Leave a Message

Thank you for your message. We will be in touch with you shortly.

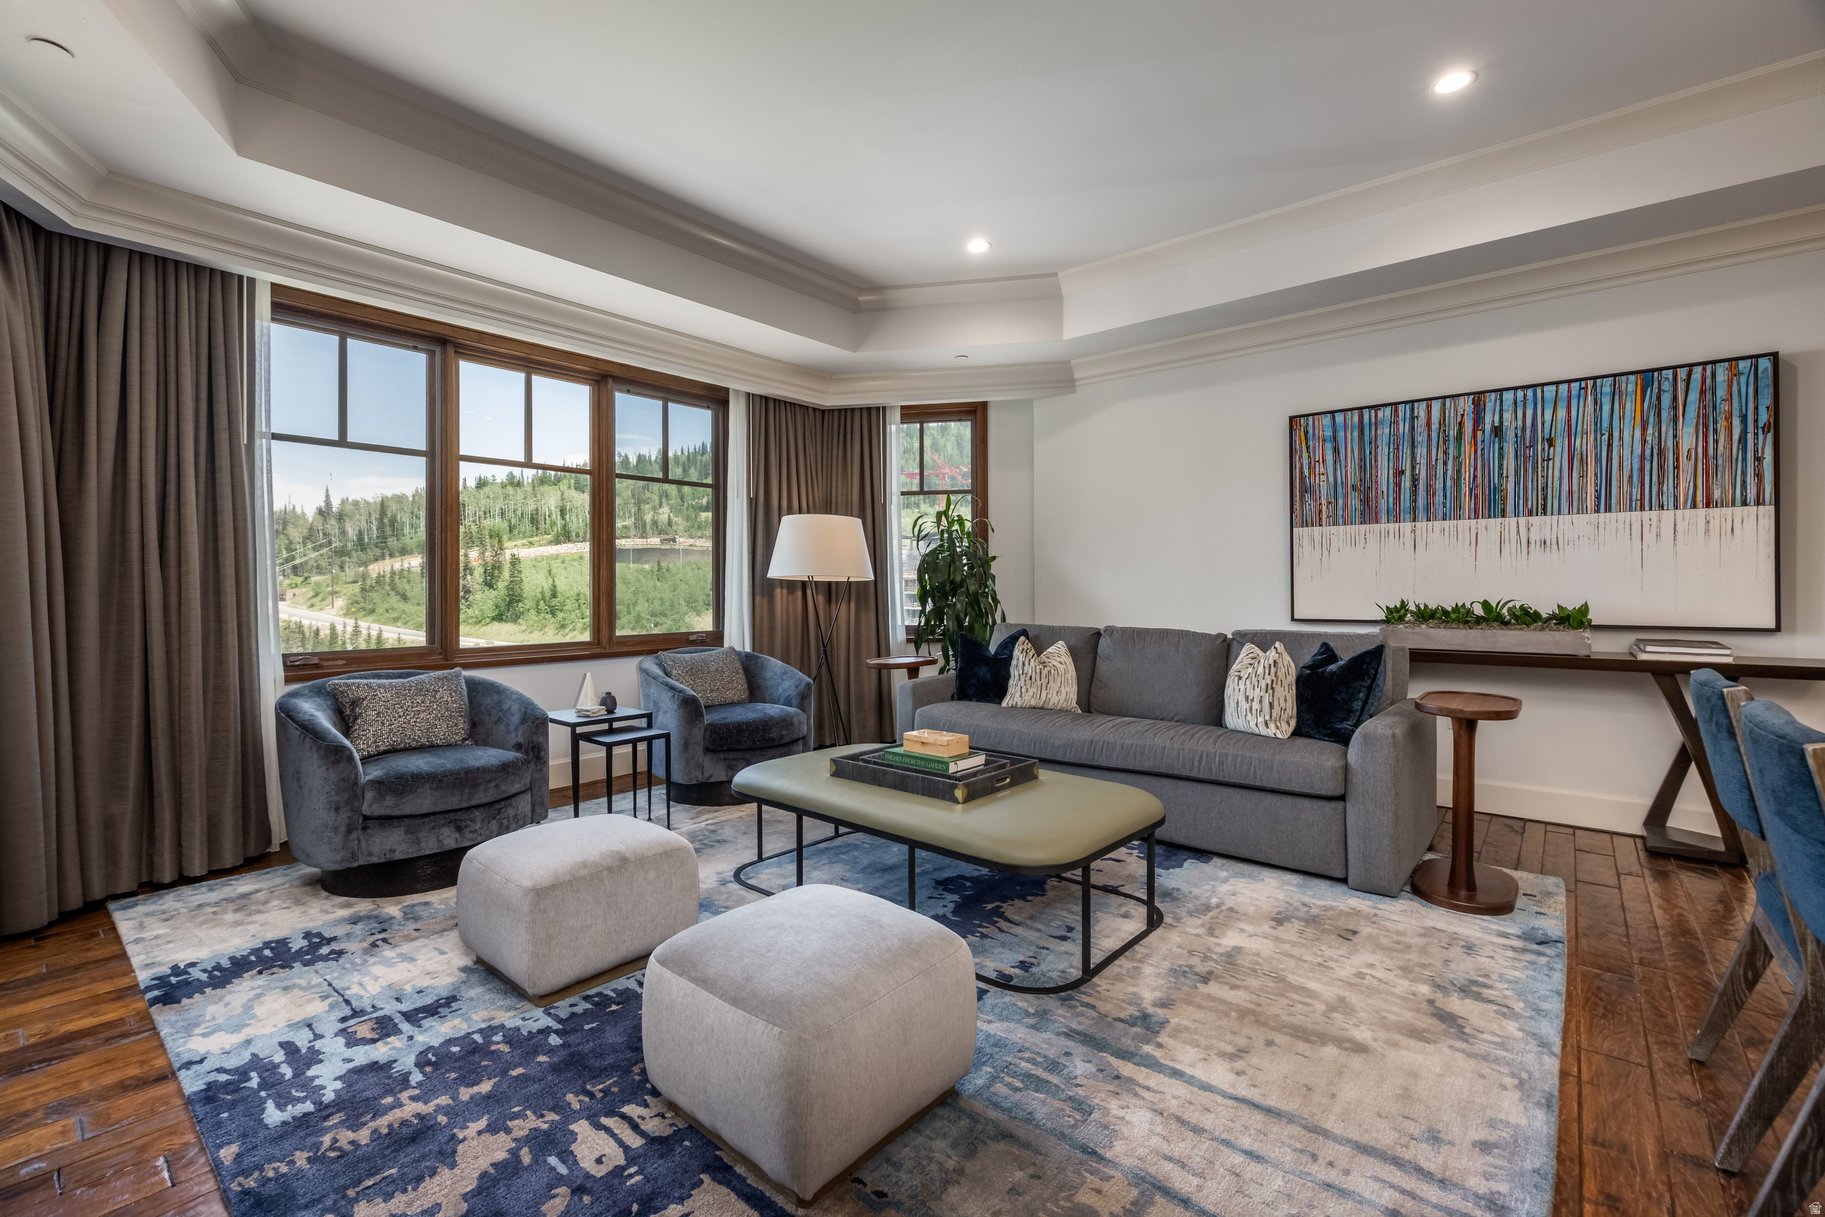
Furnished living room with large windows, a gray sofa, blue armchairs, and a wooded view.
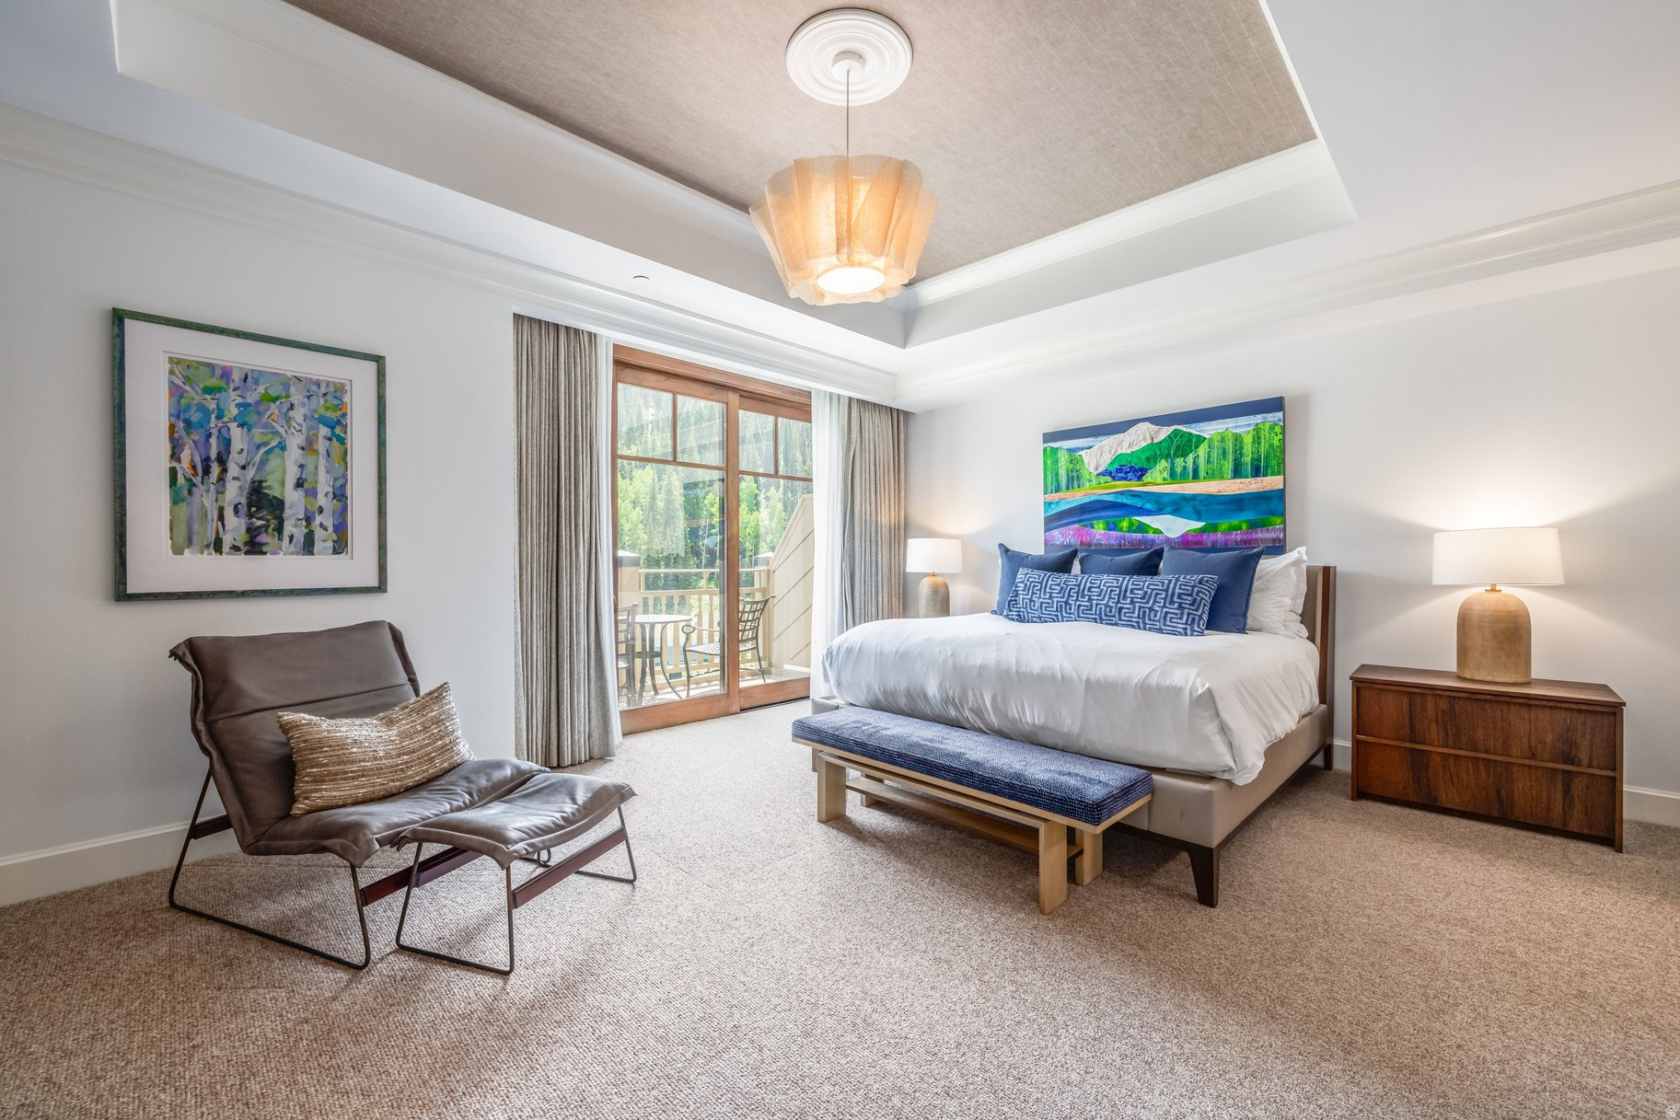
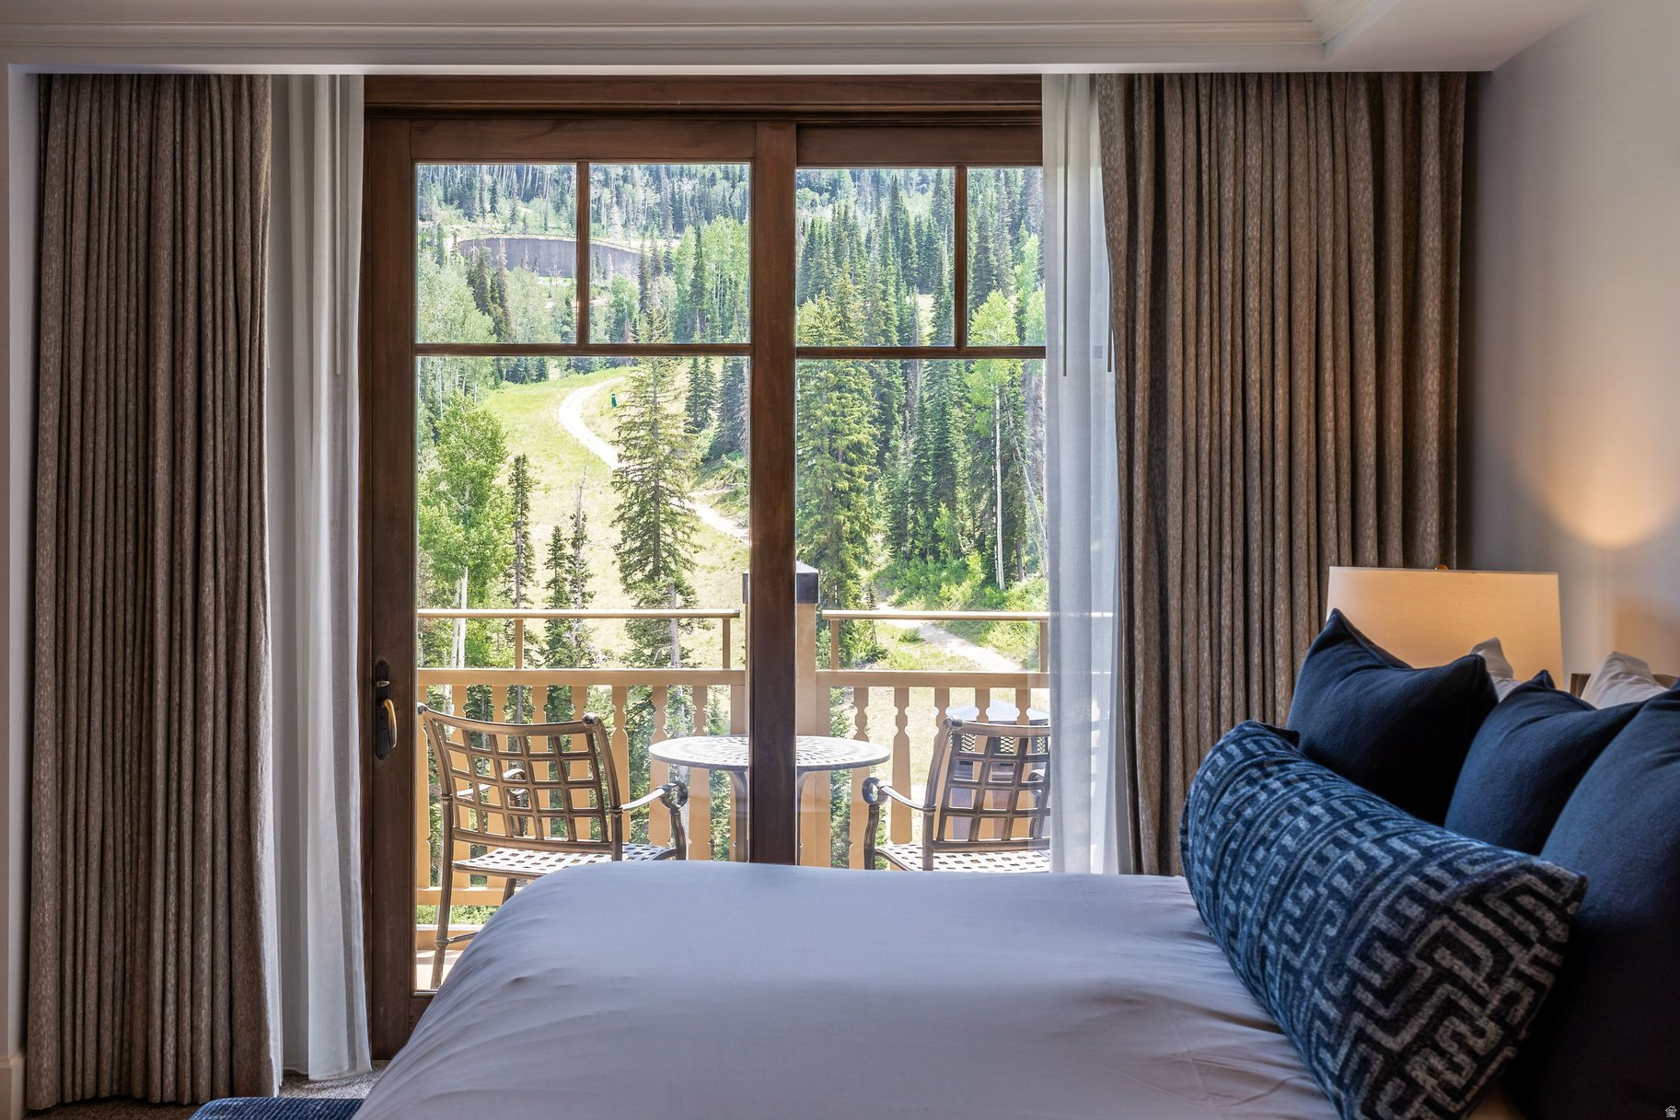
Bedroom with a white bed, blue accents, lounge chair, and balcony doors overlooking wooded mountains.
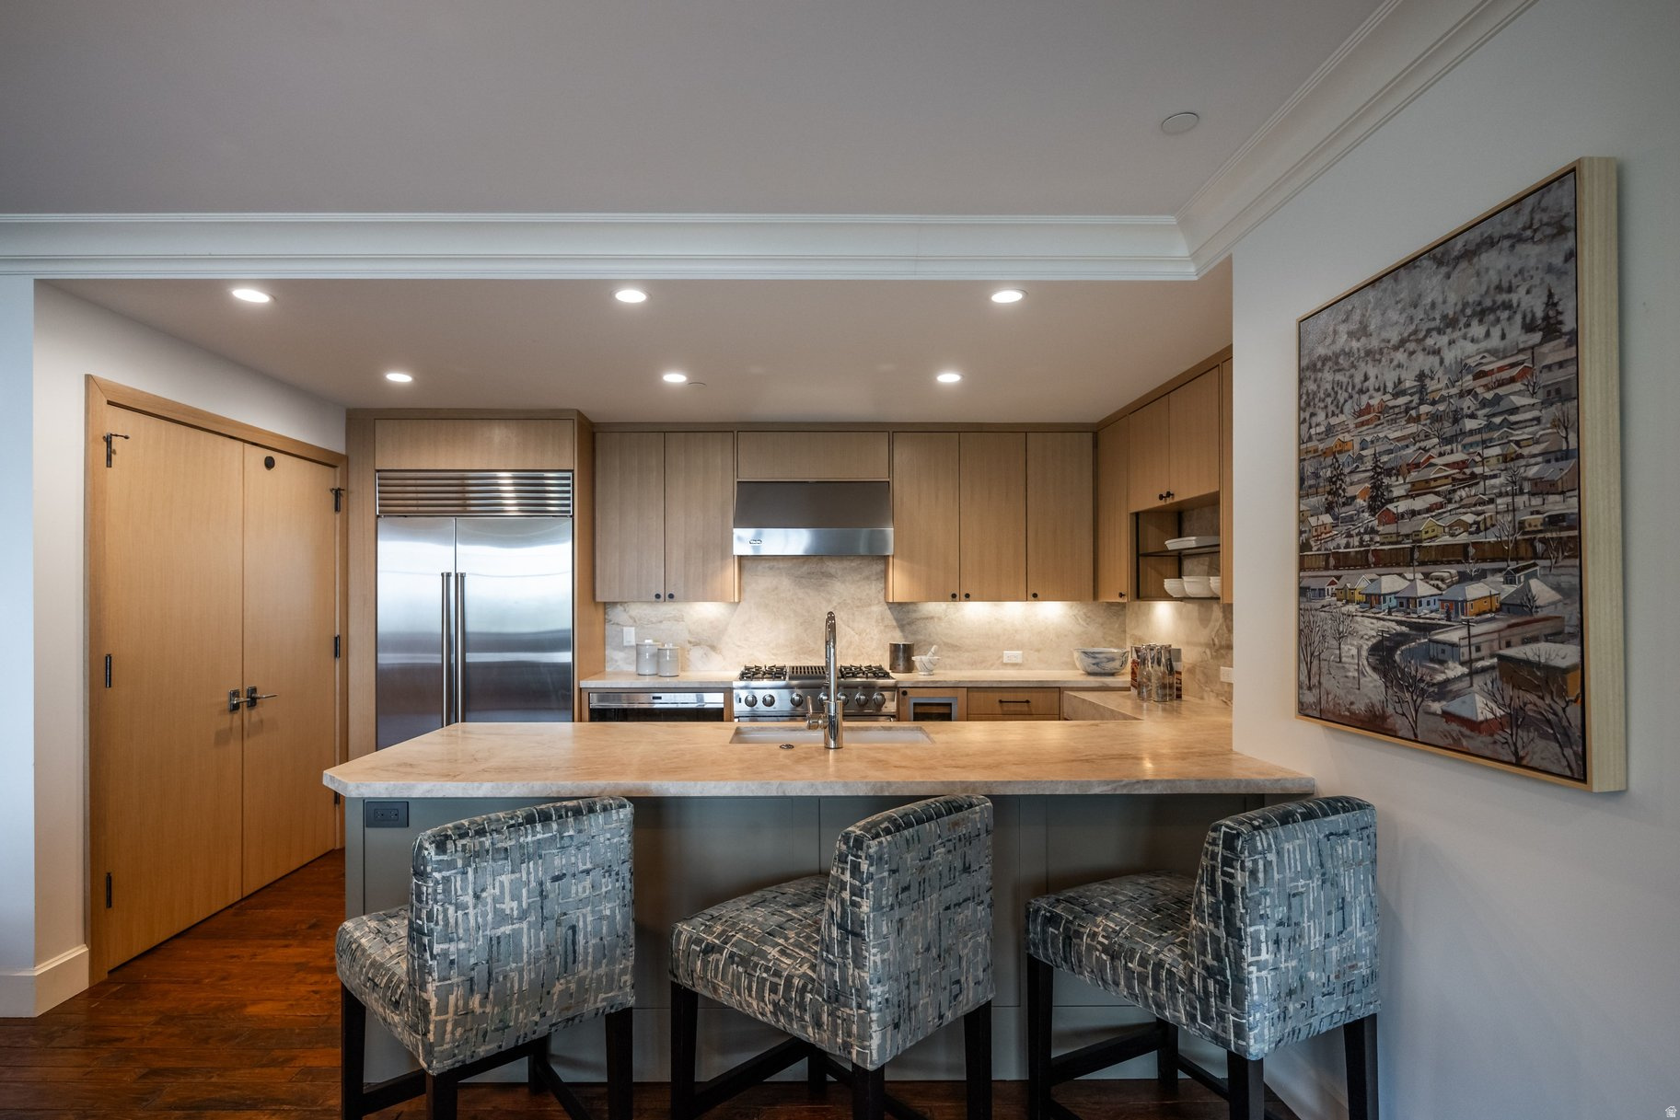
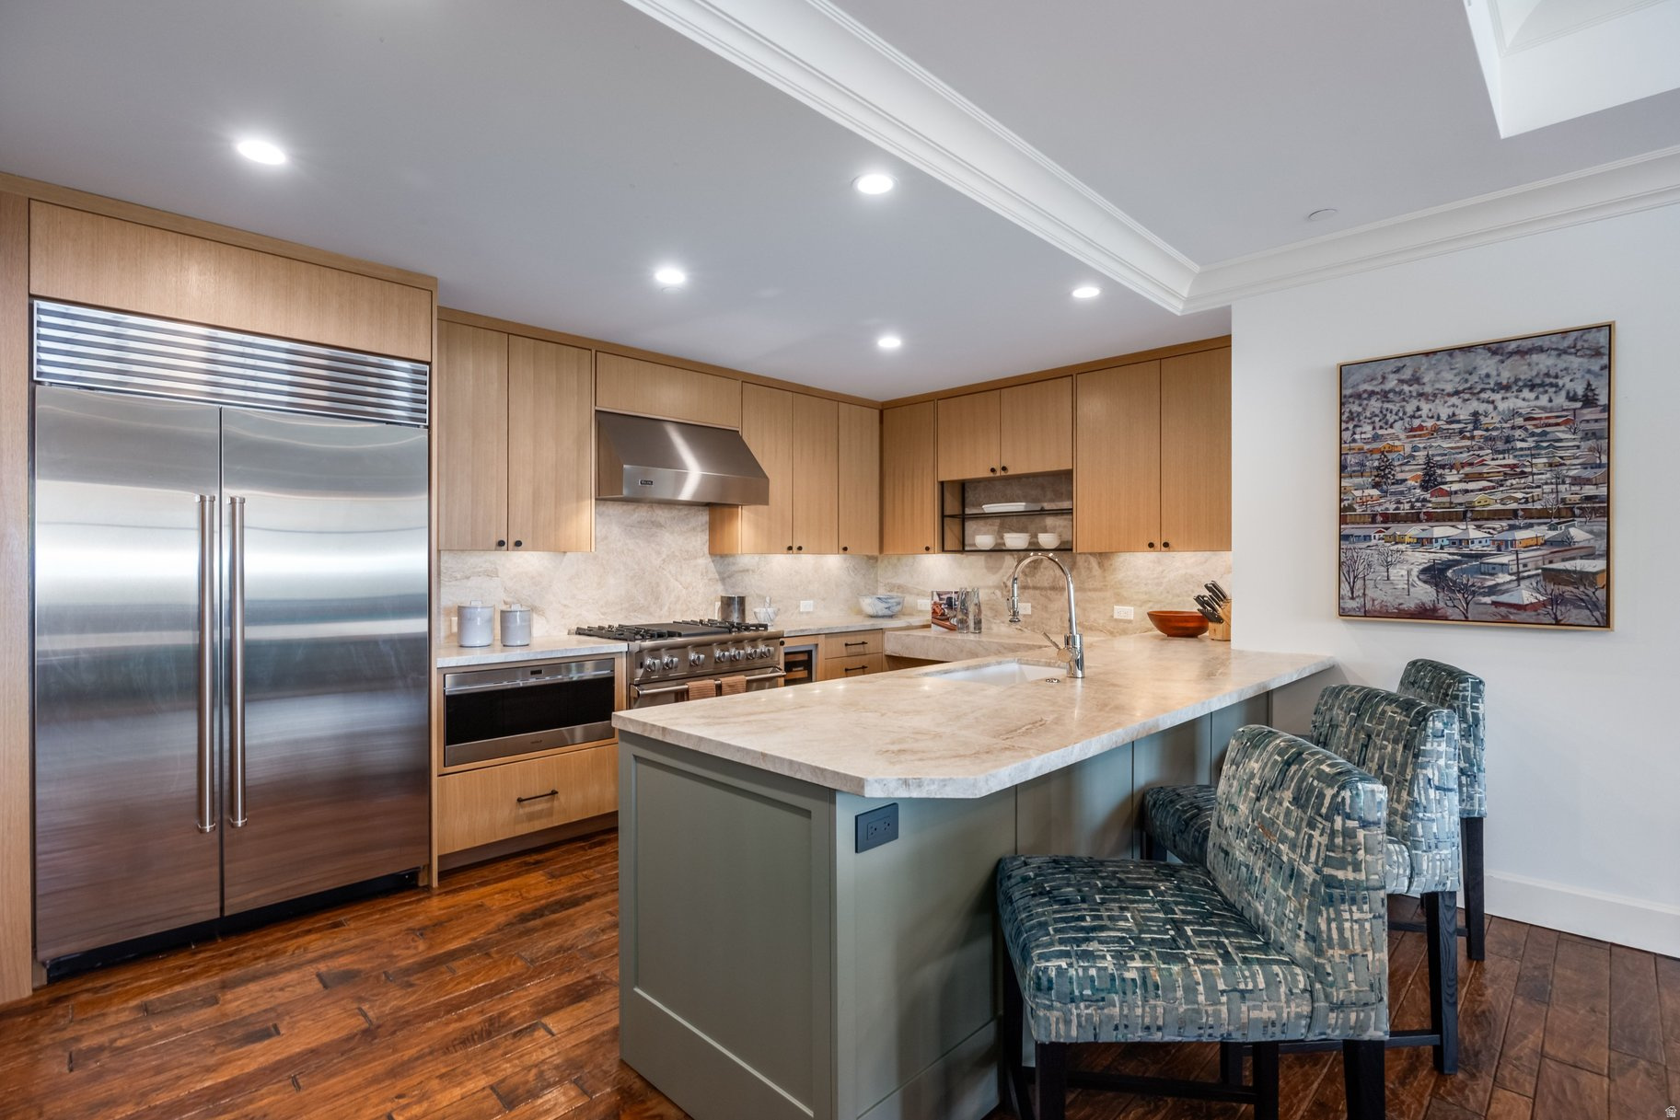
Modern kitchen with a stone-topped island, three patterned bar stools, and light wood cabinetry.
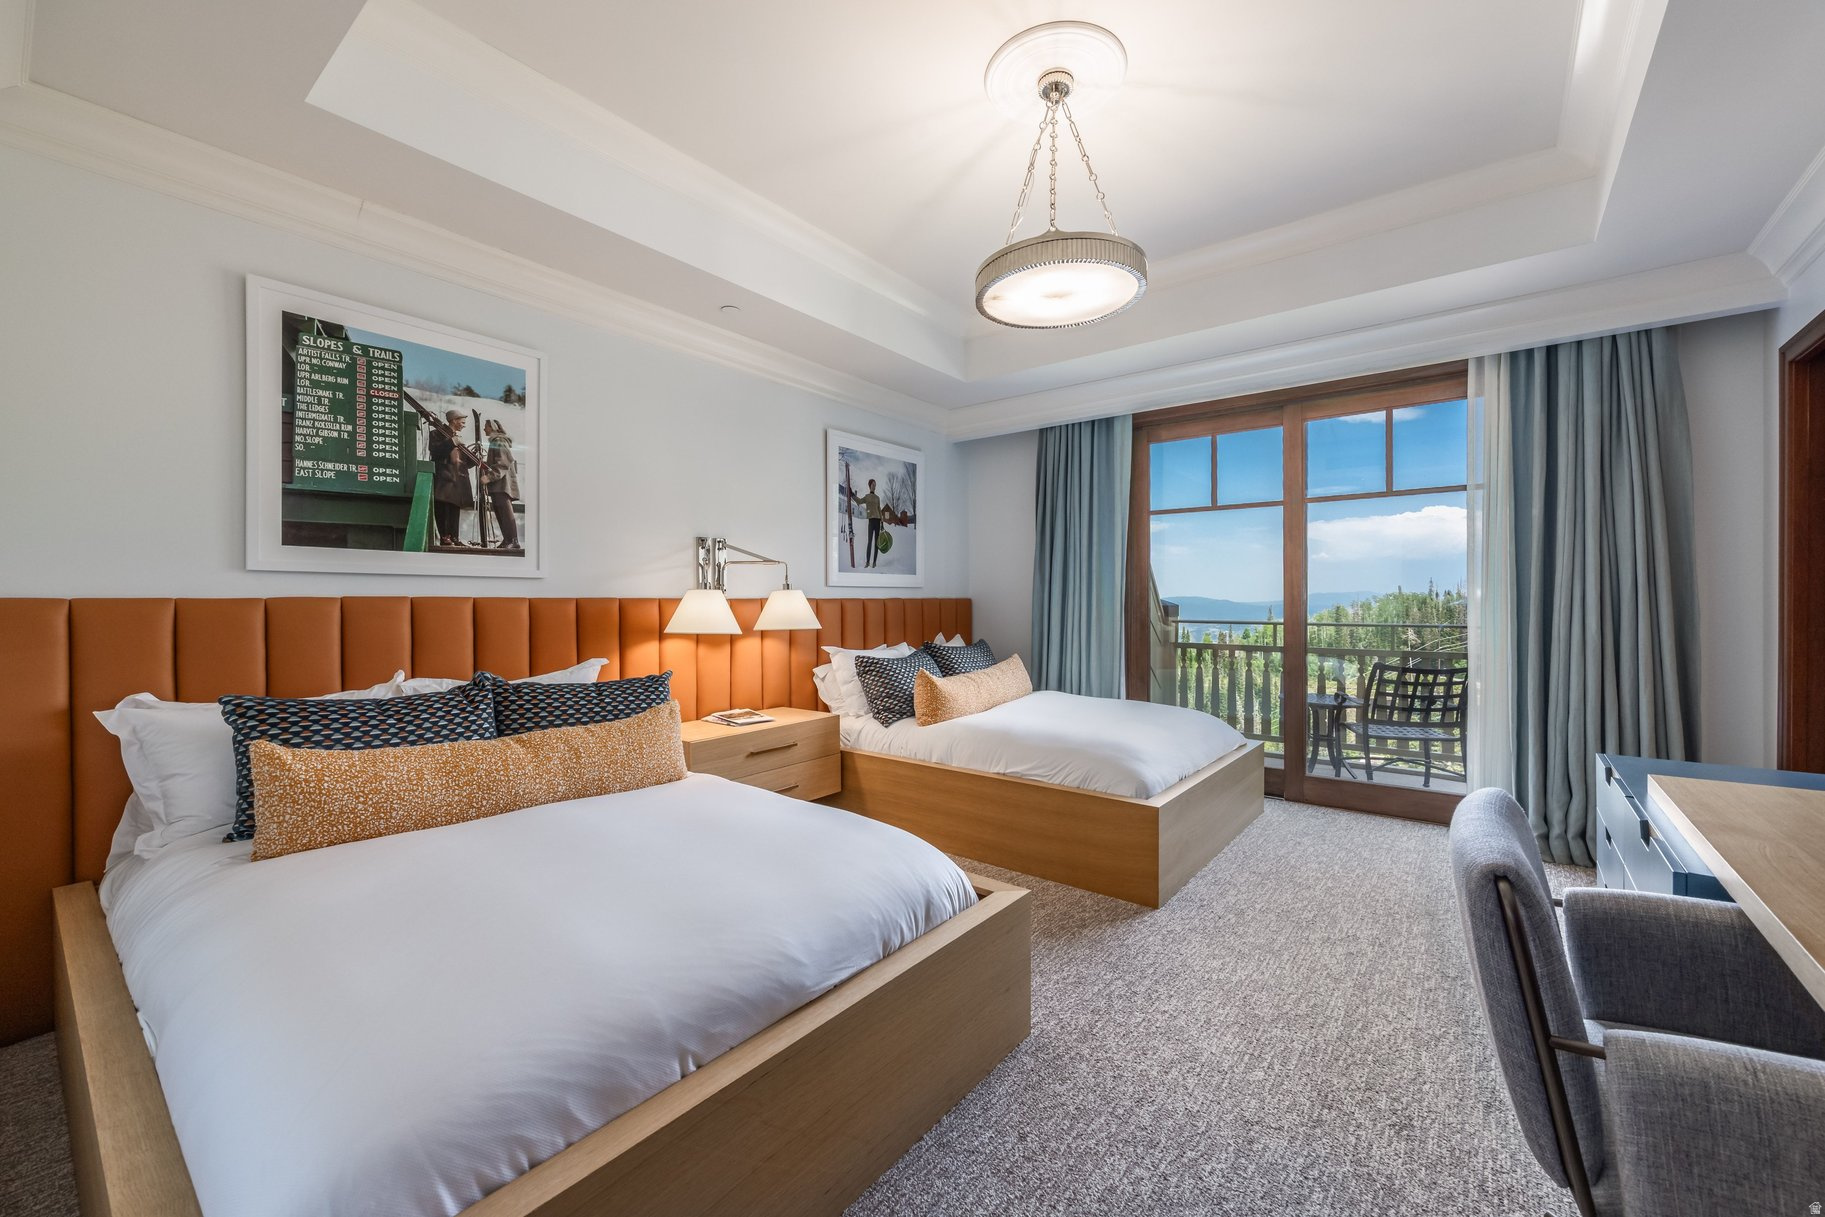
Bedroom with two beds and a balcony overlooking trees and mountains.
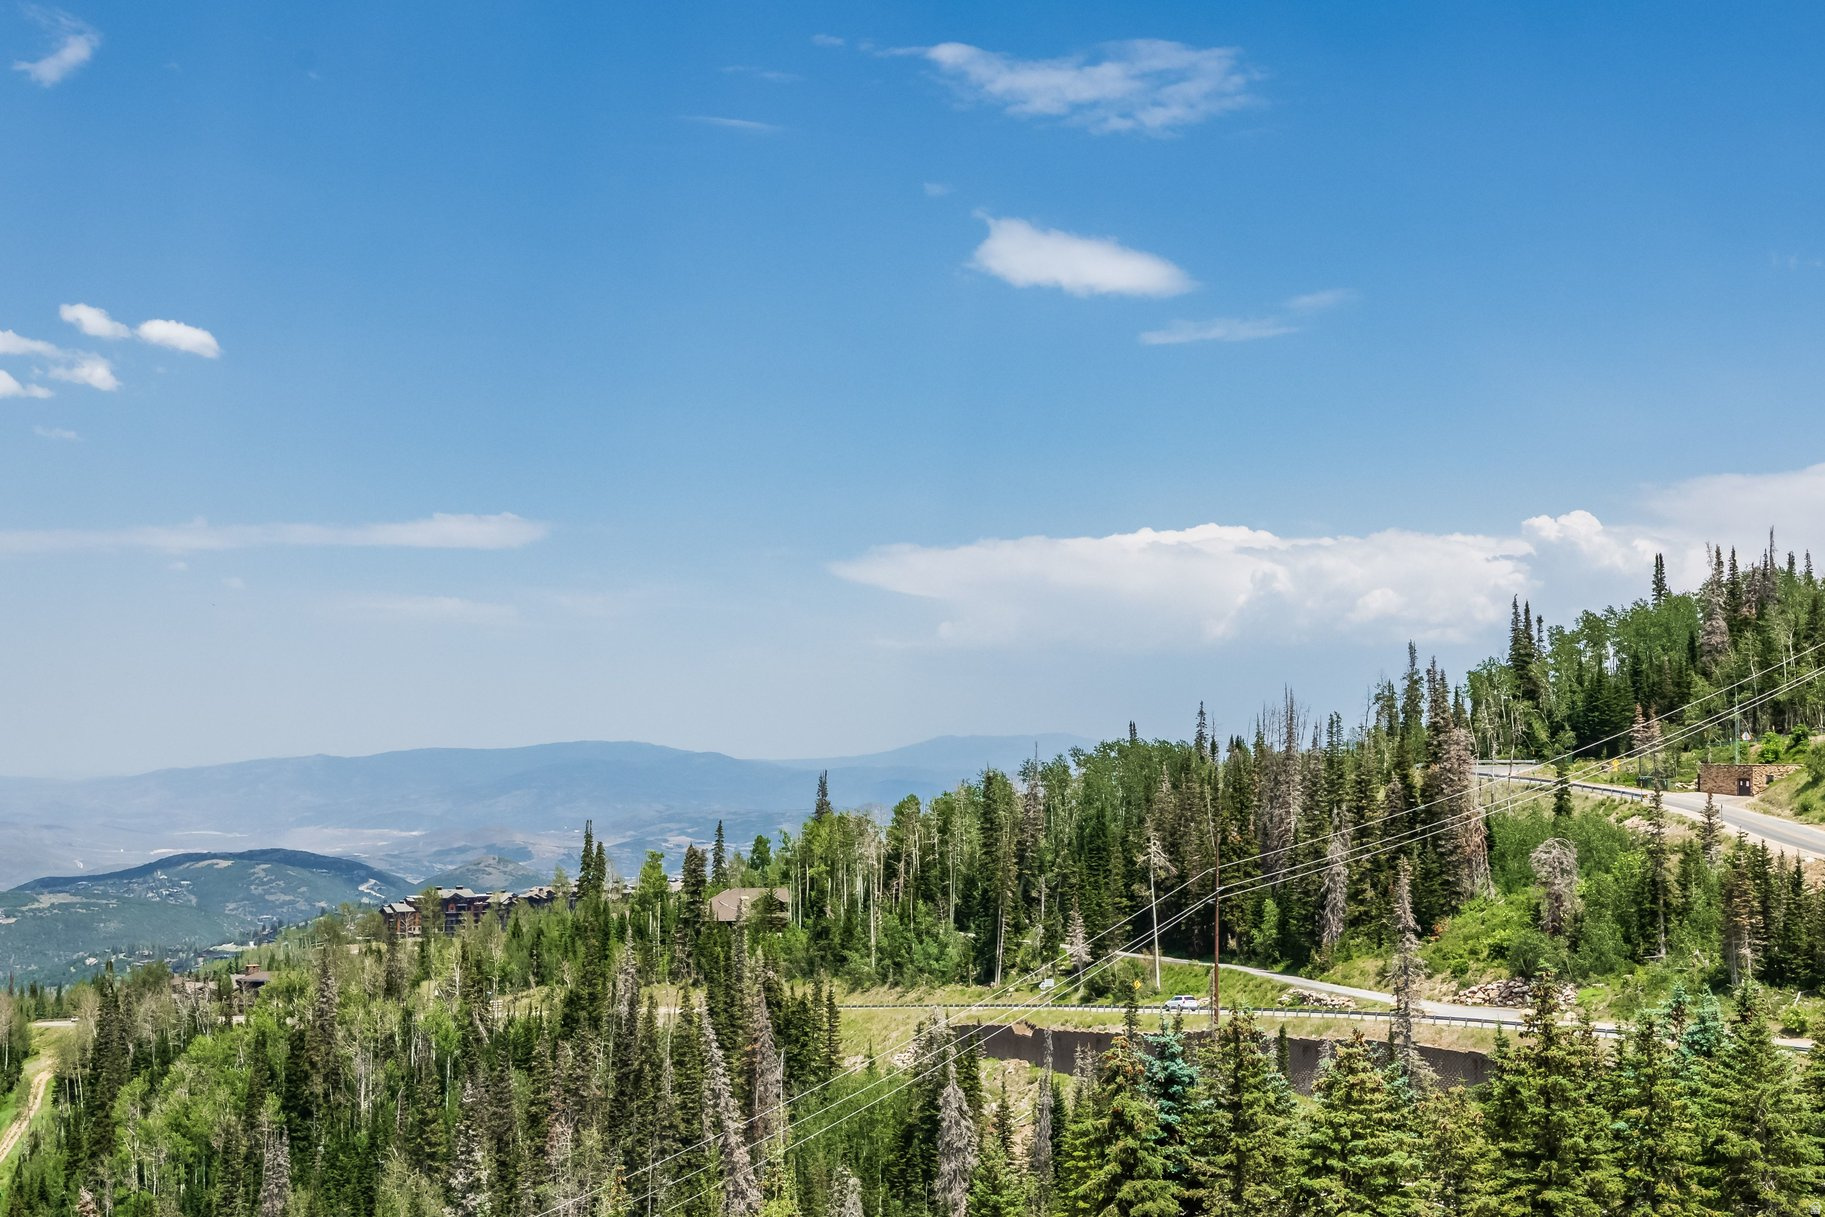
Mountain view over forested Park City slopes, with distant ridgelines and a winding road.
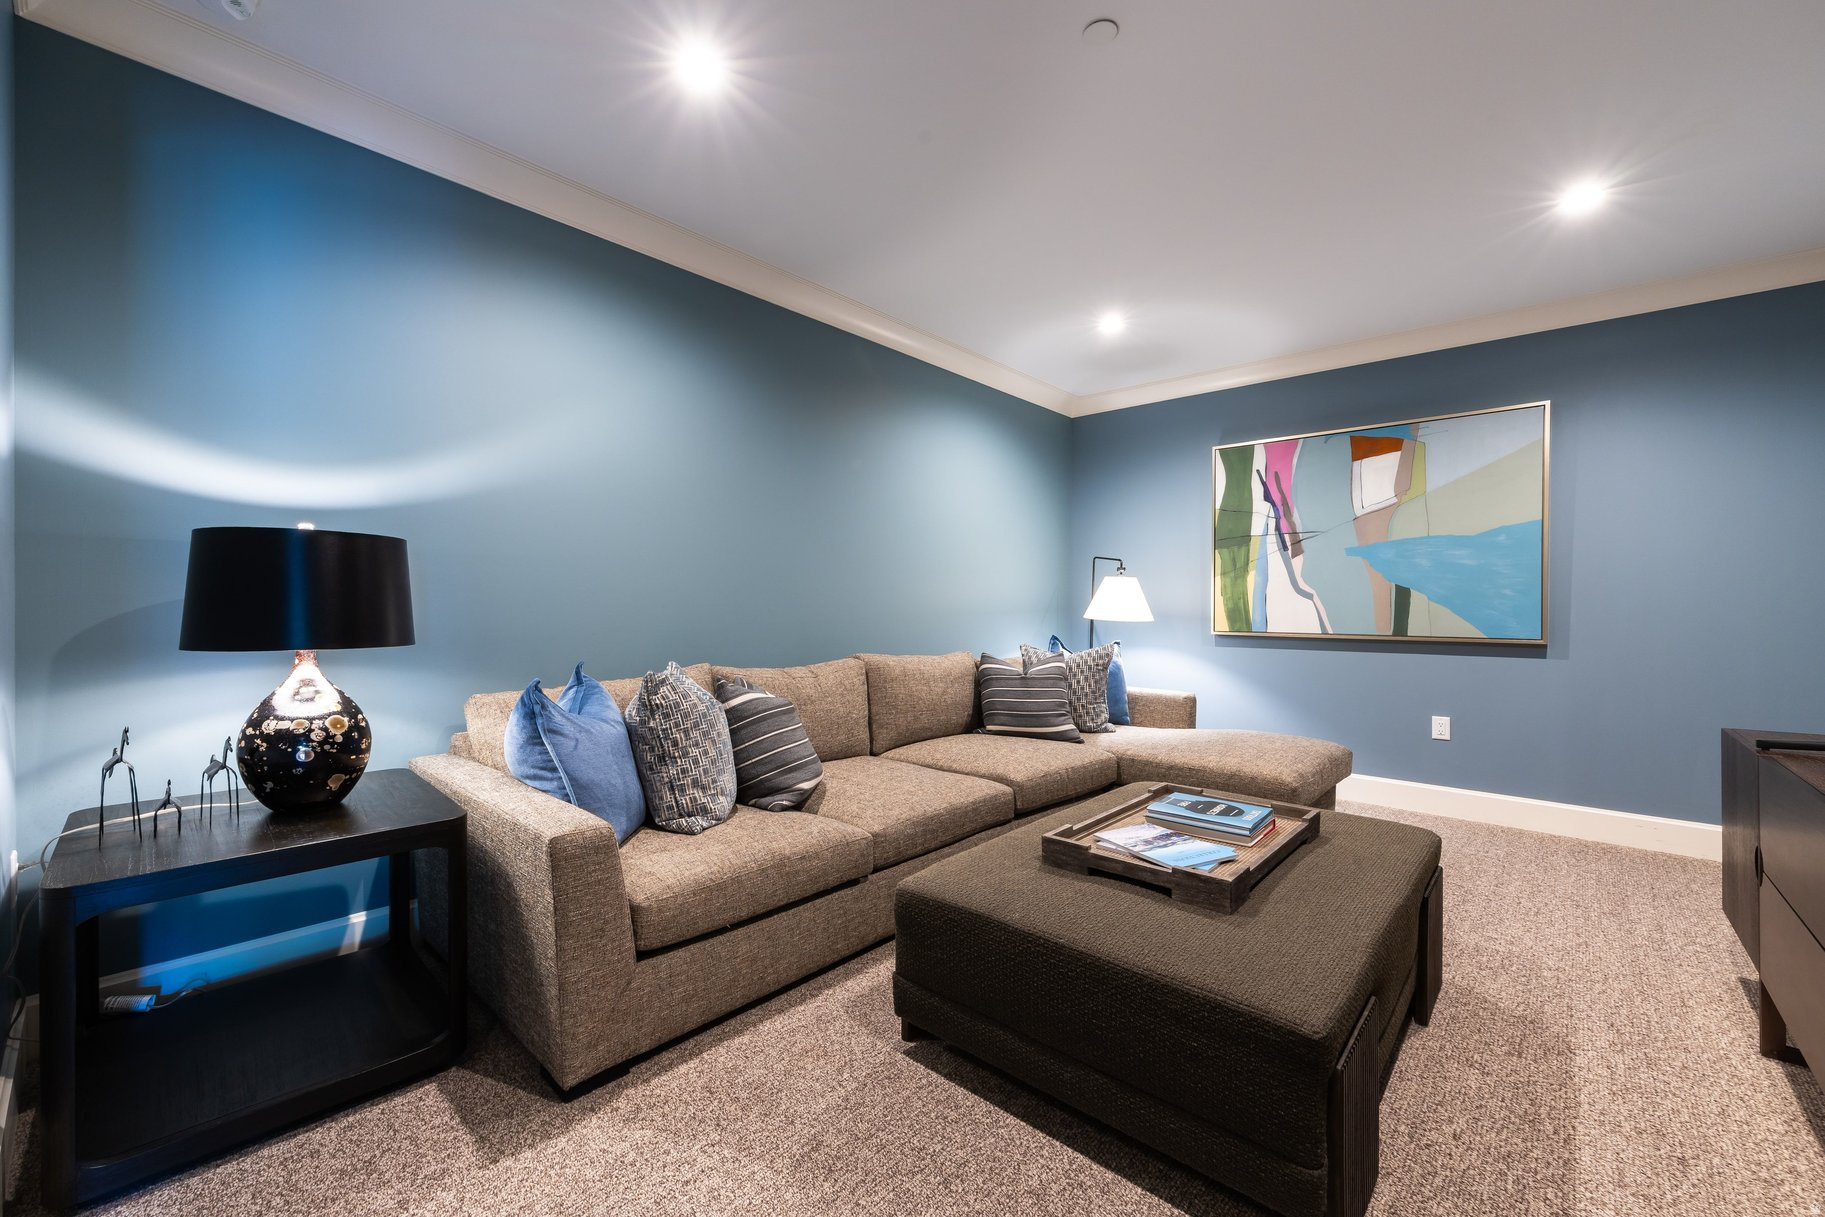
Living room with blue walls, a beige sectional, dark ottoman, and colorful abstract art.
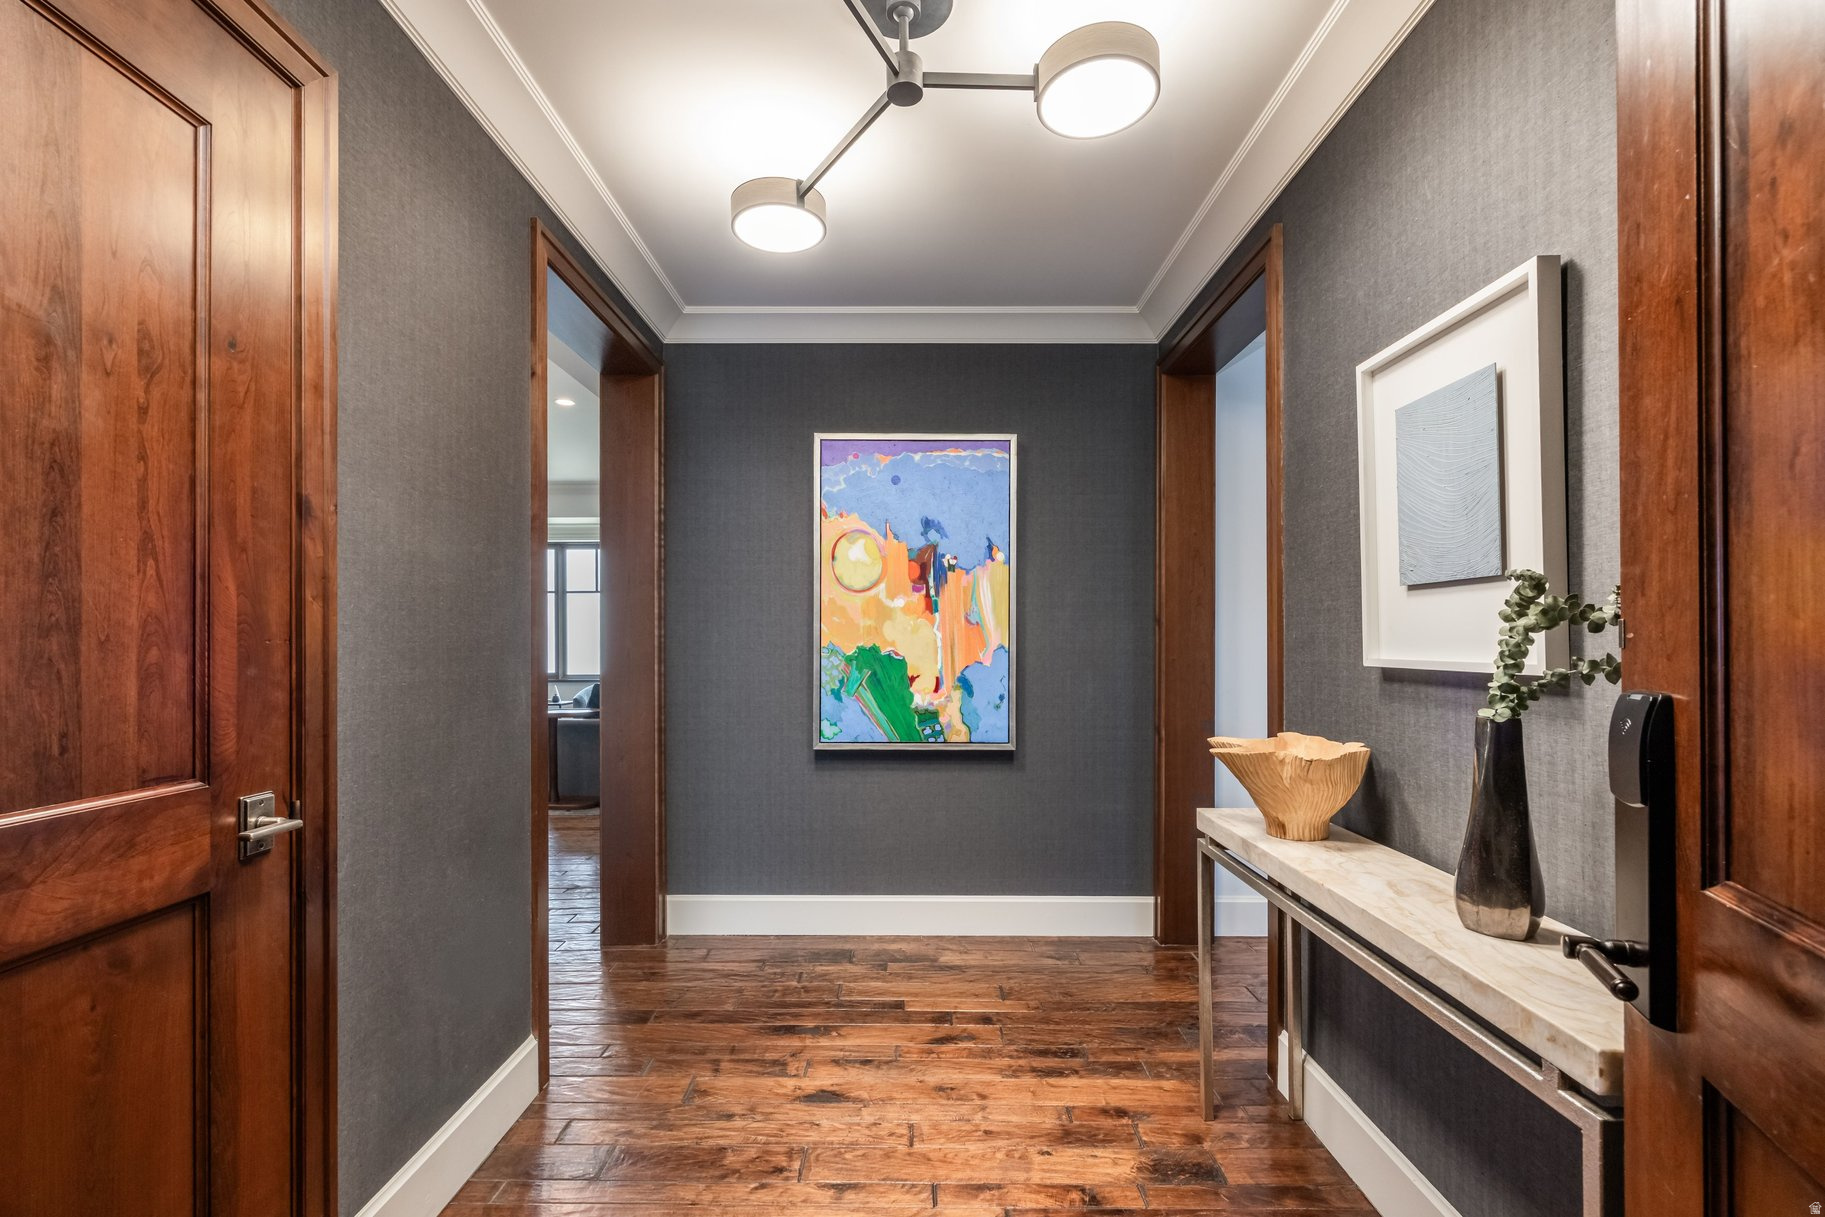
Hallway with dark gray walls, wood floors and doors, colorful artwork, and a marble-topped console table.
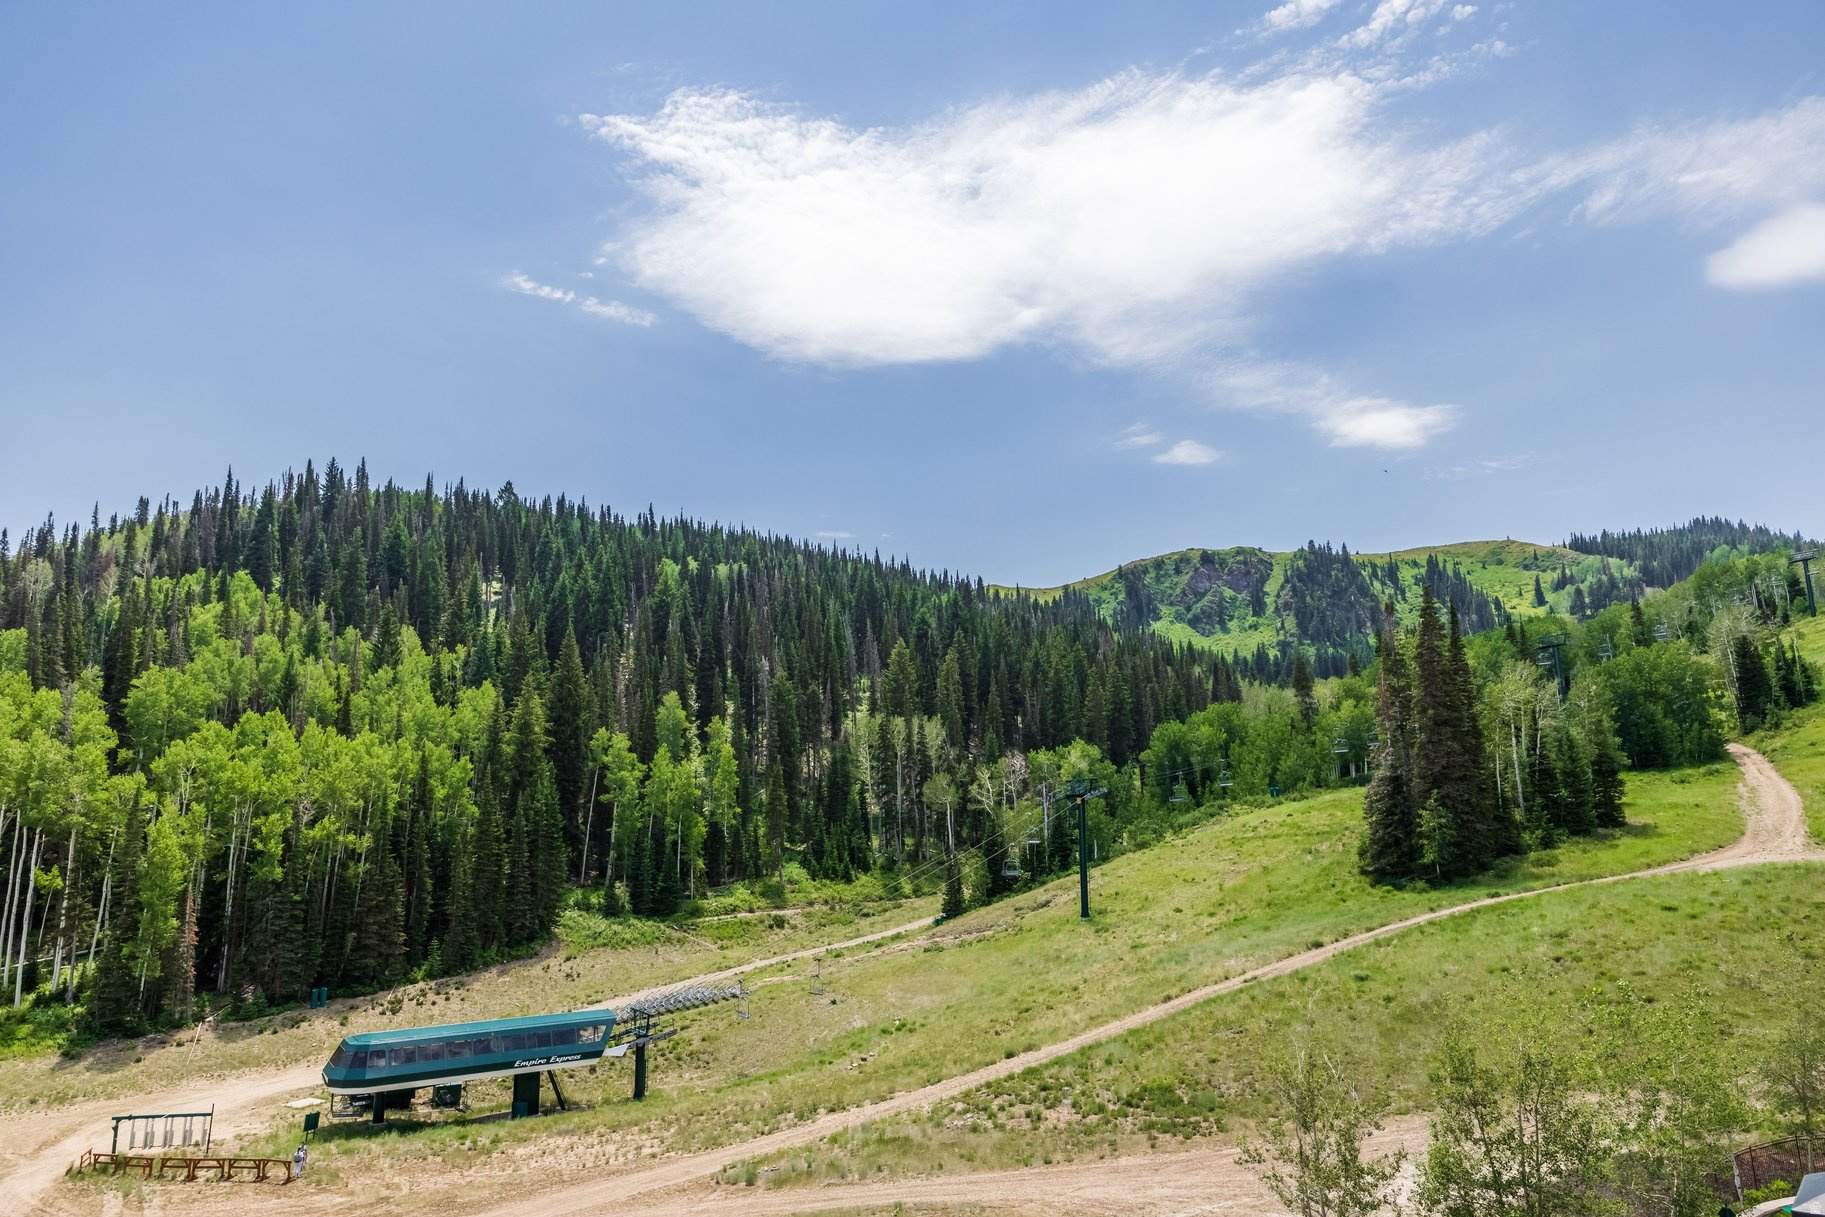
Grassy ski slope with lift terminal and trails below forested mountain ridges.
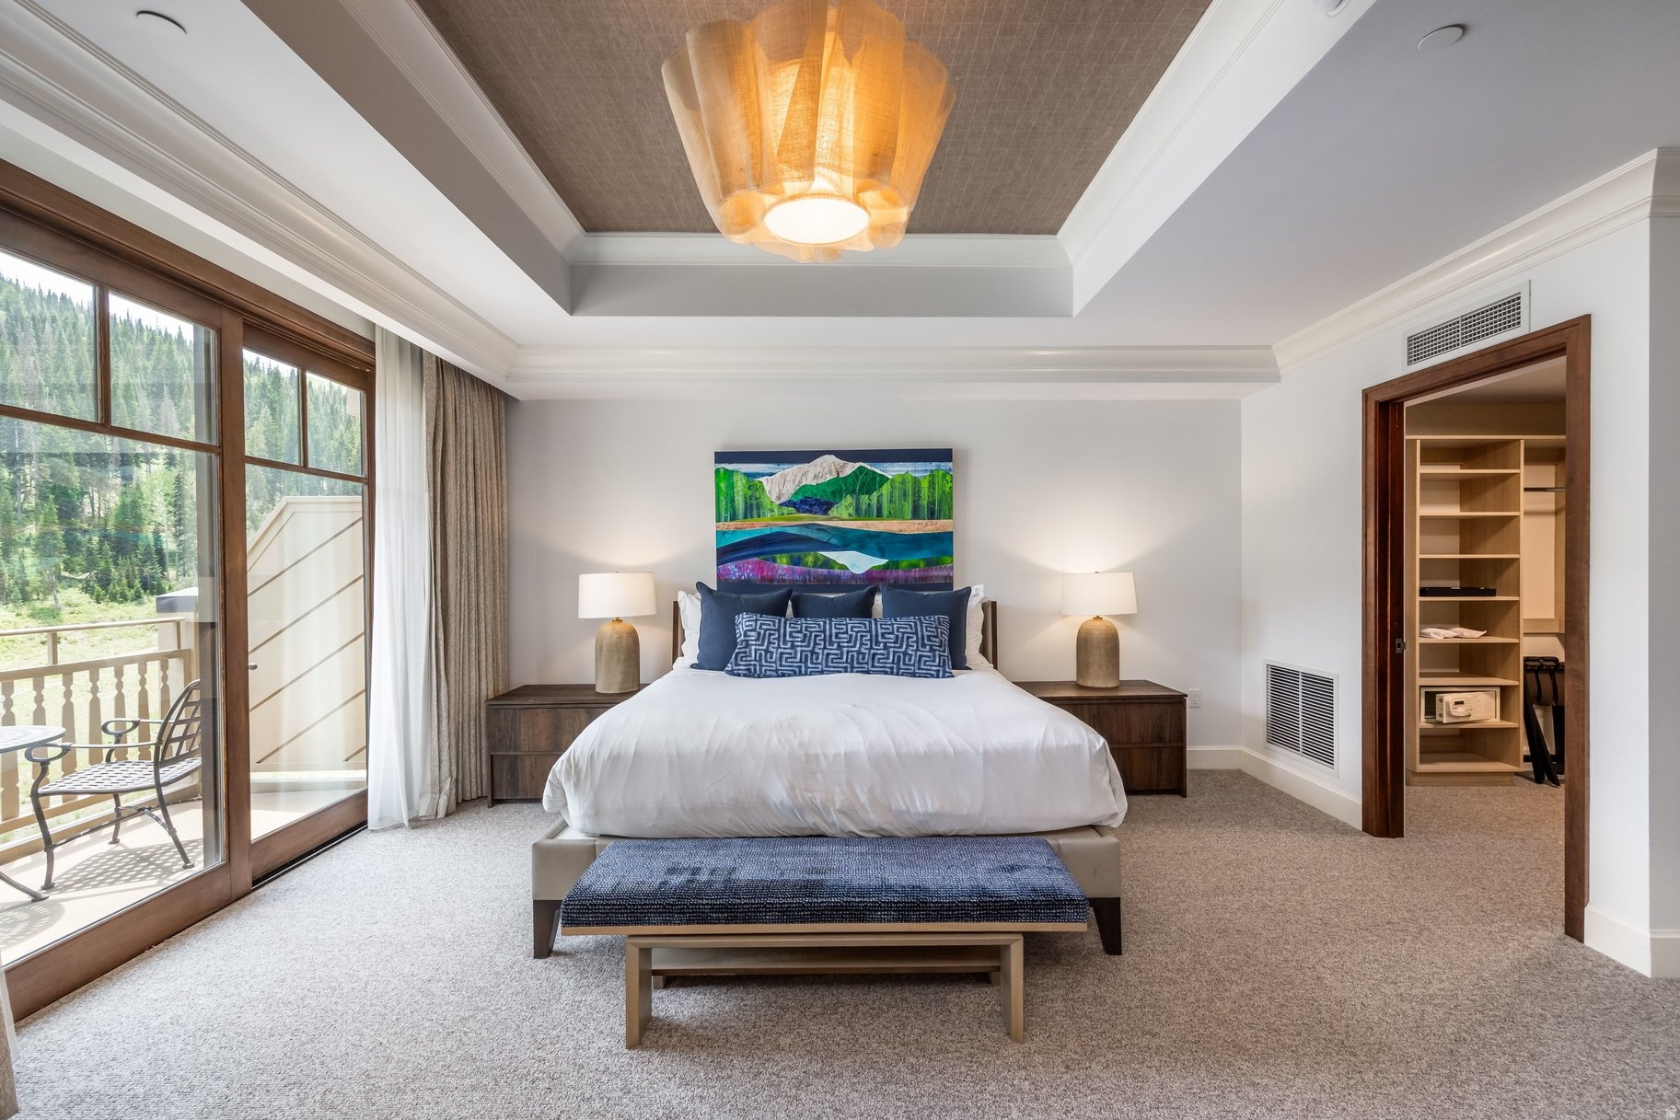
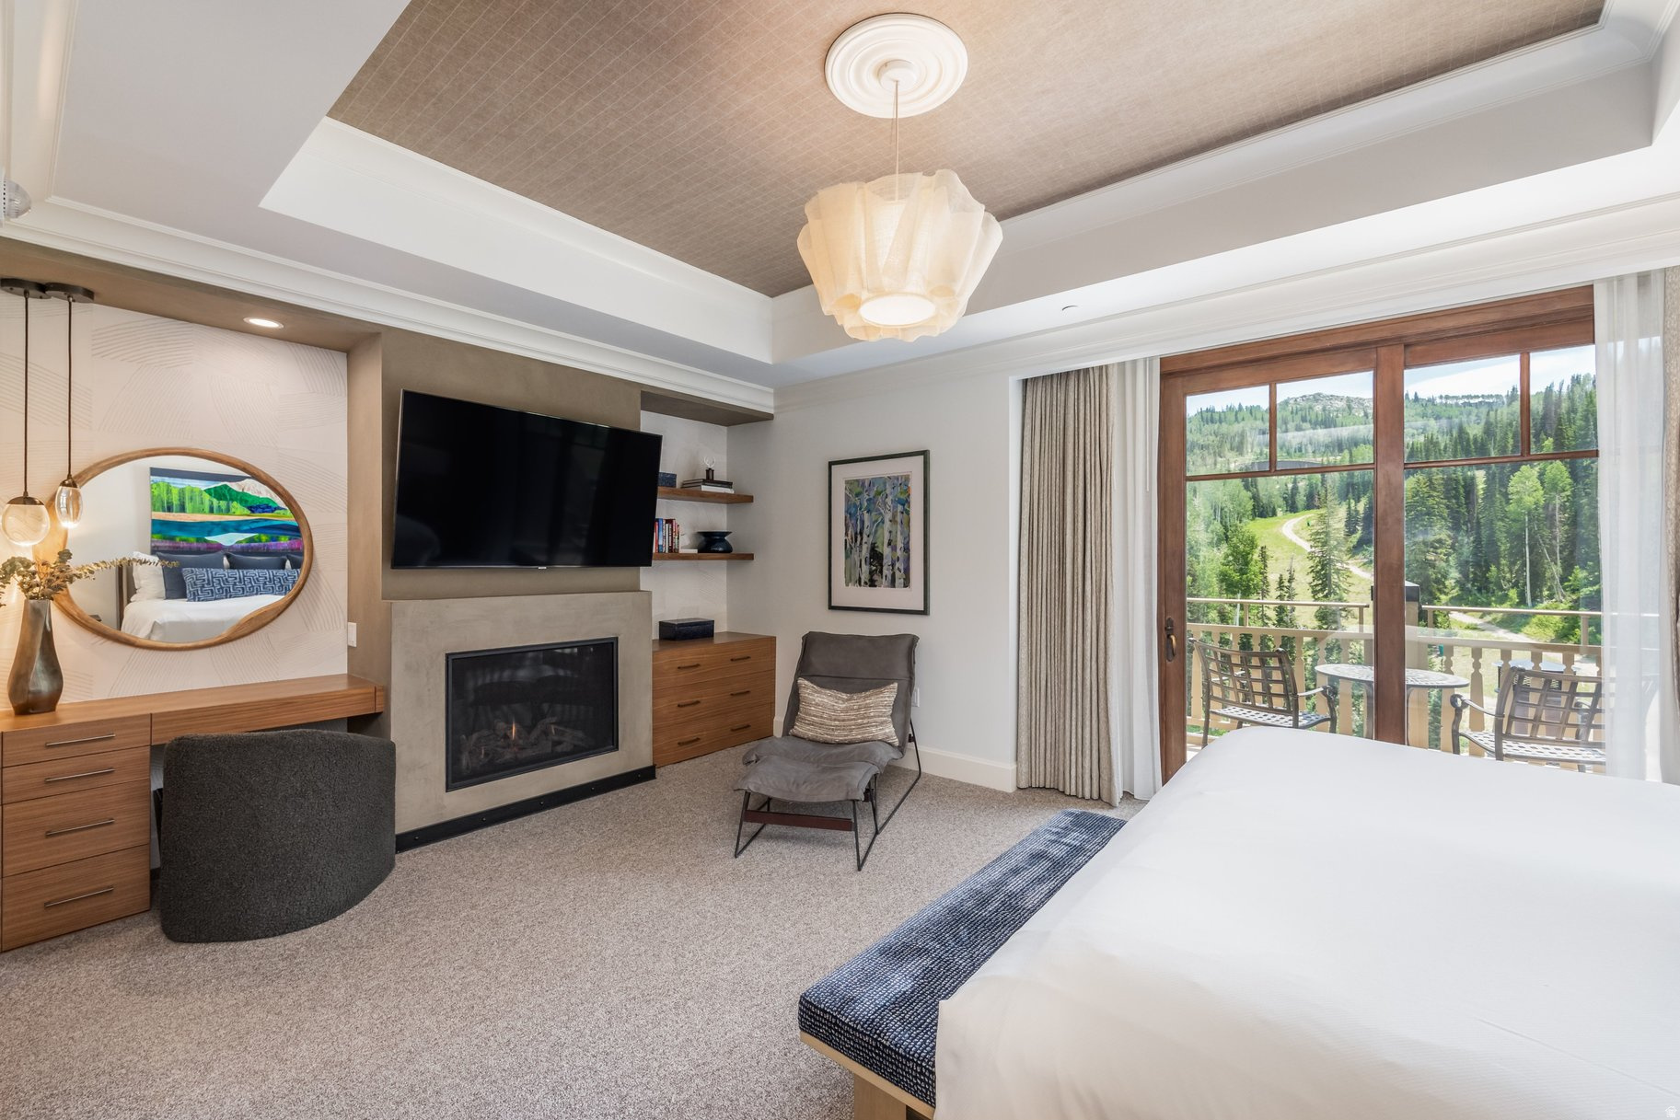
Bedroom with a king bed, mountain views through sliding glass doors, and a doorway to a walk-in closet.
Bedroom with blue pillows and glass doors opening to a balcony overlooking a forested hillside.
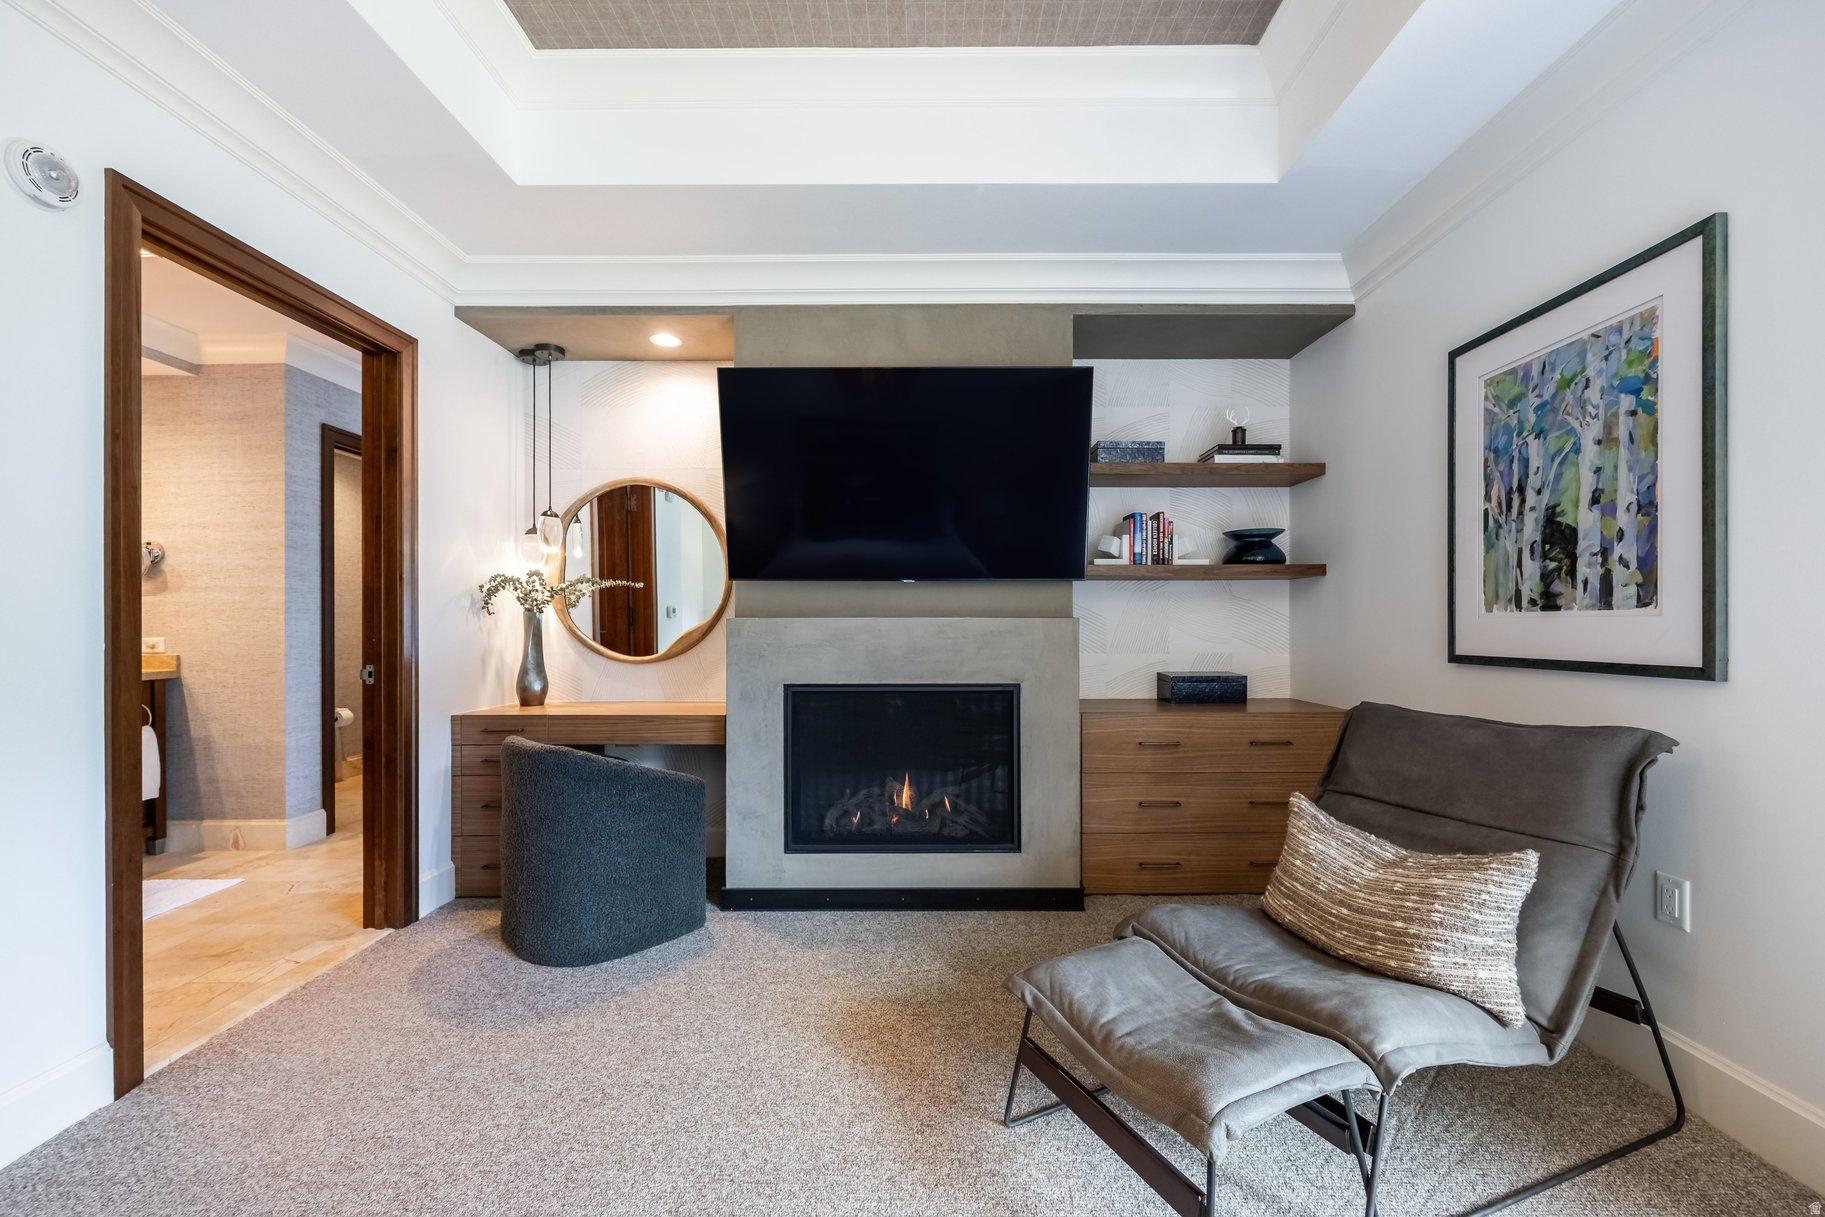
Living room with a gas fireplace, wall-mounted television, wood cabinetry, and gray lounge chair.
Bedroom with a fireplace and balcony overlooking wooded hills
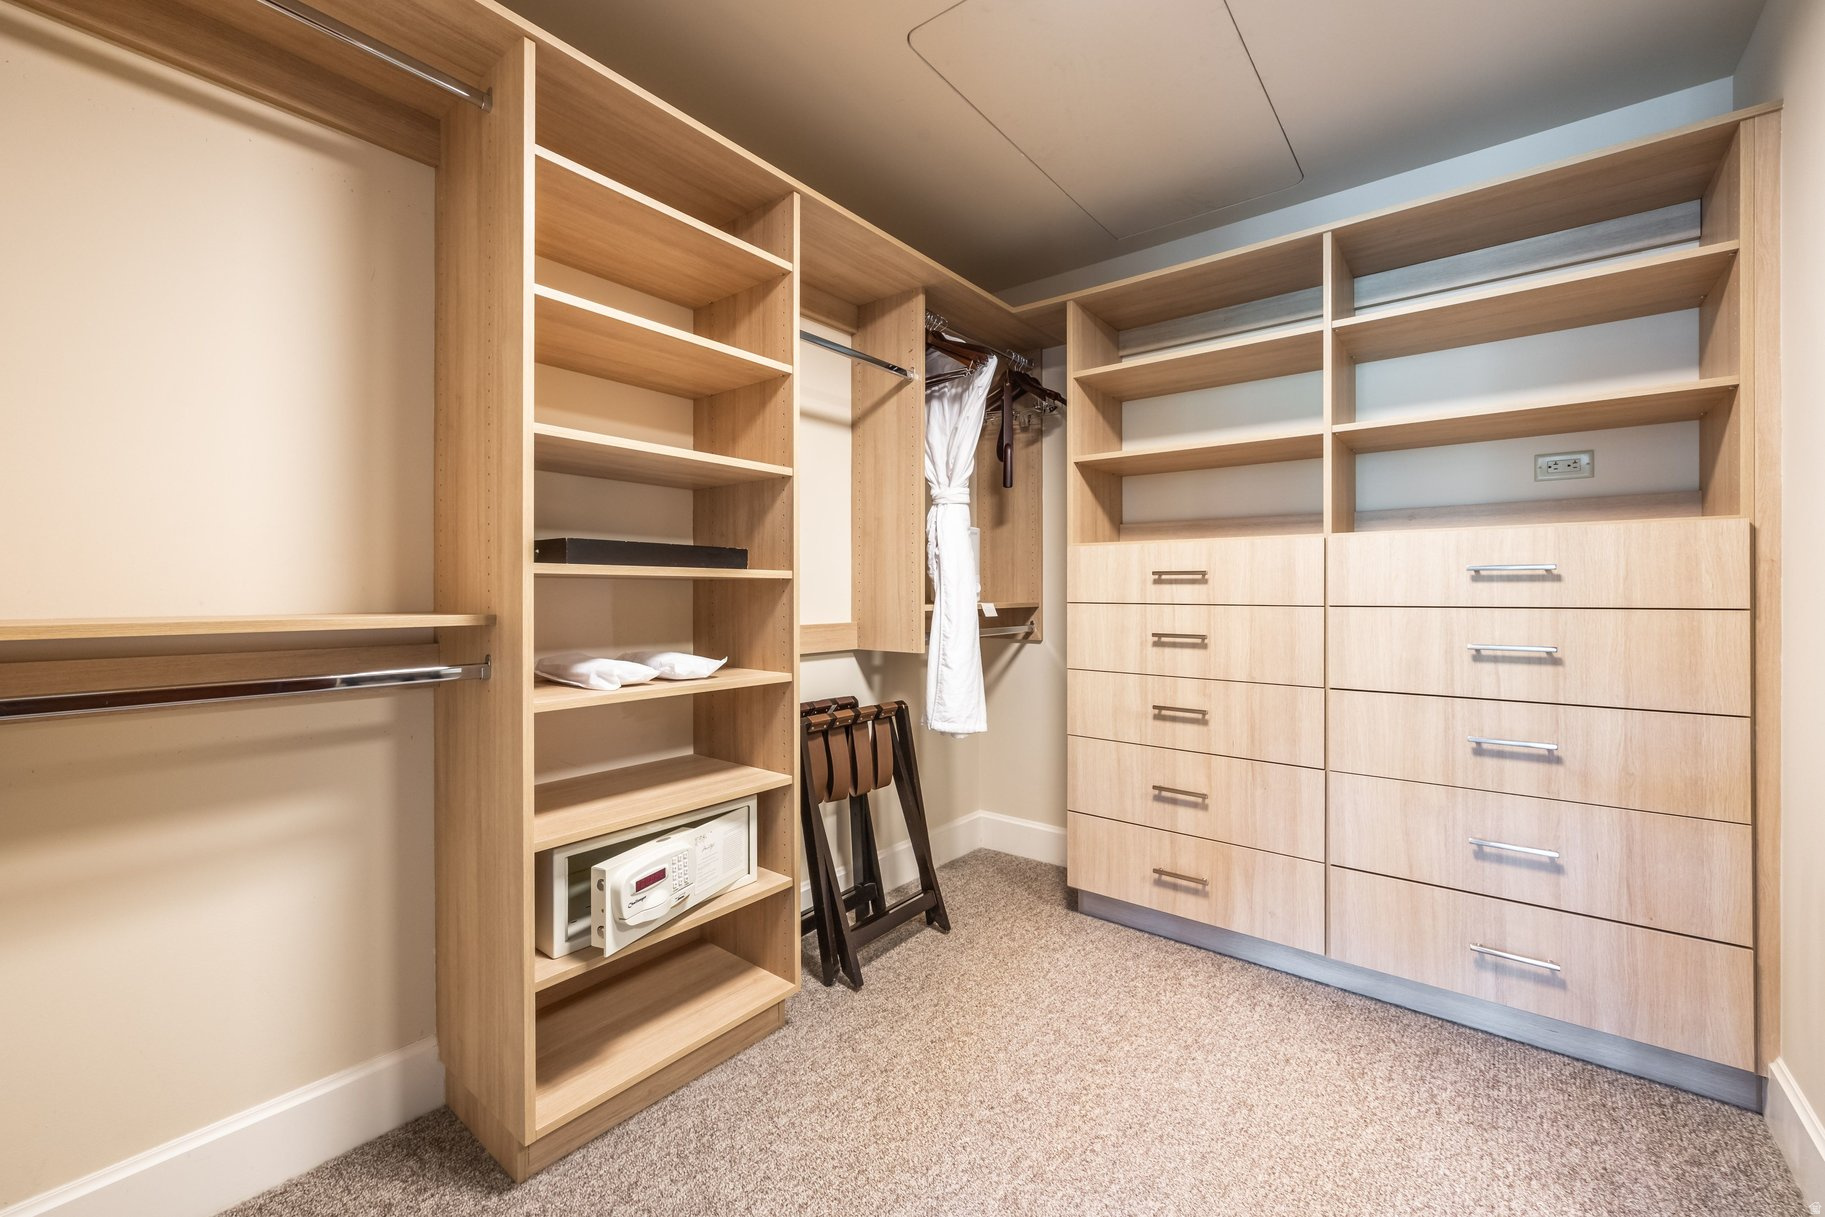
Walk-in closet with light wood shelving, built-in drawers, hanging rods, and carpeted floor.
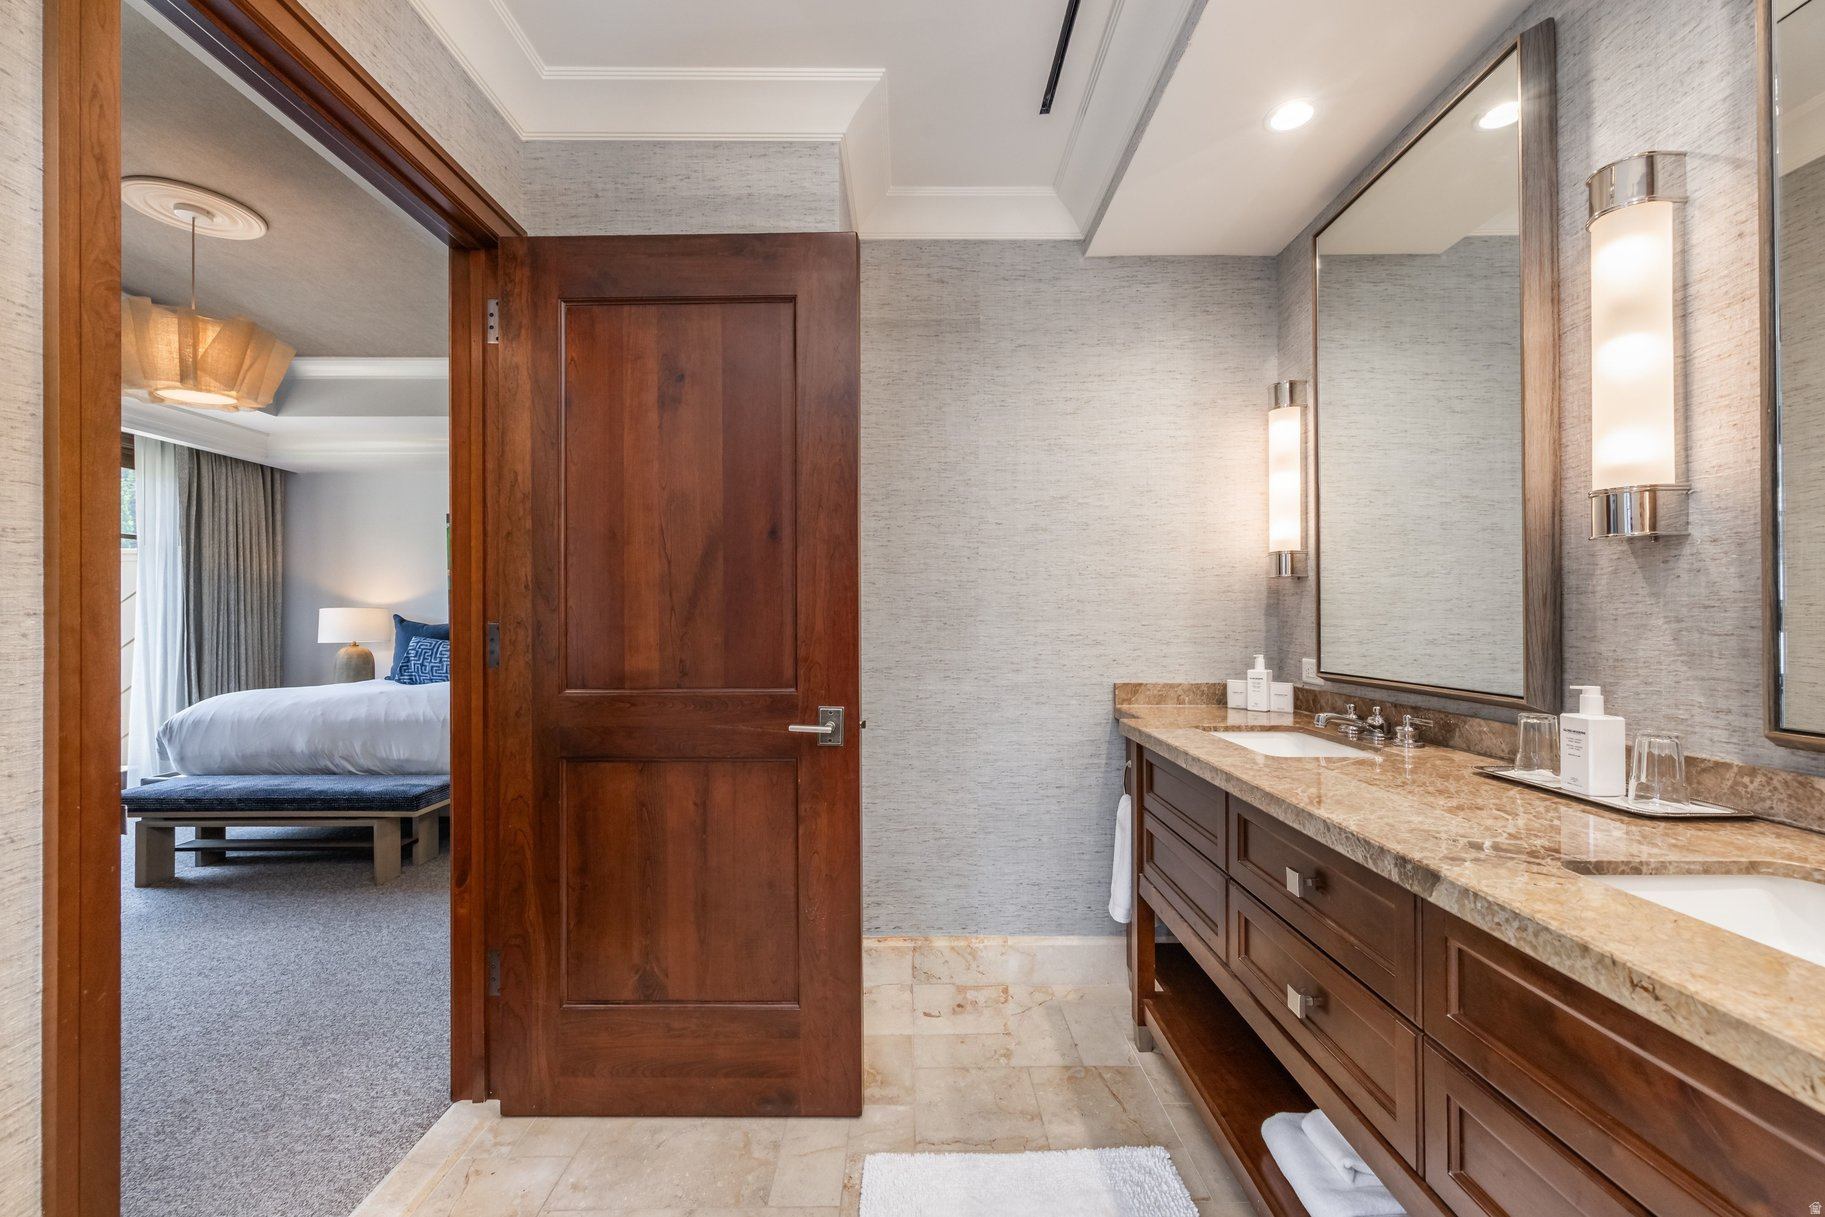
Bathroom with a stone double vanity and an open door to a bedroom.
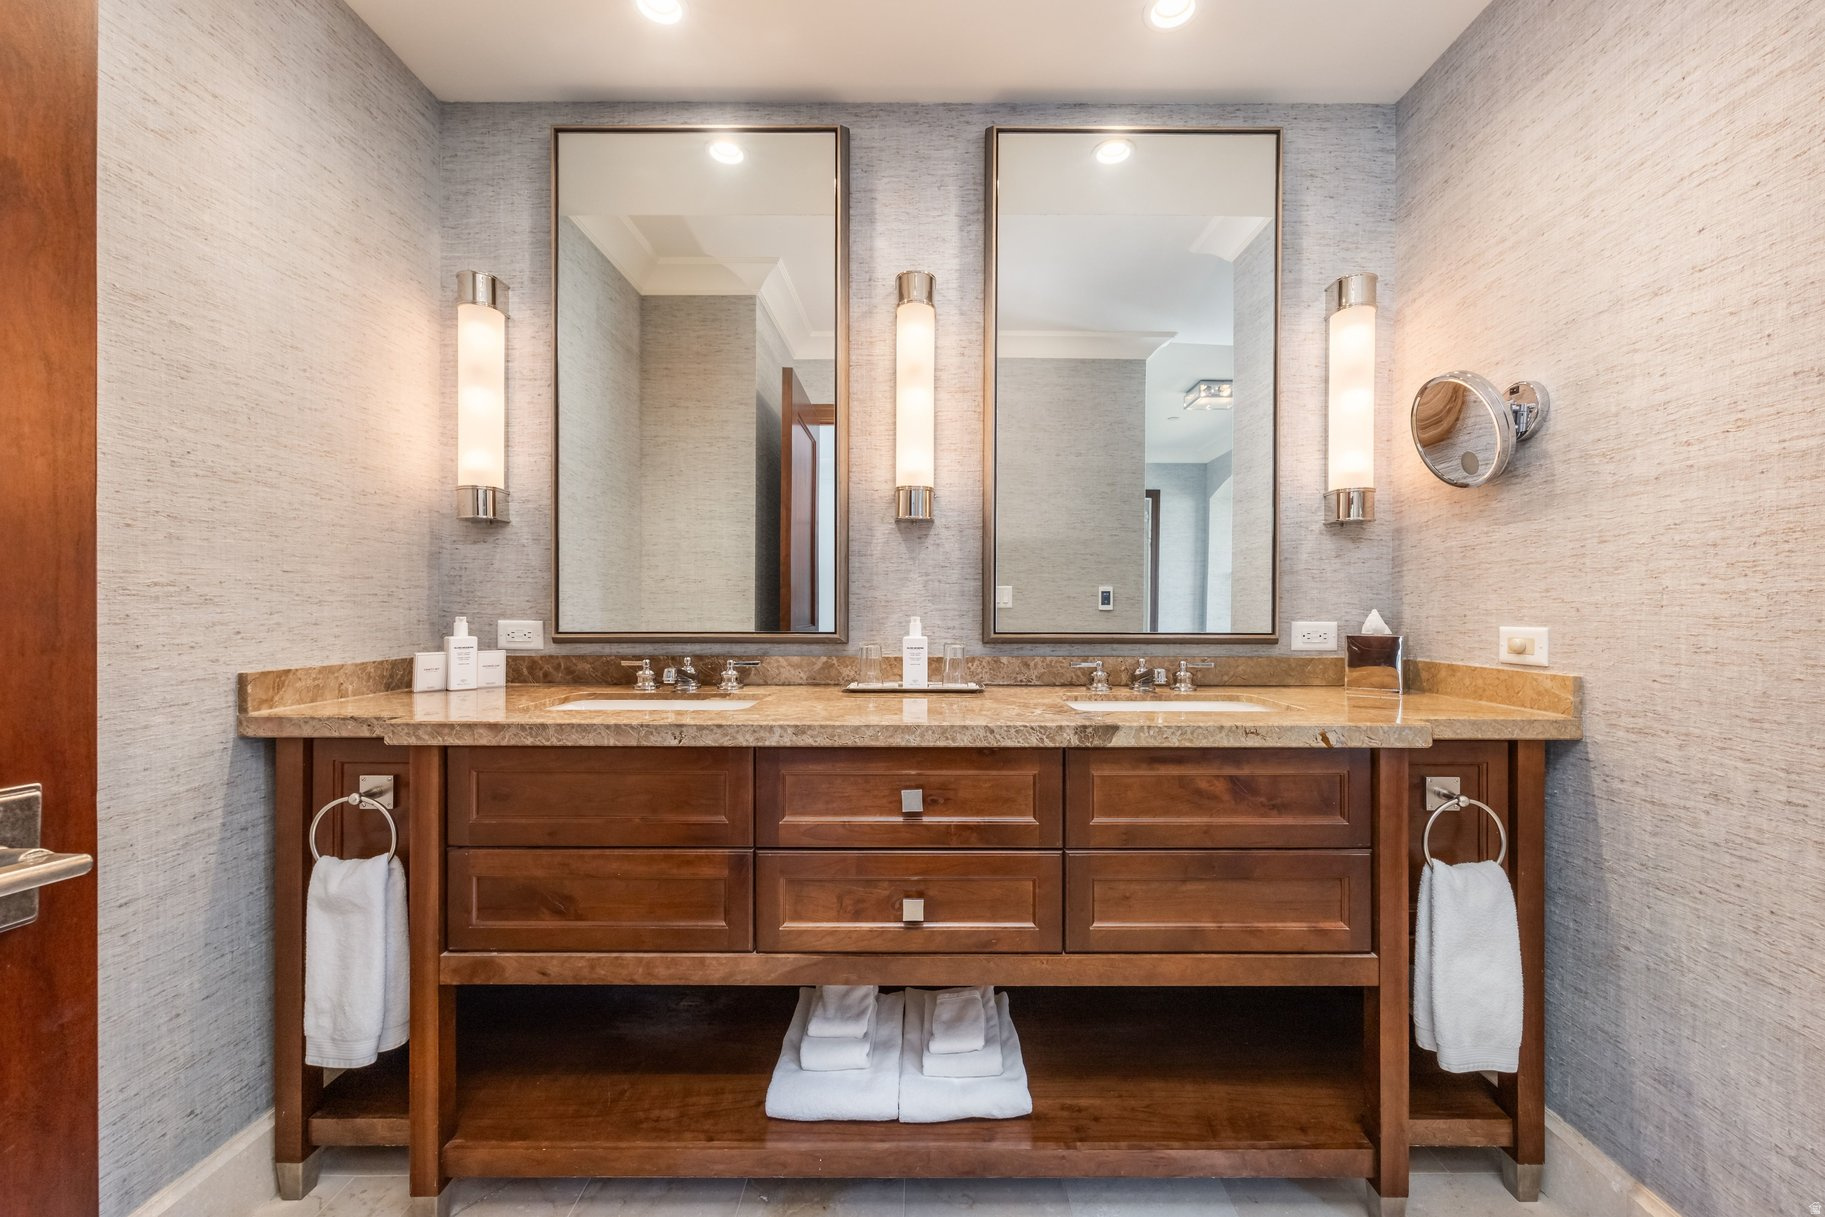
Bathroom double vanity with brown cabinetry, tan stone countertop, twin mirrors, and white towels.
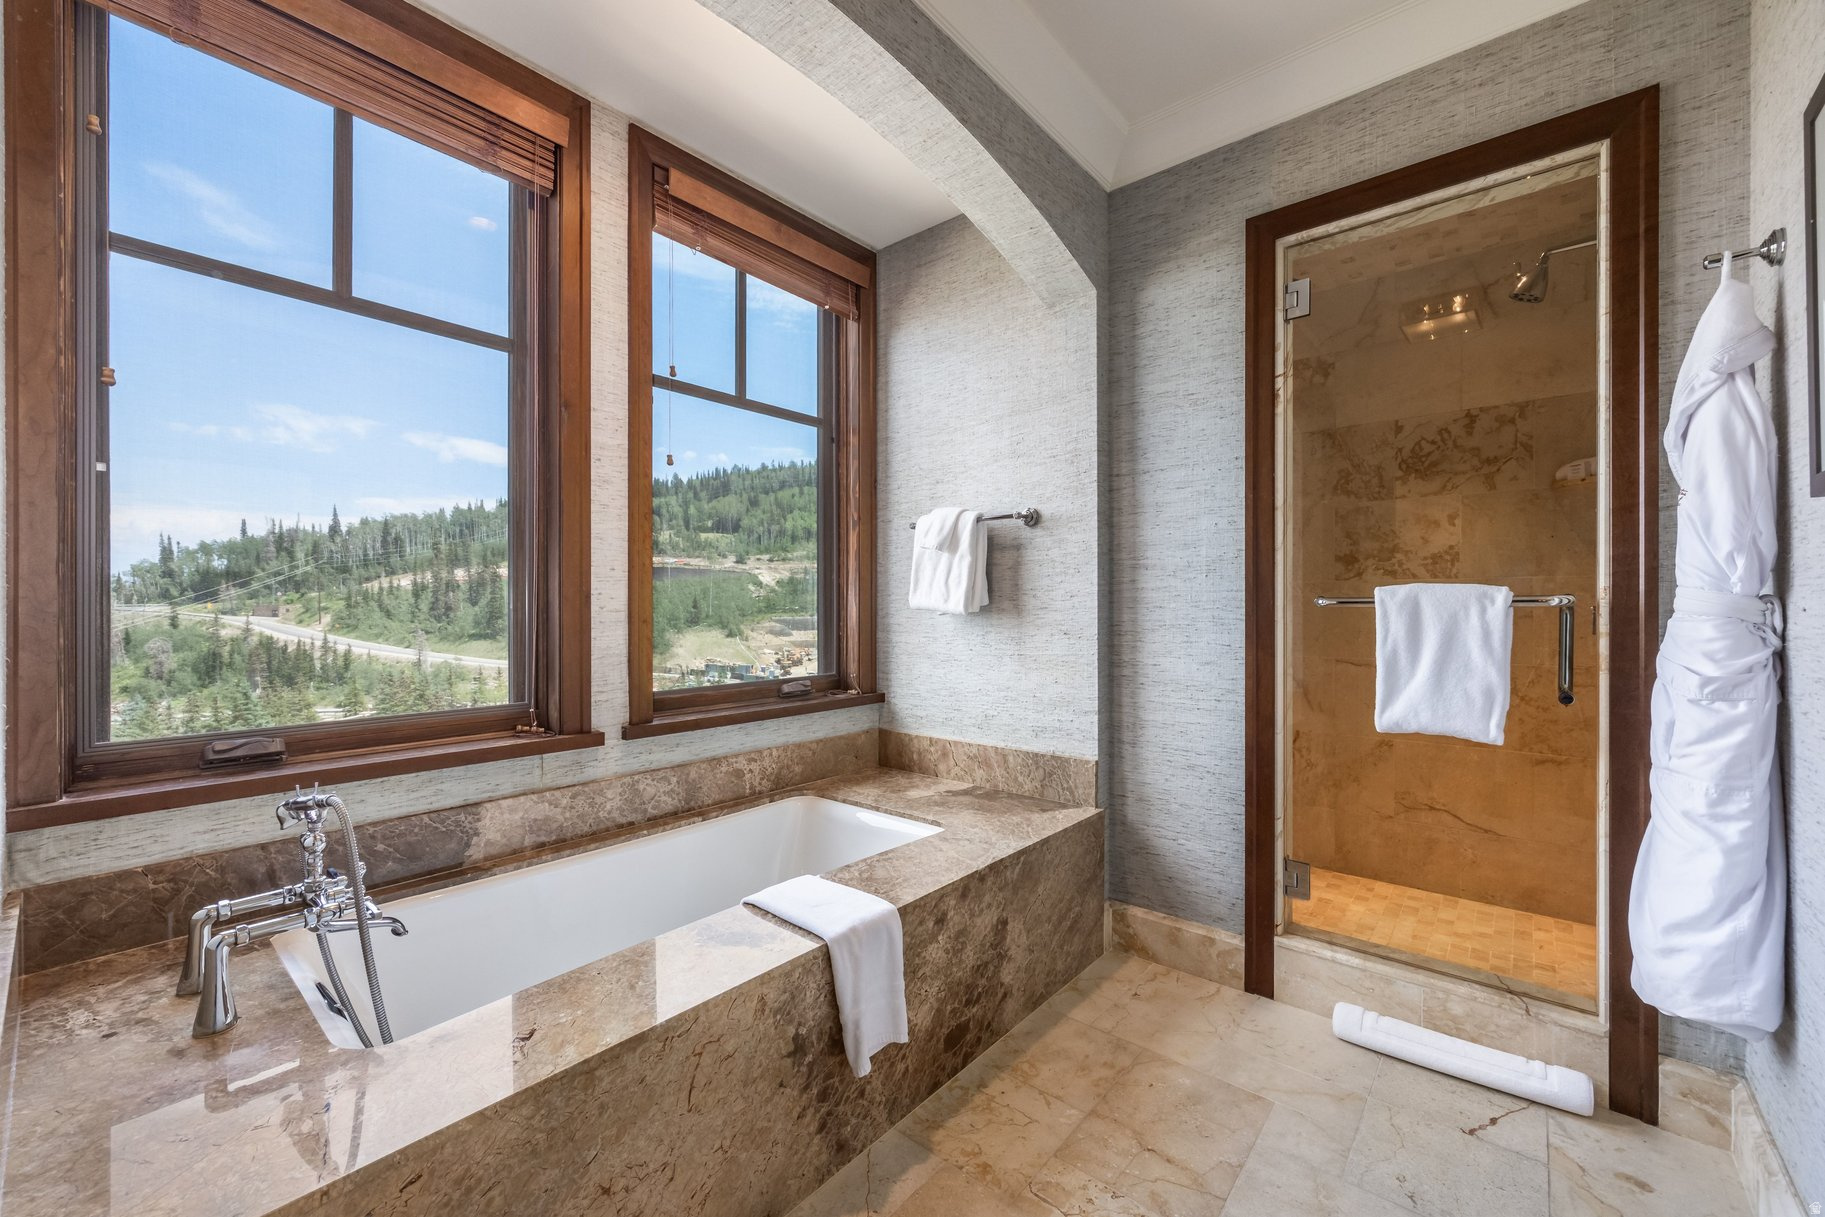
Marble bathroom with a built-in soaking tub, glass shower, and windows overlooking wooded hills.
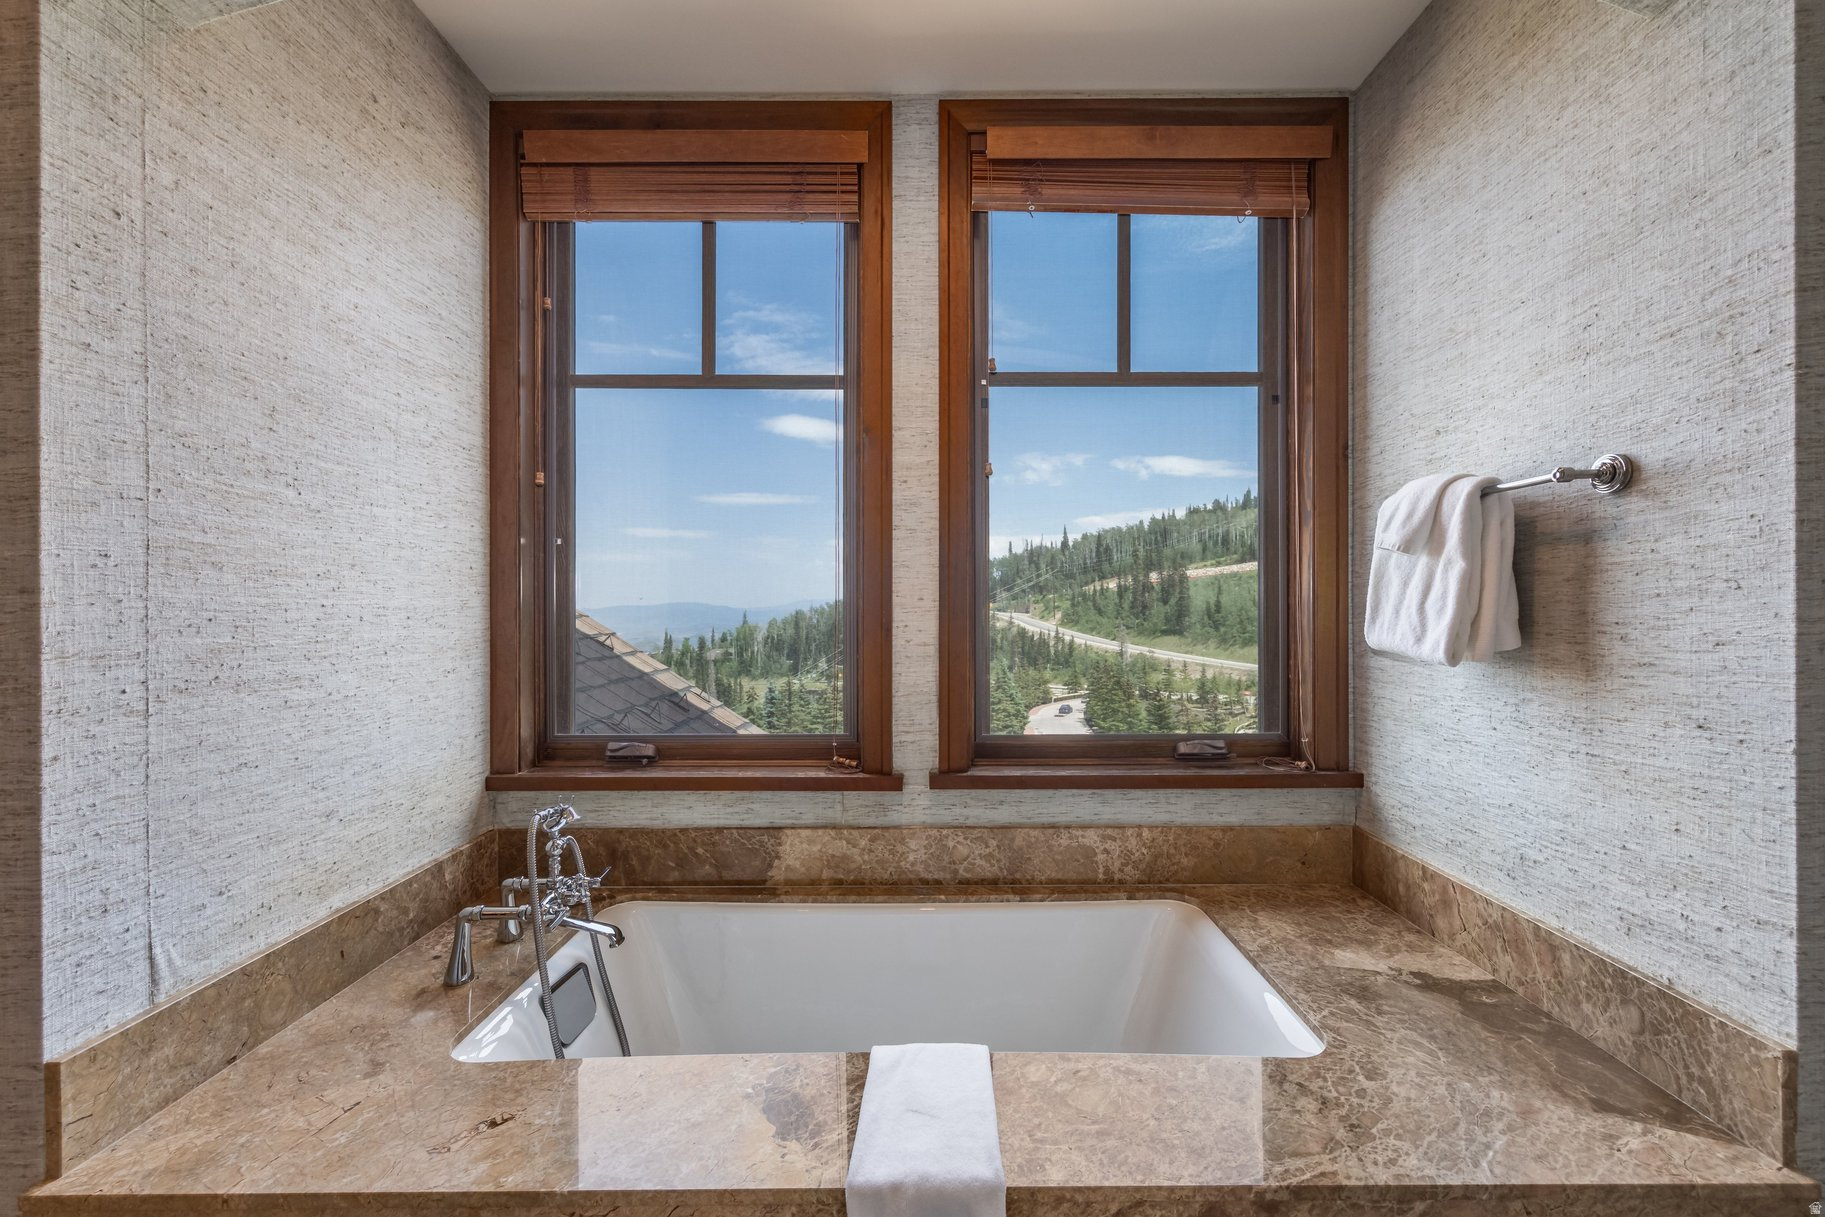
Soaking tub beneath two windows overlooking a forested hillside and distant mountains.
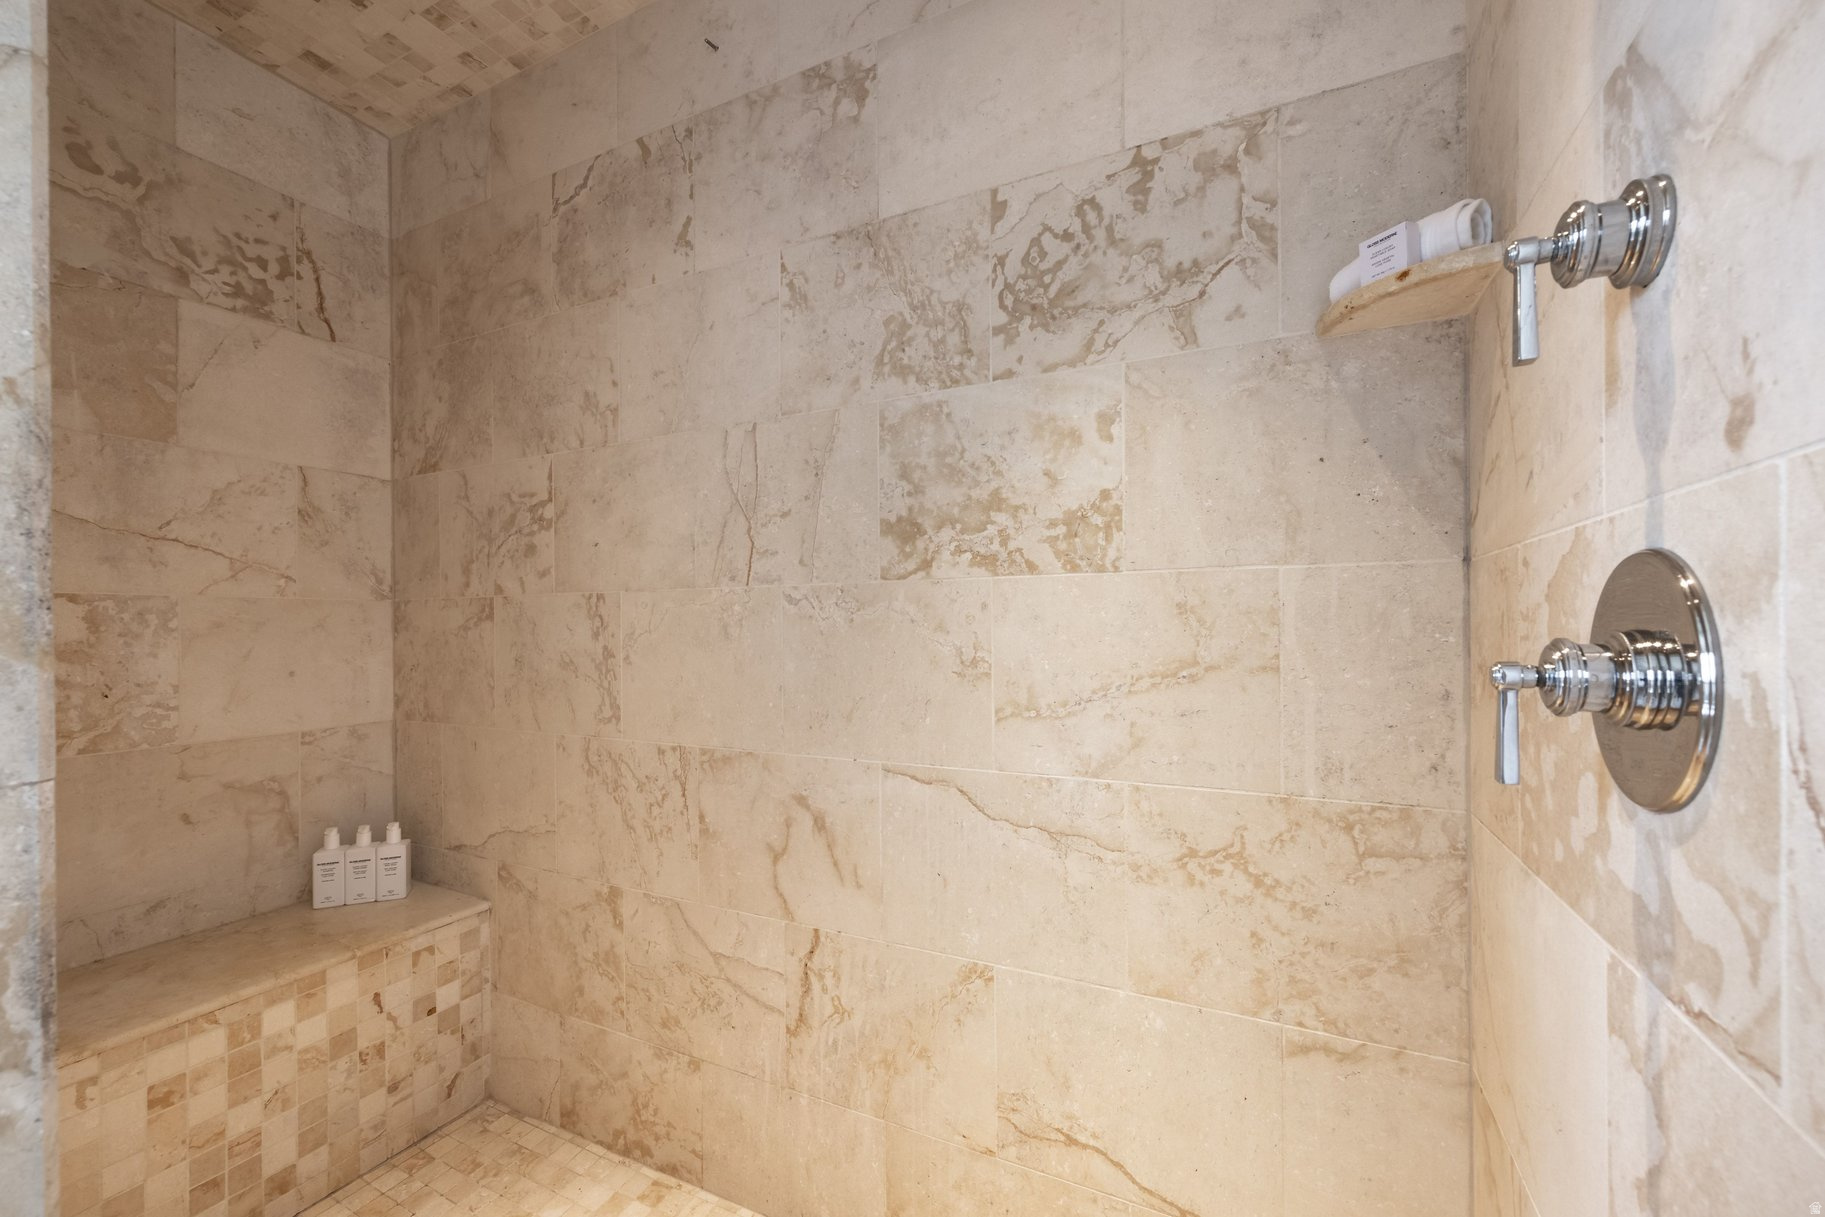
Stone-tiled walk-in shower with a built-in bench, toiletries, and polished chrome controls.
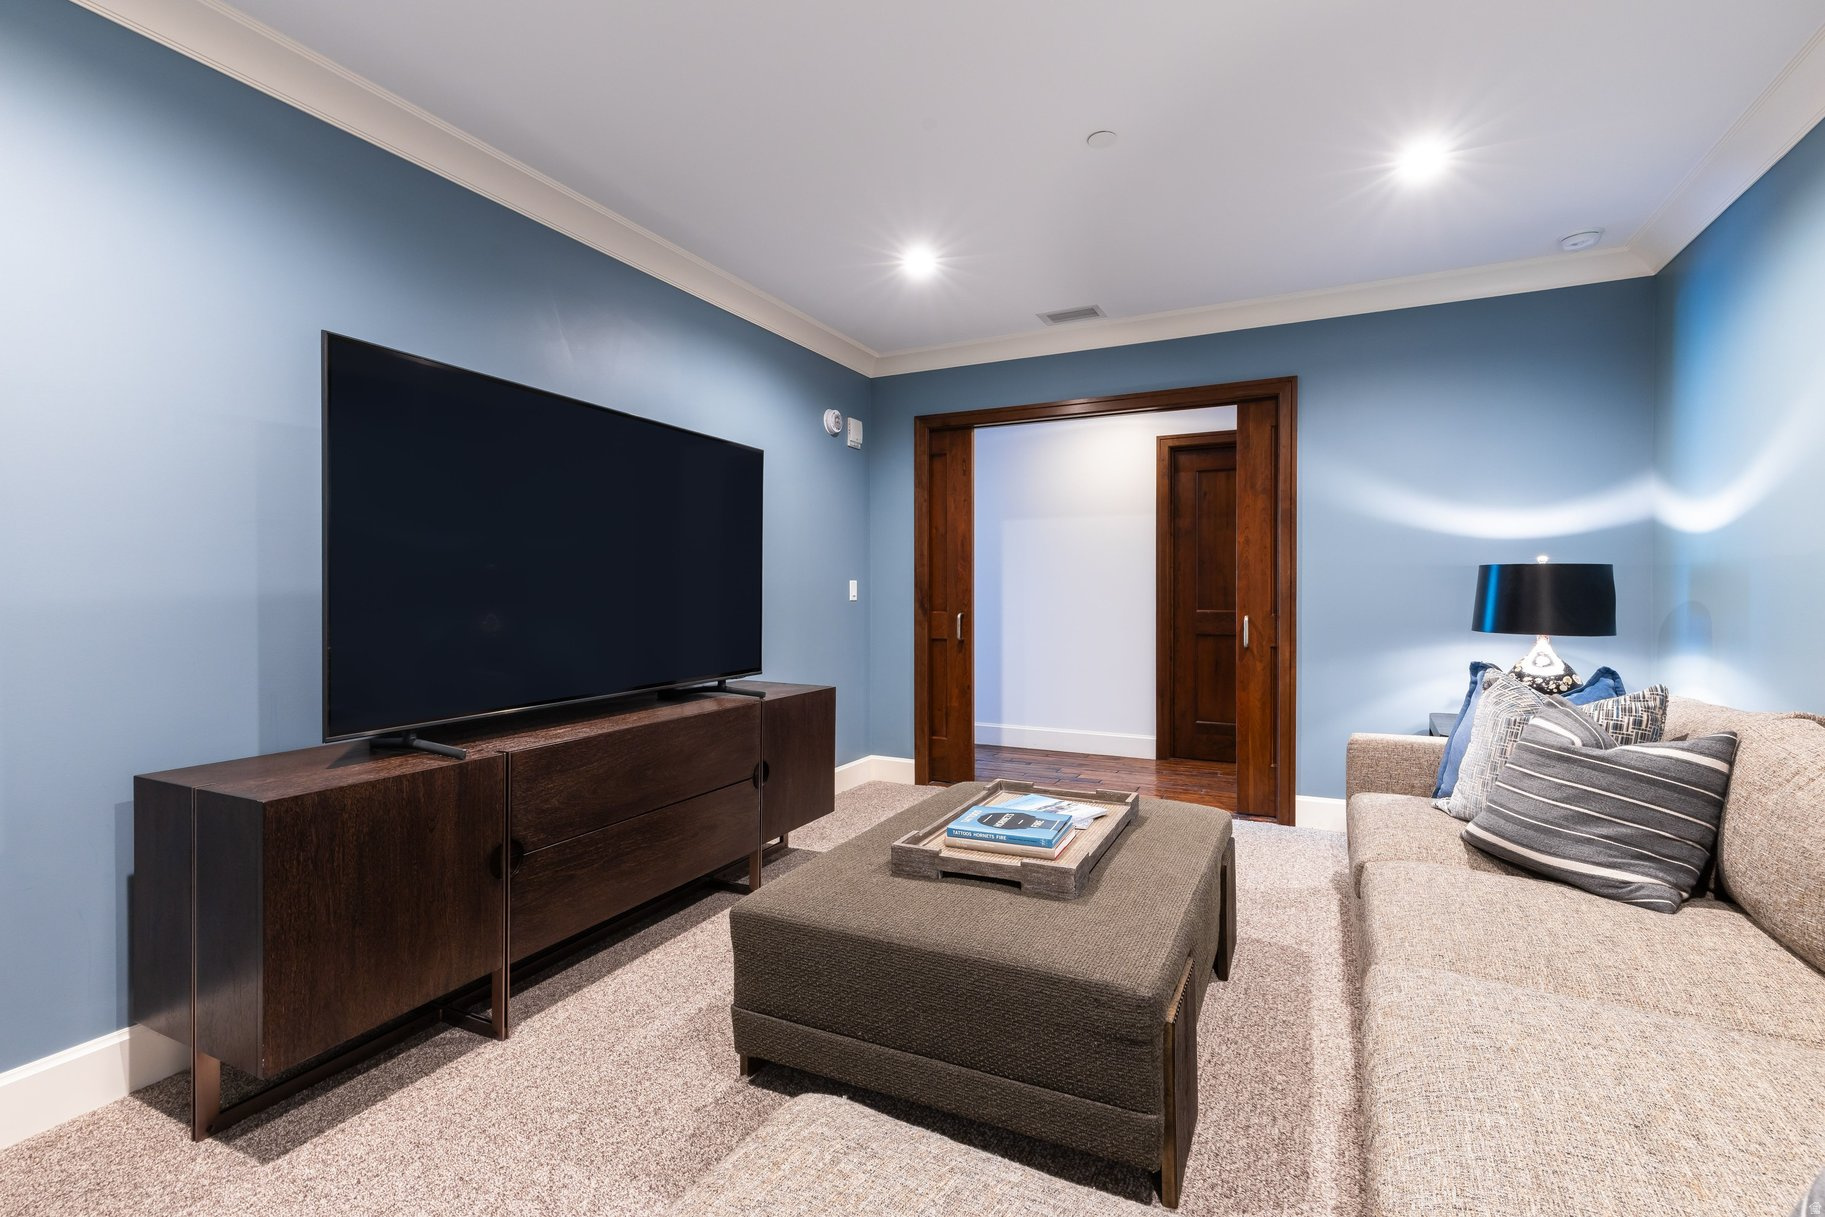
Furnished media room with blue walls, a large television, and a beige sectional sofa.
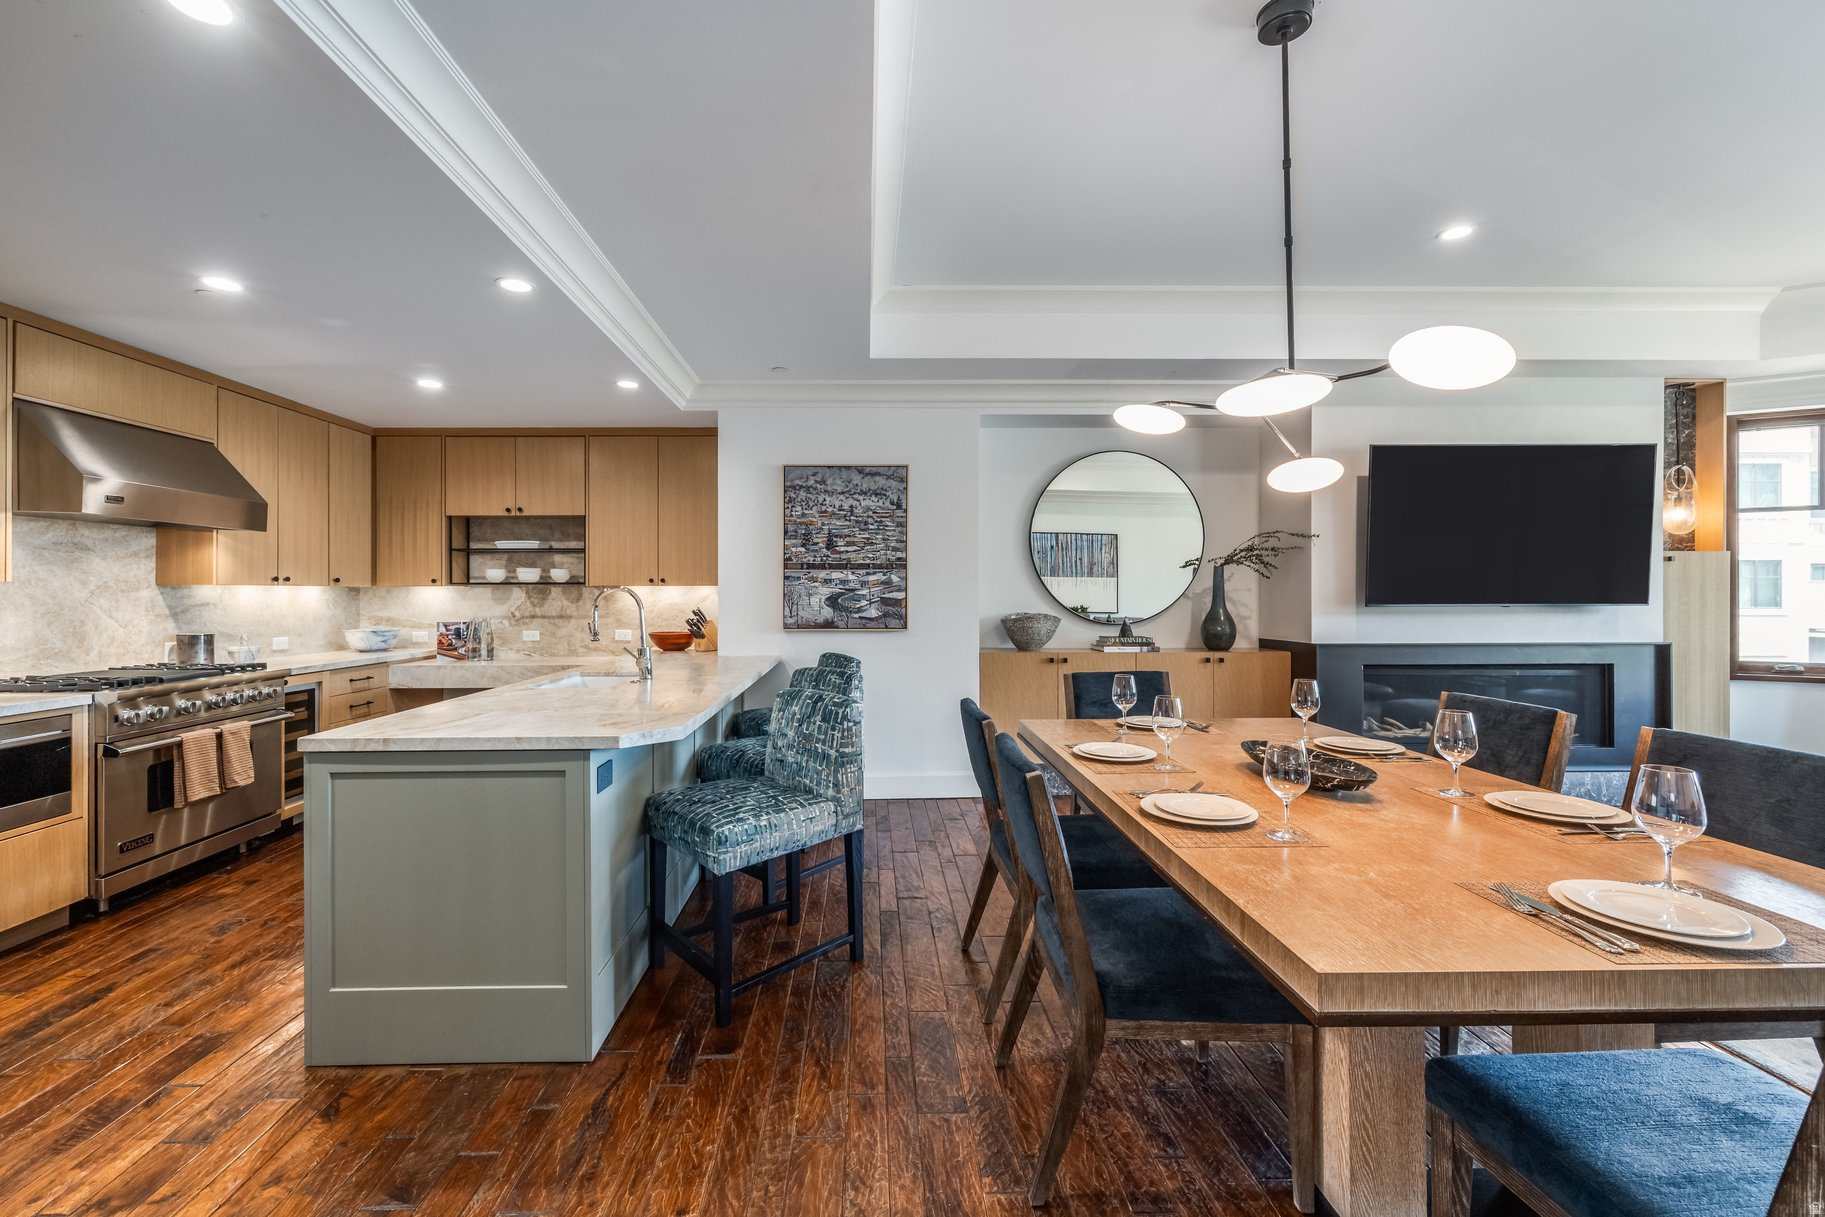
Open-plan kitchen and dining area with a marble island, wood cabinetry, and a set table.
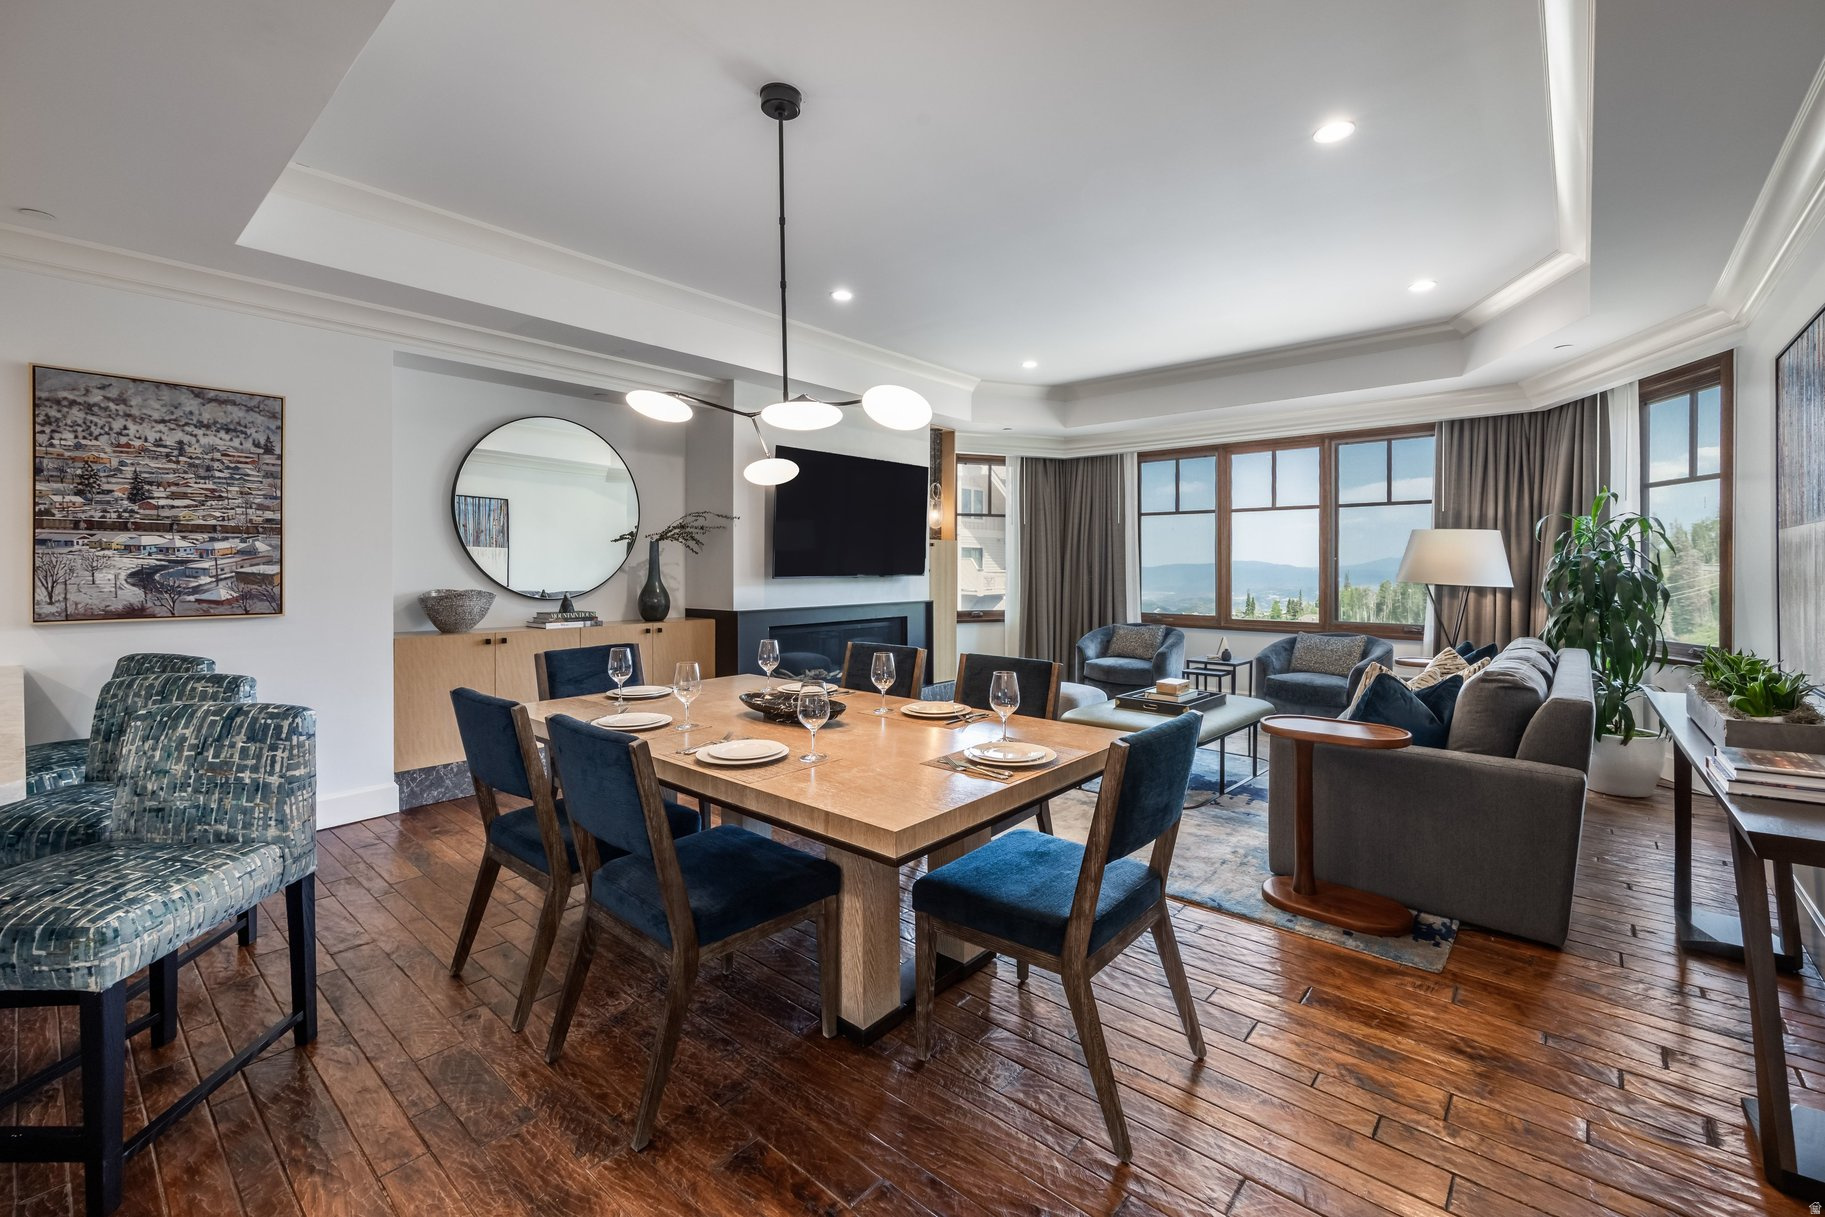
Open-plan living and dining room with blue chairs, a fireplace, and mountain views through large windows.
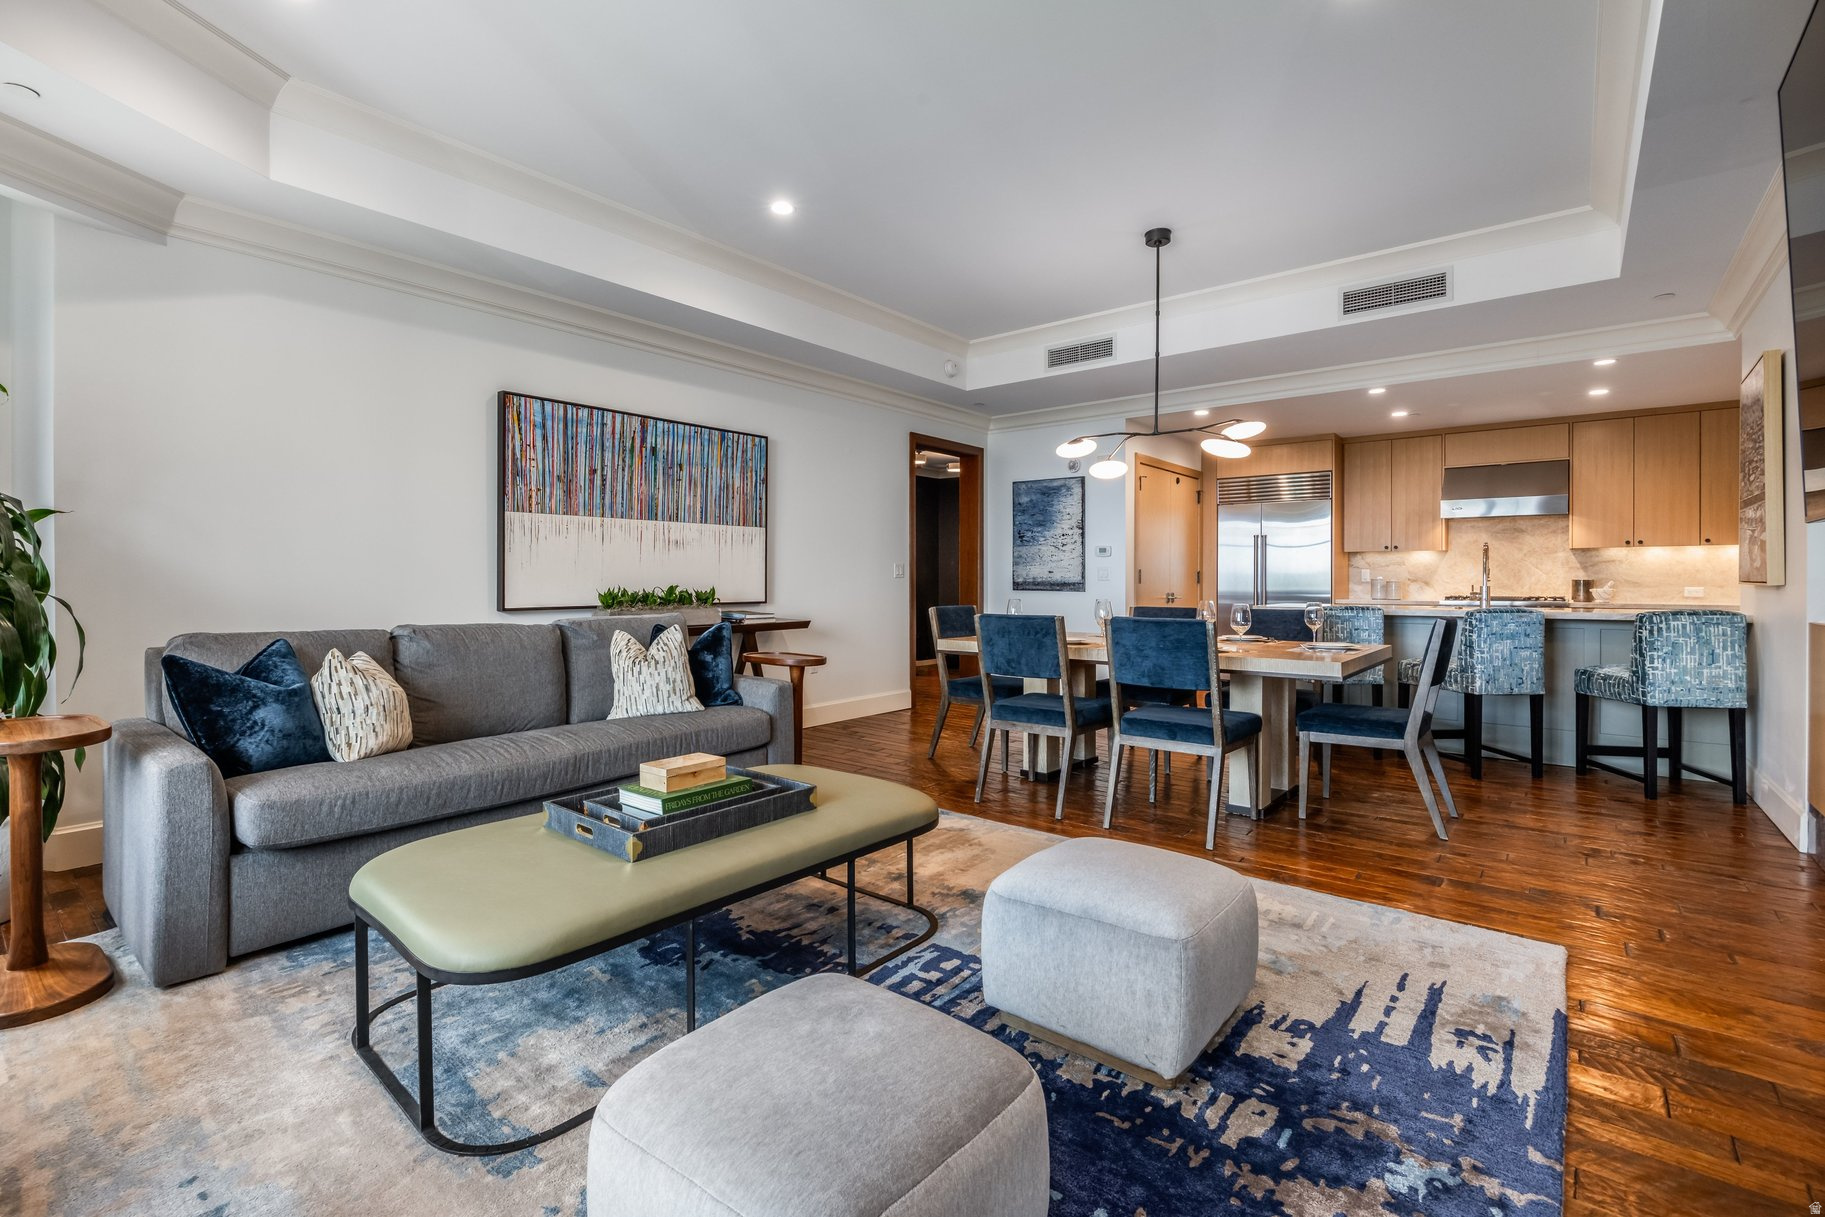
Open-plan living and dining area with a gray sofa, blue chairs, and a wood-cabinet kitchen.
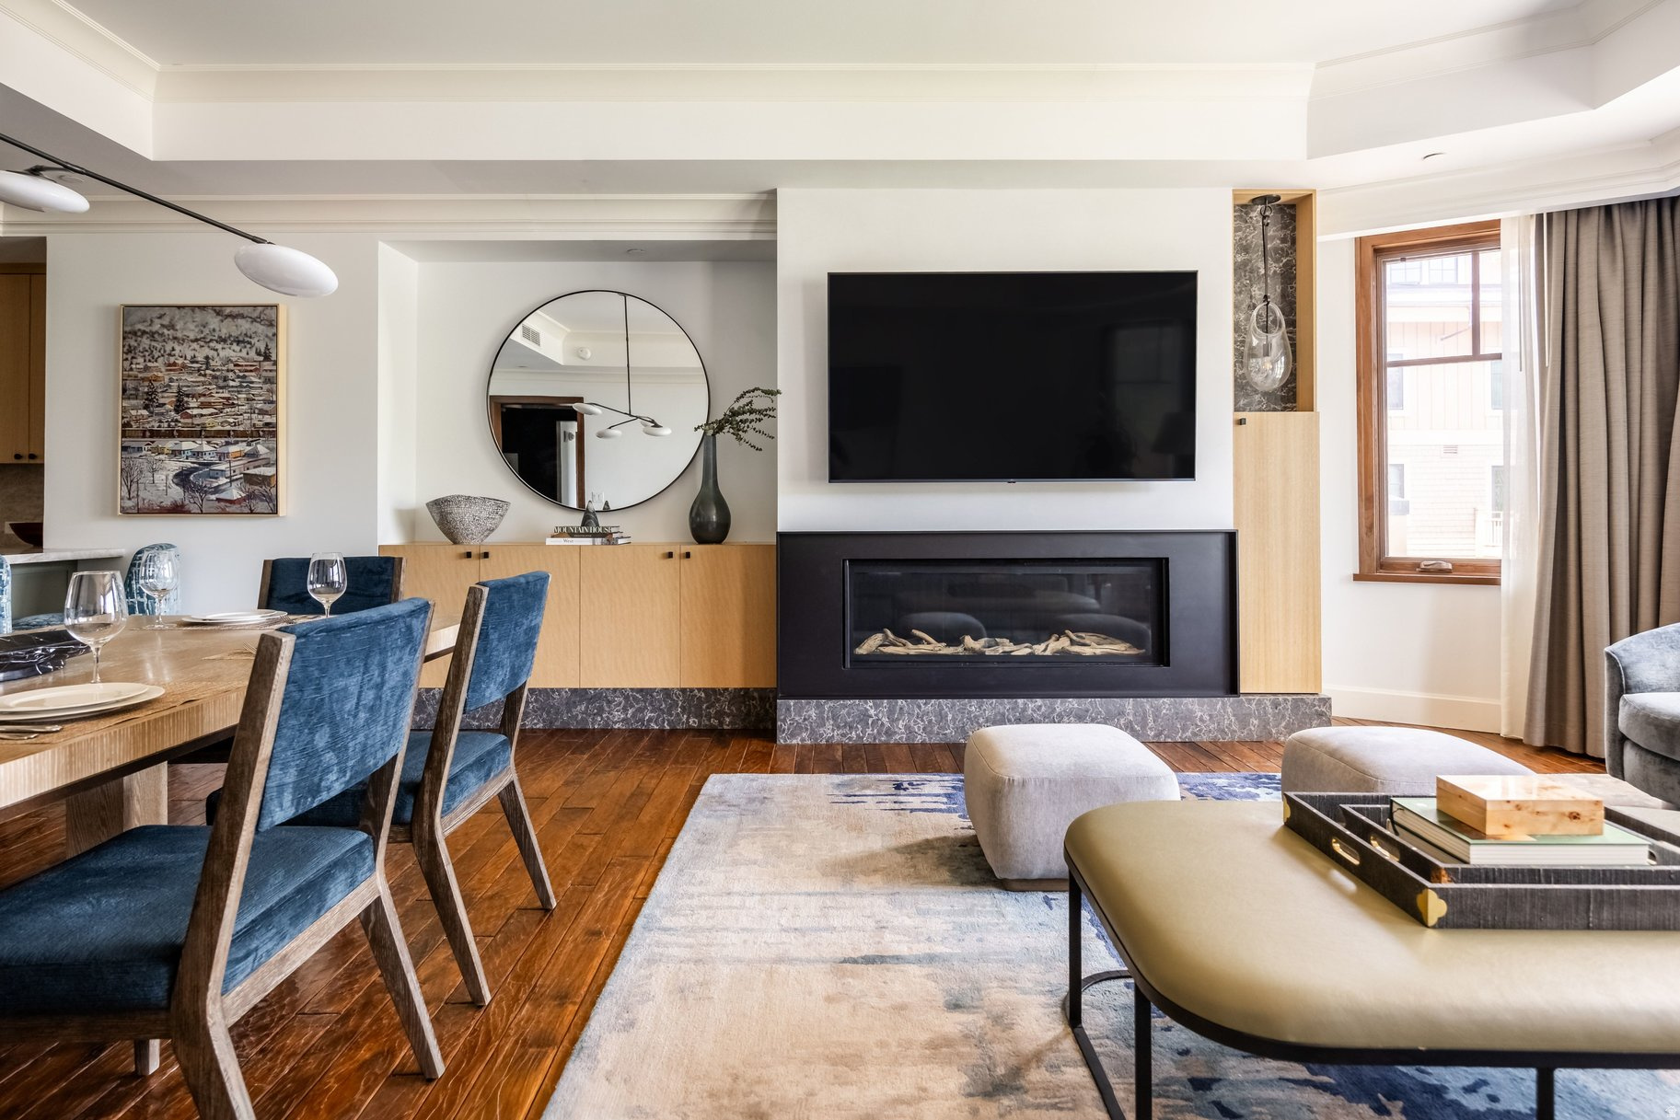
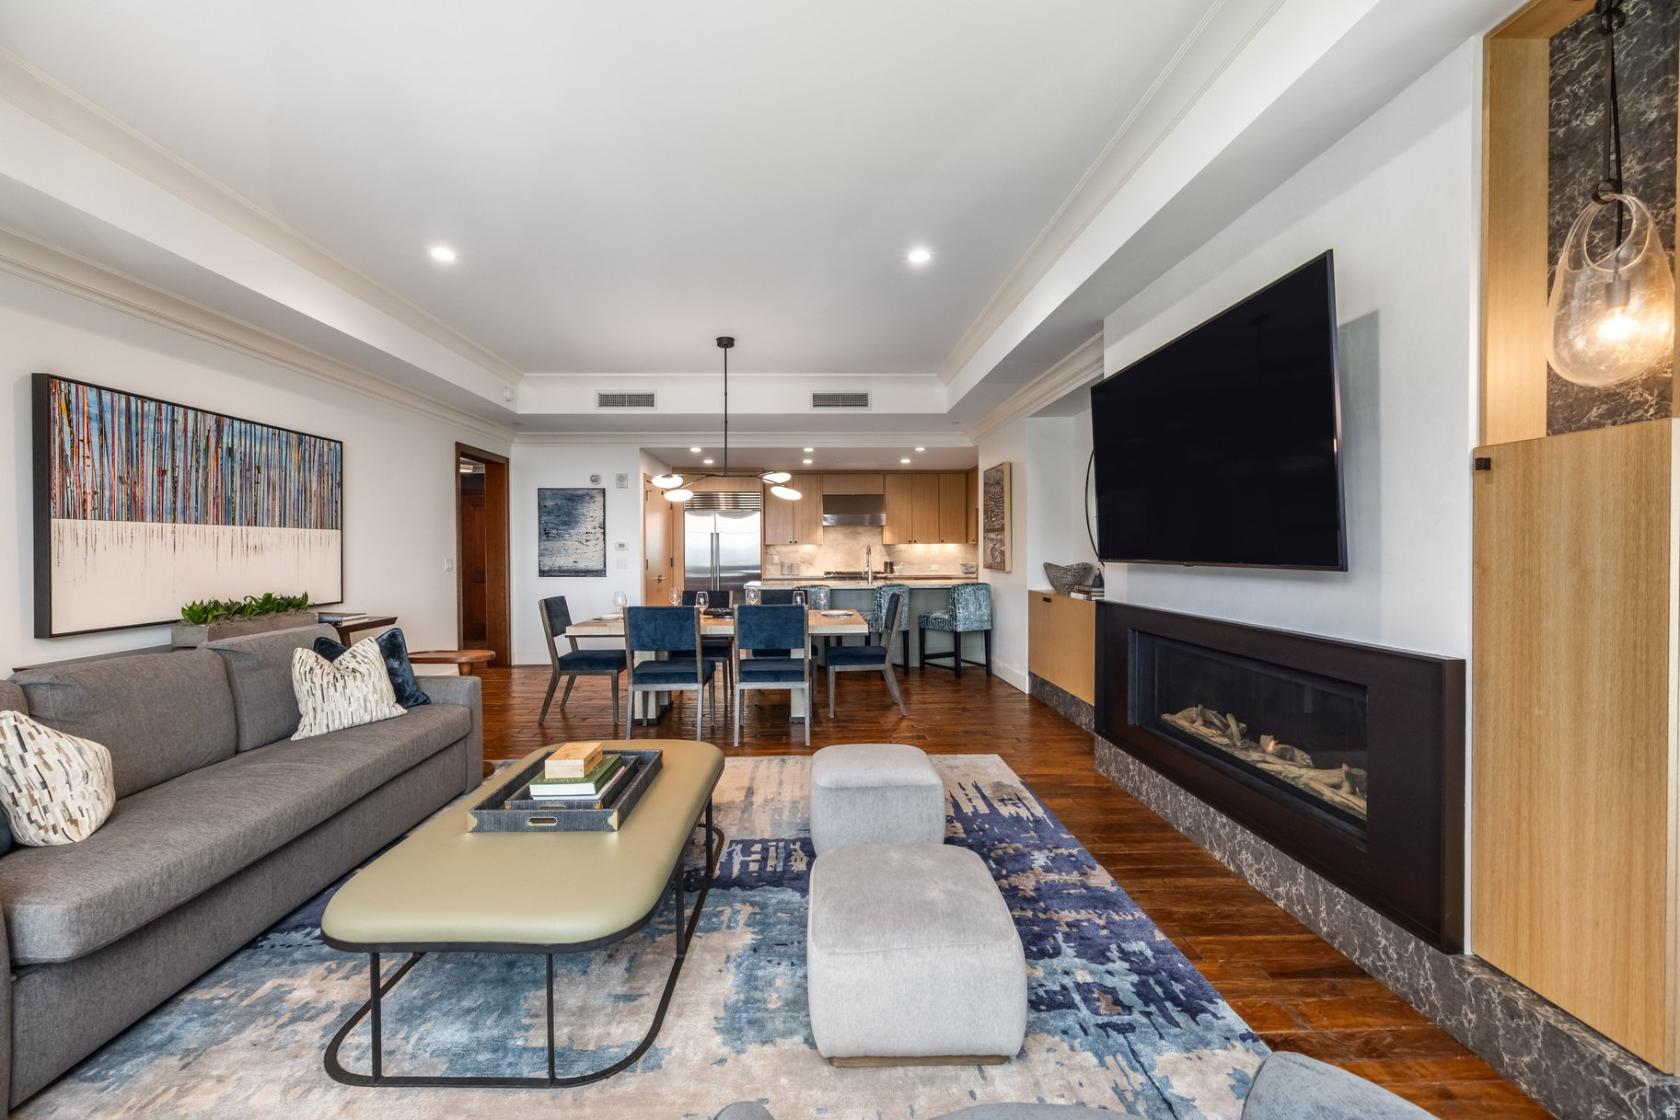
Living and dining room with a black fireplace, mounted TV, blue dining chairs, and hardwood floors.
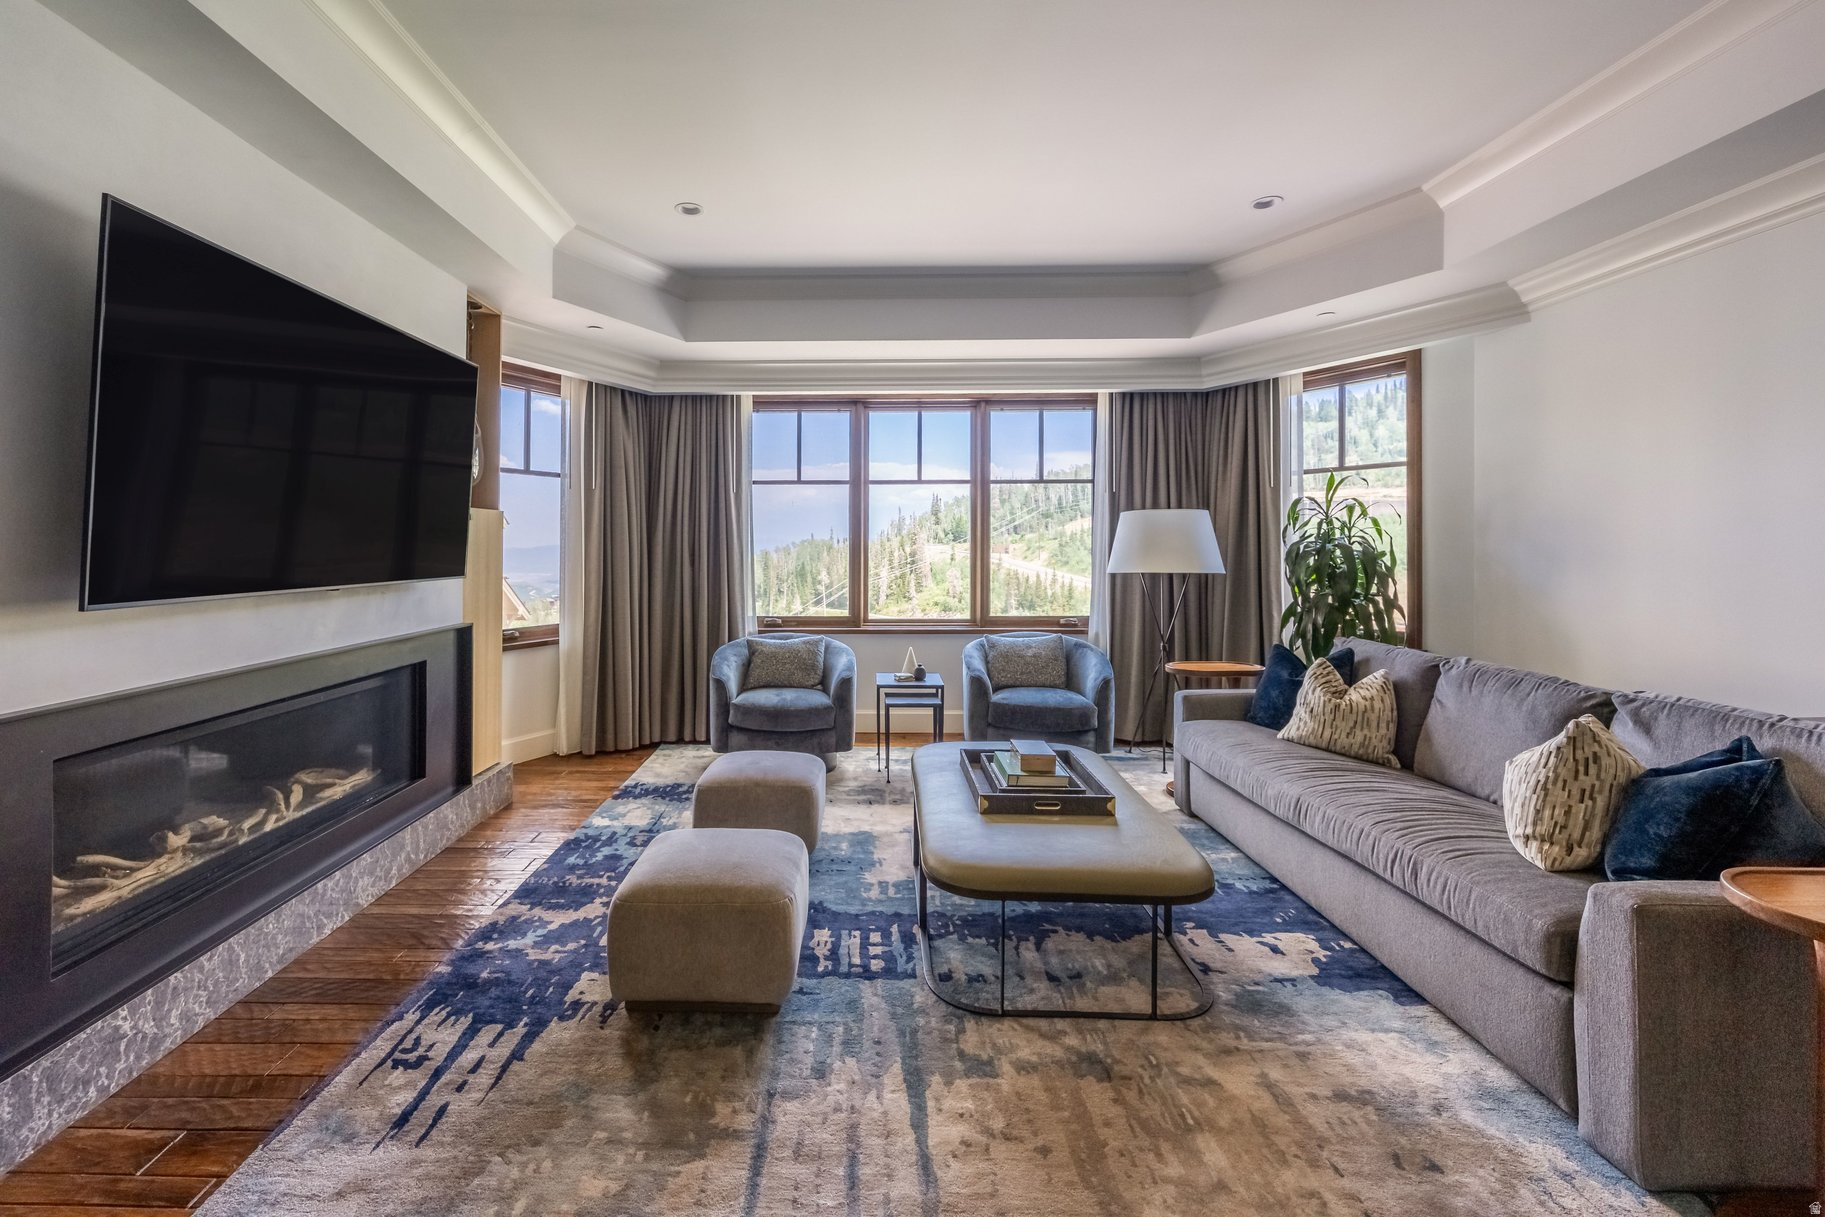
Living room with a fireplace, gray seating, and wide windows overlooking a forested mountain slope.
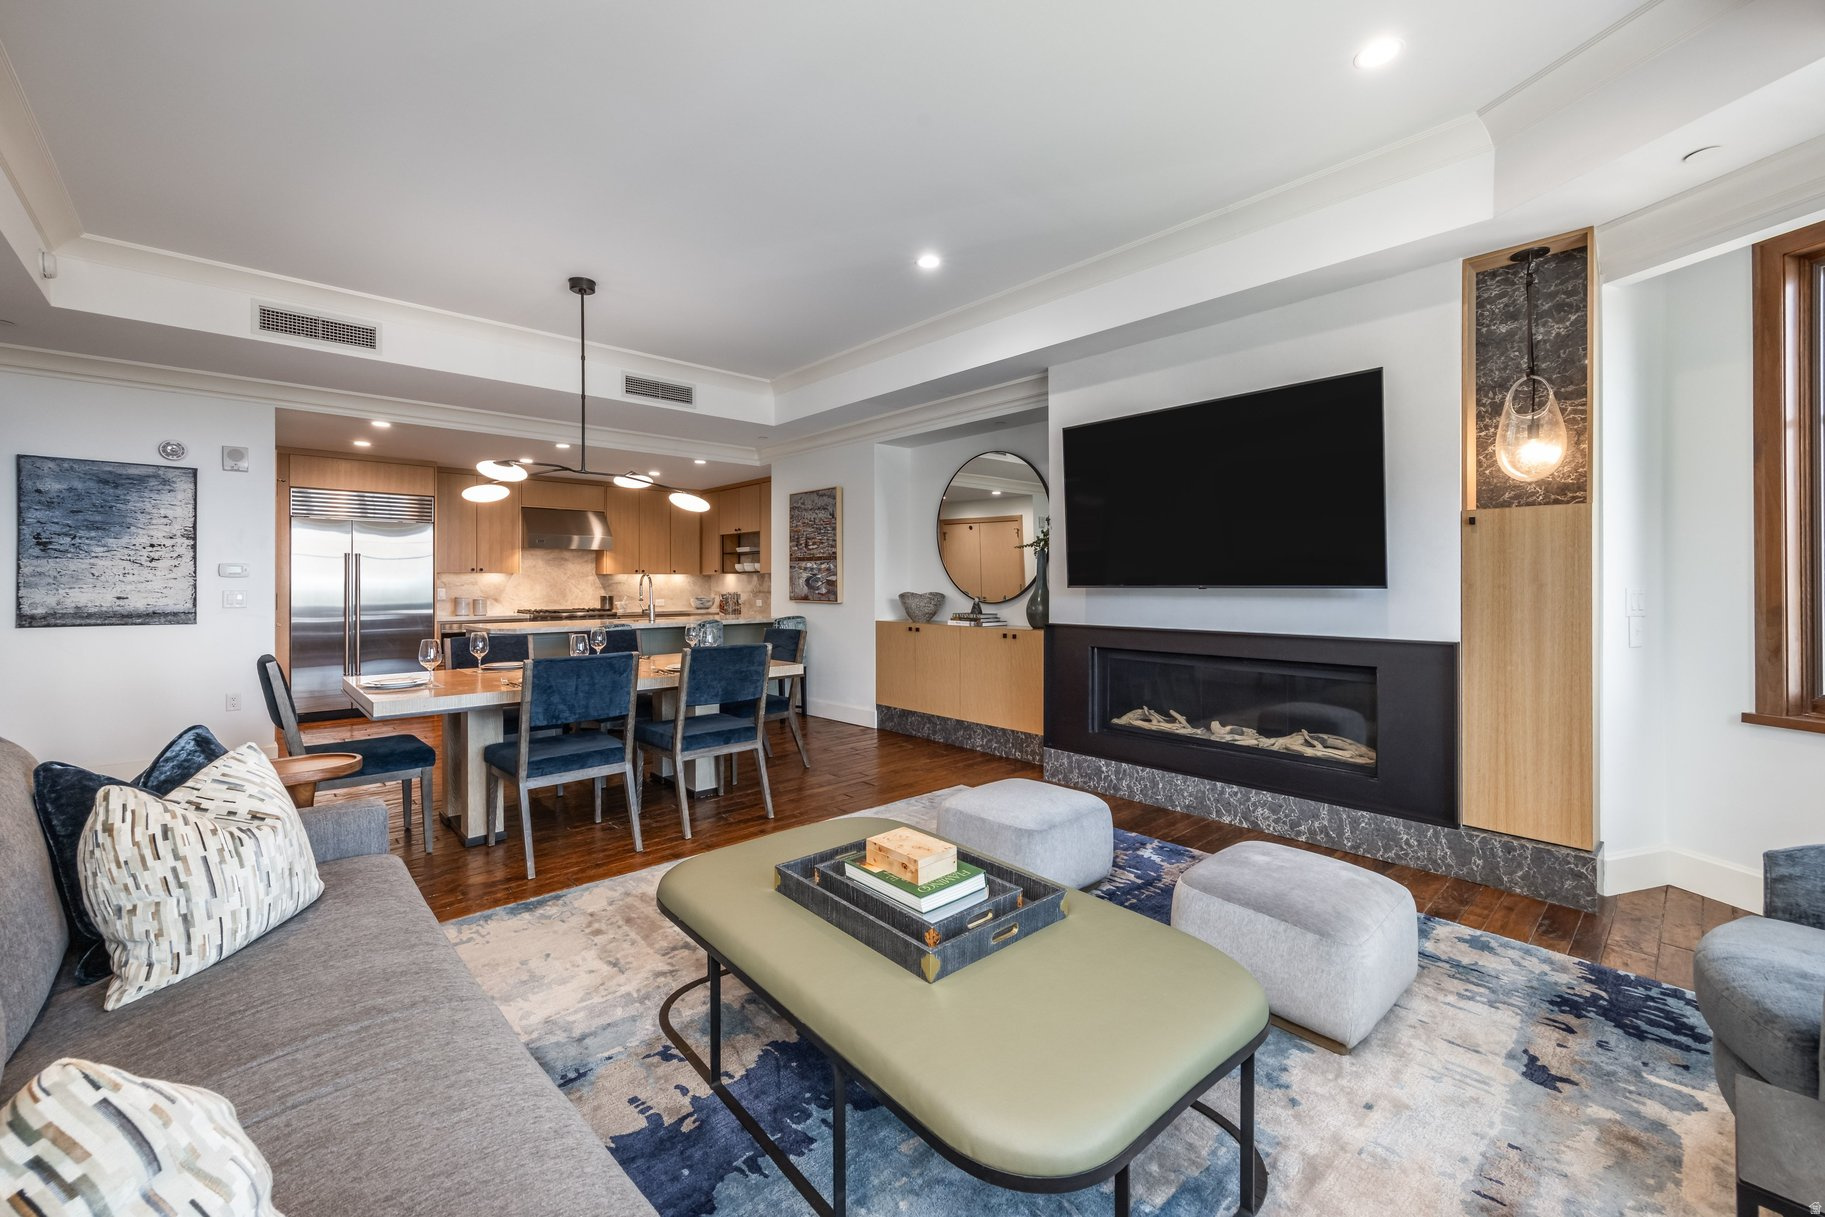
Open-plan living room and kitchen with a gray sectional and fireplace beneath a wall-mounted television.
Open-plan living room with gray sofa, modern fireplace, dining area, and wood-cabinet kitchen.
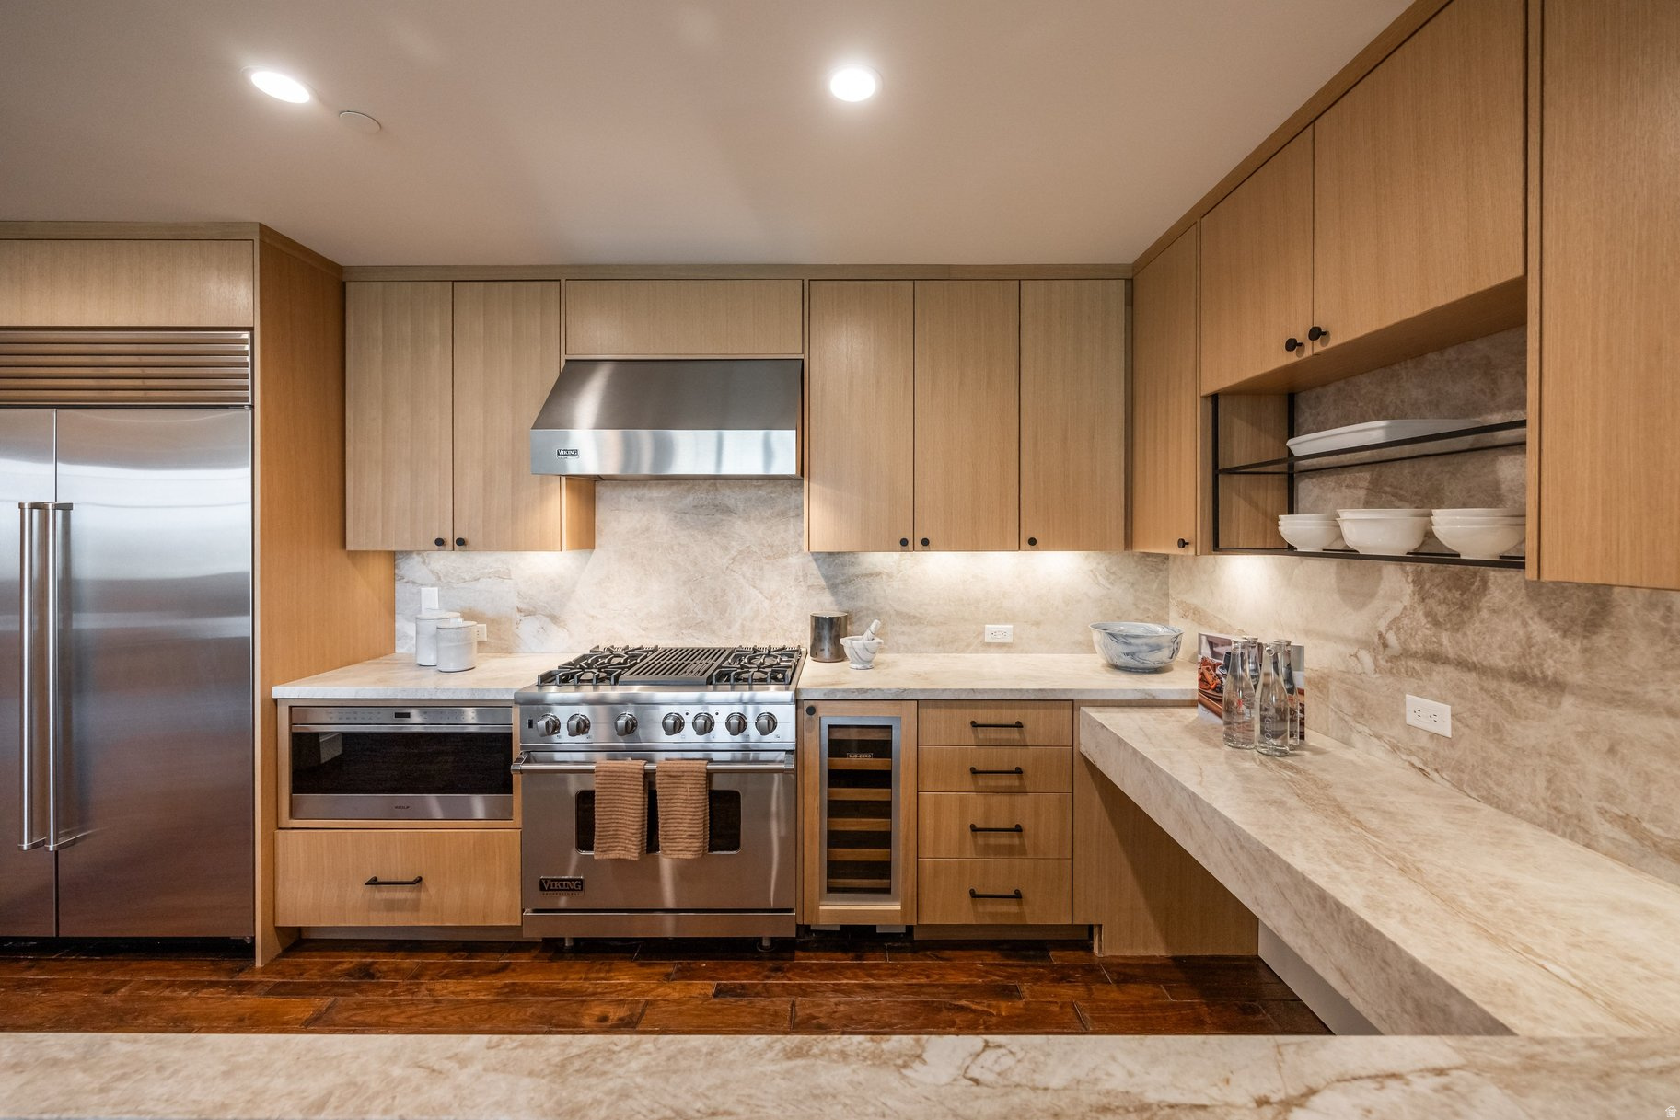
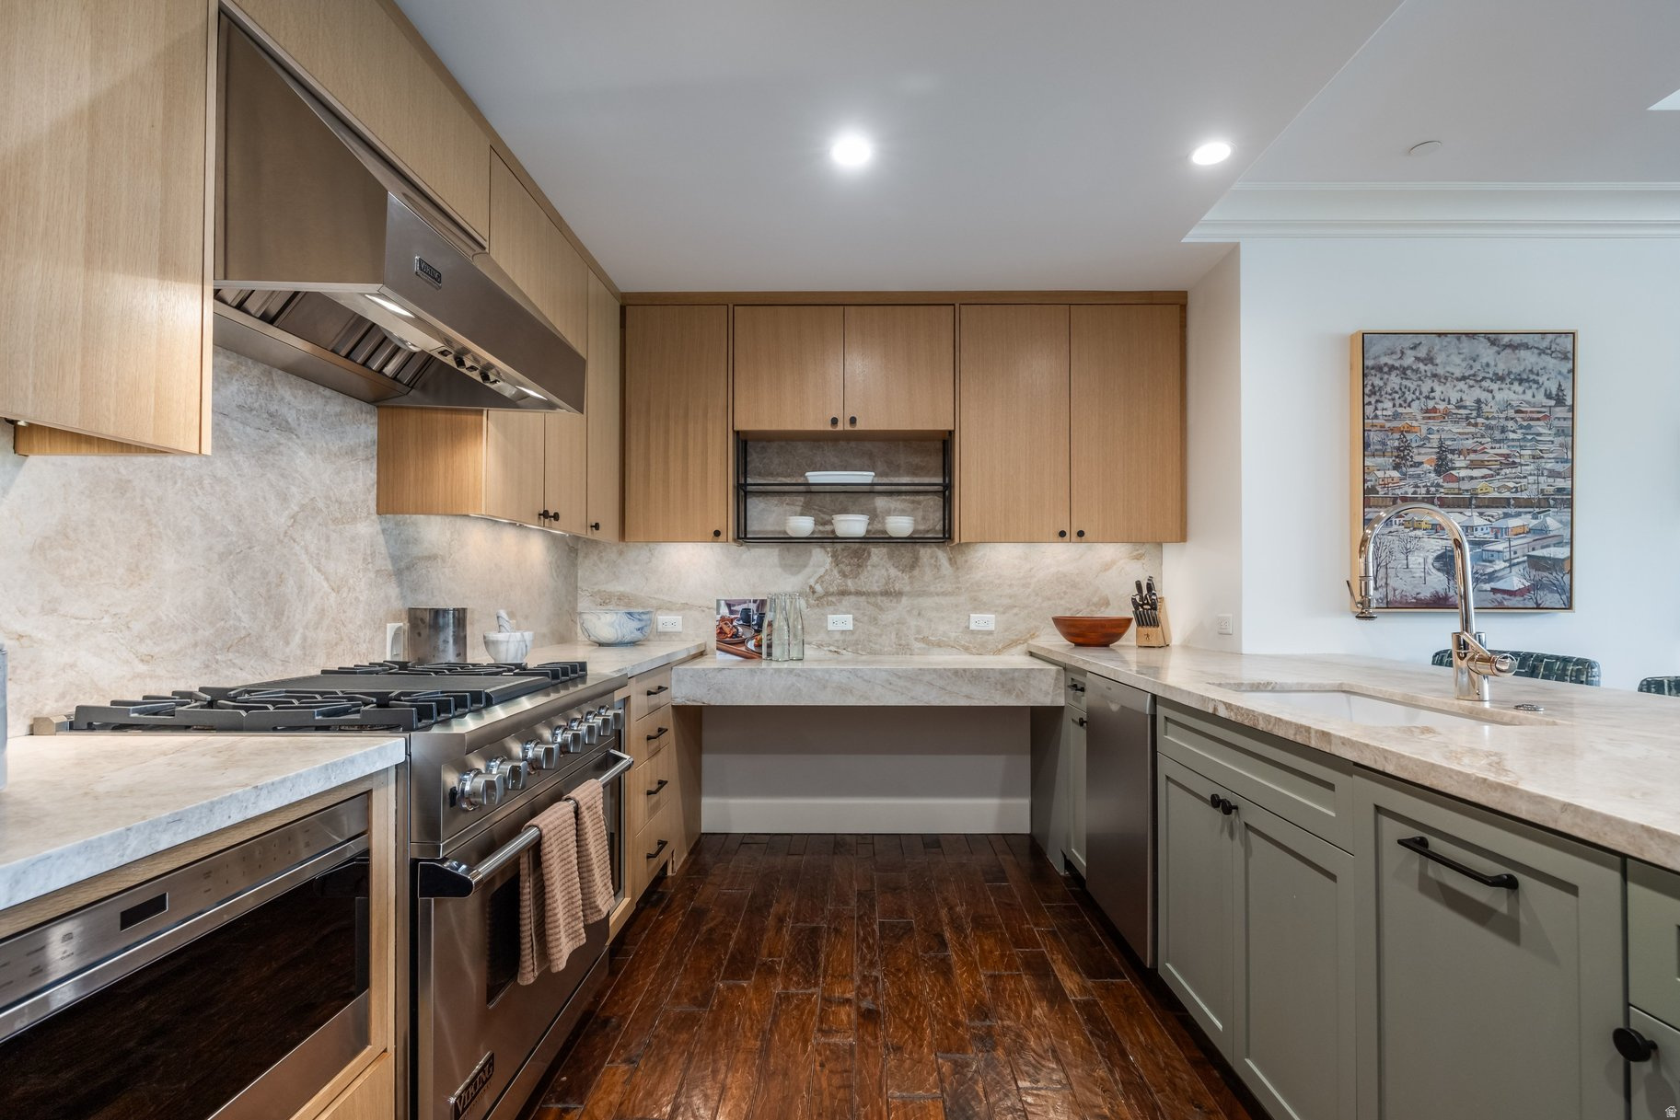
Kitchen with light wood cabinets, marble counters, and a stainless steel Viking range.
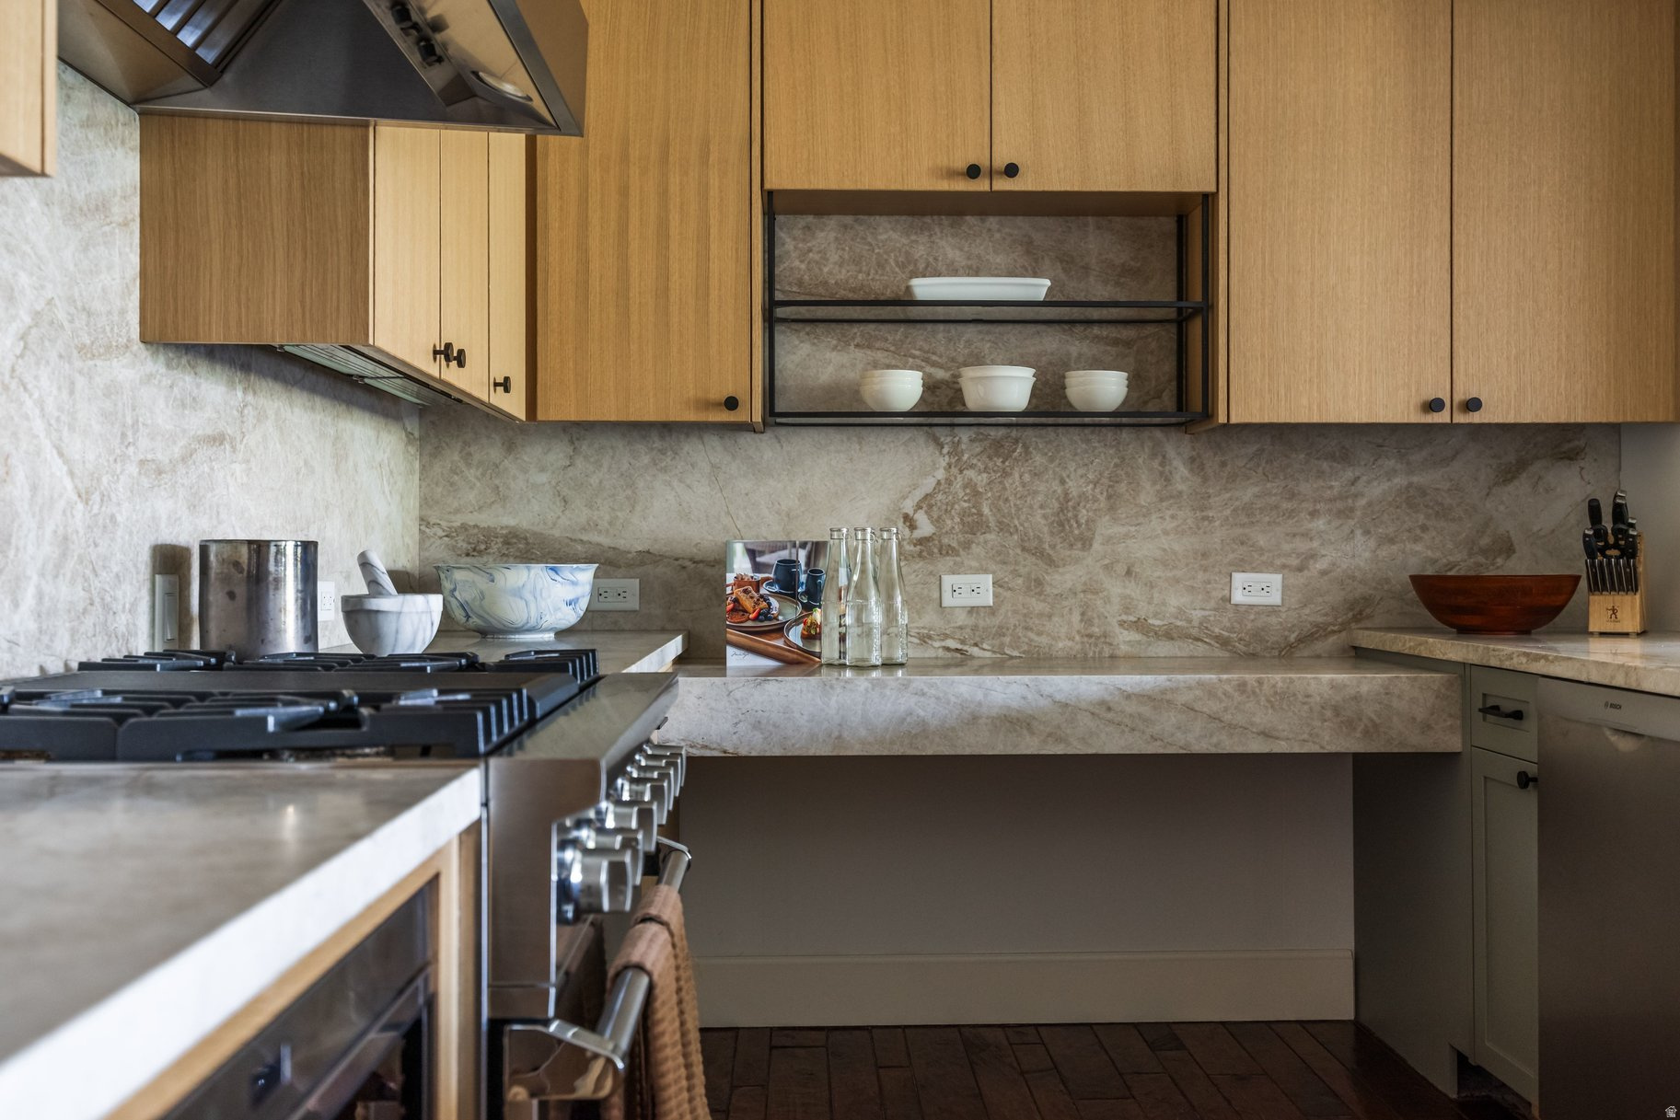
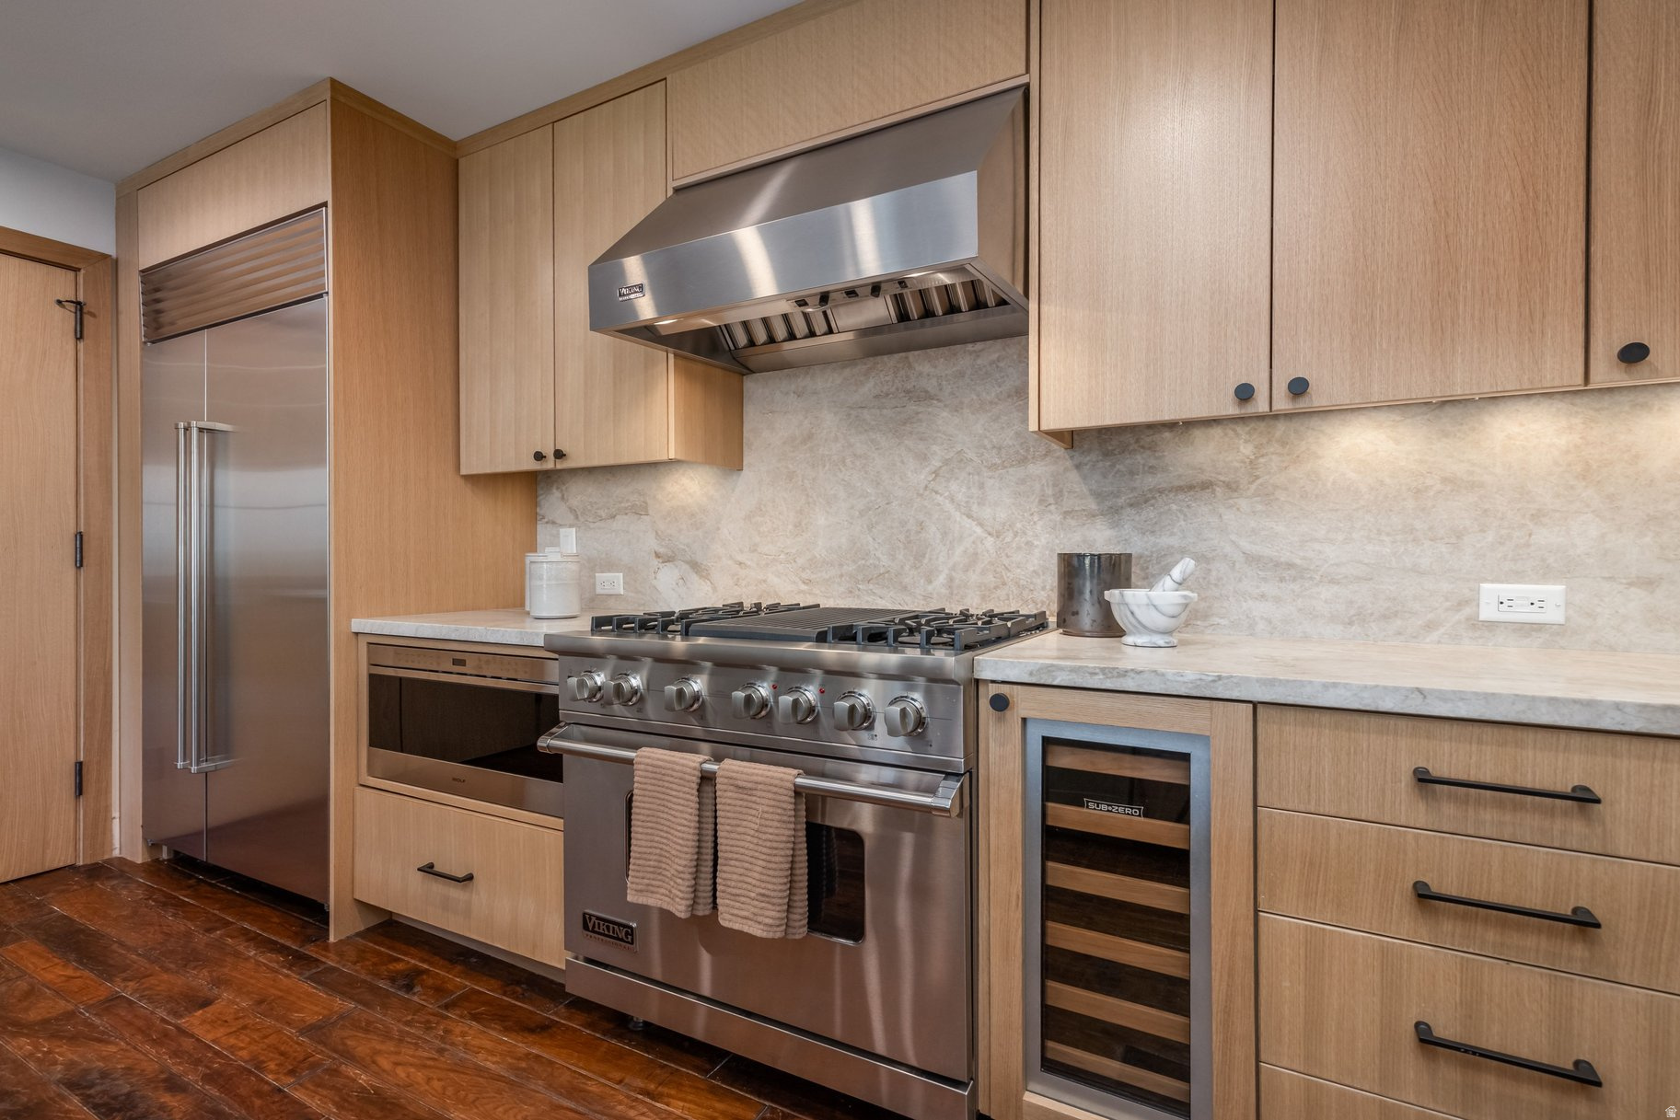
Modern kitchen with light wood cabinets, veined stone counters, and a stainless-steel range.
Modern kitchen with wood cabinets, stainless appliances, and a large stone island with bar stools.
Modern kitchen with light wood cabinets, stone counters, stainless steel range, and dark wood flooring.
Modern kitchen with light wood cabinets, stone surfaces, and a stainless steel Viking range.
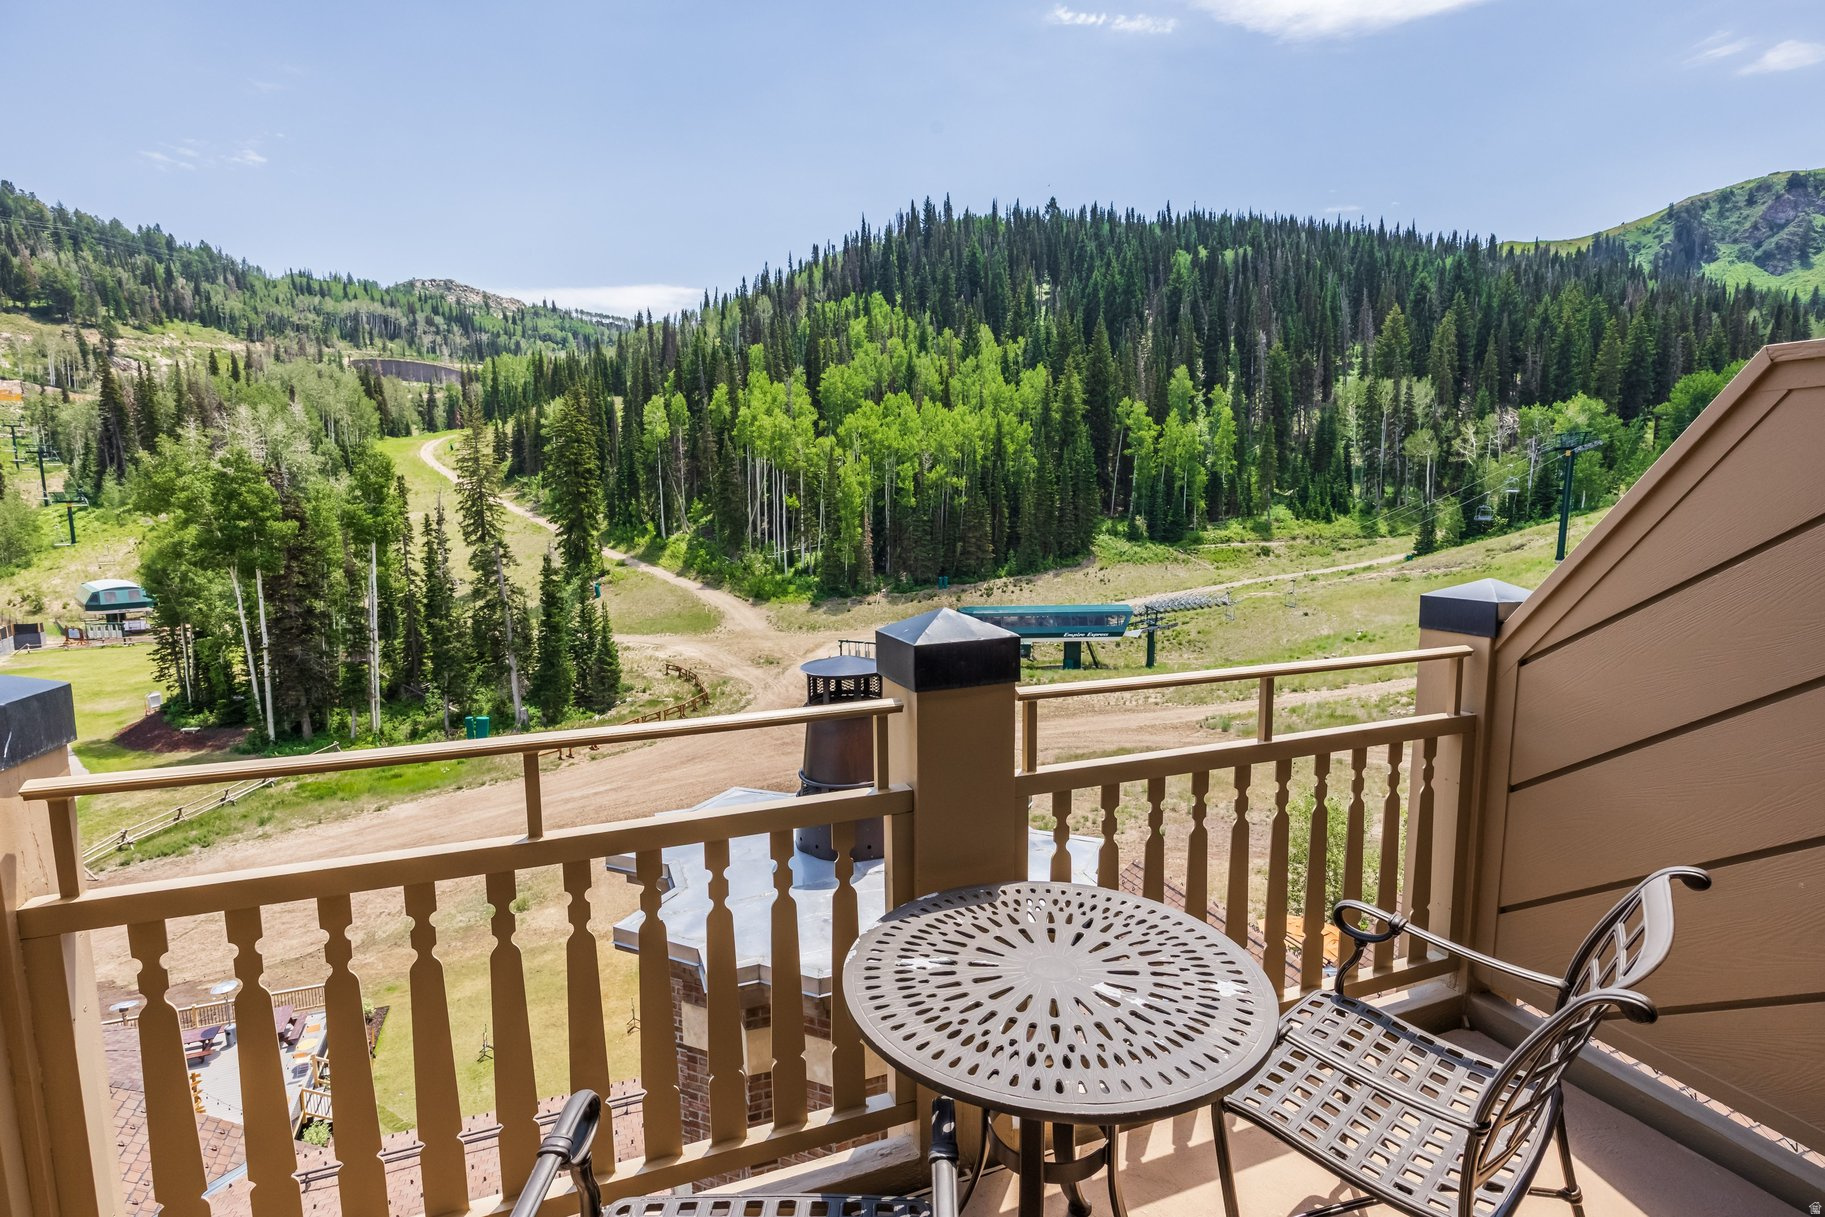
Balcony seating overlooks forested ski slopes and a mountain lift.
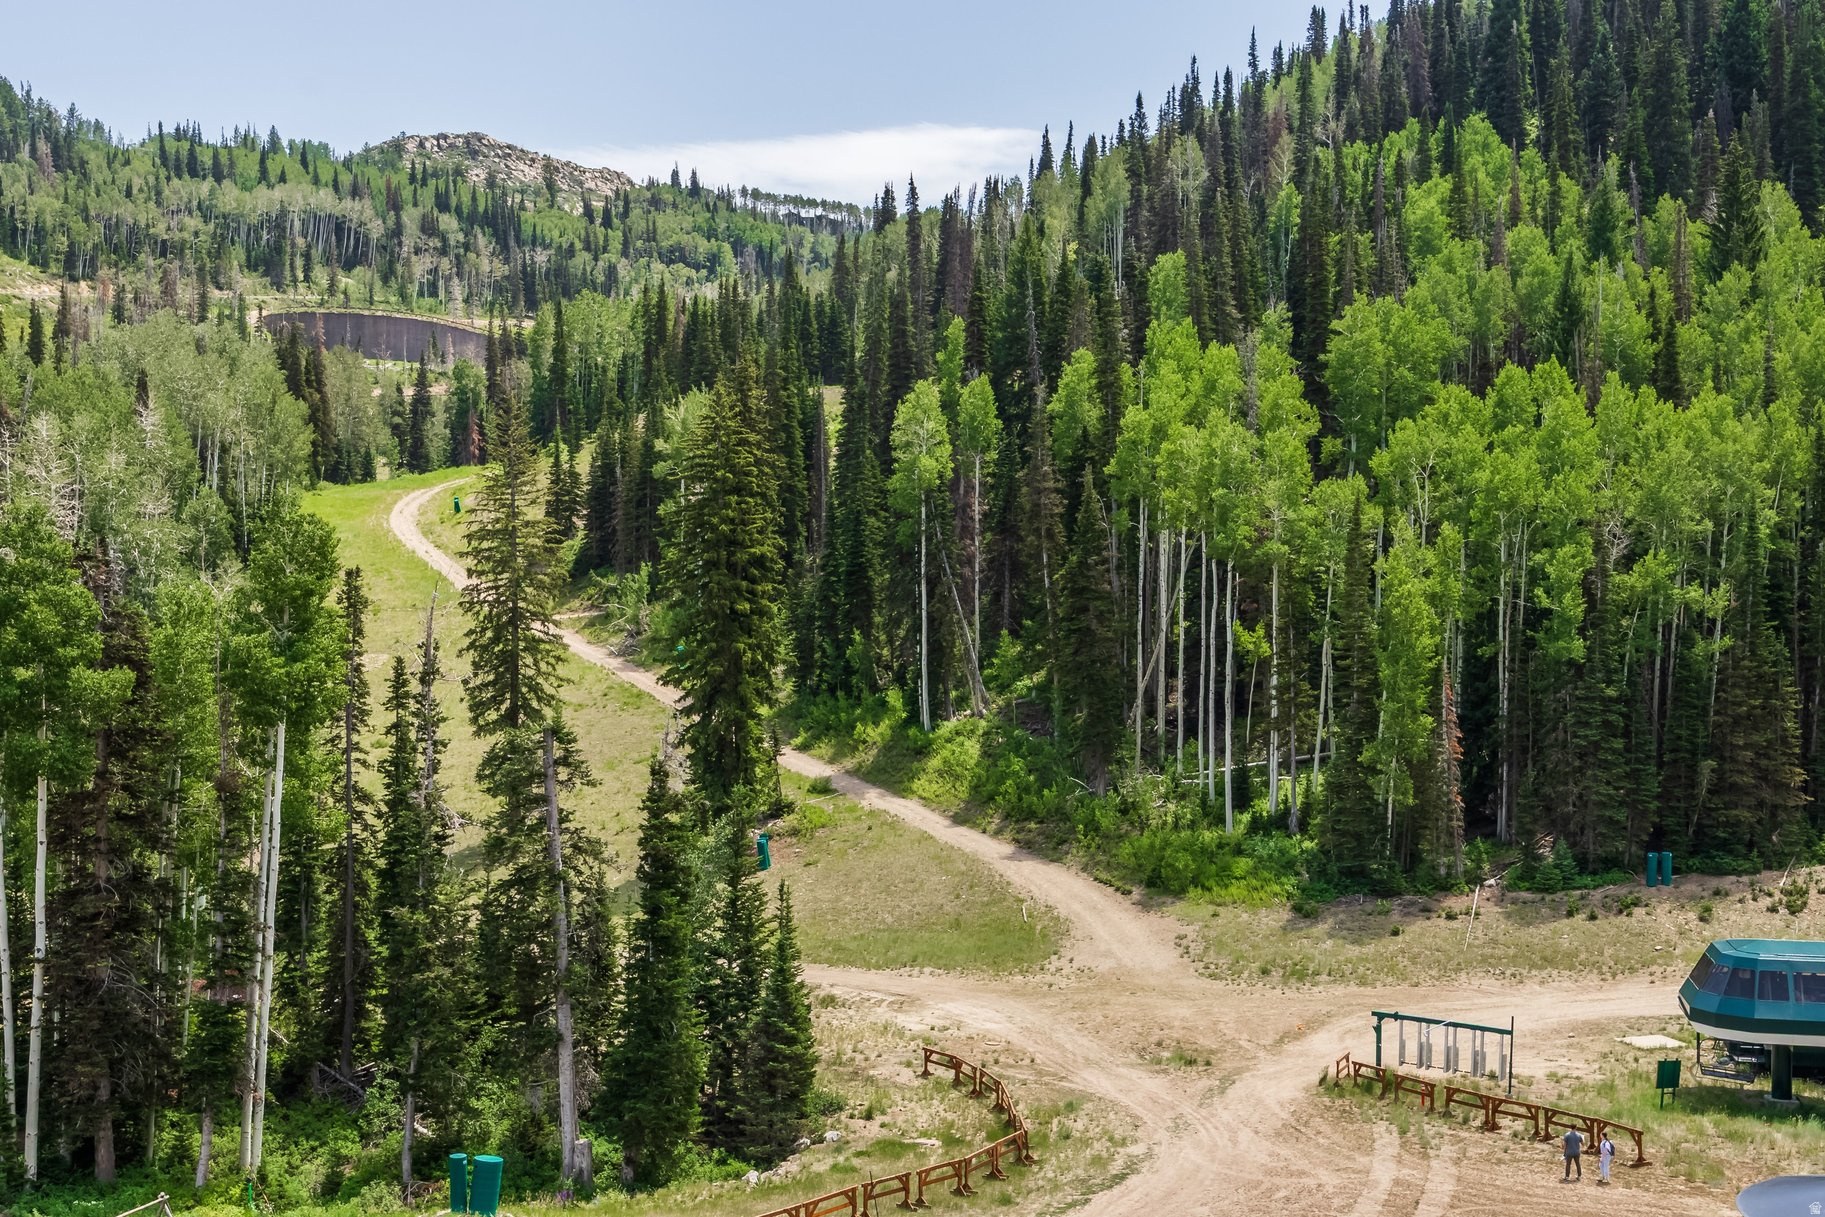
Wooded mountain slope with a winding dirt trail, small pond, and ski lift station.
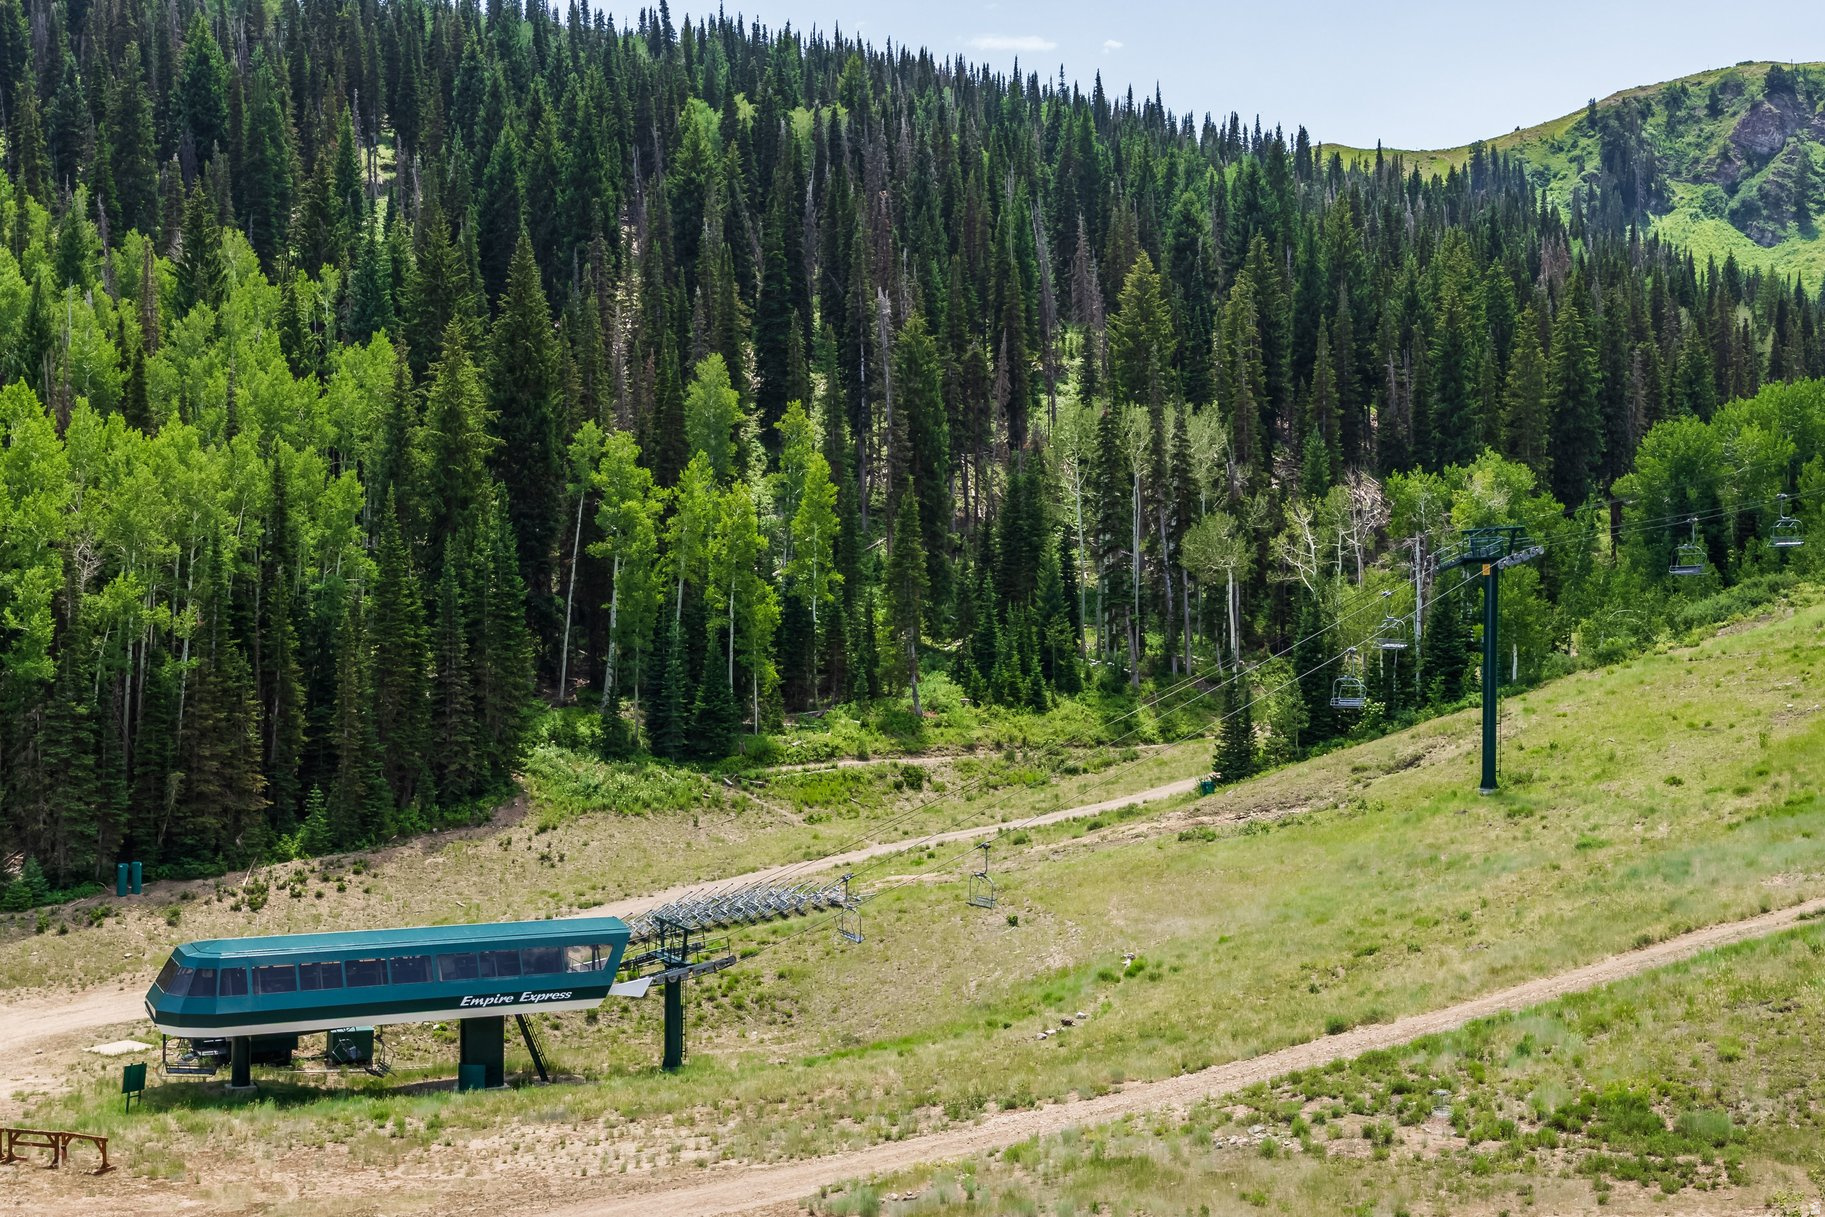
Park City ski slope with the Empire Express lift station, chairlift, and forested mountain.
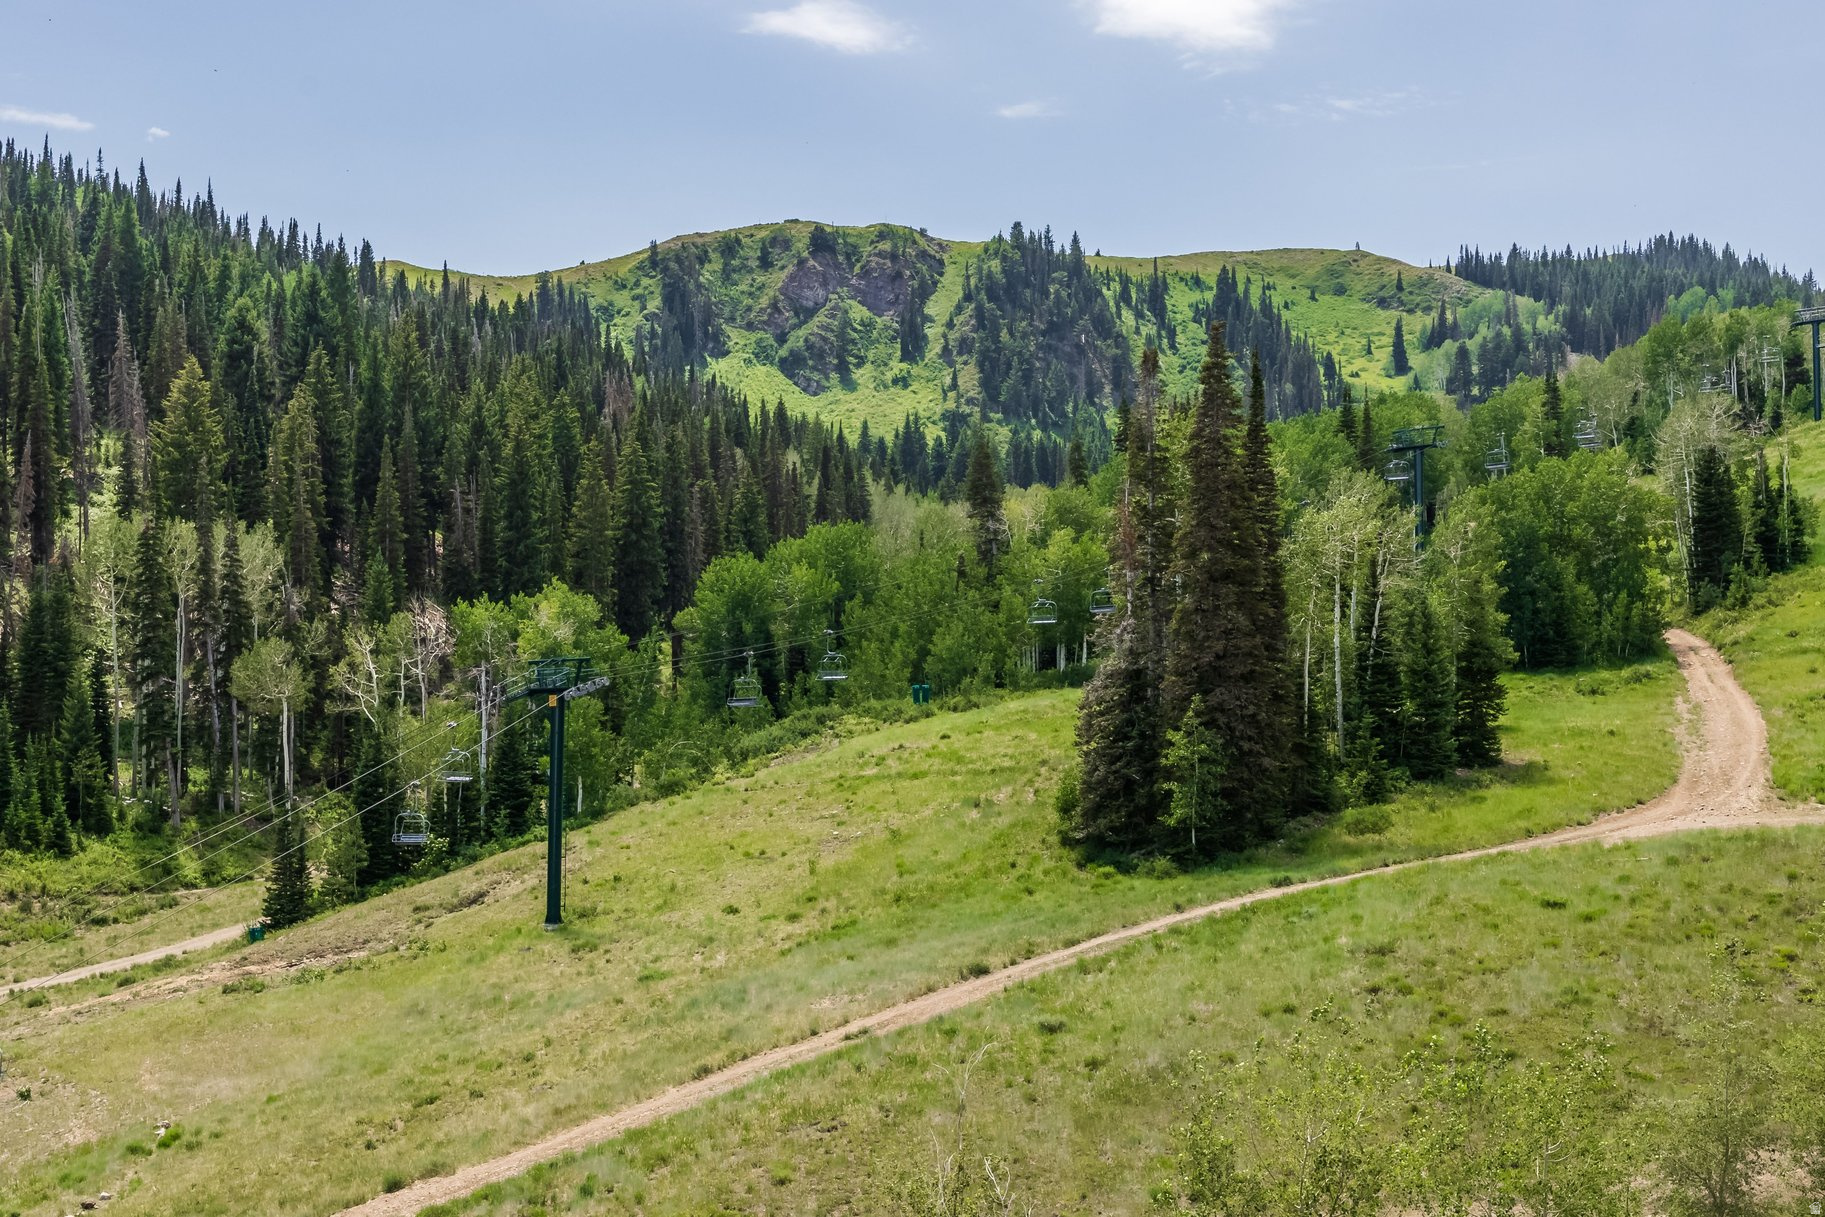
Summer mountain slope with a chairlift, evergreen forest, and winding dirt trails.
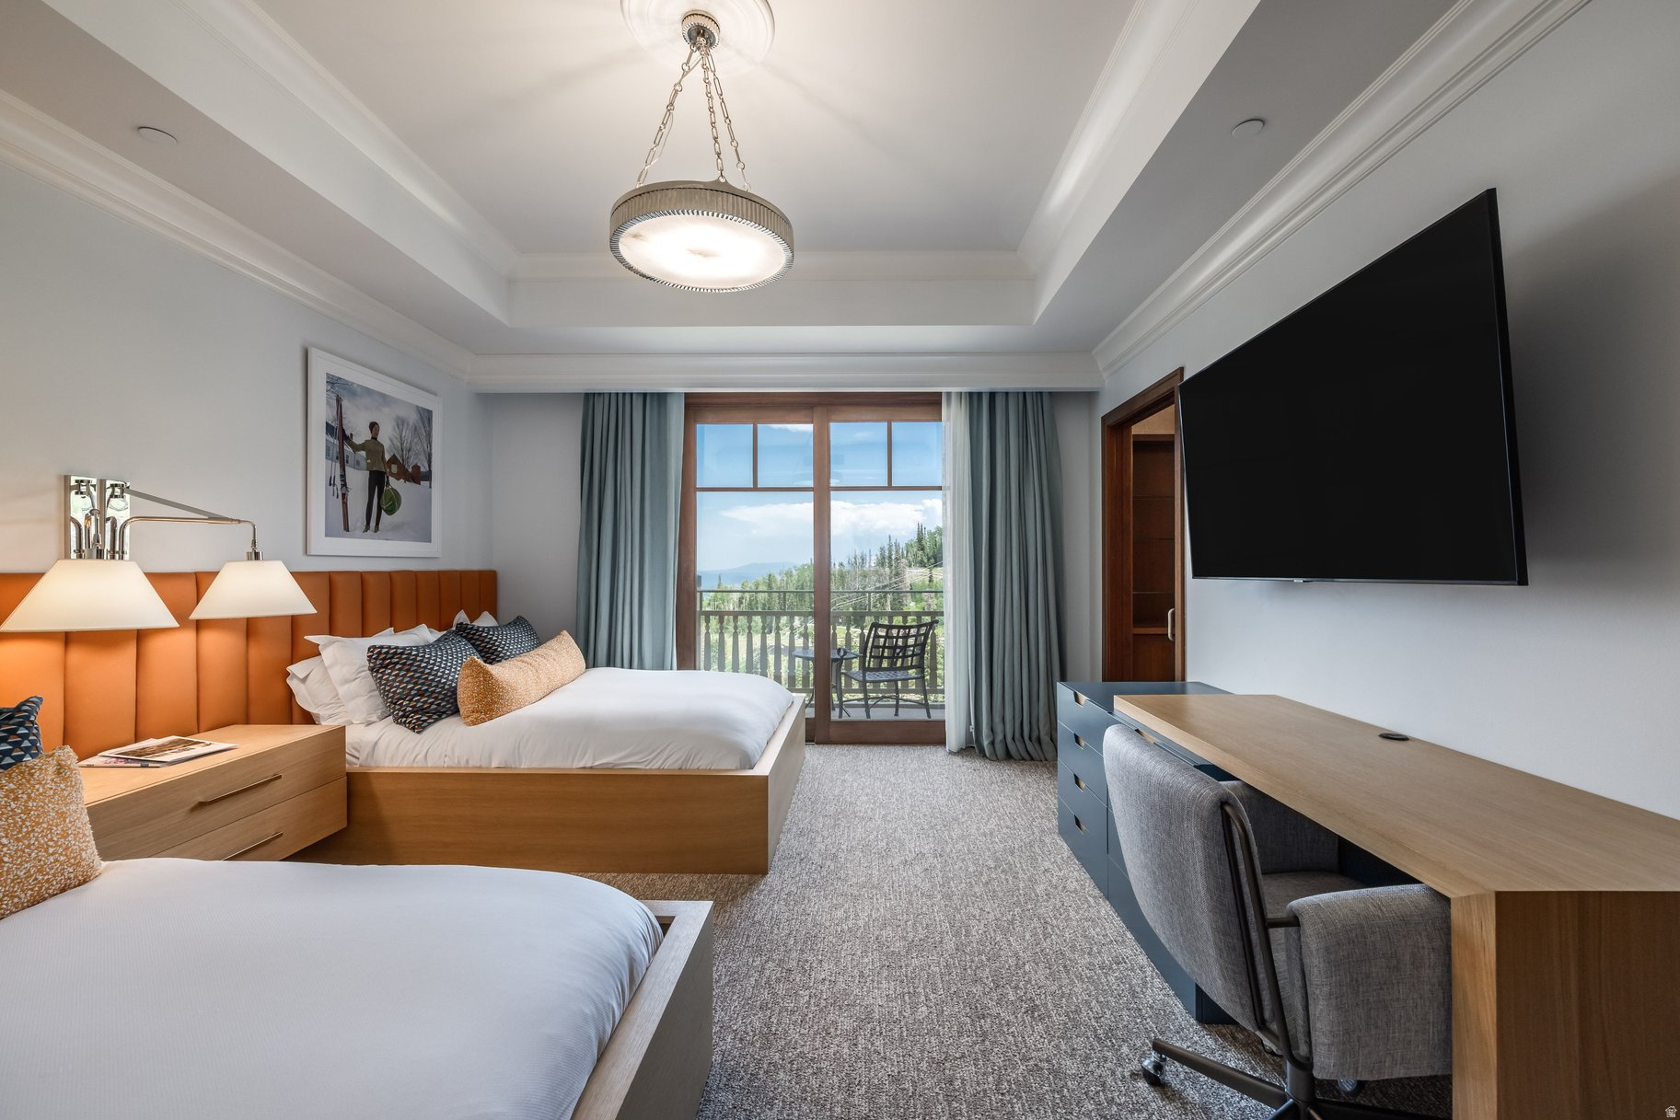
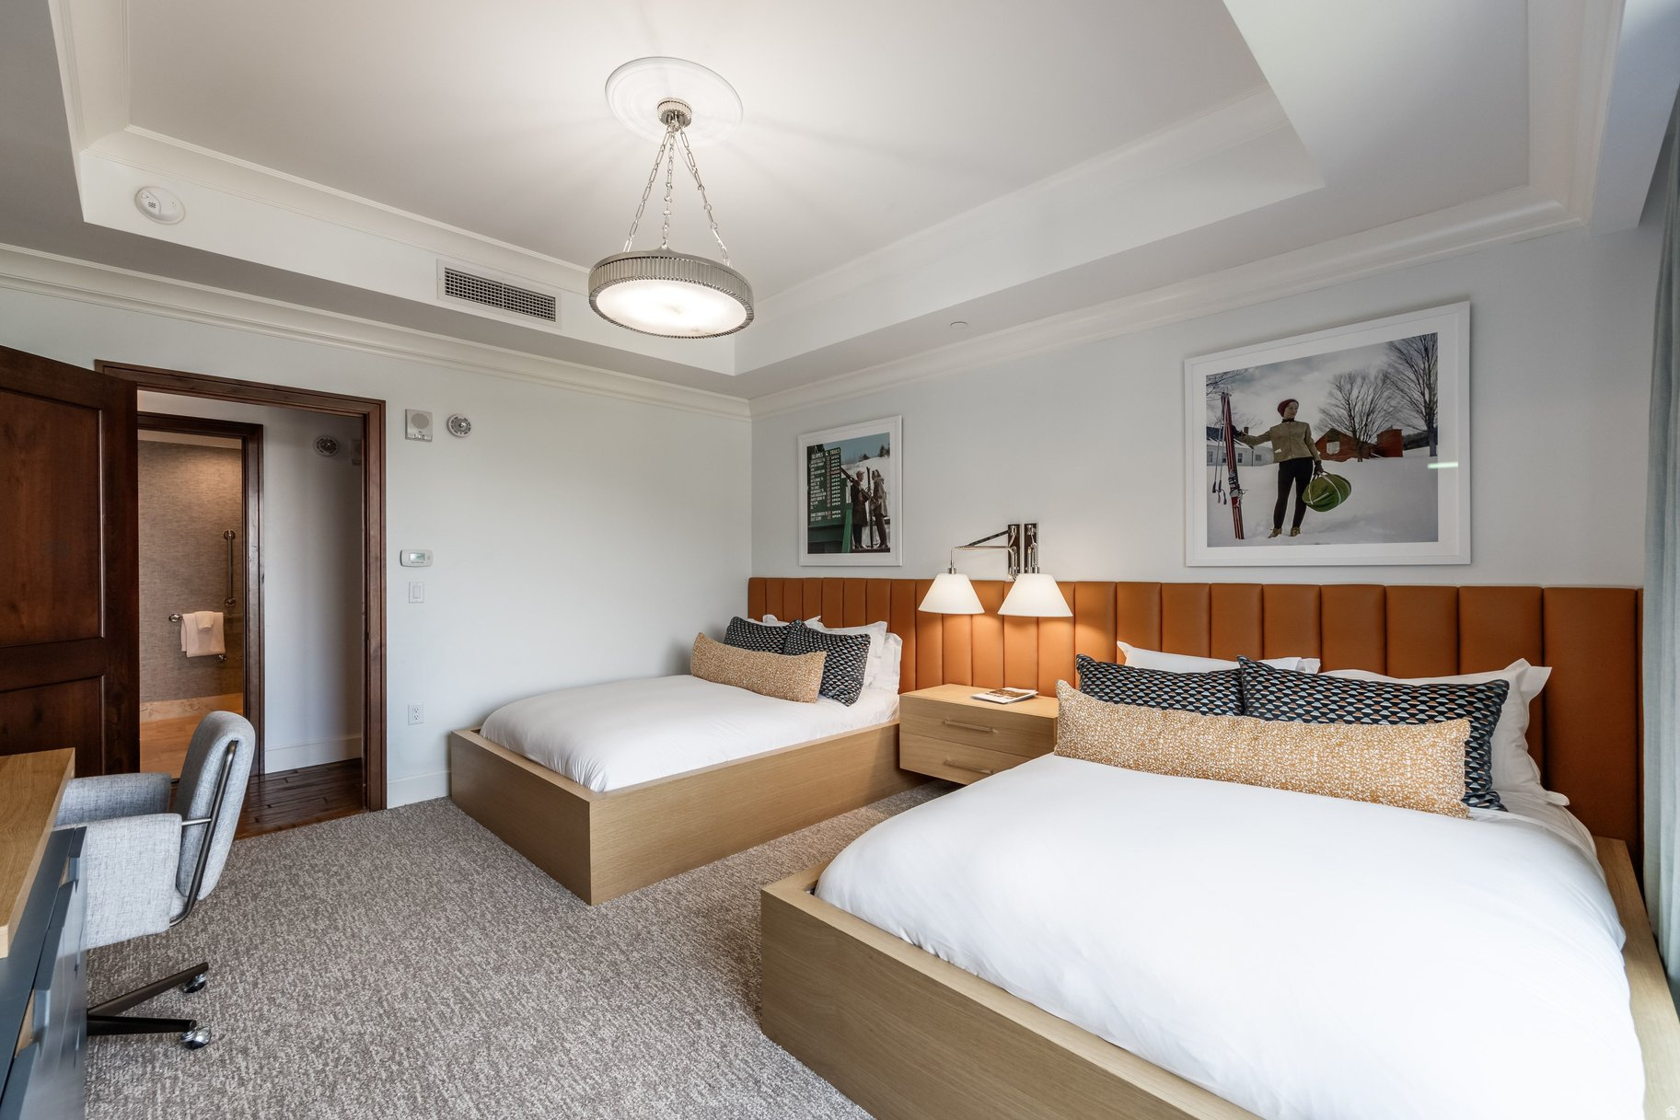
Furnished bedroom with two beds, orange headboard, desk, and balcony doors overlooking trees and mountains.
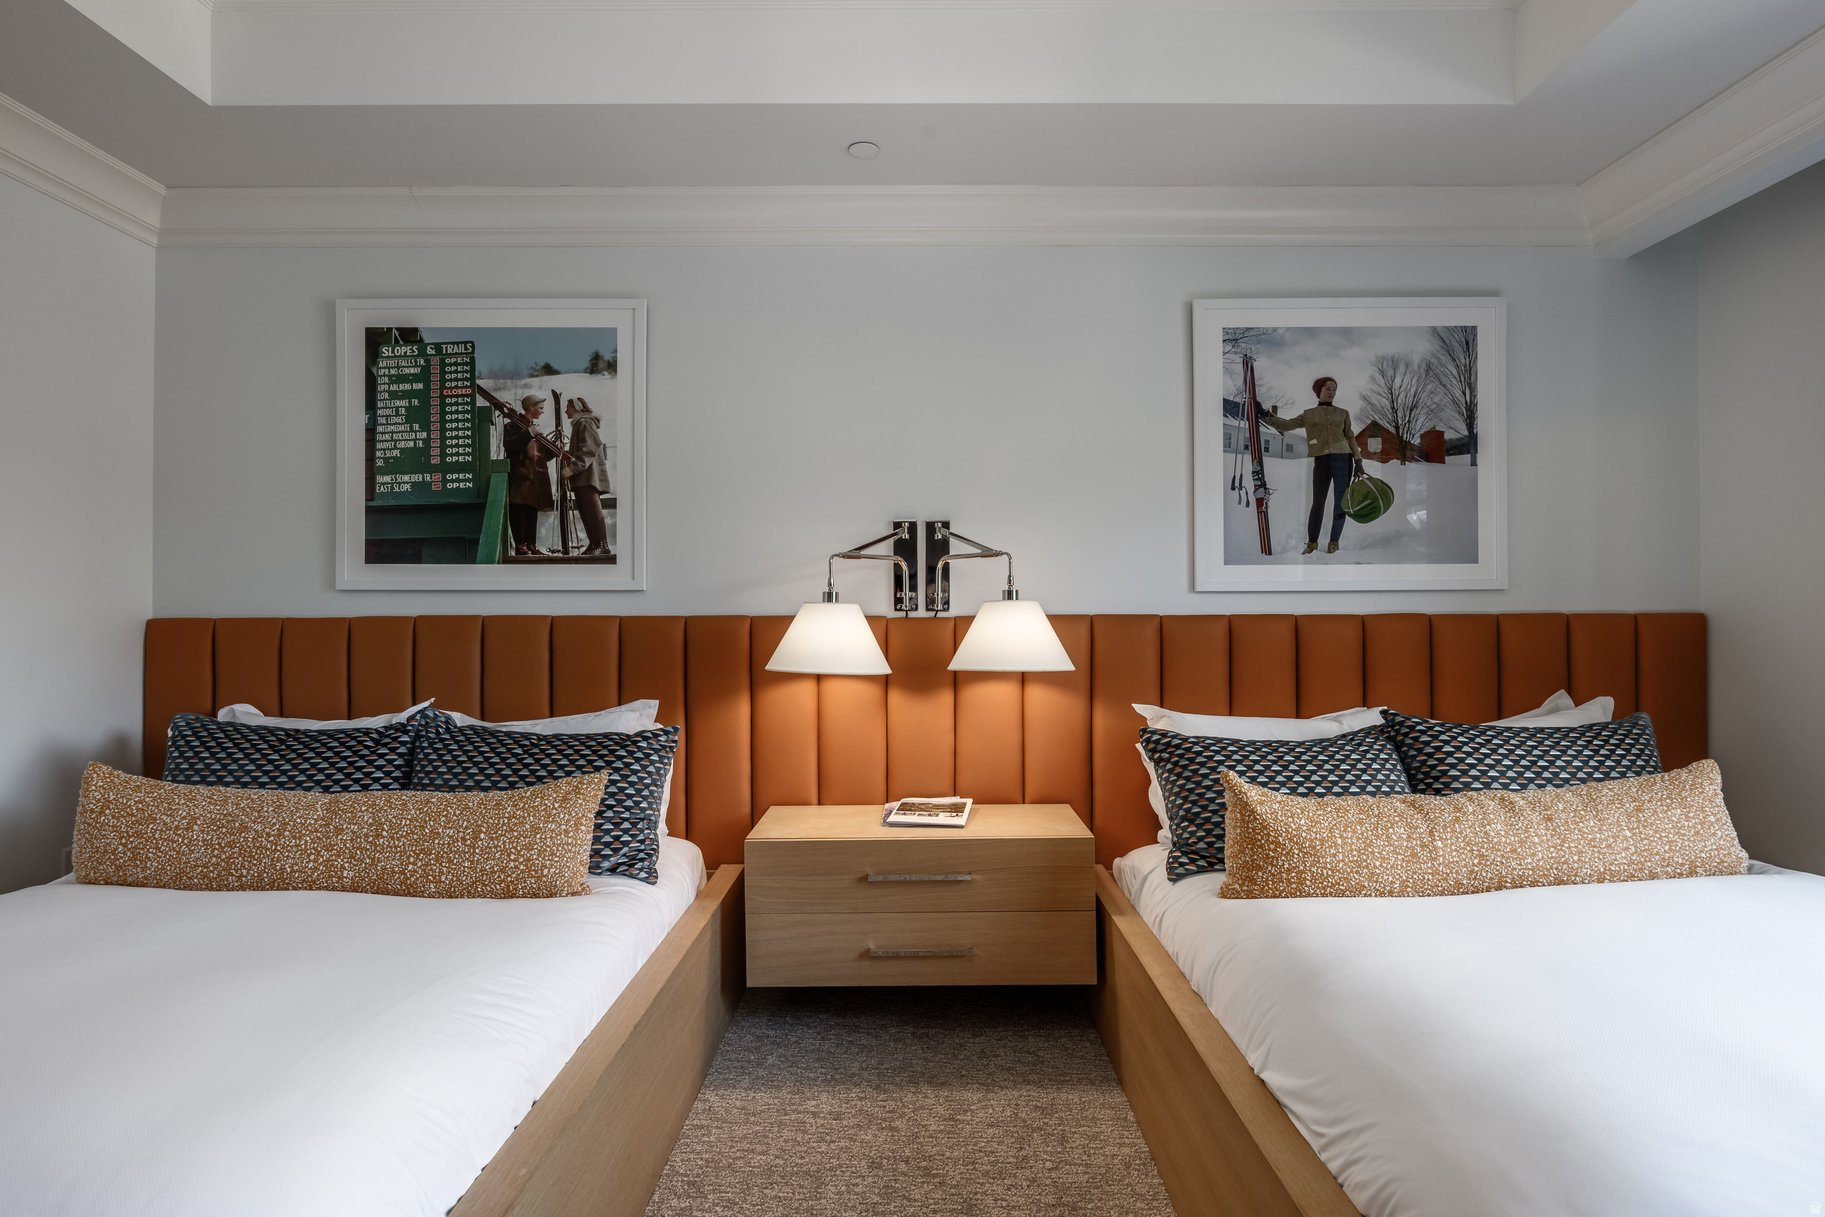
Bedroom with two beds, a rust-colored upholstered headboard, and framed ski photographs.
Bedroom with two beds, a caramel upholstered headboard, and framed ski photographs.
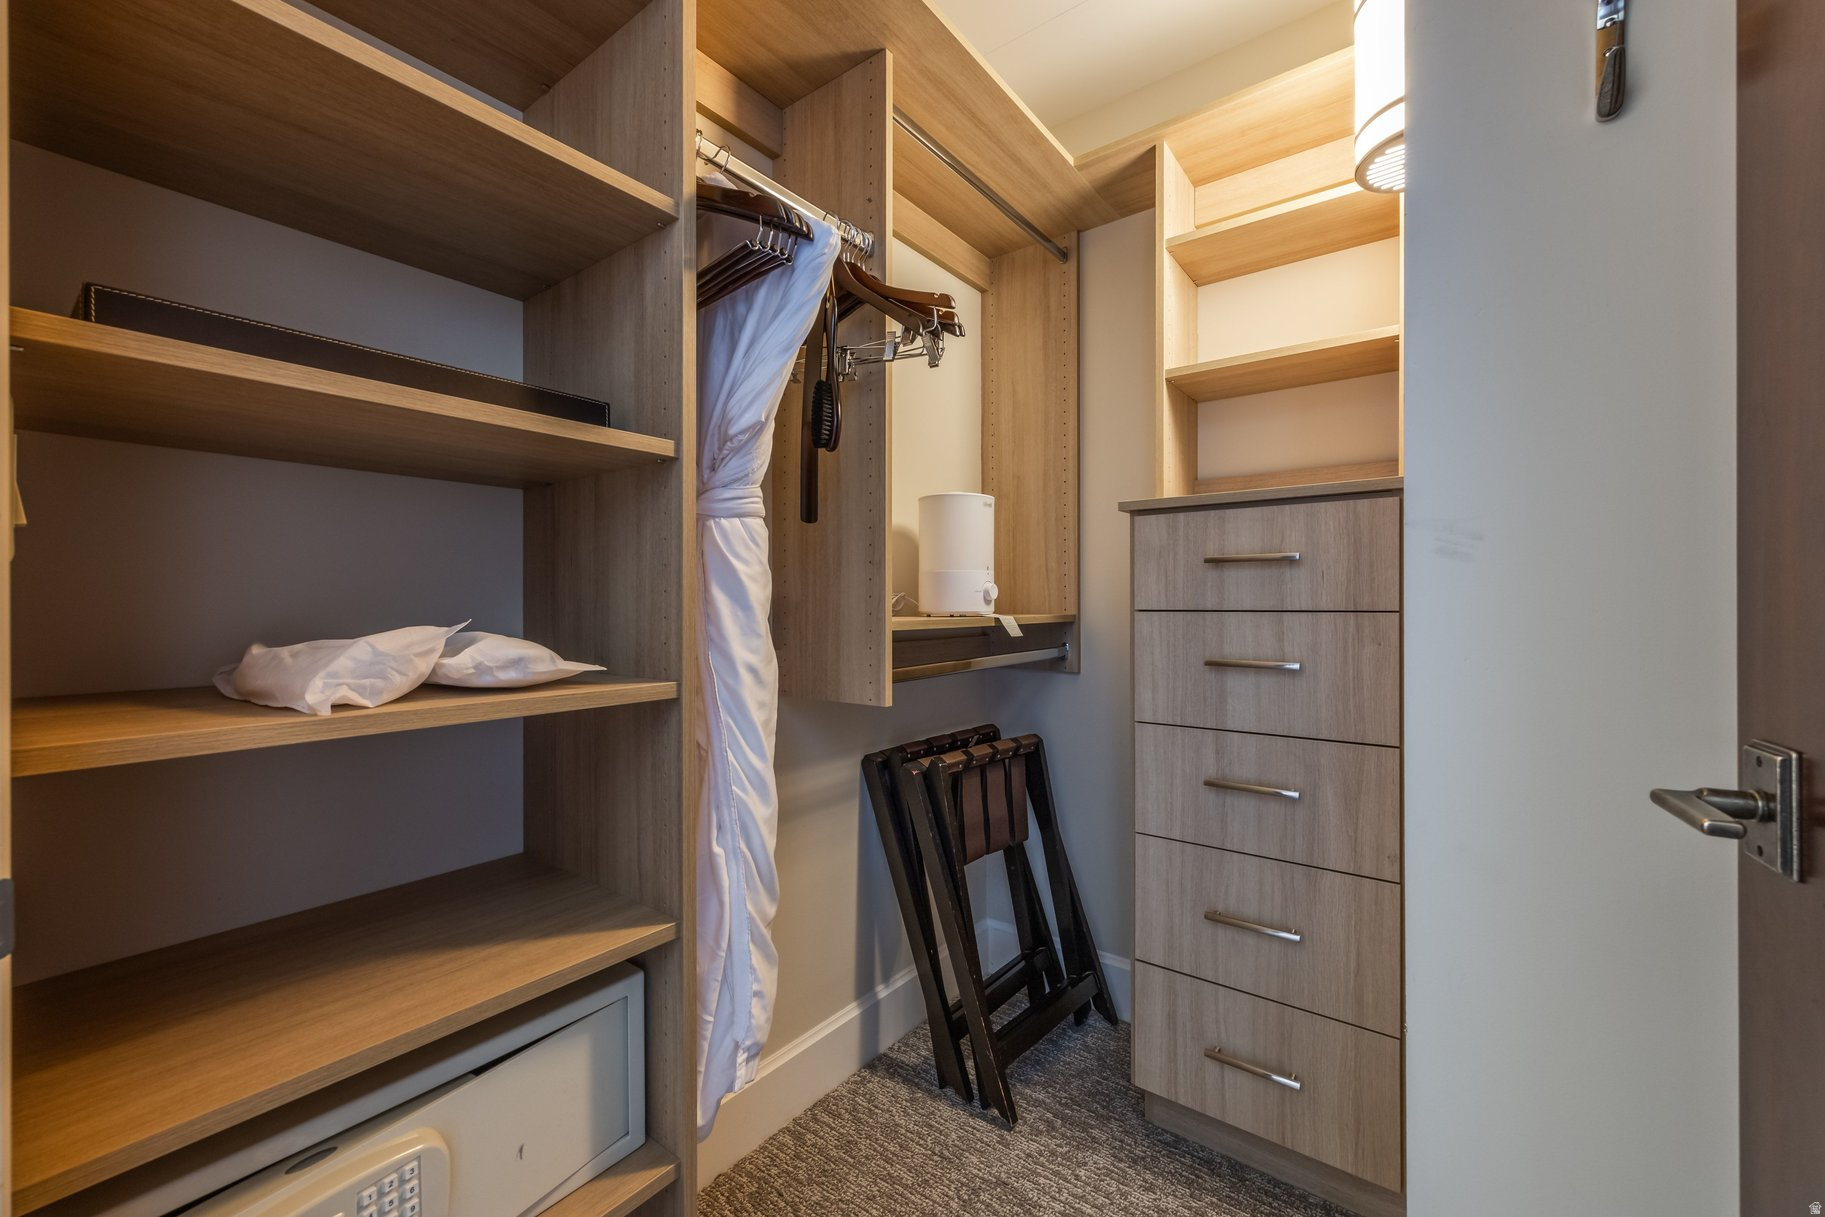
Walk-in closet with built-in wood shelving, a gray drawer unit, and luggage racks.
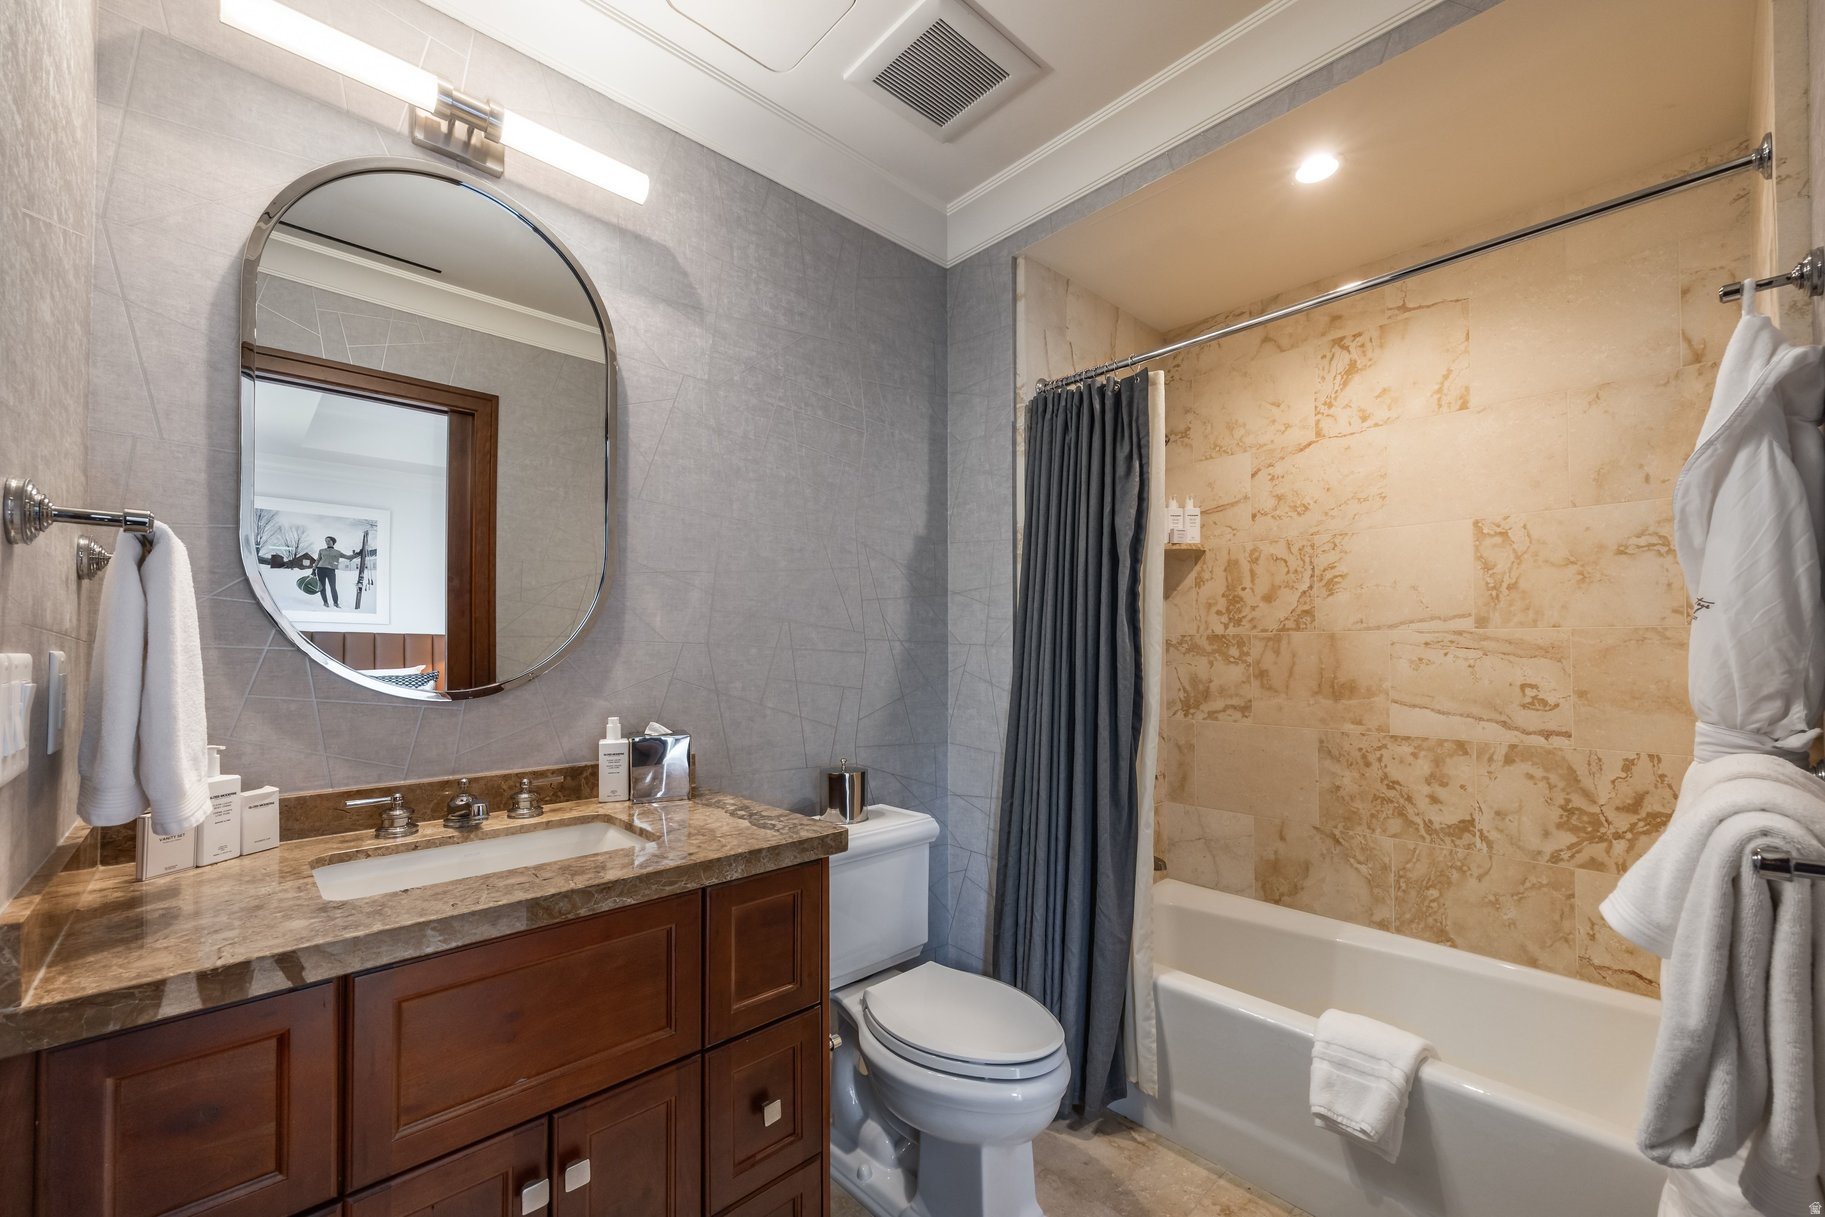
Bathroom with a dark wood vanity, oval mirror, and bathtub with tan stone tile surround.
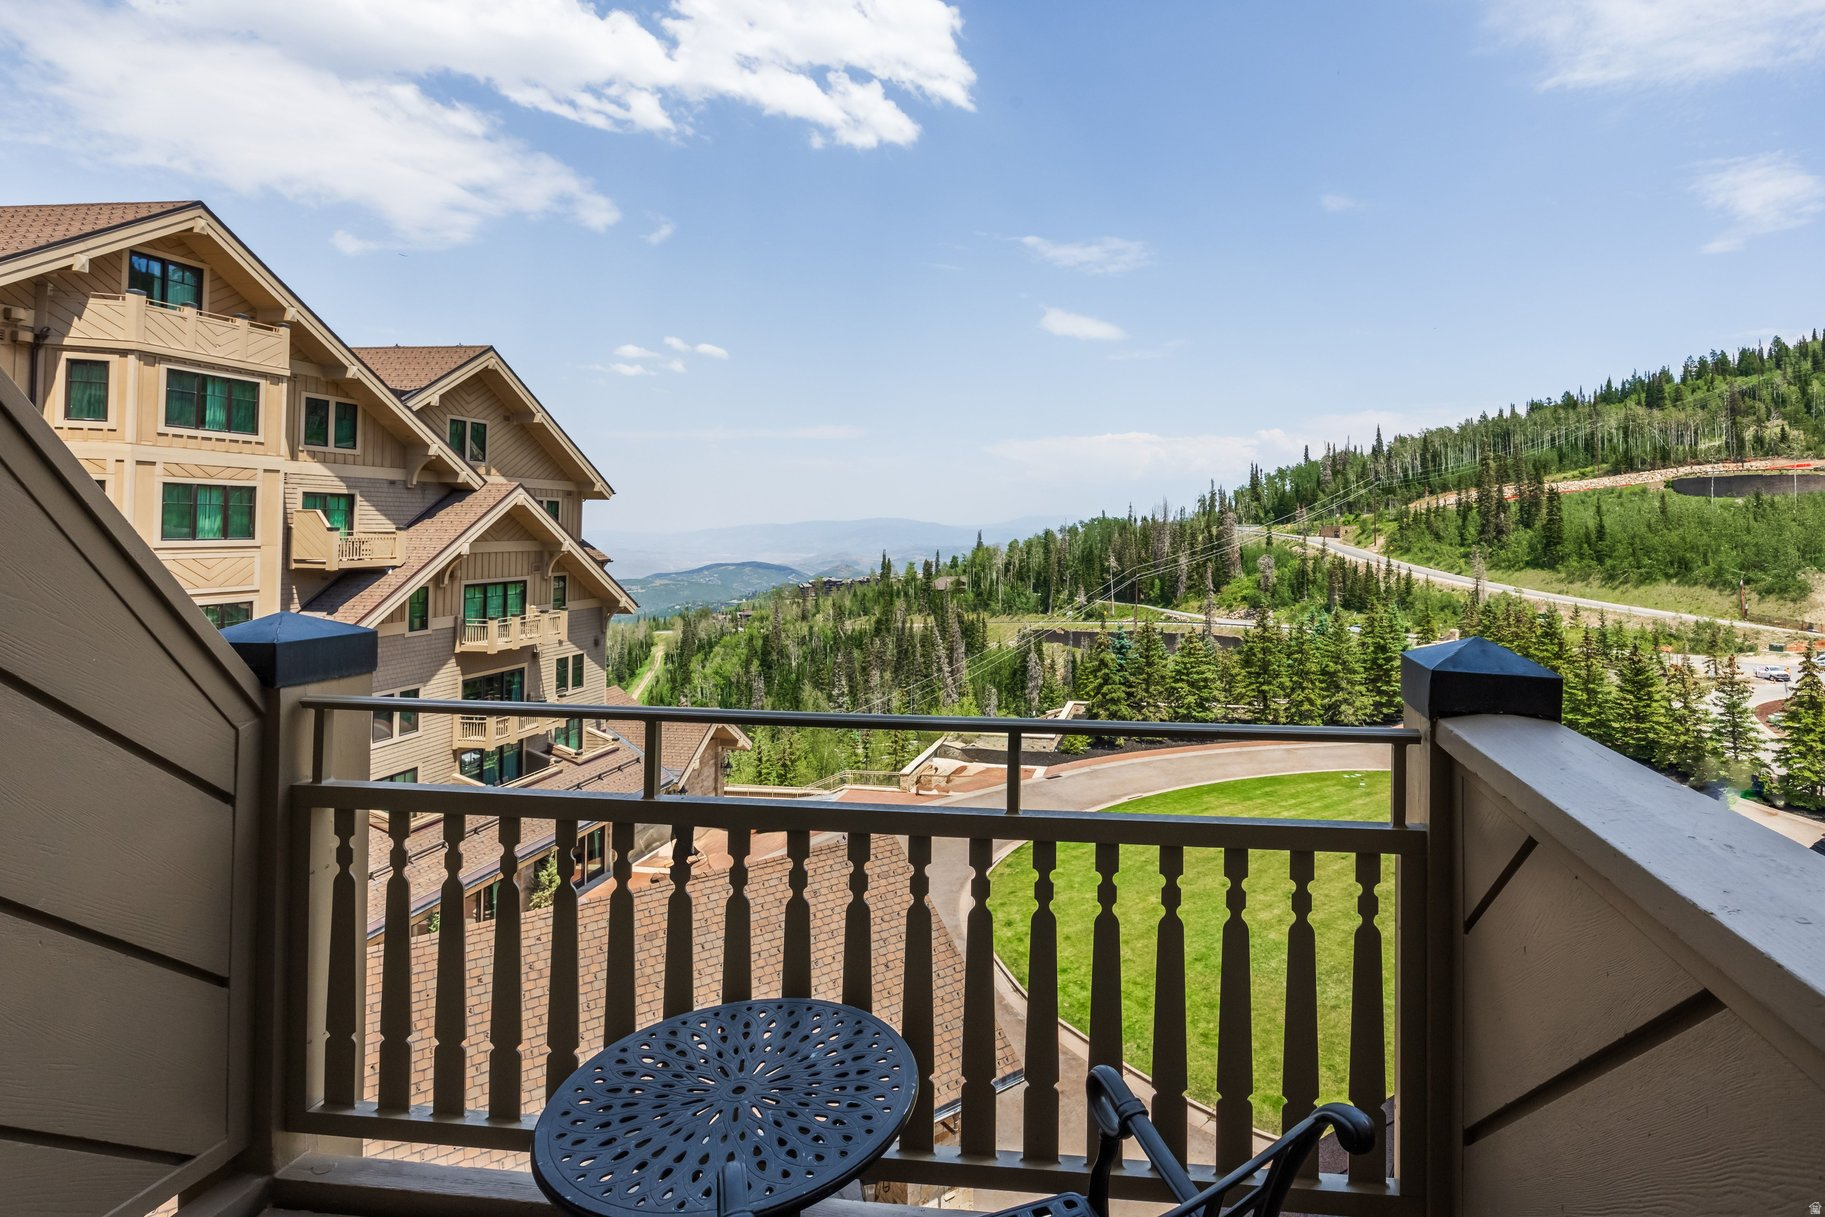
Condo balcony overlooking forested mountains, with lodge-style buildings and patio furniture nearby.
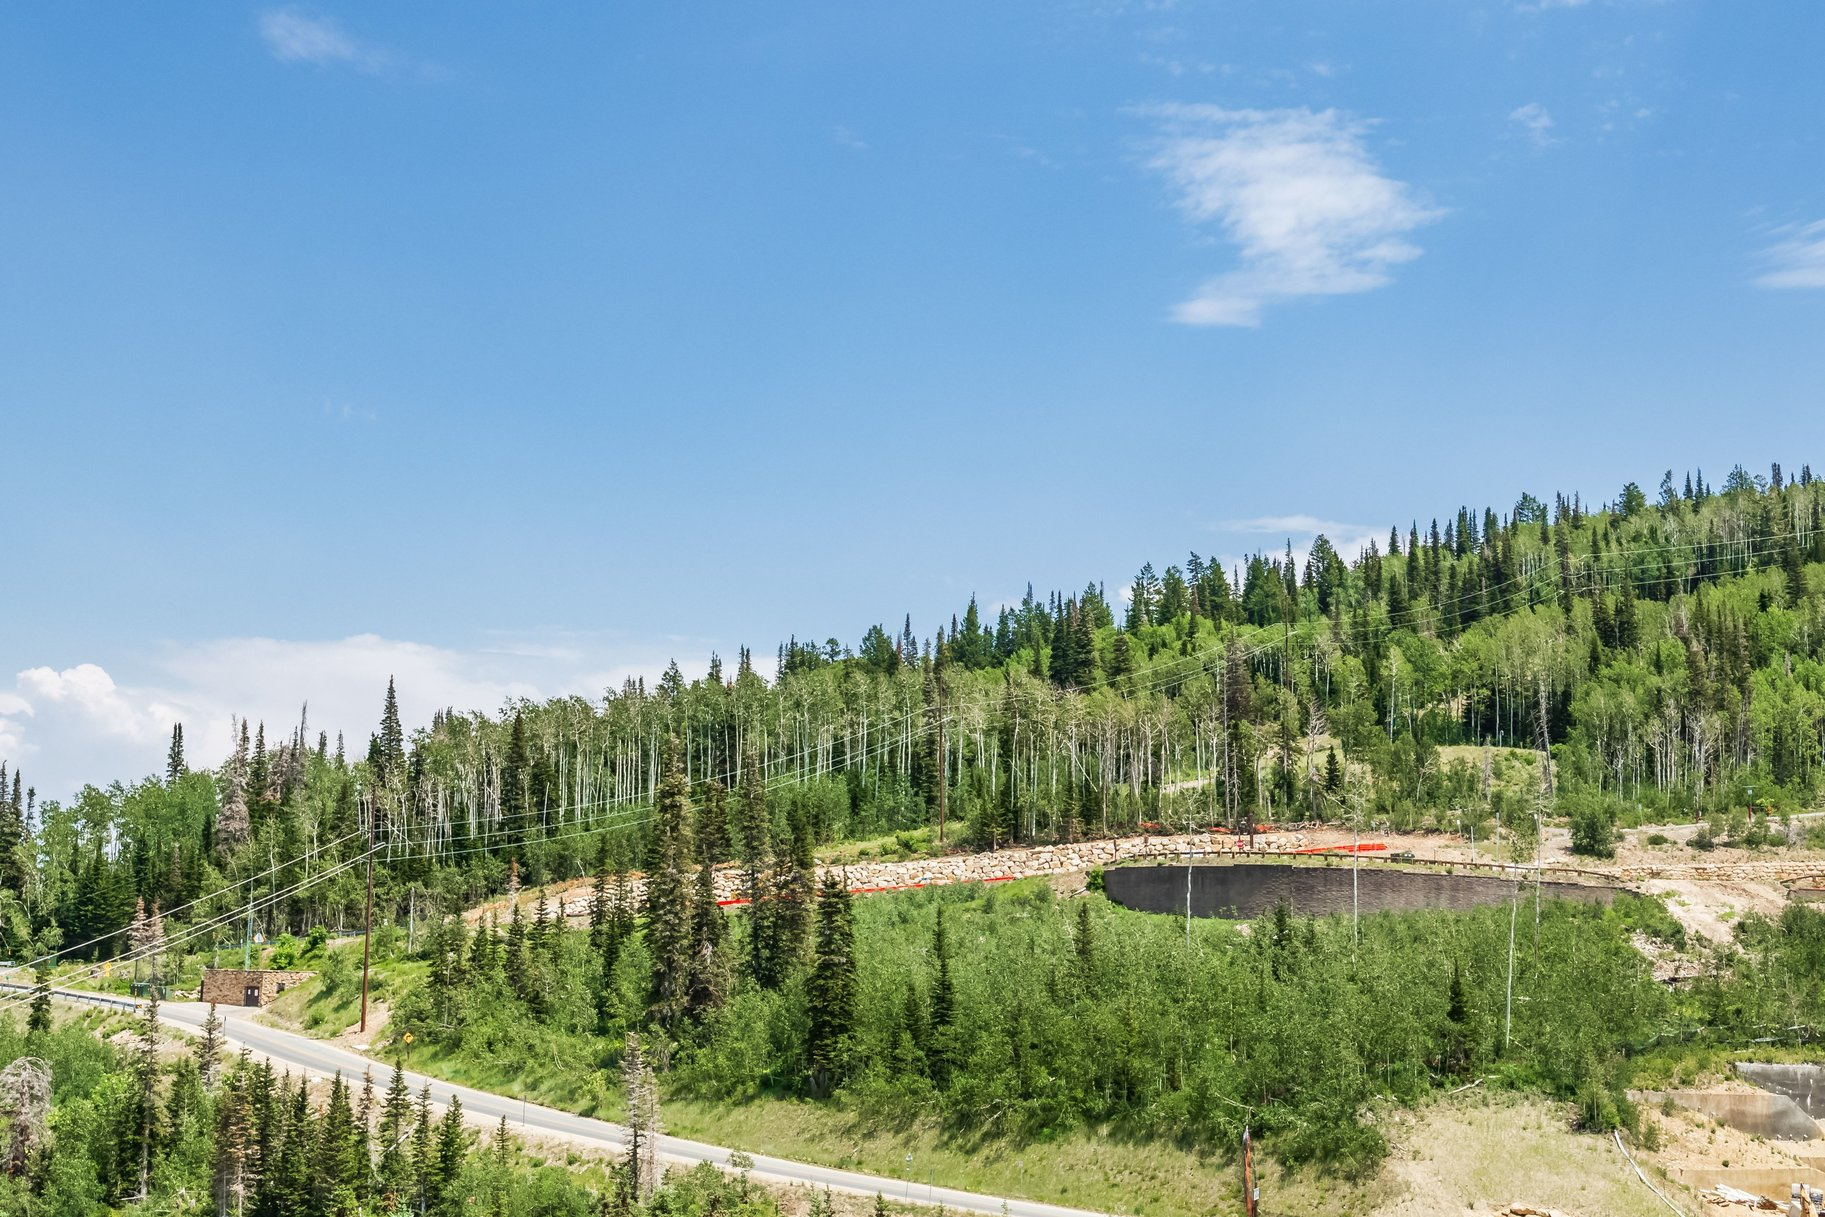
Wooded hillside lot with a cleared construction site, stone retaining wall, and road below.
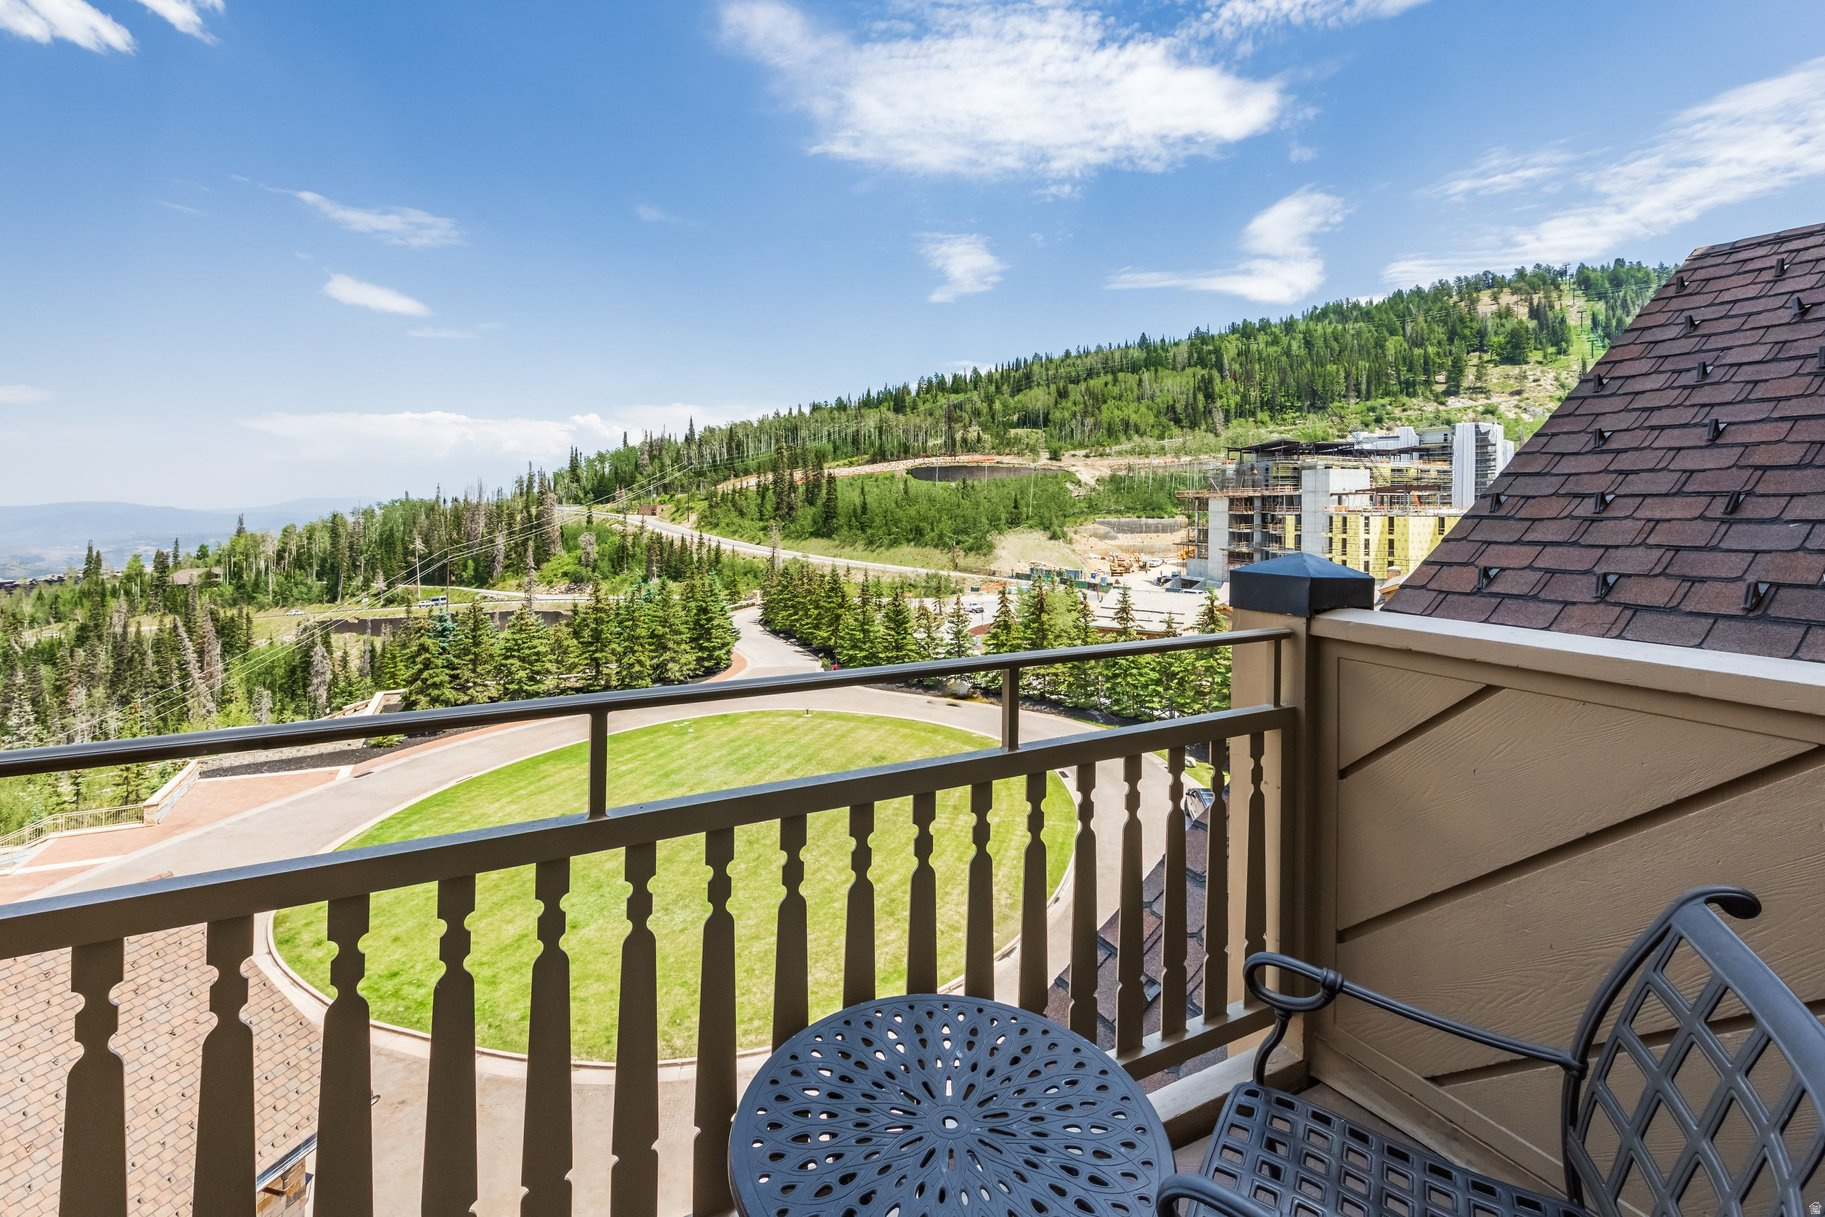
Furnished balcony overlooking a landscaped courtyard and forested mountain slopes.
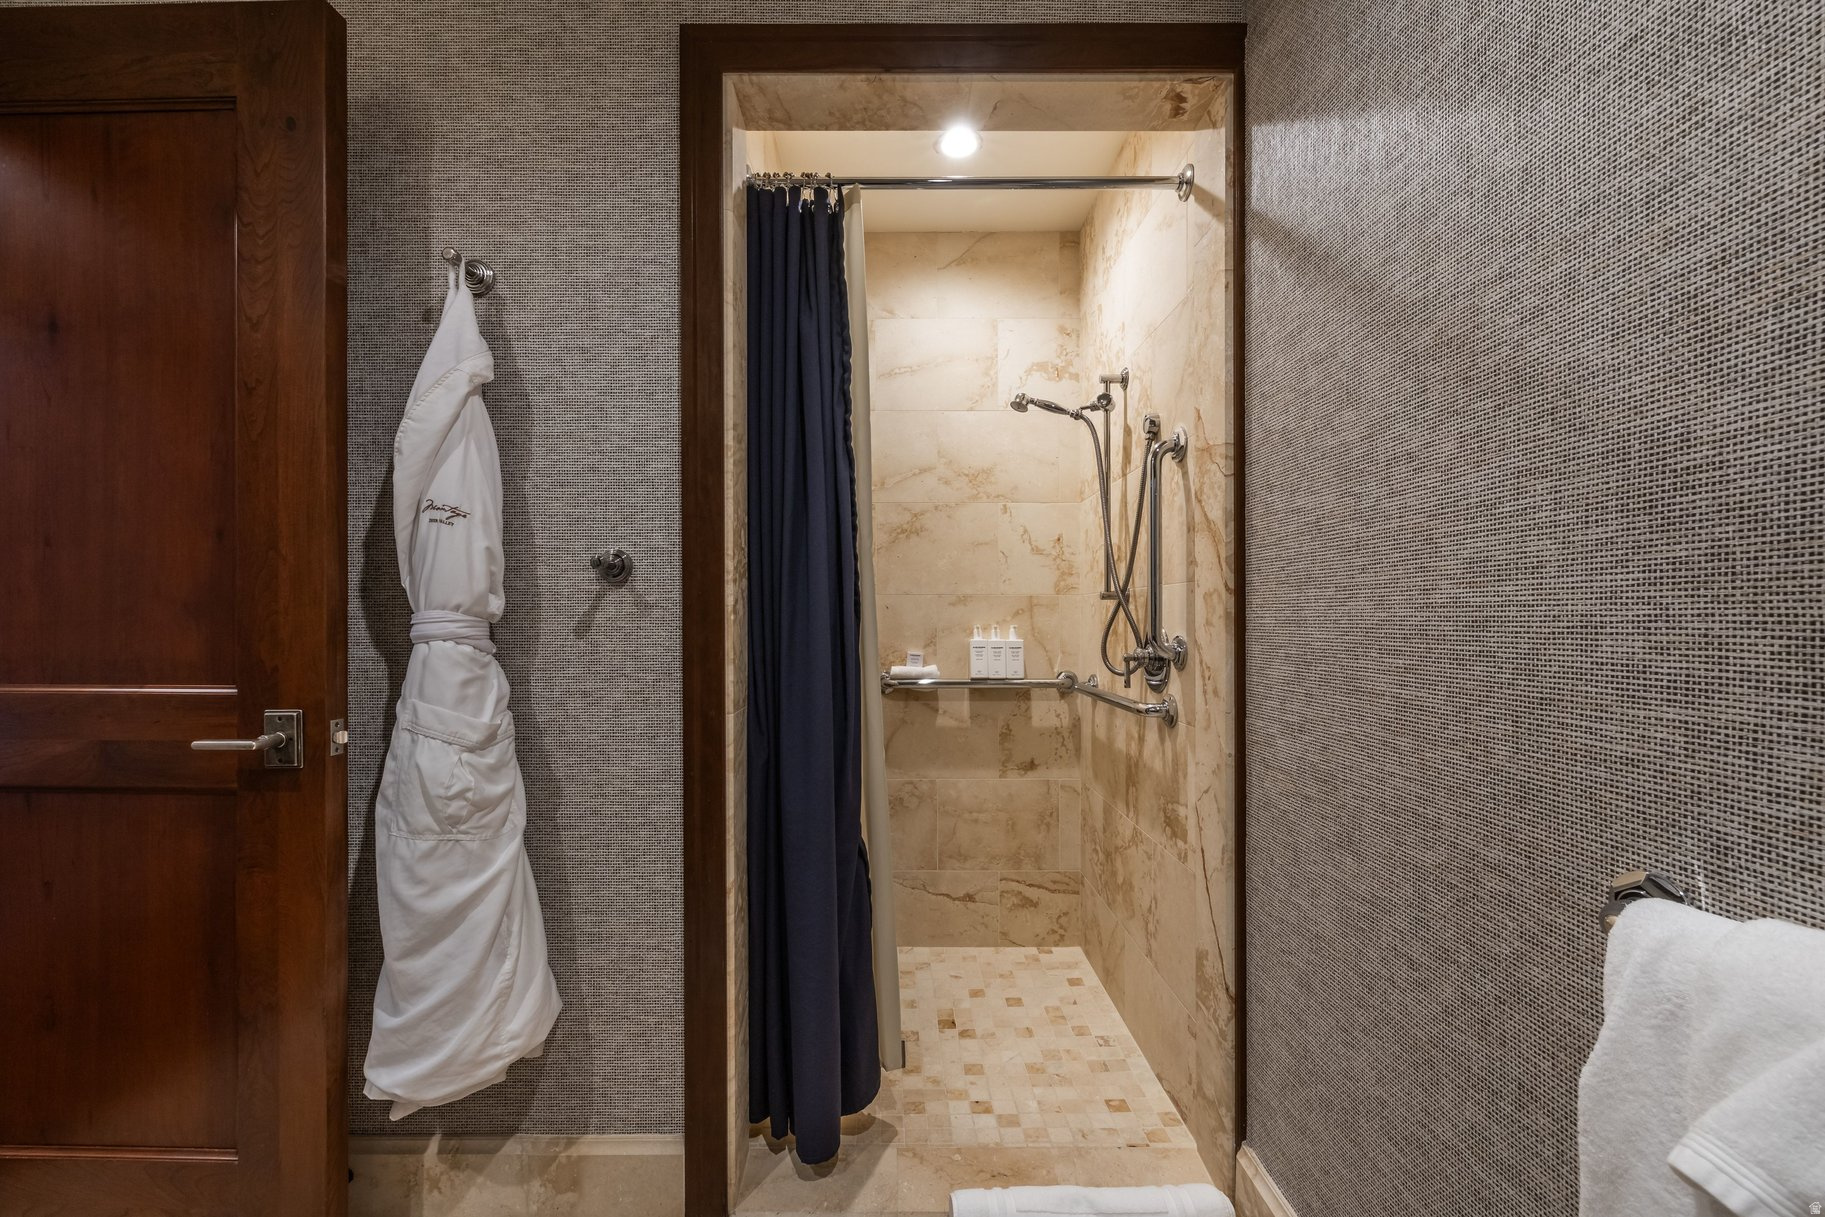
Bathroom with a beige tiled walk-in shower, chrome grab bars, and a navy curtain.
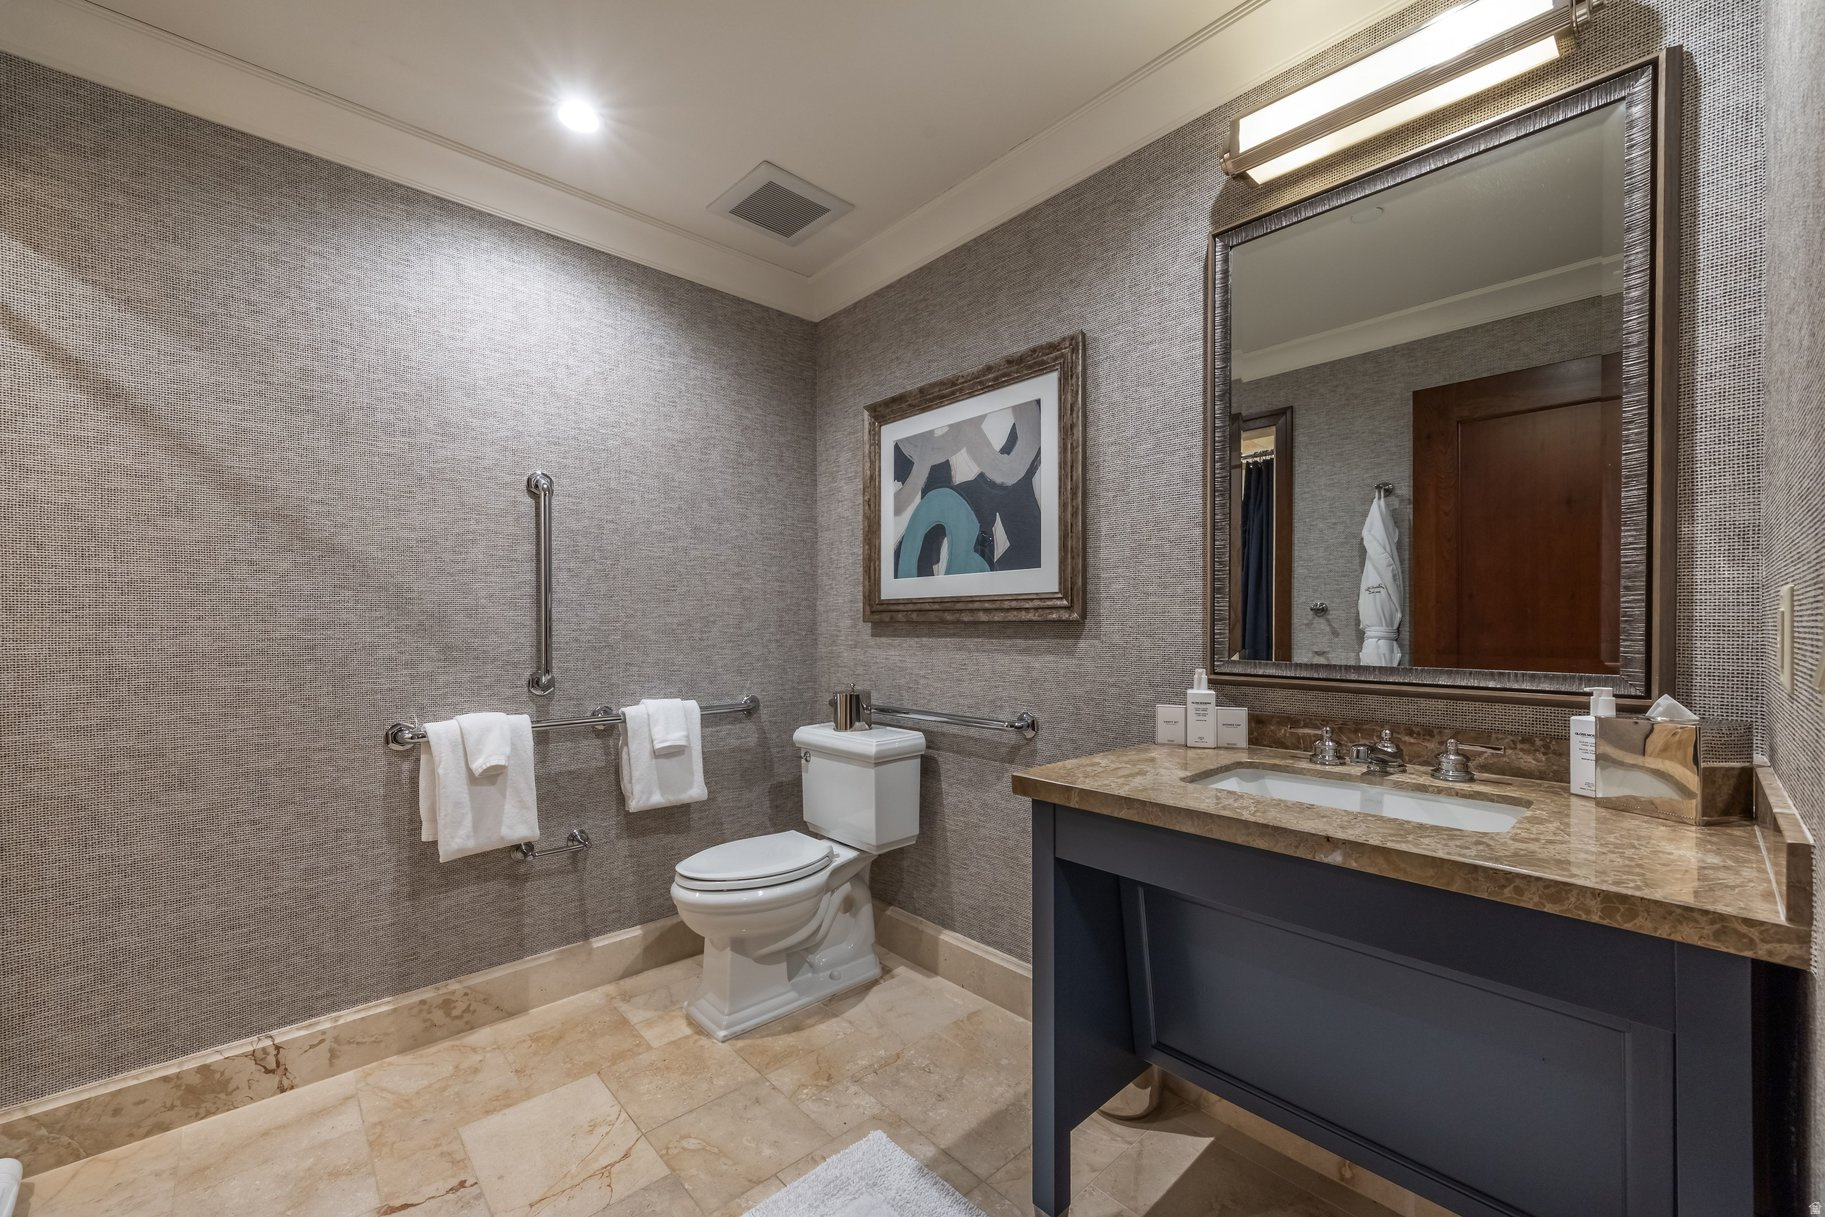
Bathroom with a marble-topped dark vanity, large mirror, white toilet, and beige stone tile floor.
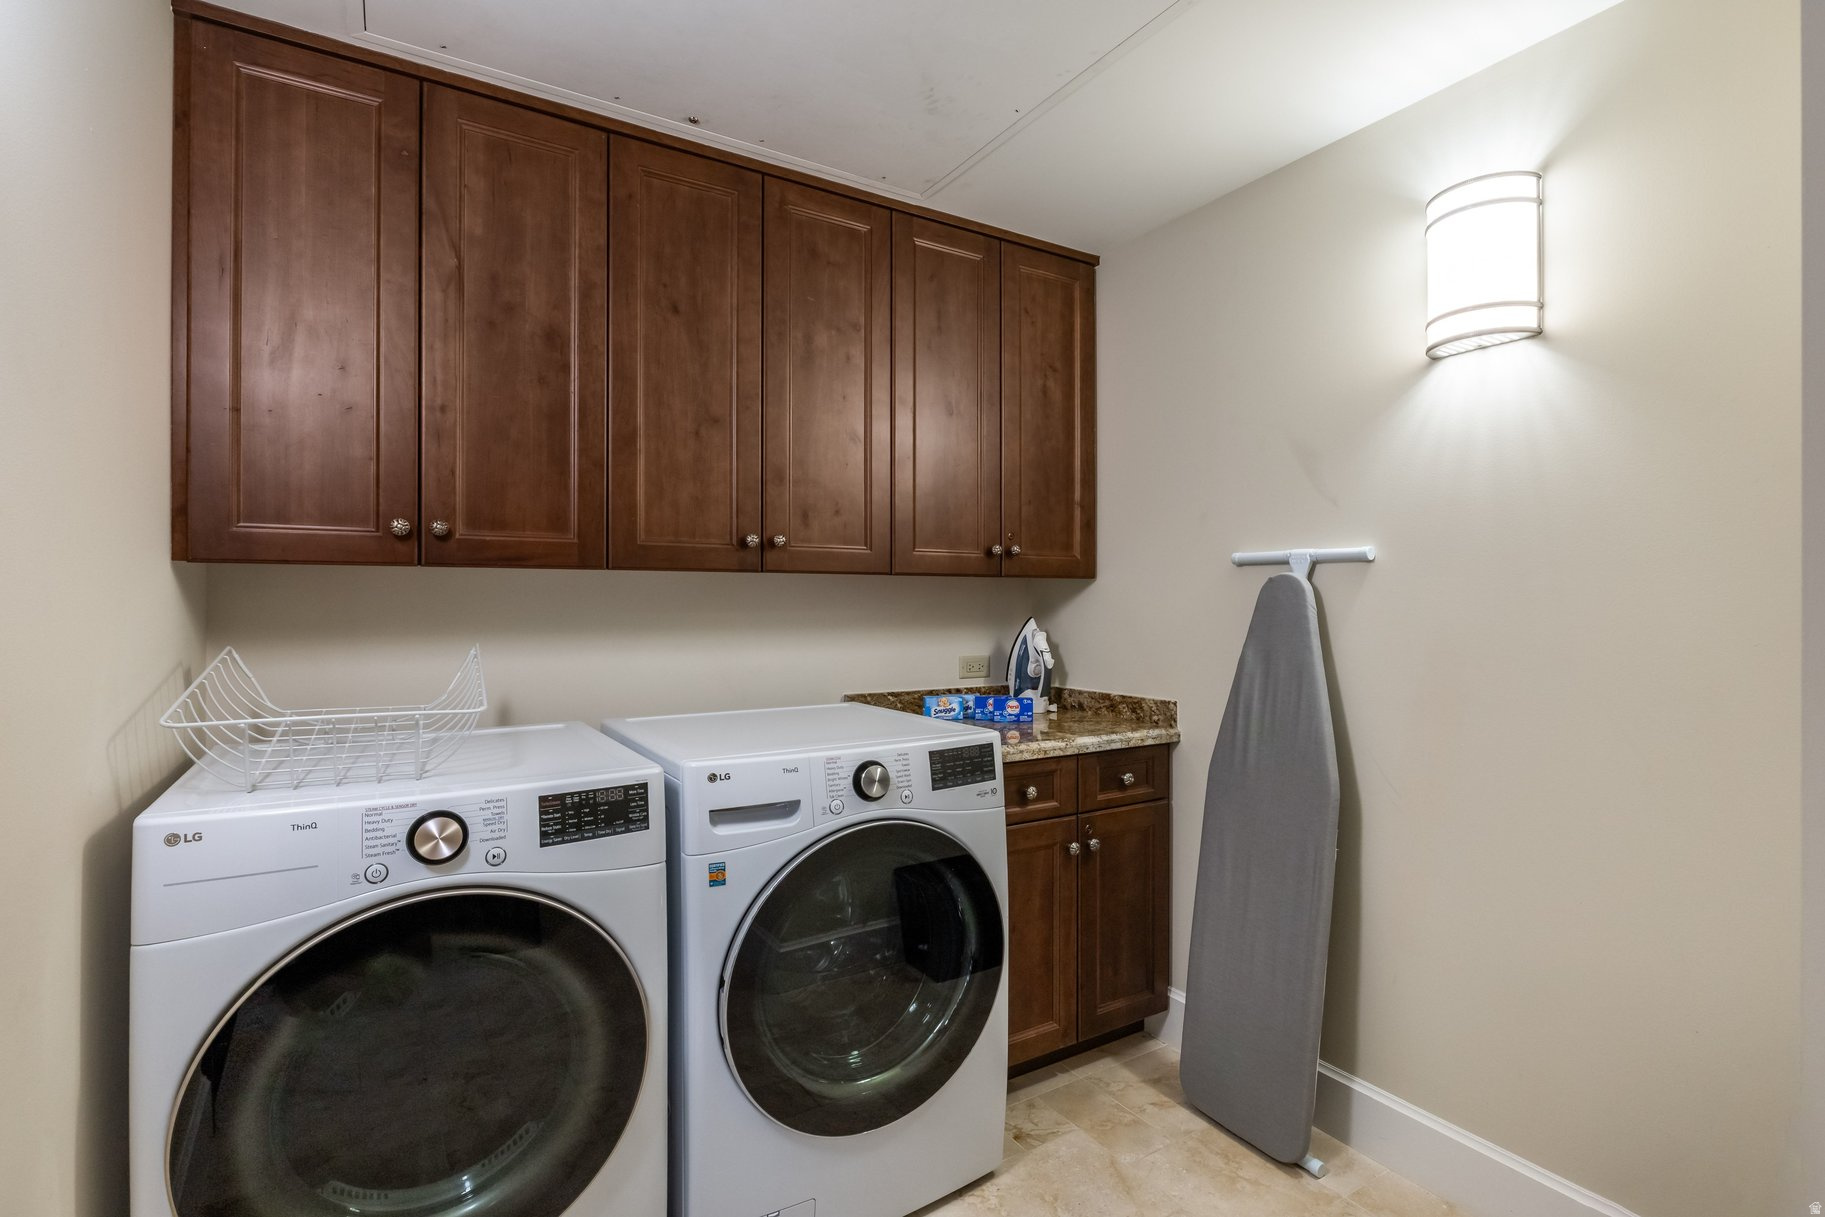
Laundry room with front-loading washer and dryer beneath dark wood cabinets and a stone countertop.
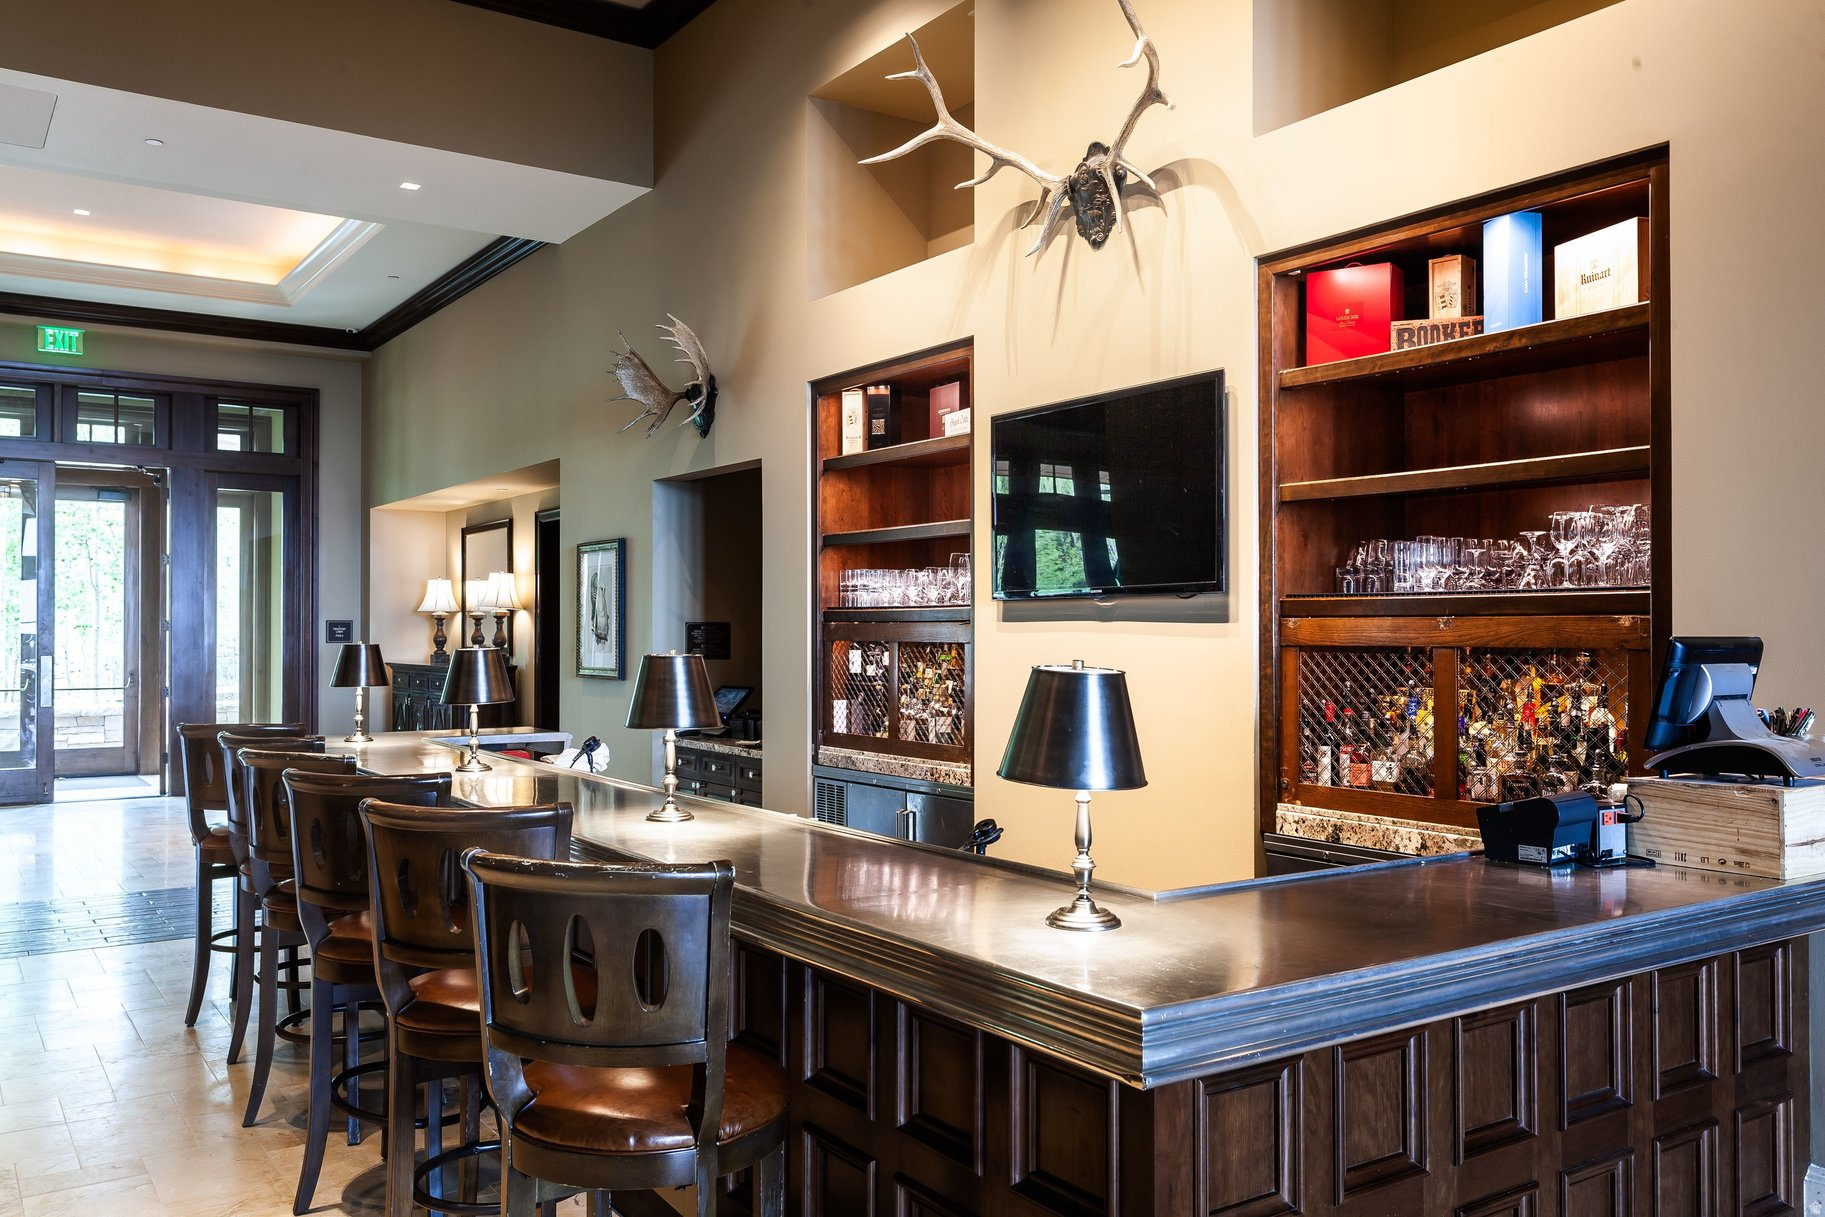
Bar with a long dark wood counter, leather stools, built-in liquor displays, and decorative antlers.
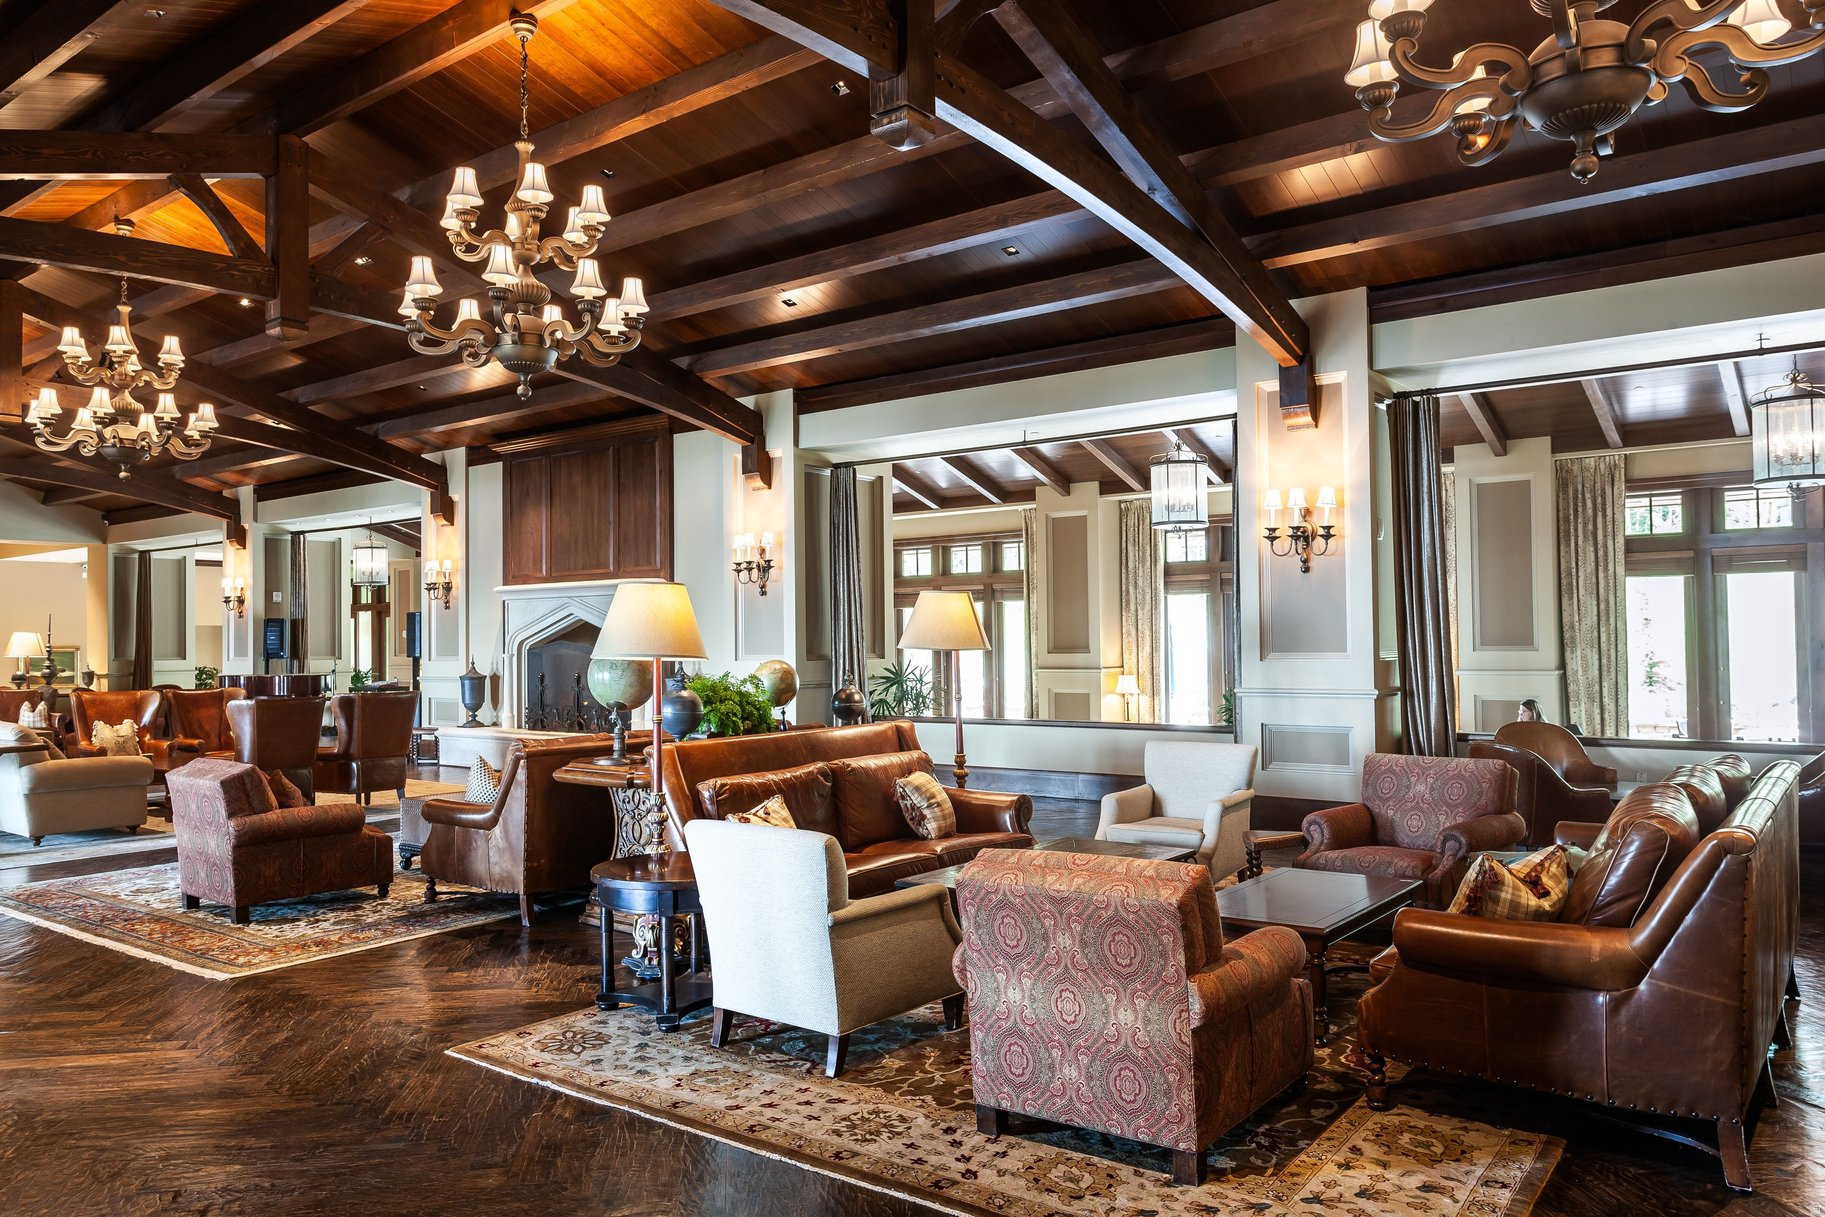
Lodge-style lounge with leather seating, a timber-beamed ceiling, chandeliers, and a fireplace
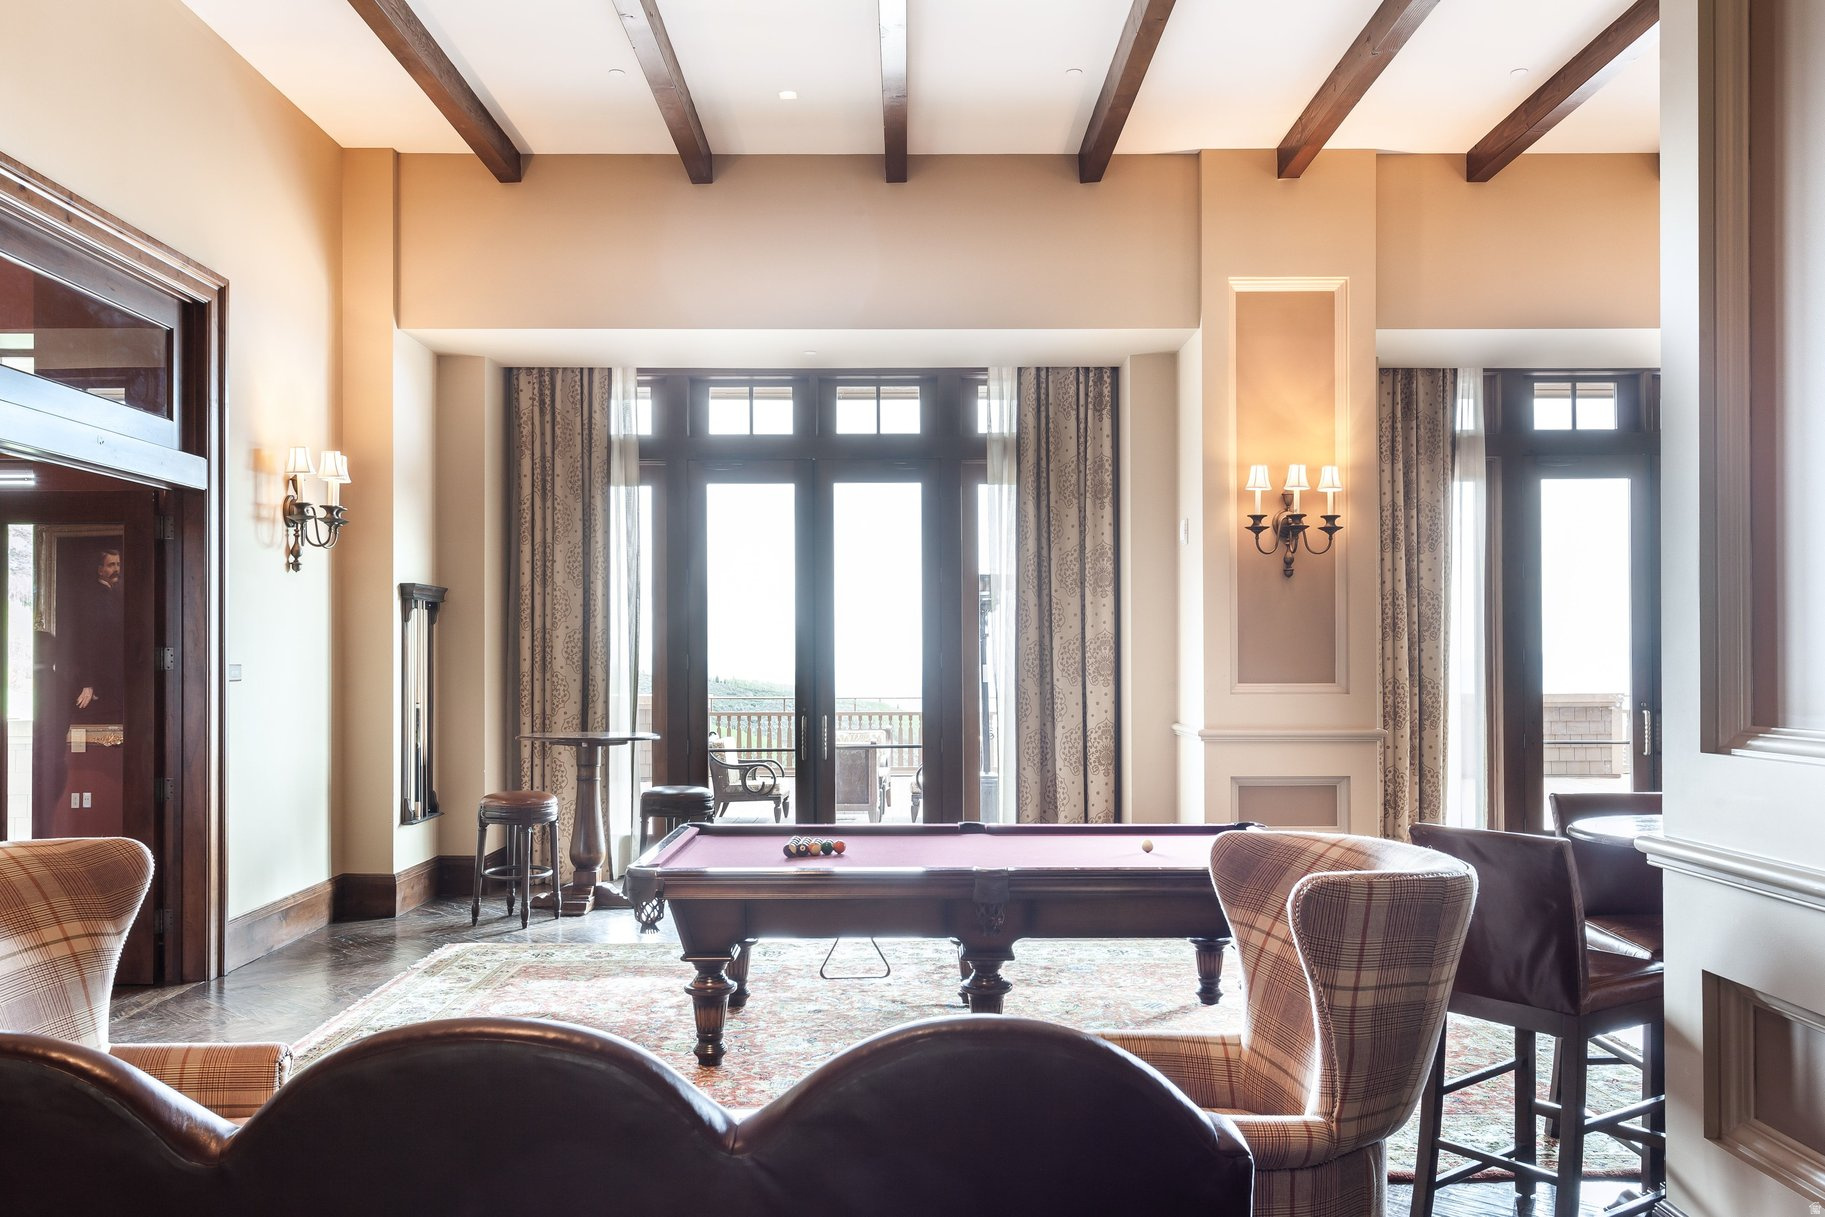
Furnished game room with a billiards table, plaid armchairs, and tall glass doors opening to a balcony.
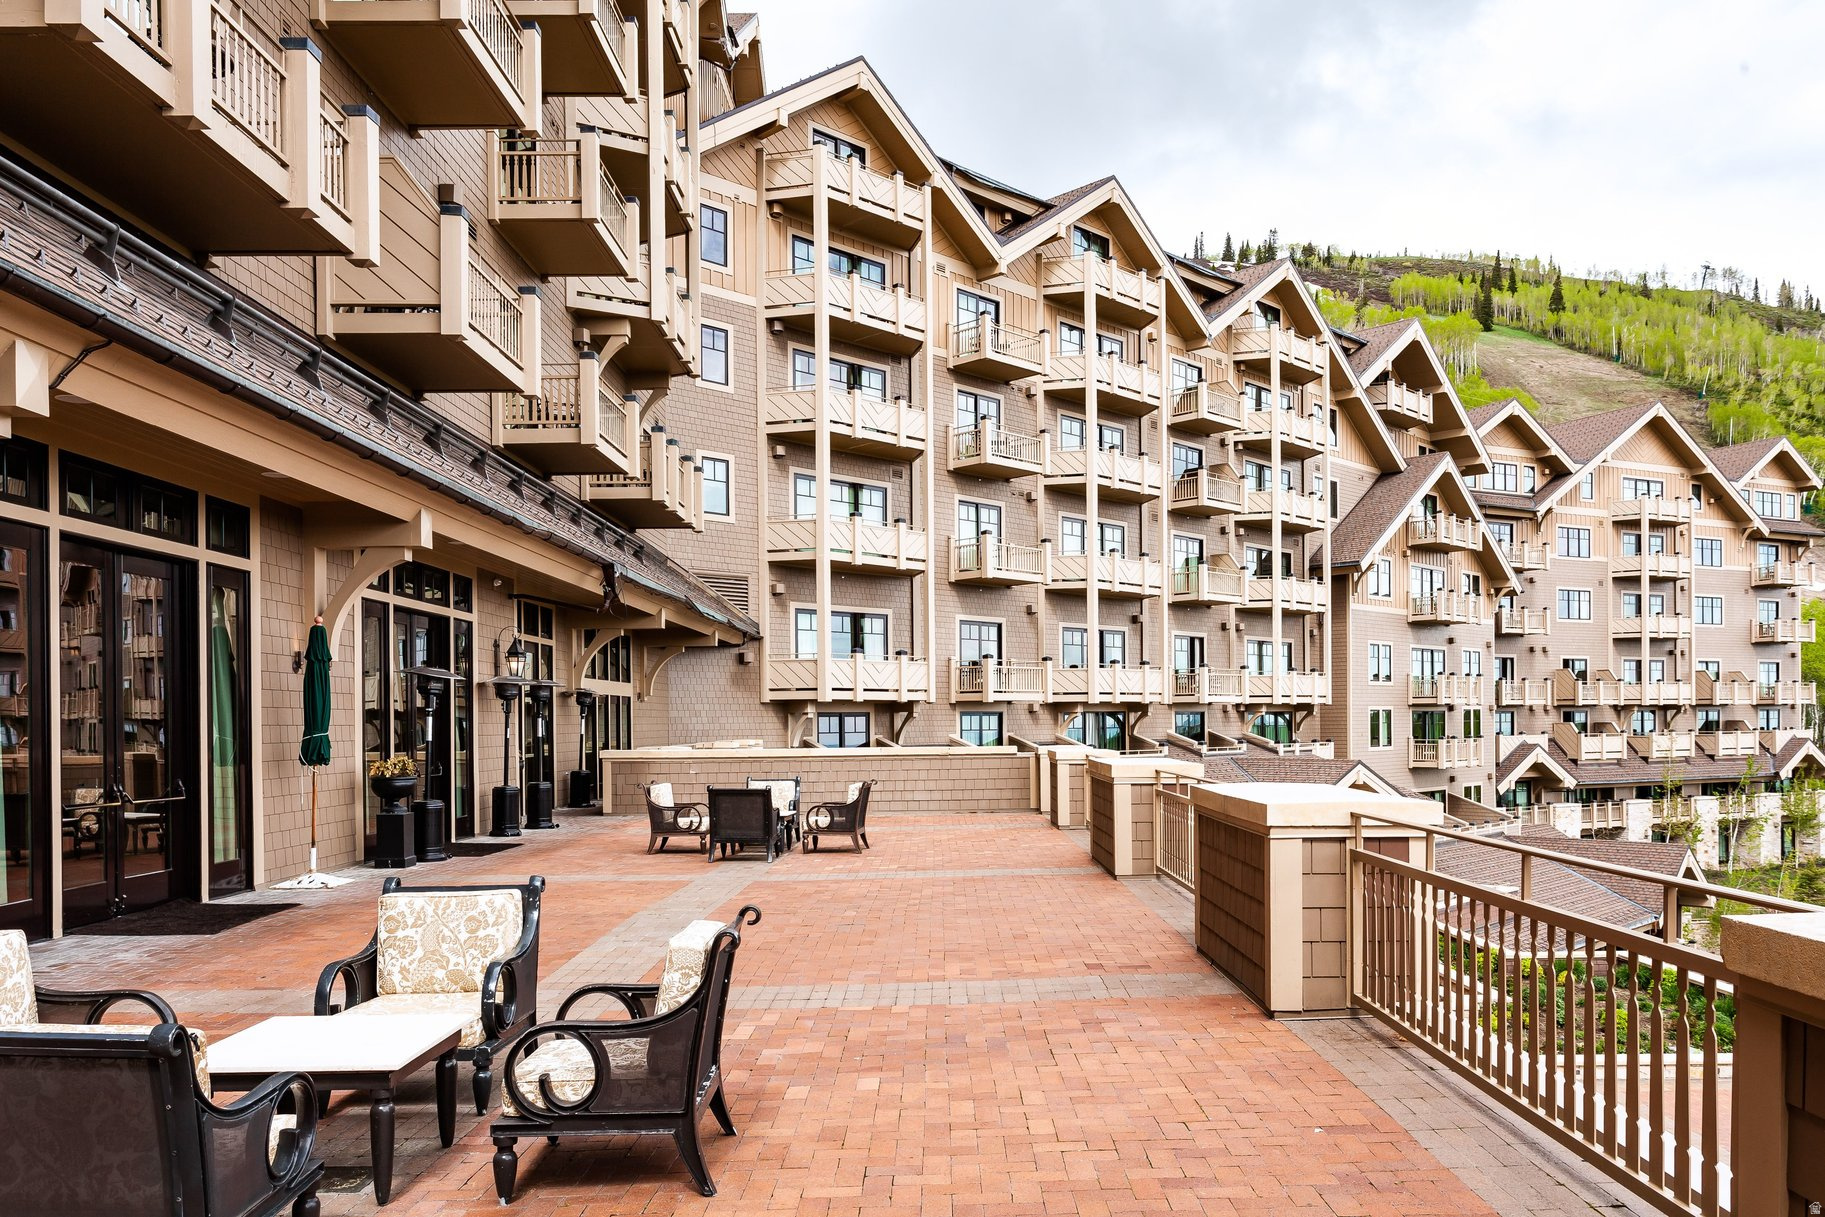
Mountain resort condominium buildings with balconies overlooking a brick patio furnished with outdoor seating.
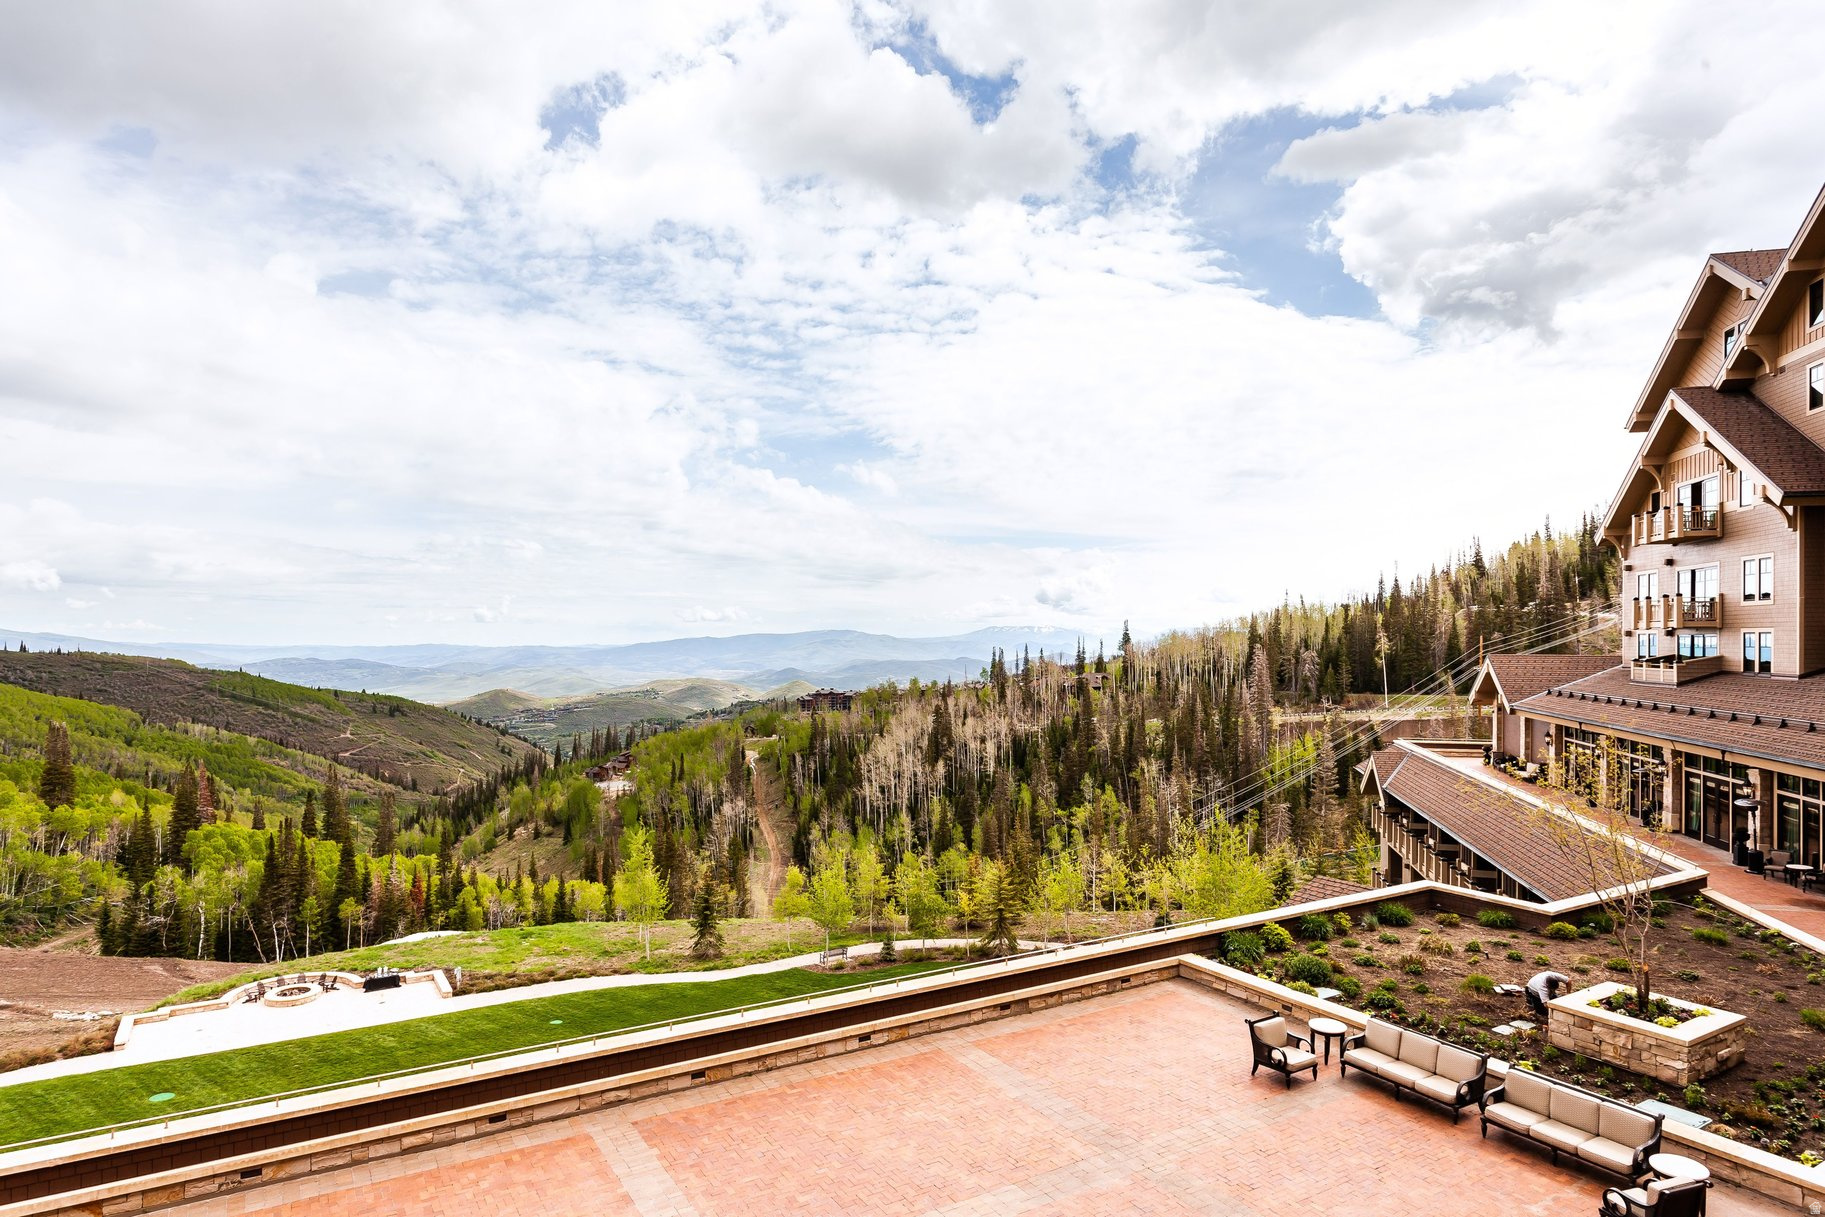
Mountain resort terrace with outdoor seating overlooking forested hills and distant mountain ranges.
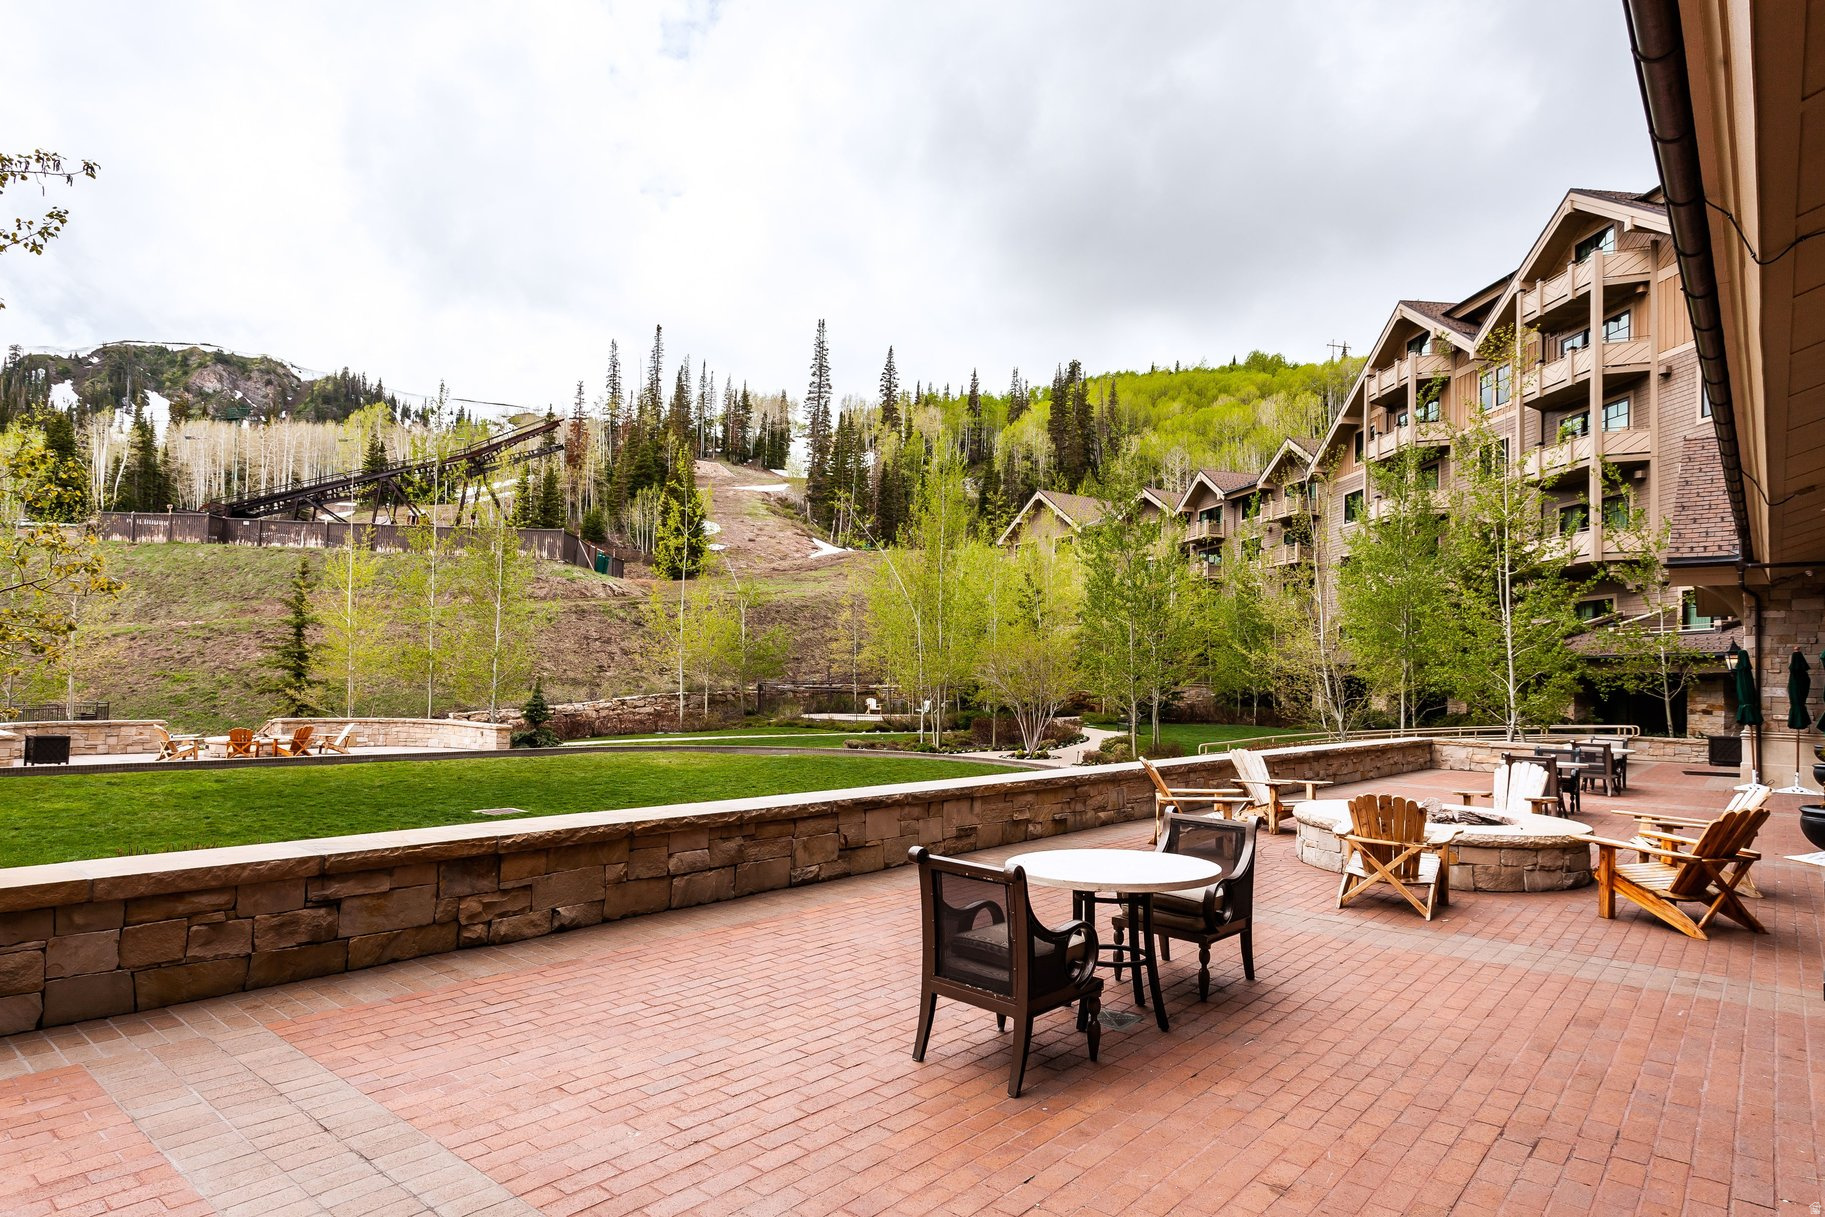
Condominium patio with outdoor dining furniture overlooking a green lawn and partially snow-covered ski slope.
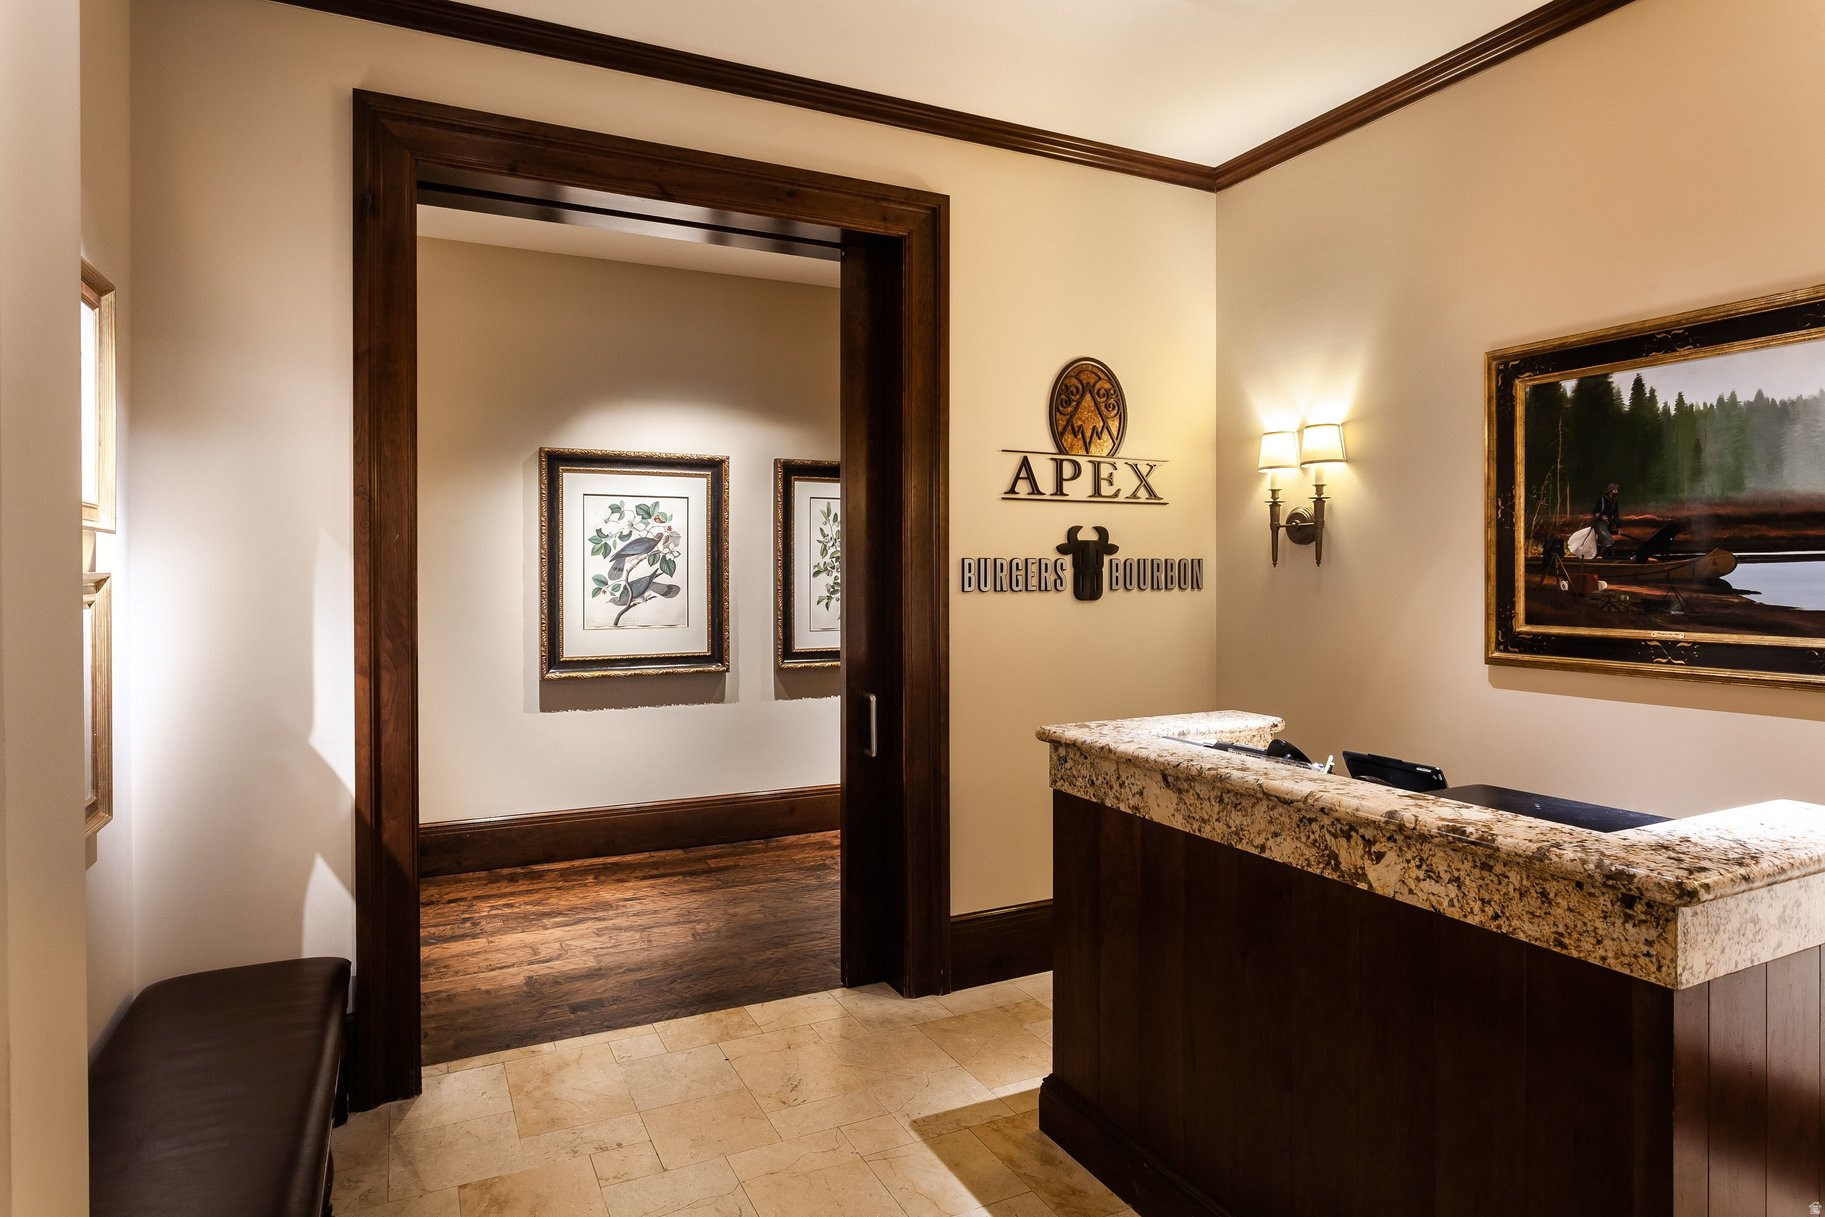
Reception desk with a granite counter and Apex Burgers Bourbon wall signage.
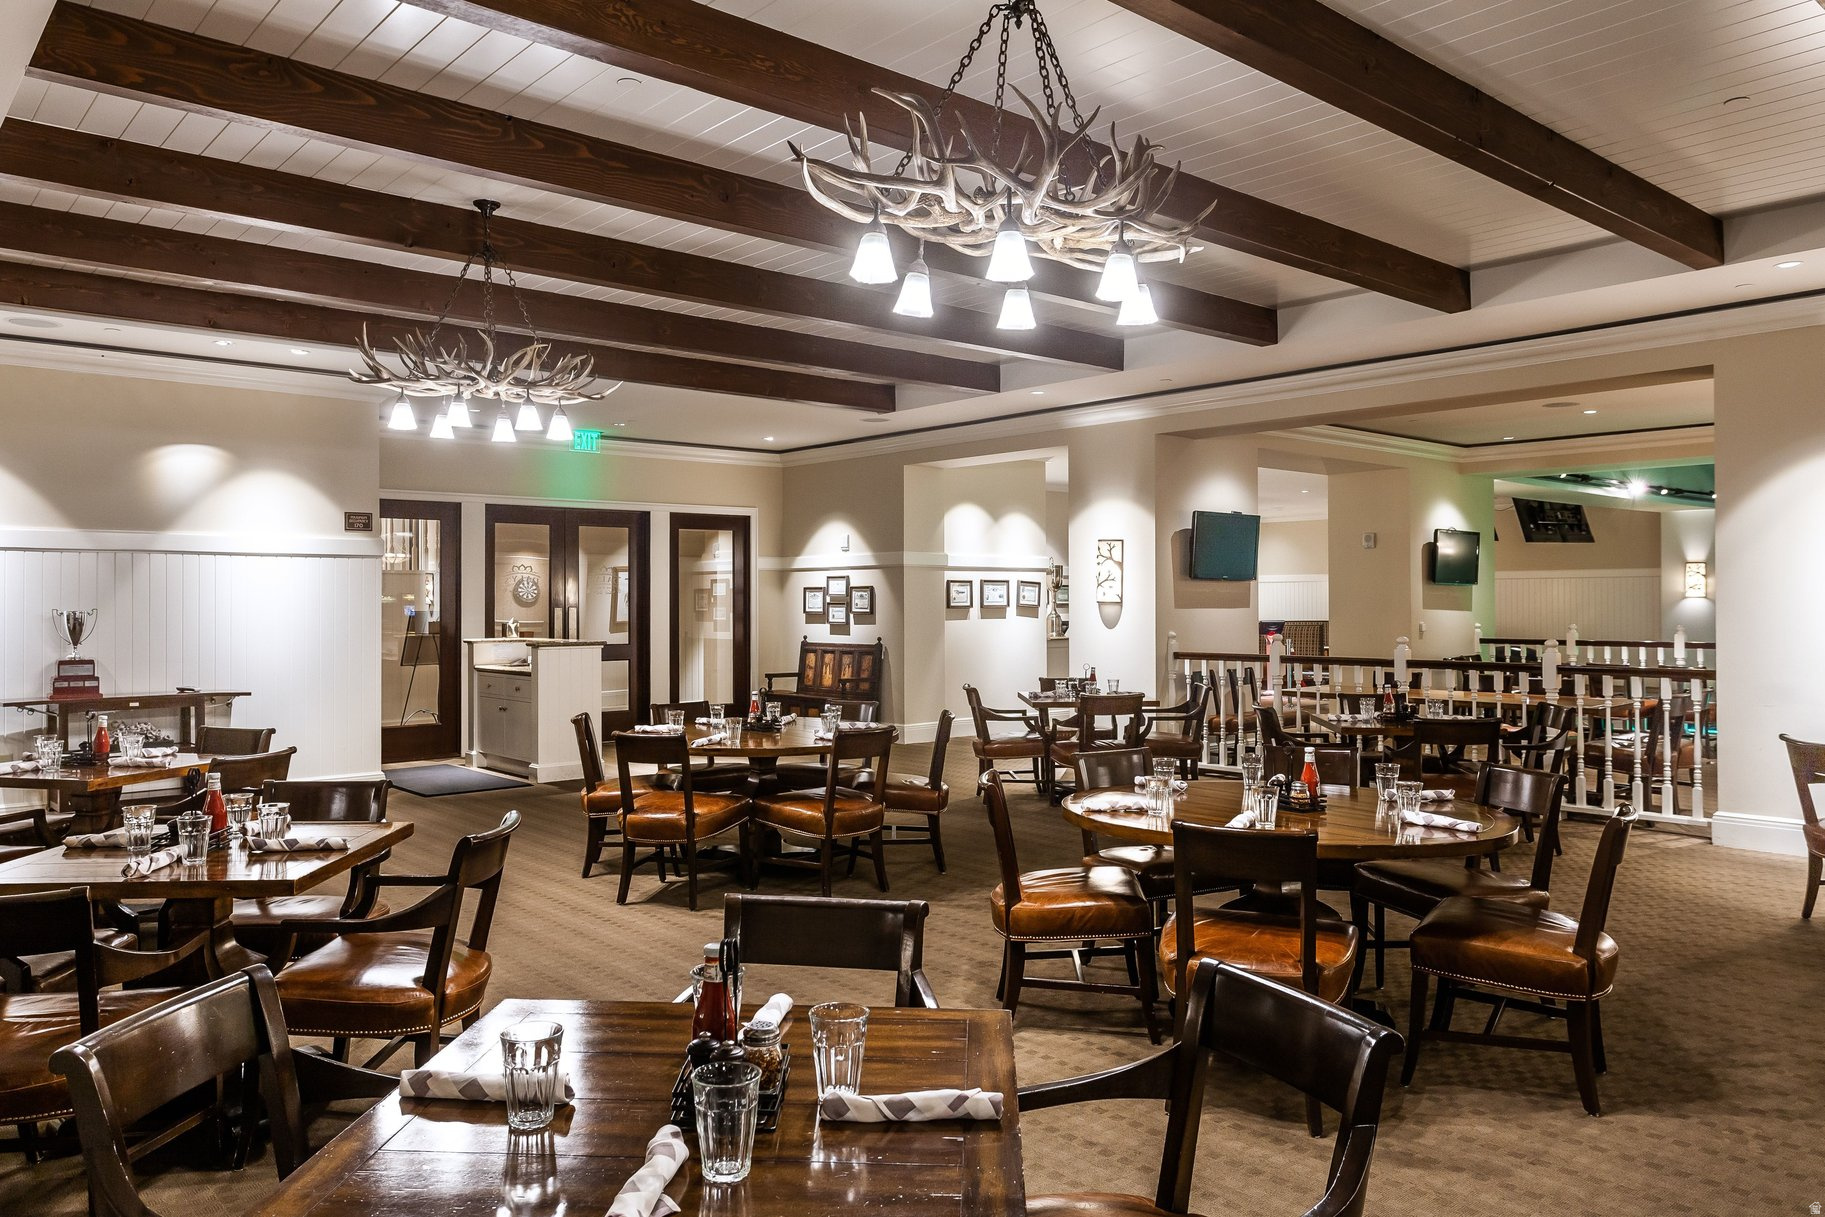
Dining room with dark wood tables, leather chairs, and antler chandeliers beneath exposed beams.
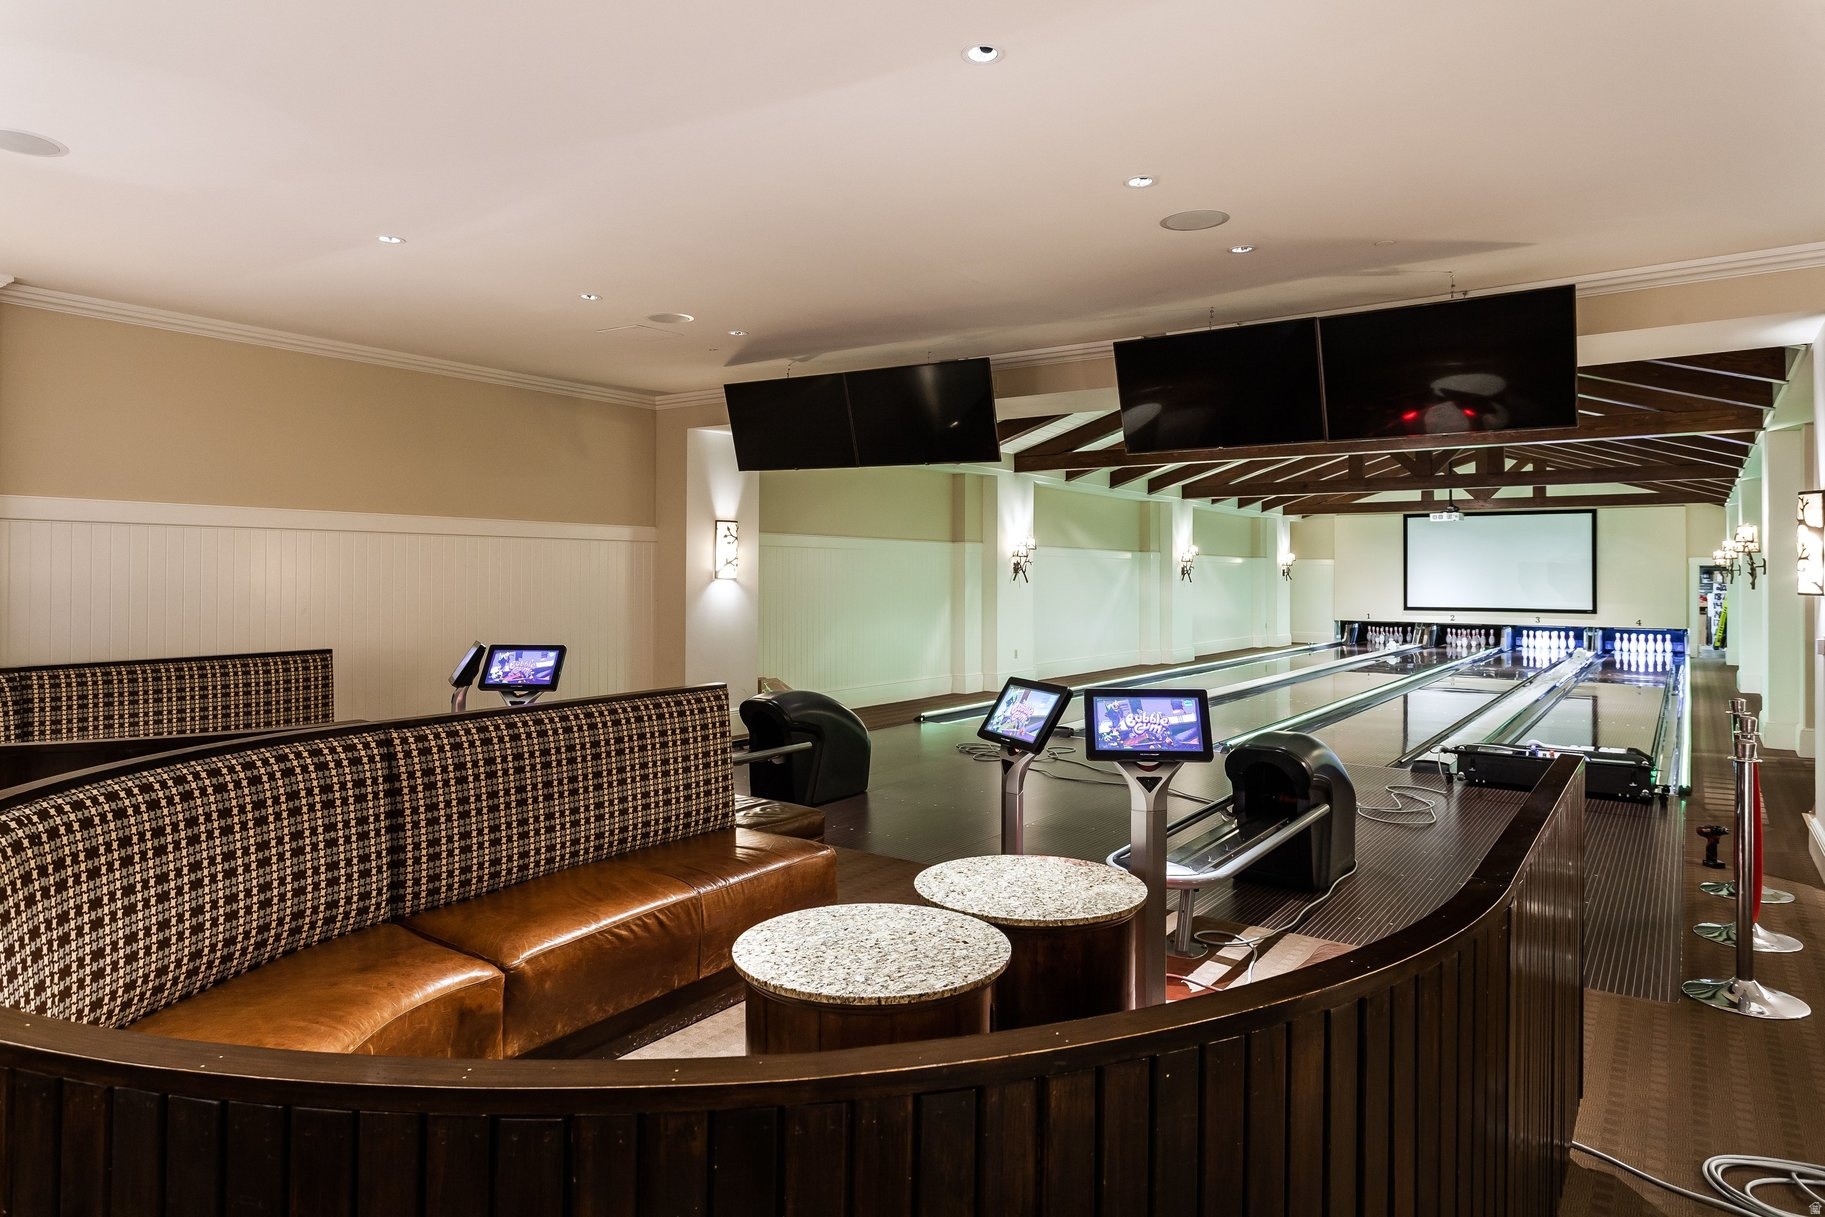
Bowling alley with multiple lanes, overhead screens, and a lounge seating area.
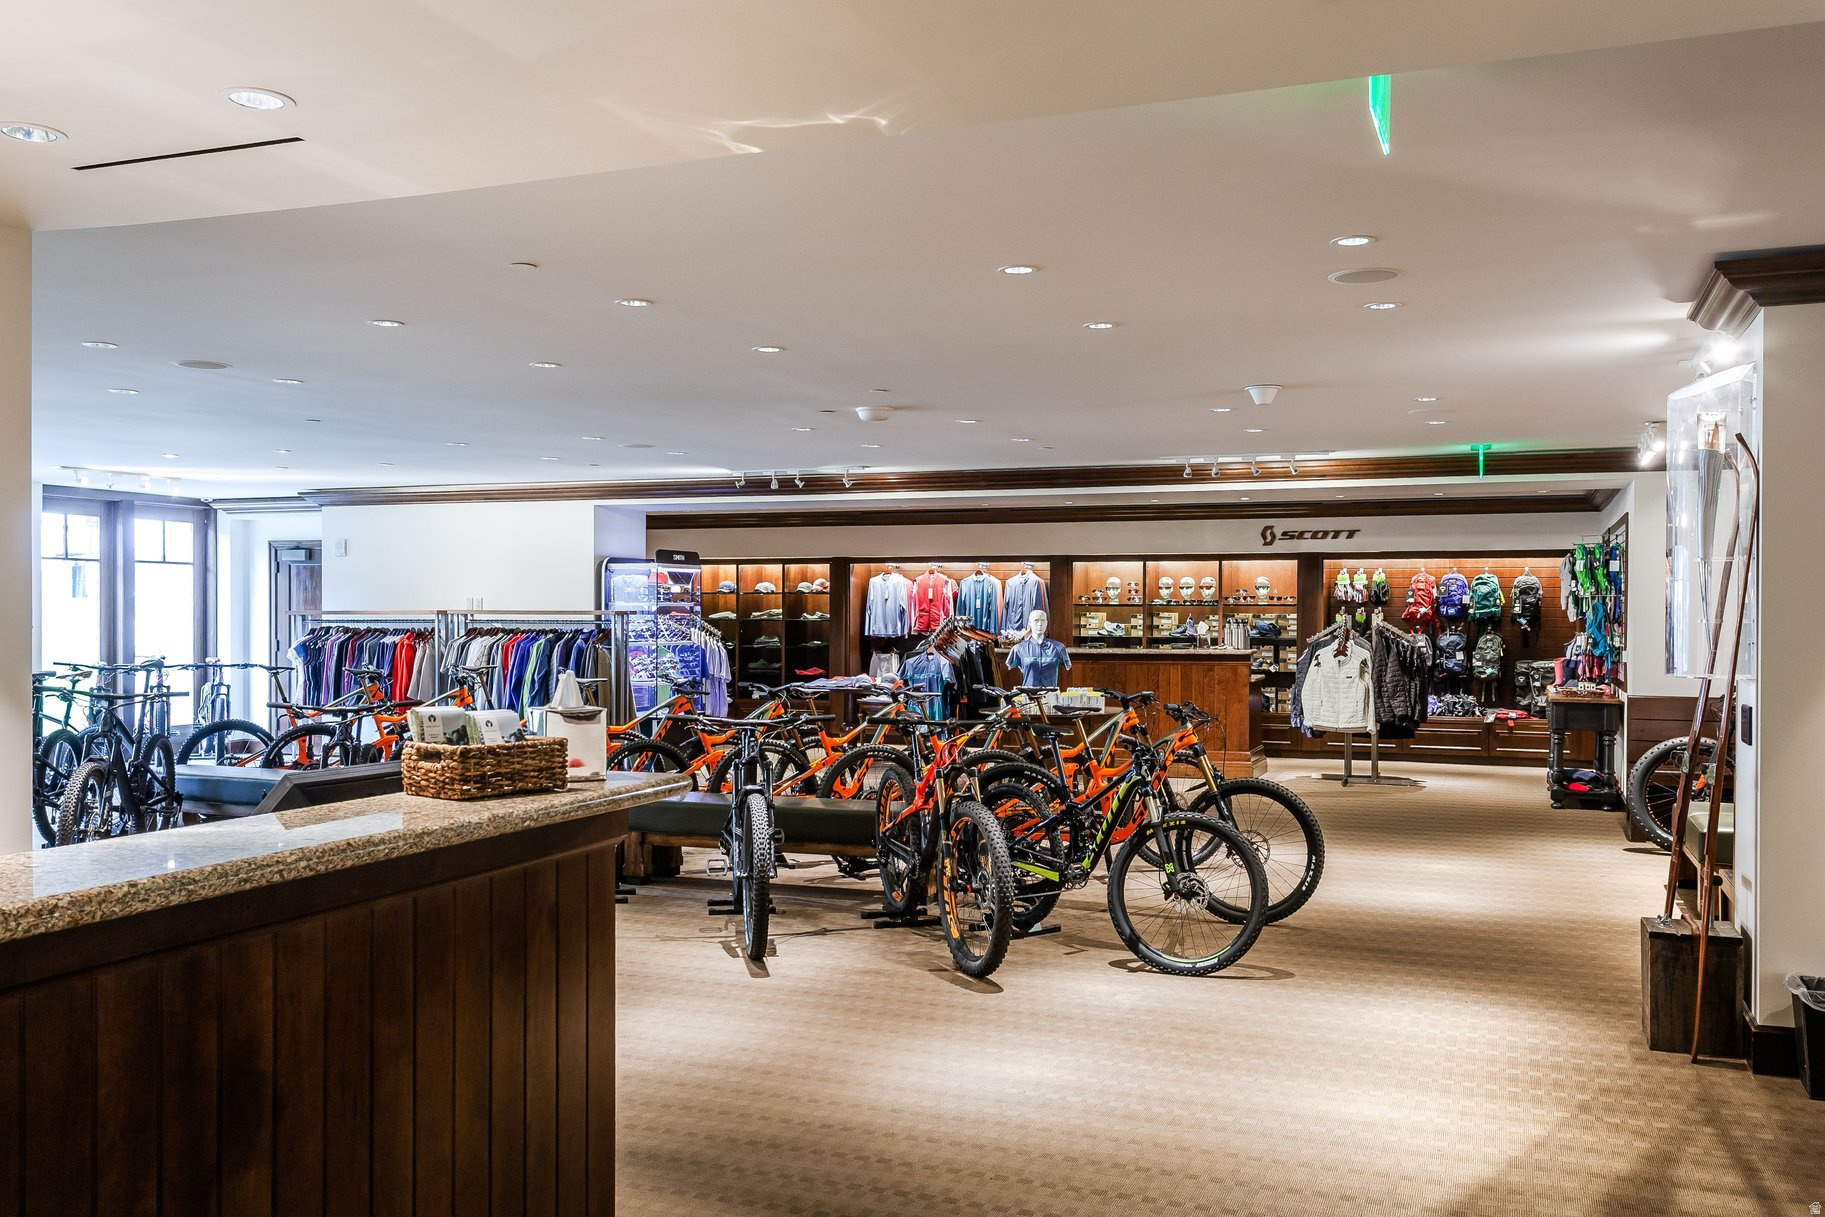
Sporting goods shop with rows of mountain bikes and cycling gear displayed along the back wall.
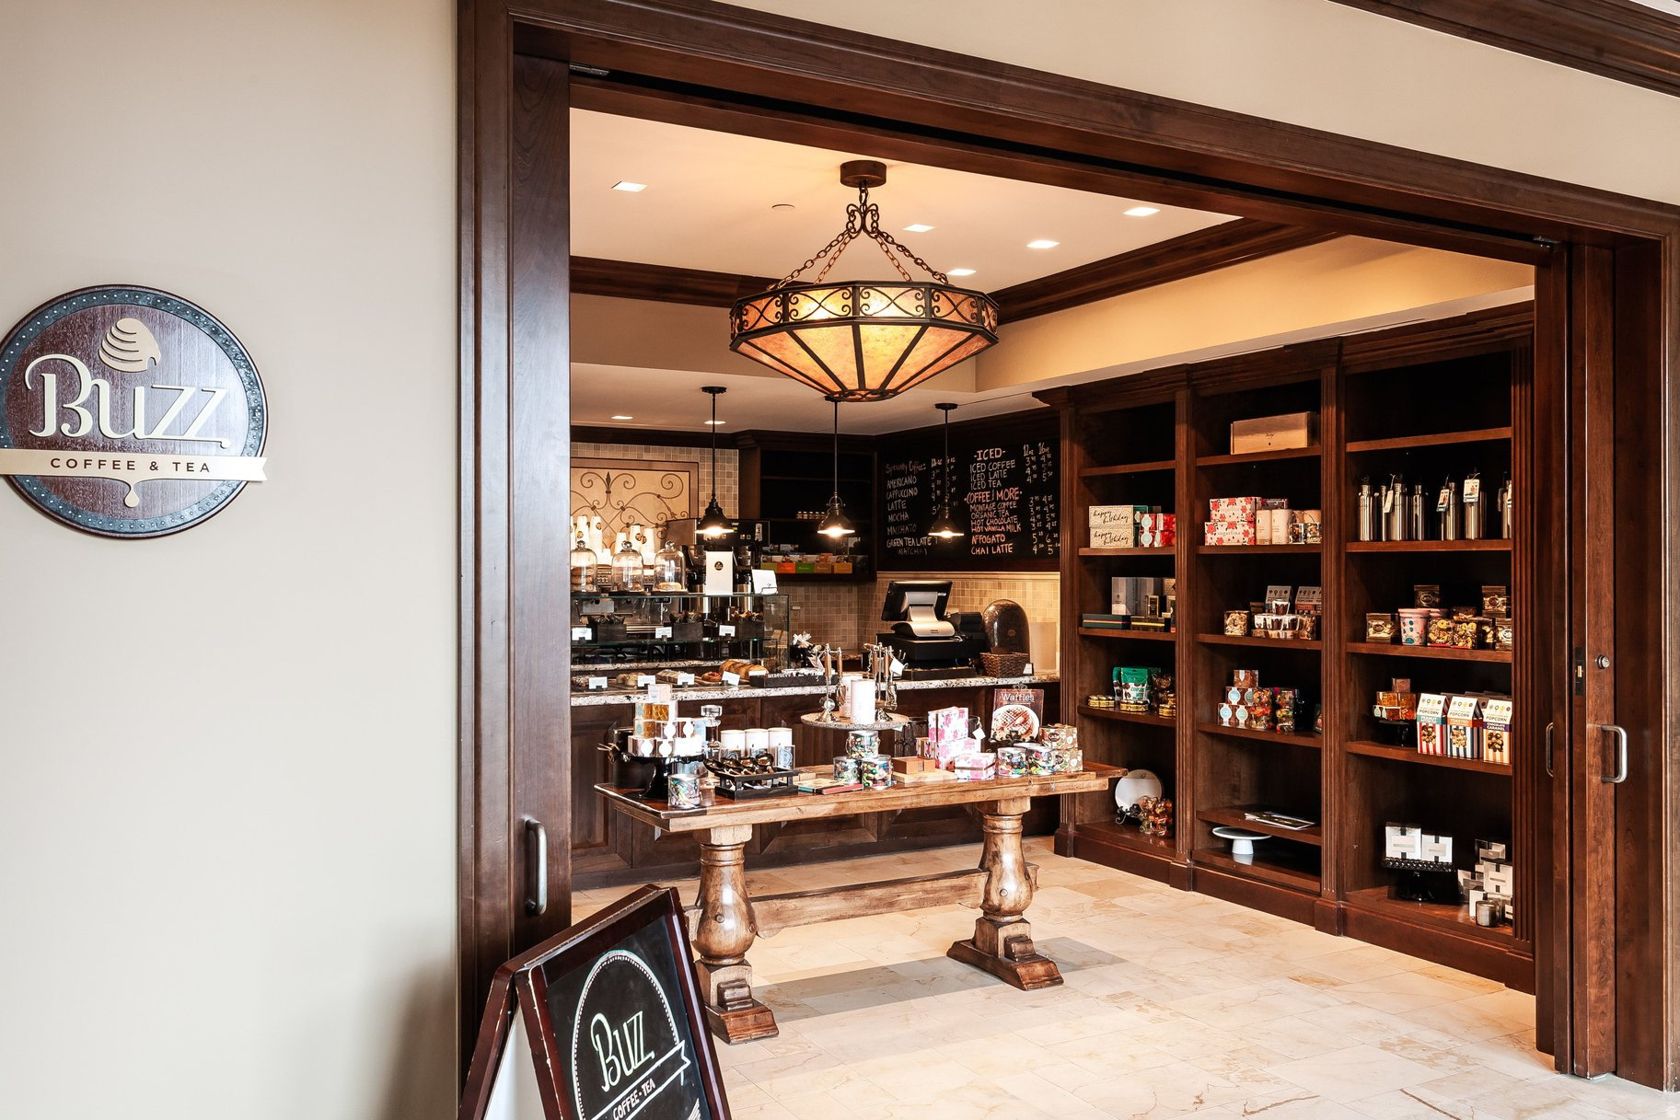
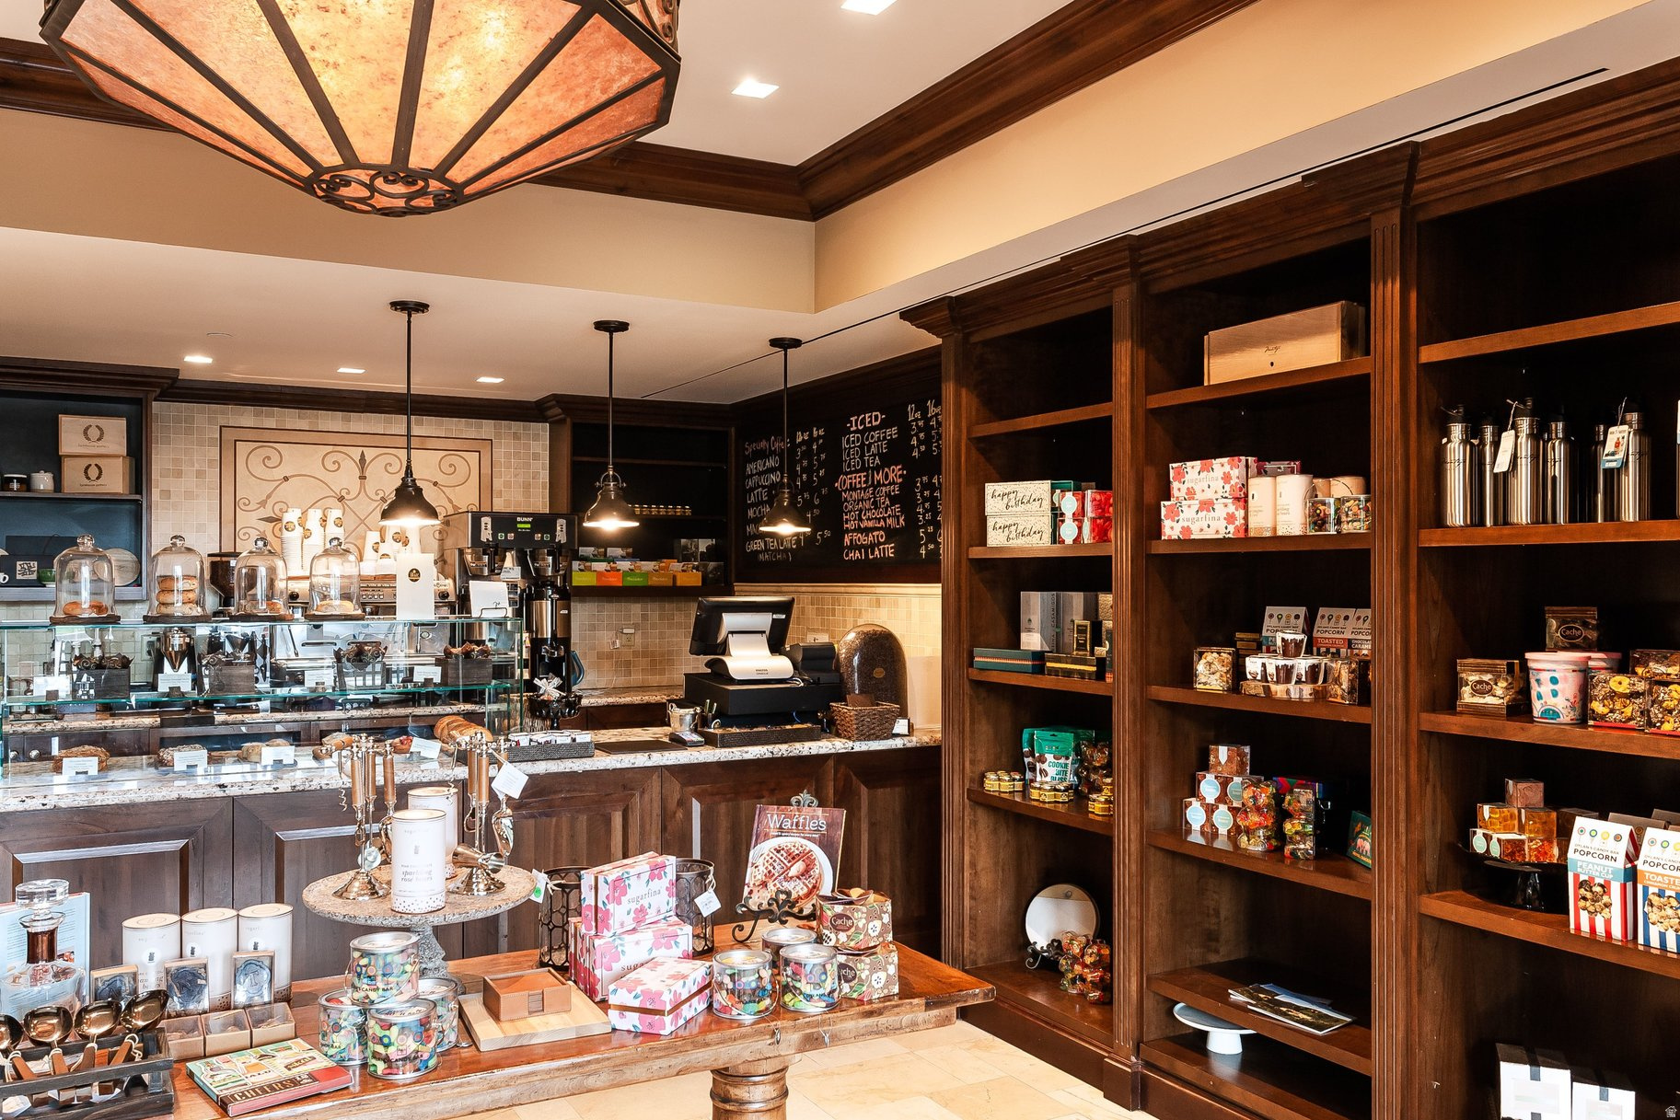
Coffee shop interior with dark wood shelves, a service counter, and a large chandelier.
Café interior with an espresso counter, pastry cases, and dark wood shelves stocked with sweets.
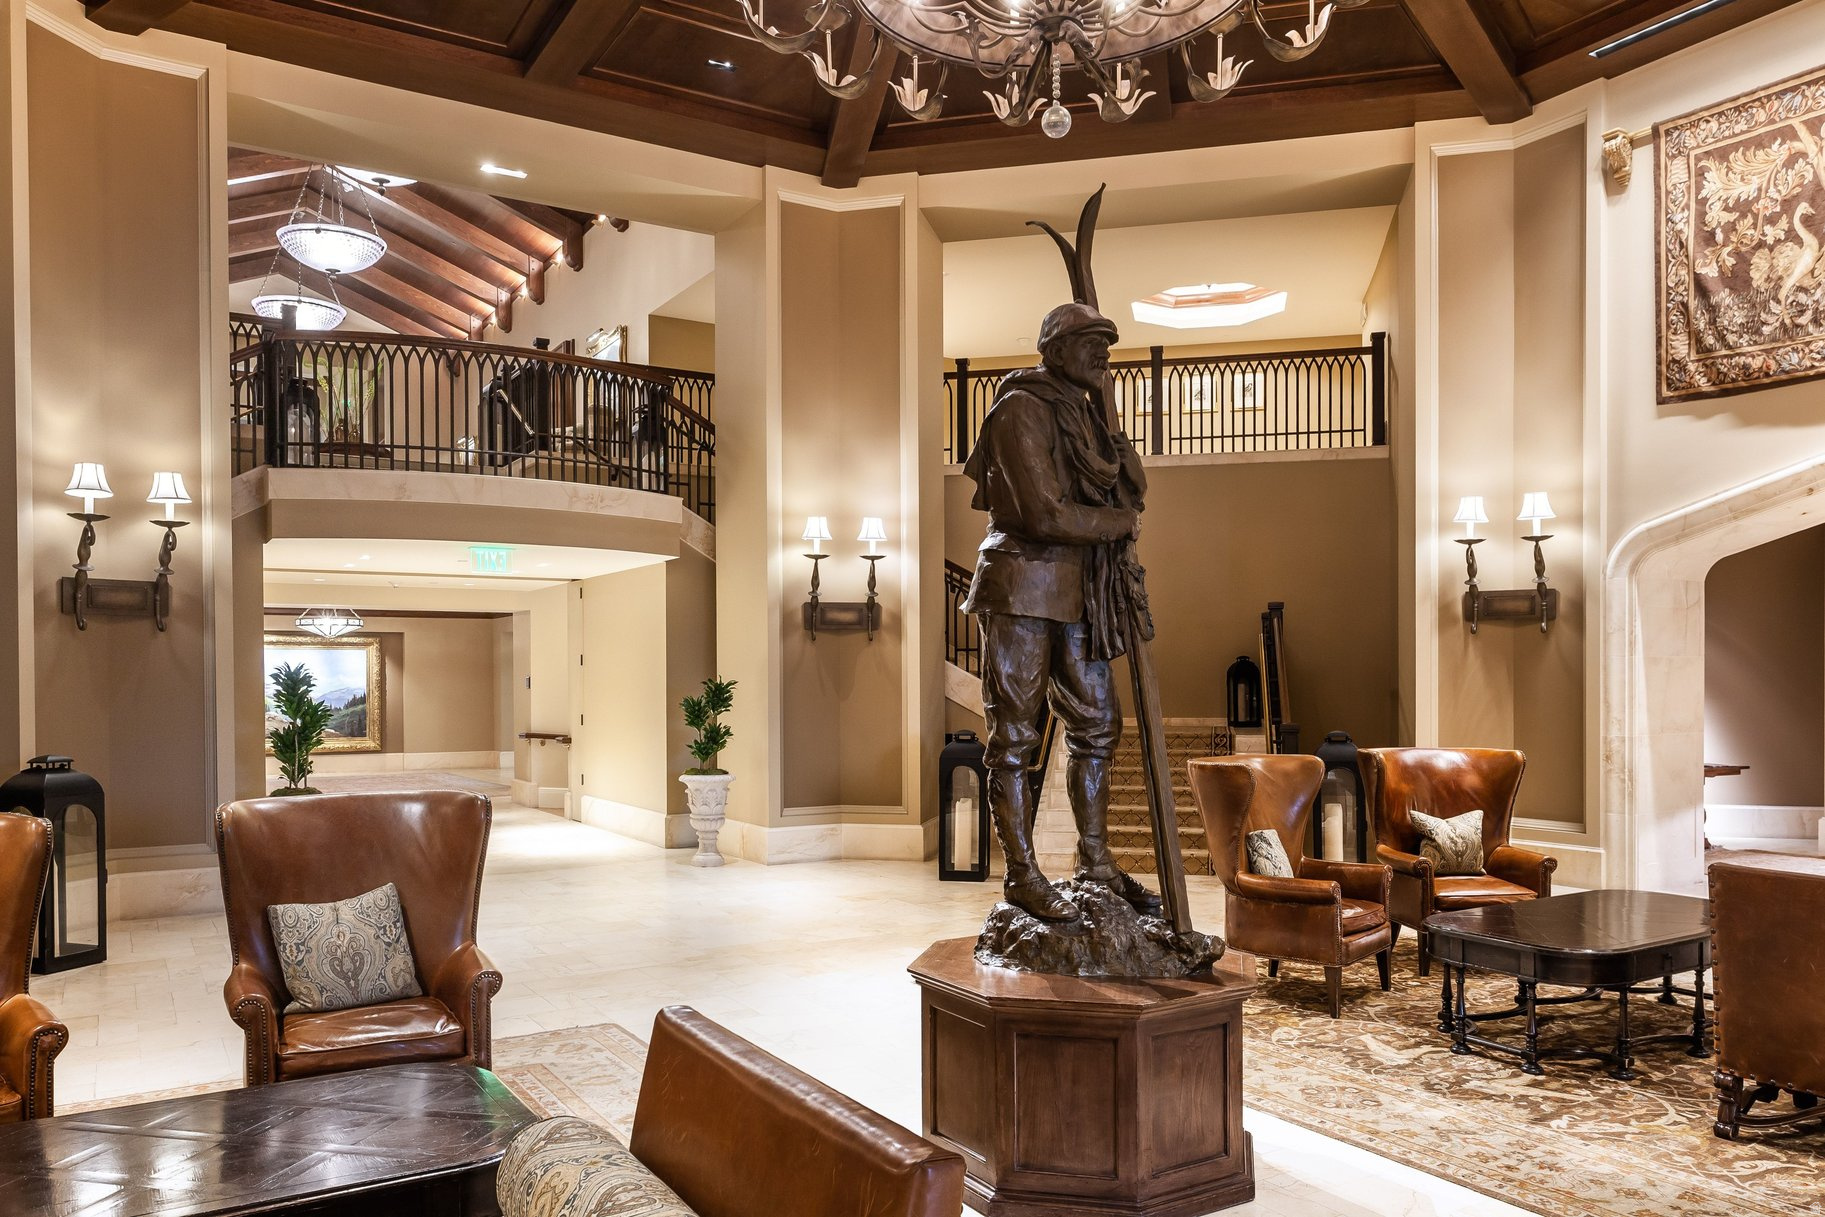
Lobby with a bronze statue, leather chairs, and a mezzanine beneath a wood-beamed ceiling.
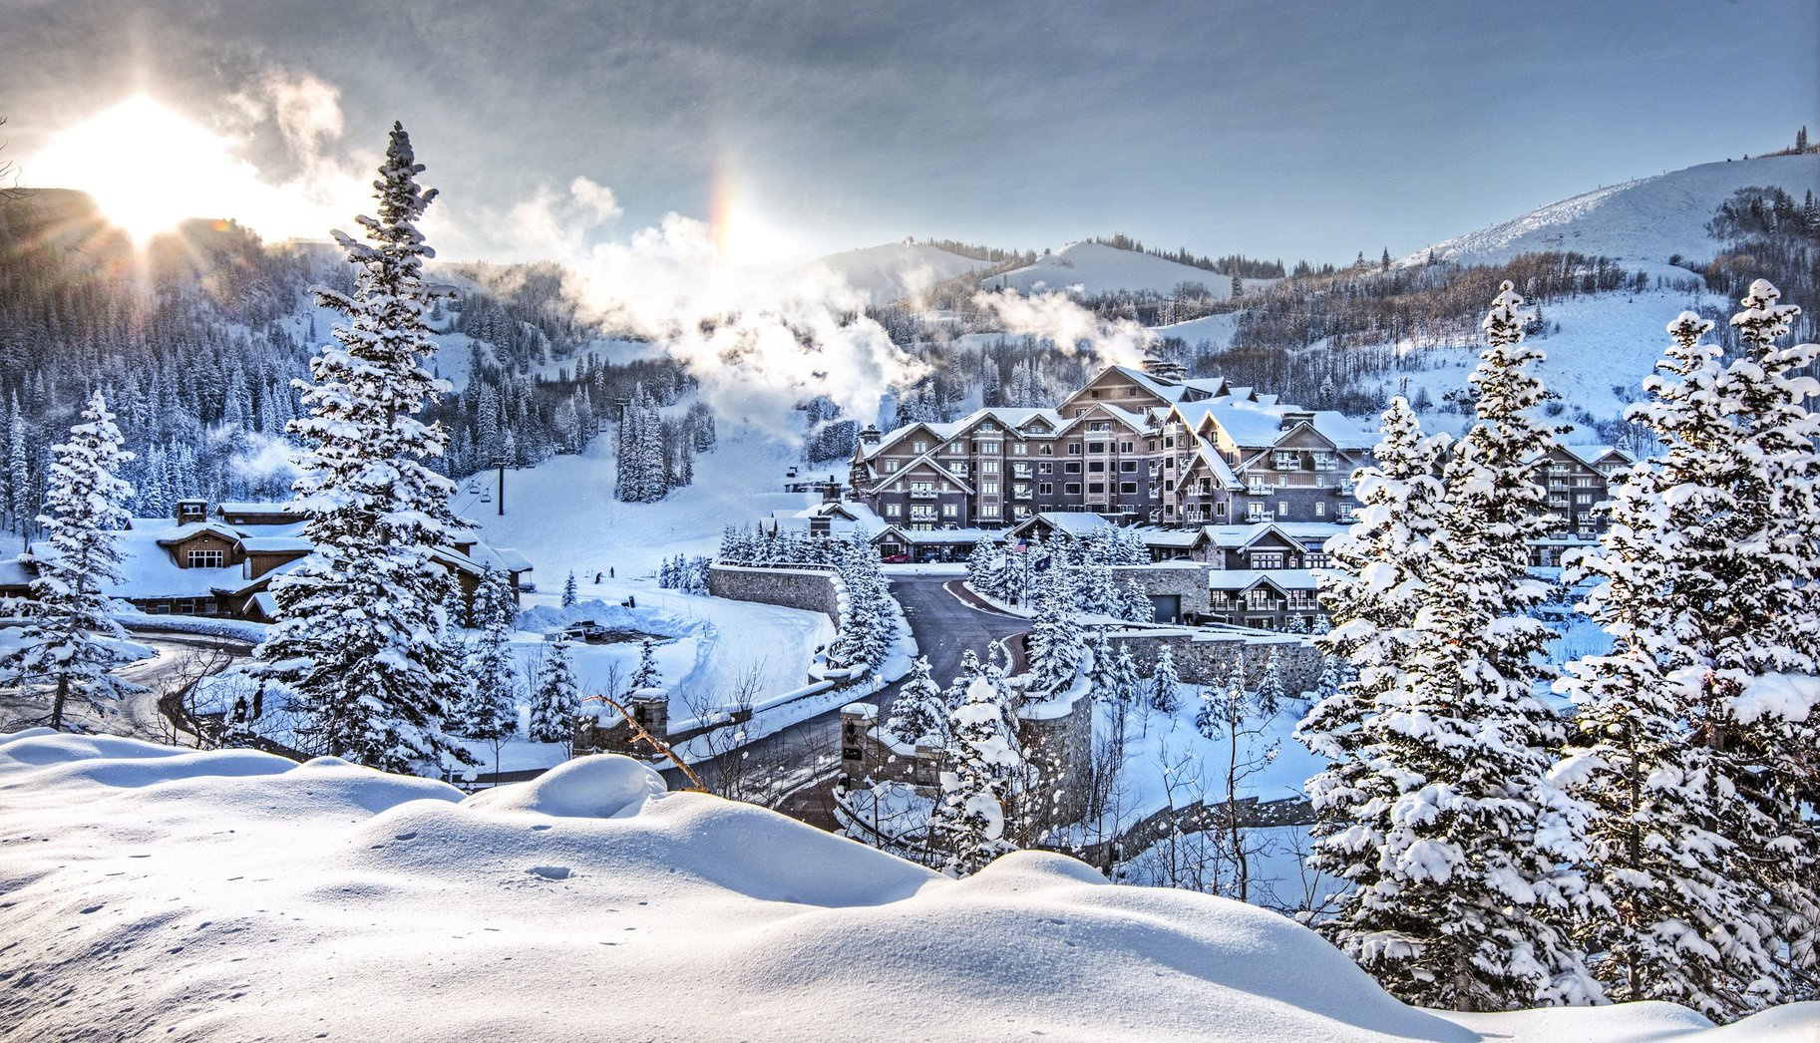
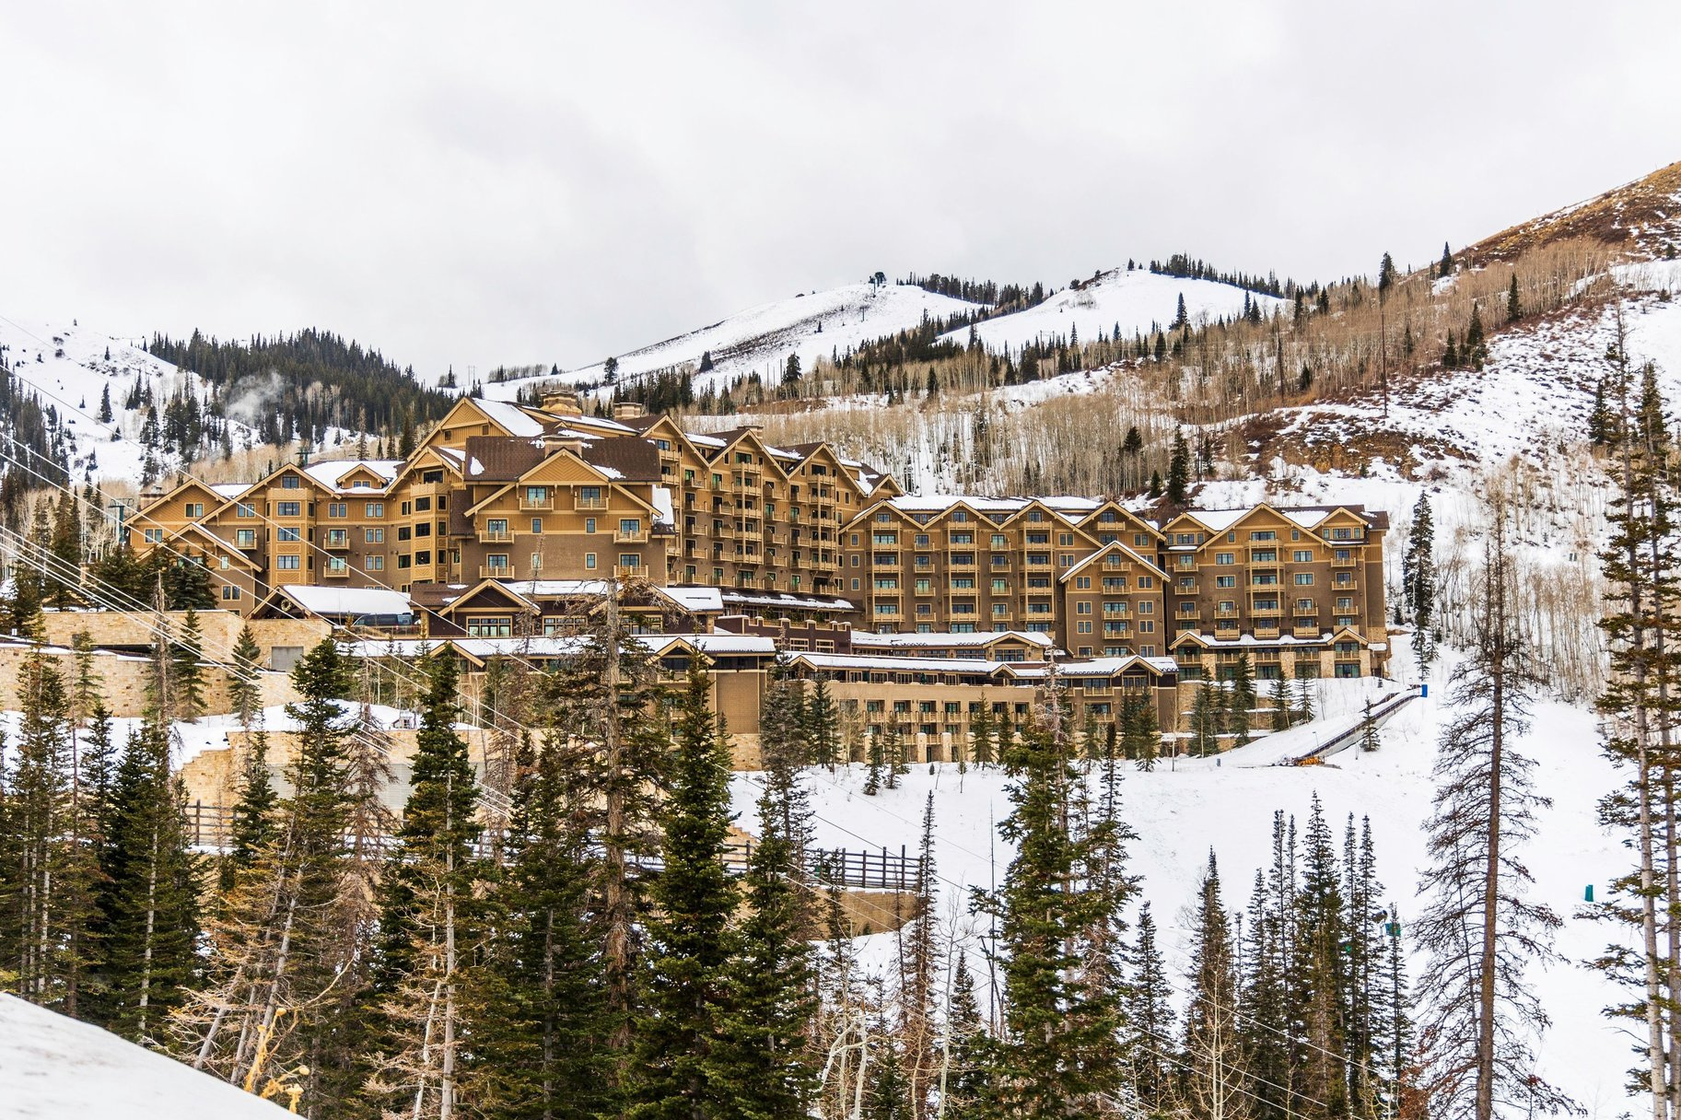
Mountain resort surrounded by snow-covered evergreens and ski slopes in bright winter sunlight.
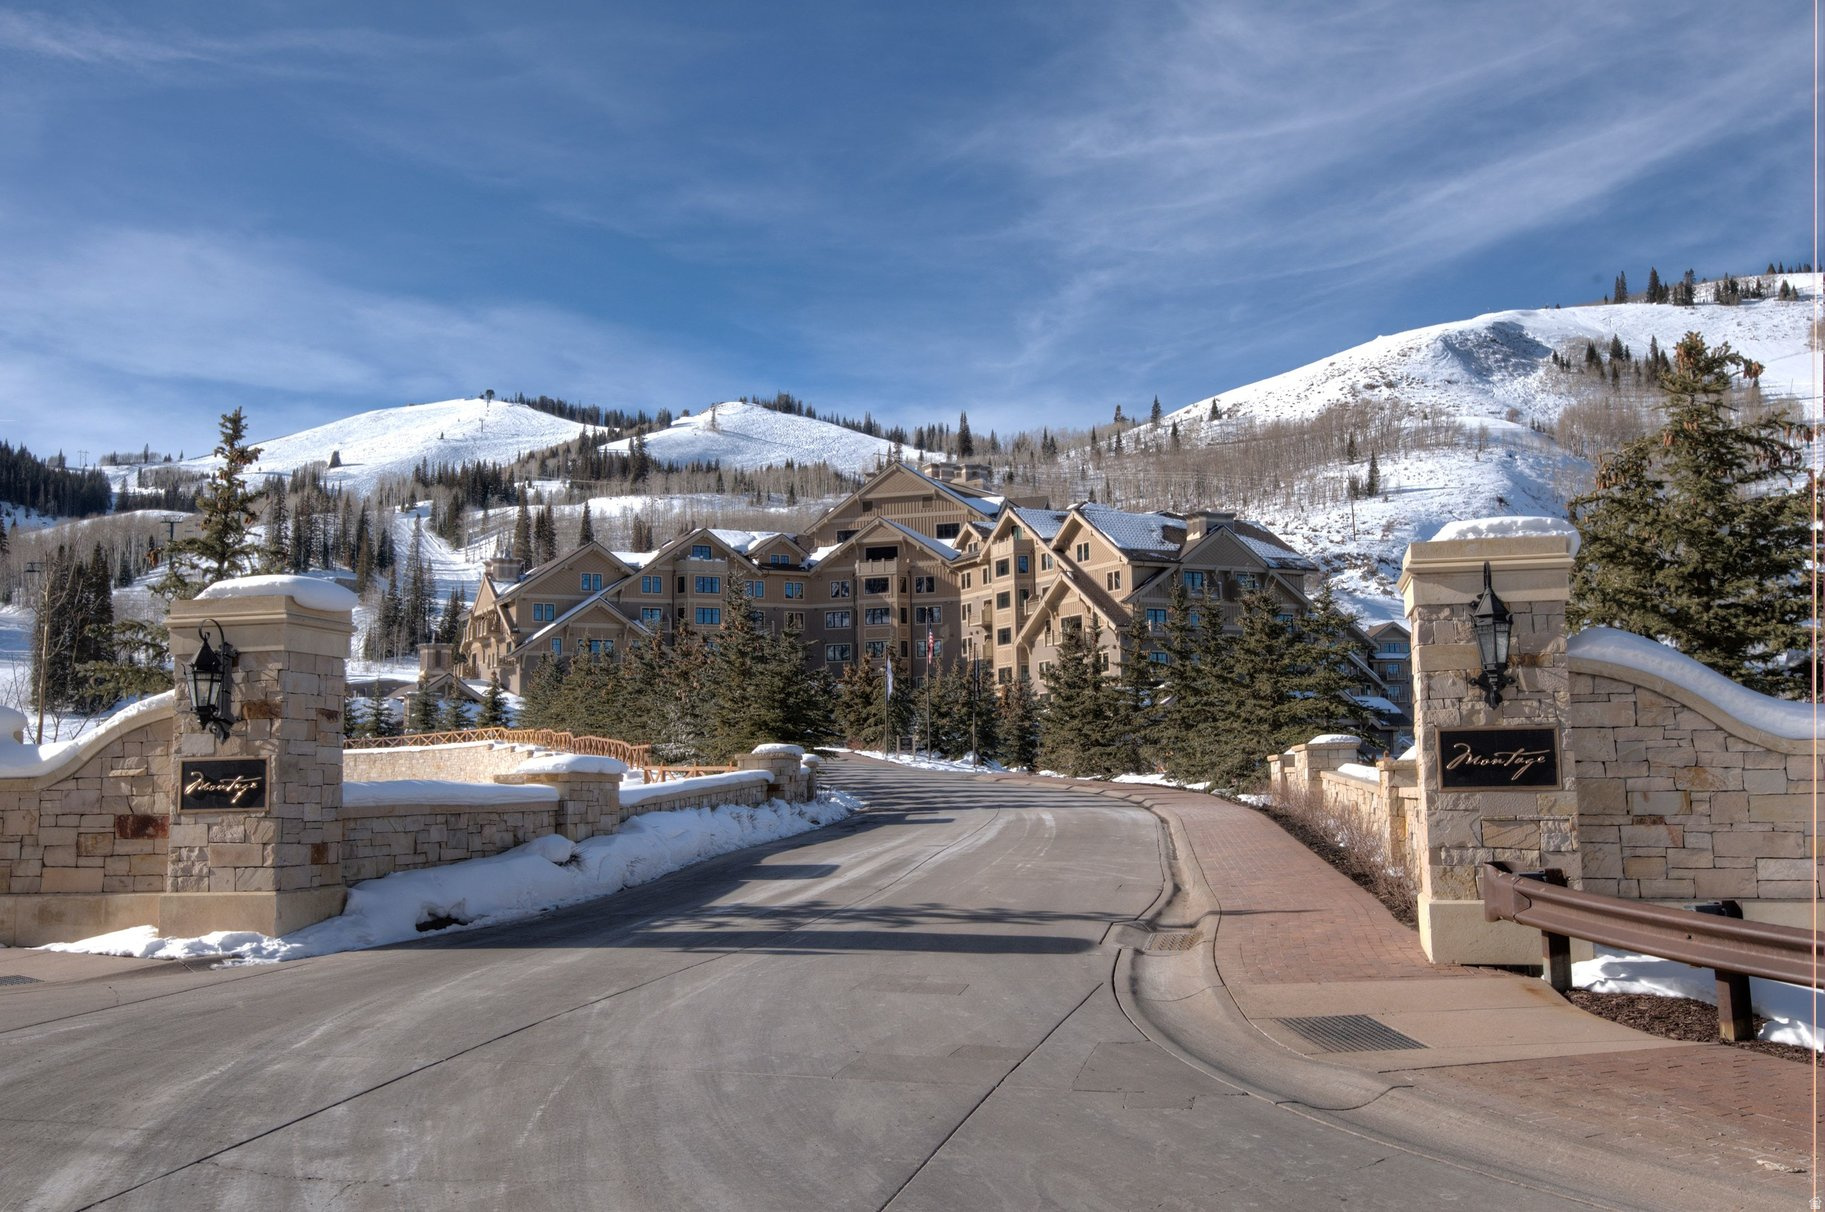
Mountain resort buildings beside snowy ski slopes, with a curved entrance road in the foreground.
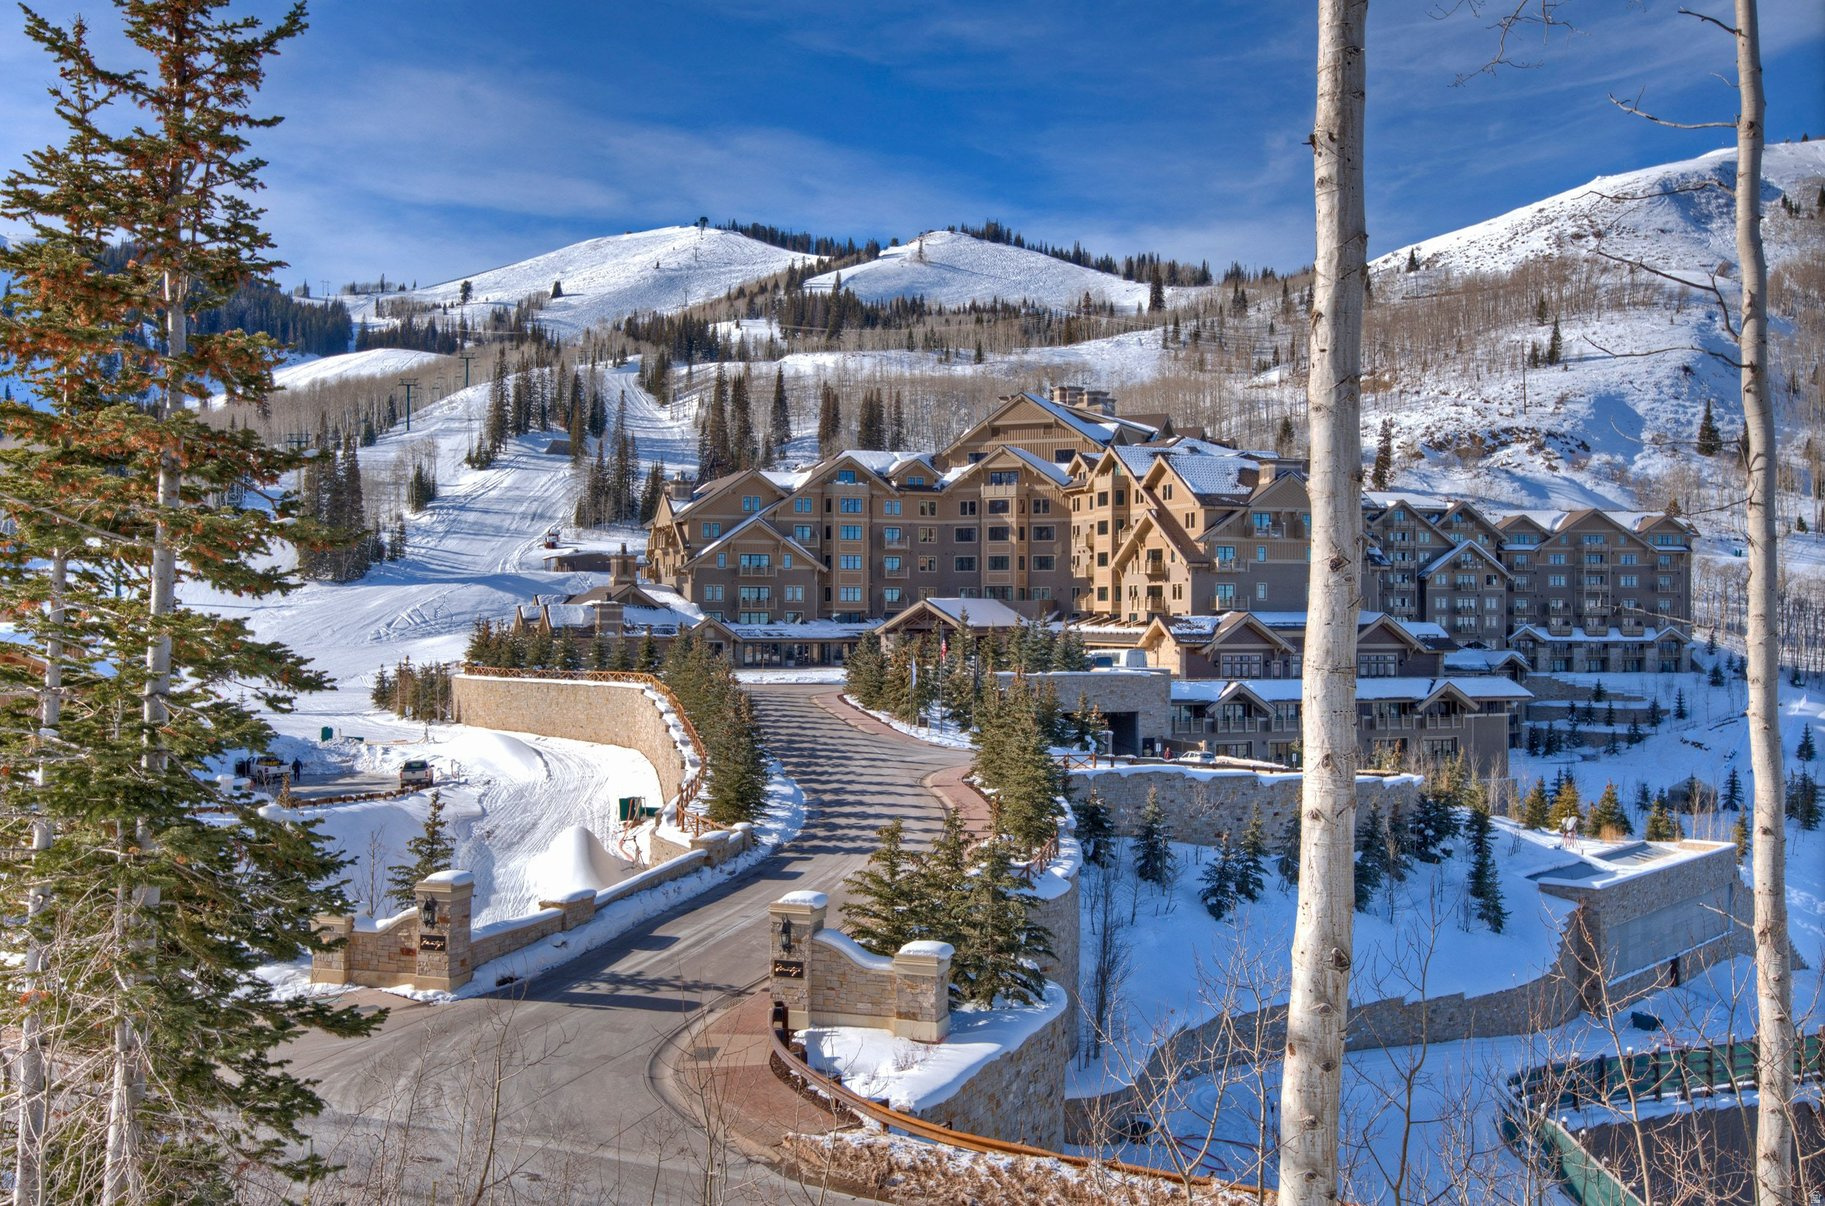
Montage resort entrance and lodge framed by stone gate pillars, with snowy hills behind.
Mountain resort condominiums nestled among snowy ski slopes and evergreen trees.
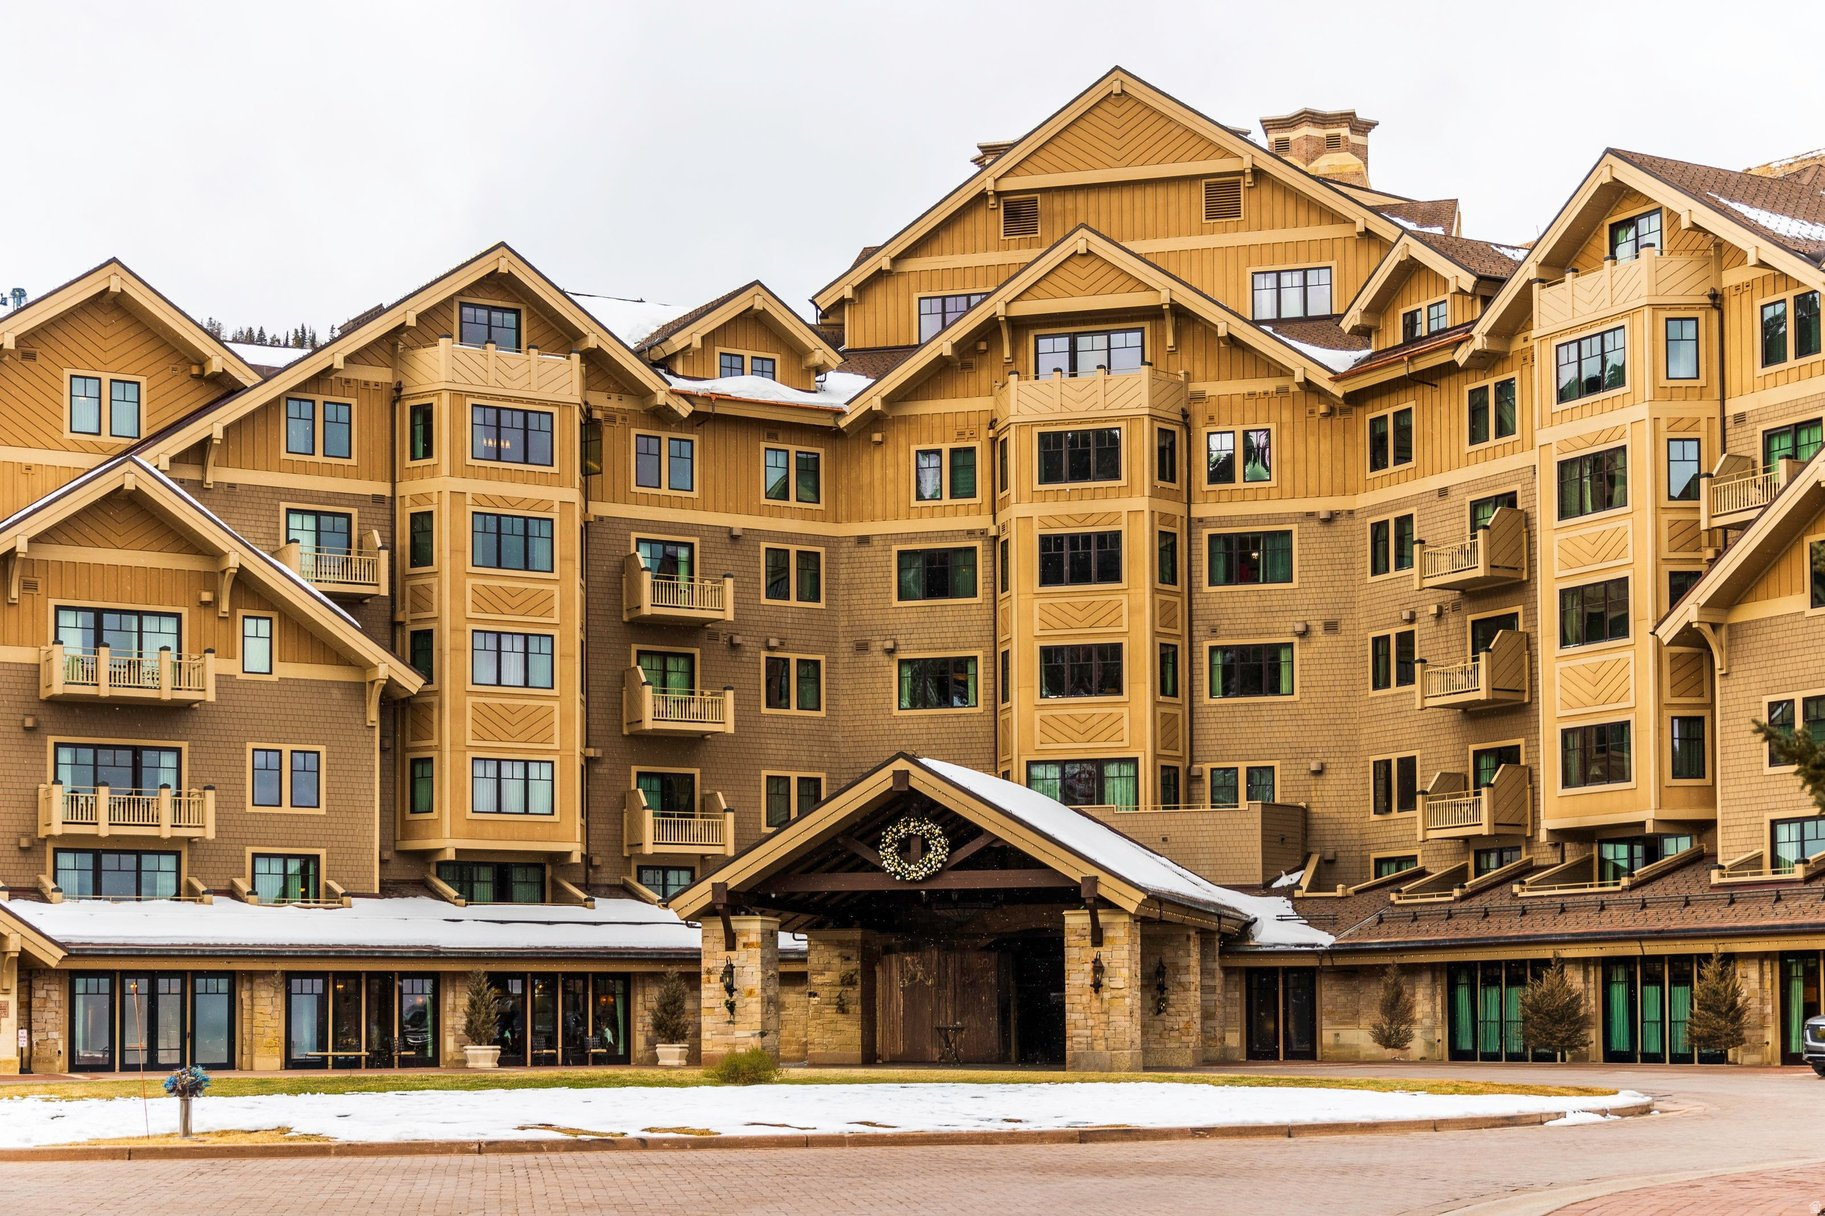
Mountain resort building with timber siding, balconies, and snow-covered roofs.
VIEW PHOTOS
$6,500,000

9100 MARSAC AVE #983

2 Beds 3 Baths 2,180 Sq.Ft. 2,178 Sq.Ft.

Open House

10/21/2026 10:00AM - 1:00PM MDT

Description

Here, the expected finishes of Montage Deer Valley give way to something more considered: a Gode Haus design that reinterprets mountain modern with warmth at its center. The effect is unmistakable, less like a hotel with a view, more a home that invites you to linger and reconnect. The views frame the experience as much as the design. Wake up to the slopes and lifts right outside every window. With two fireplaces, settle in against the twinkling trees lit up below on the front drive. Pour coffee in that in-between hour when sunrise breaks over the quiet mountain and the world hasn't woken up yet. A cozy den tucked just off to the side adds a third sleeping option, perfect for late-night movies and lazy mornings. And then there's the hiking trails. Visible from the decks, now remembered as the place where their proposal happened. It's a small, personal detail, the kind that turns a place into a home. History worth telling, and now the one that's ready for new memories to be made. Ownership at Montage Residences Deer Valley is effortless: inviting for every occasion with the polish of a first-class resort. Come and go on your own schedule, and let the hotel rental program handle the rest. Five-star amenities on one end, true ski-in, ski-out access on the other, with none of the demands of a full-time second home.

Share Property

Location

9100 MARSAC AVE #983, Park City, UT 84060

Status

For Sale
Bedroom with a white bed, blue accents, lounge chair, and balcony doors overlooking wooded mountains.

360 Virtual Tour

Take a tour of this property

Property Amenities

View additional property information below.
Interior
Flooring Hardwood, Marble
Total Bedrooms: 2
Three-Quarter Bathrooms: 1
Full Bathrooms: 2
Other Interior Features Bath: Primary, Bath: Sep Tub/Shower, Disposal, Gas Log, Oven: Gas, Range: Gas, Granite Countertops
Area & Lot
Open house

10/21/2026 10:00AM - 1:00PM MDT

Total area 2,180 Sq.Ft.
Lot Area 2,178 Sq.Ft.
Living area 2,180 Sq.Ft.
MLS® ID 2173110
Year Built 2010
School District Park City
High School Park City
Middle School Ecker Hill
Elementary School McPolin
View Description Mountain(s)
Architecture Styles Condo, Middle Level
Type Condo
Status For Sale
Exterior
Stories 1
Pool Heated, In Ground, With Spa
Air conditioning Central Air
Heat type Forced Air
Disability Features Accessible Elevator Installed, Single Level Living
Water Source Culinary
Garage Space 1.0
Sewer Sewer: Connected, Sewer: Public
Other Exterior Features Balcony
Parking Covered
Lot Features Road: Paved, Sprinkler: Auto-Full, Terrain: Mountain, View: Mountain, Drip Irrigation: Auto-Full
Roof Asphalt, Metal
Utilities Natural Gas Connected, Electricity Connected, Sewer Connected, Sewer: Public, Water Connected
Finance
Sales Price $6,500,000
HOA Fees $12,225 quarterly
Real Estate Tax $34,029 yearly
Liza Story

Liza Story

TITLE

Real Estate Professional

Work With Liza