Leave a Message

Thank you for your message. We will be in touch with you shortly.

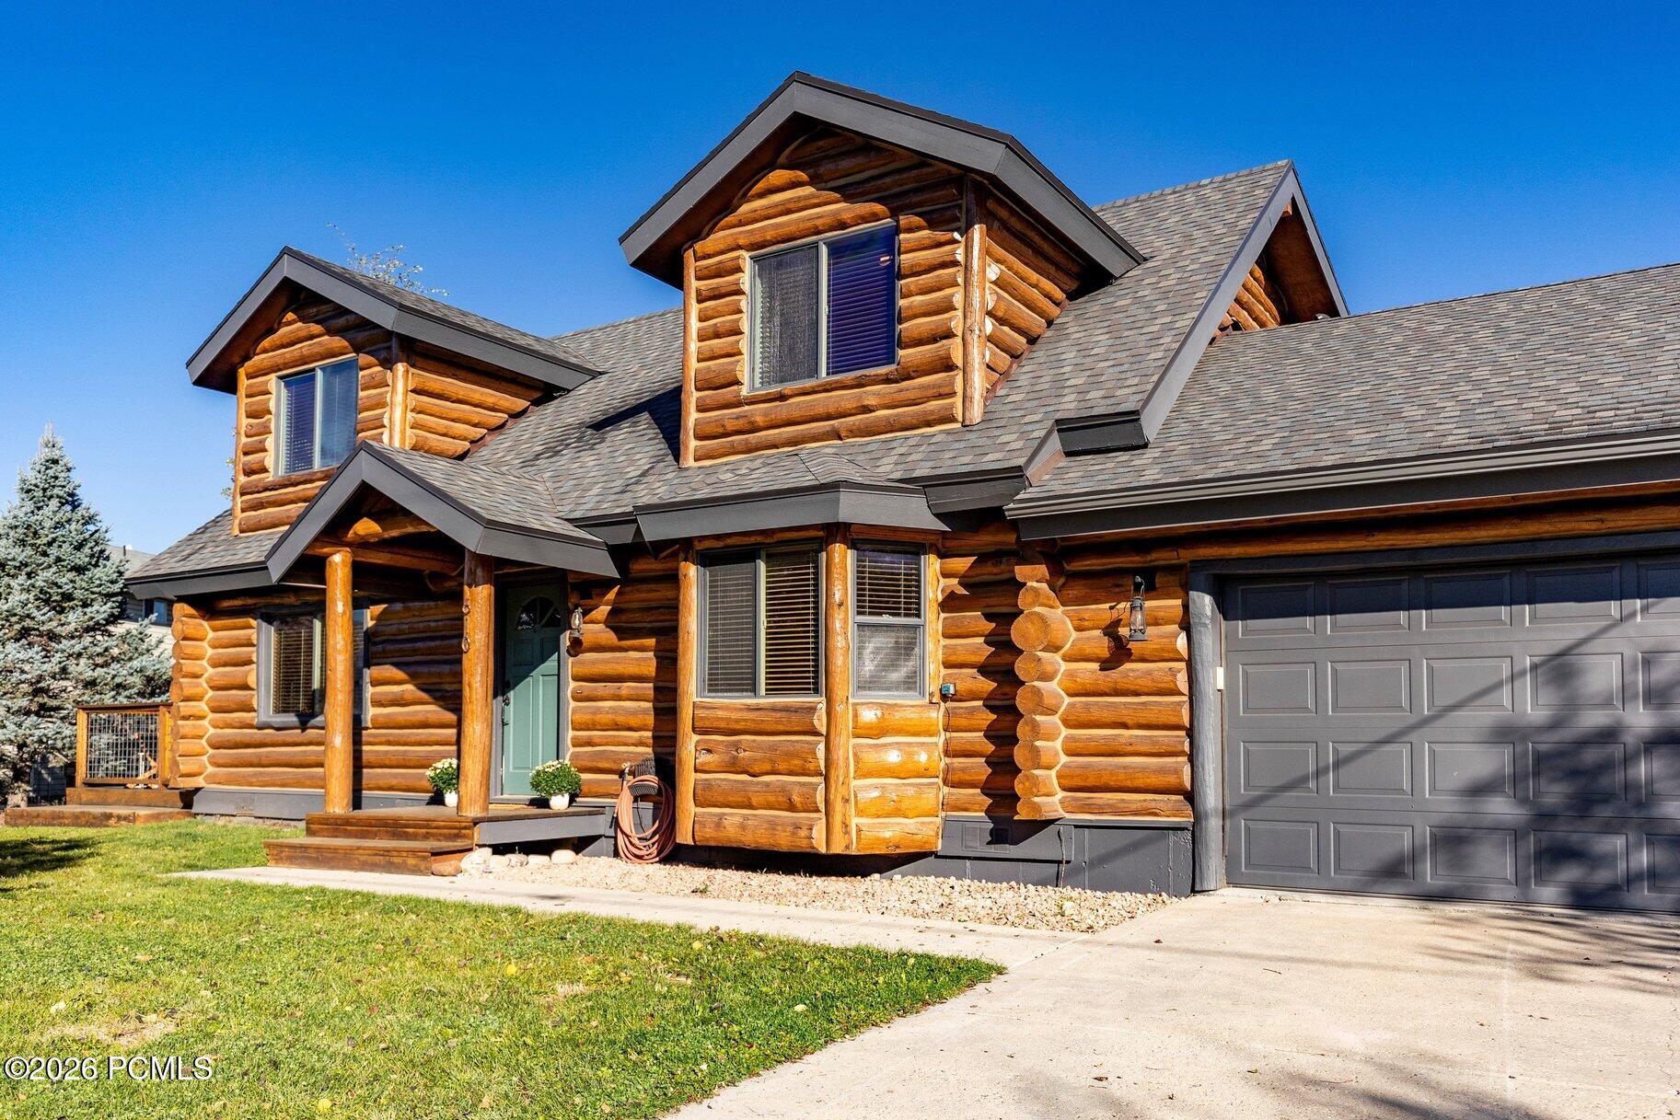
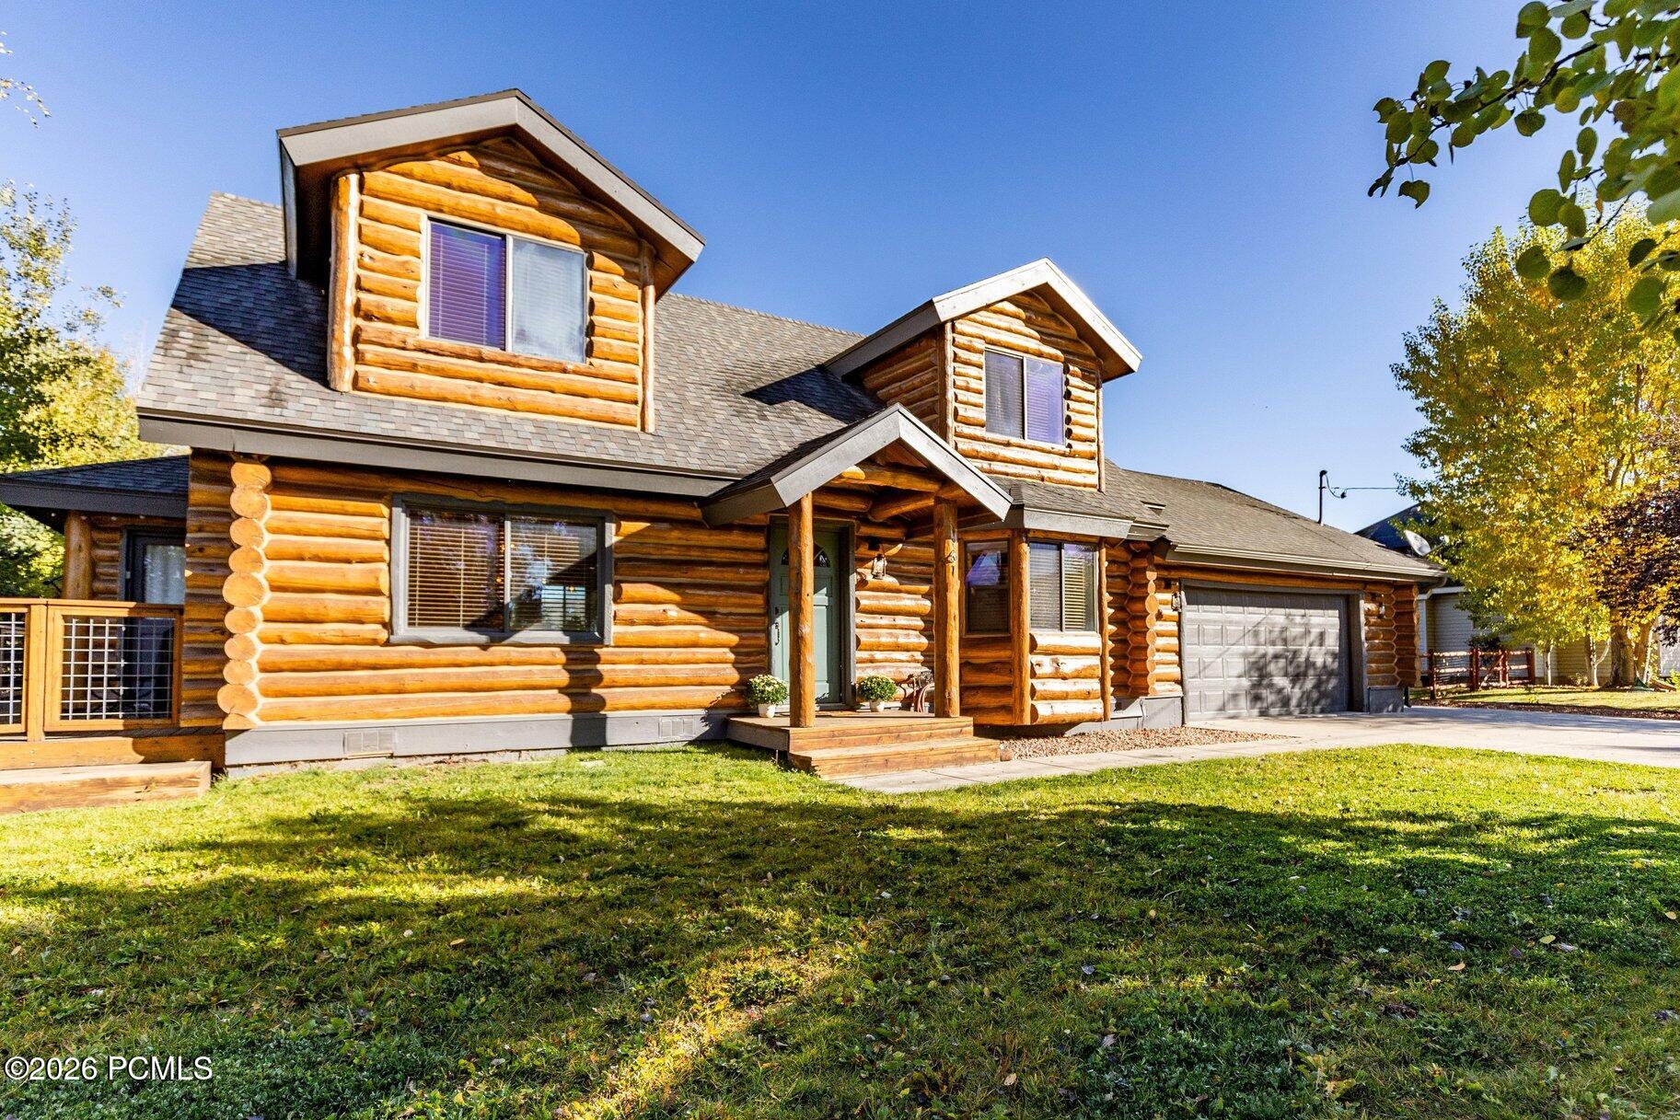
Two-story log home with dormers, a covered porch, and an attached garage.
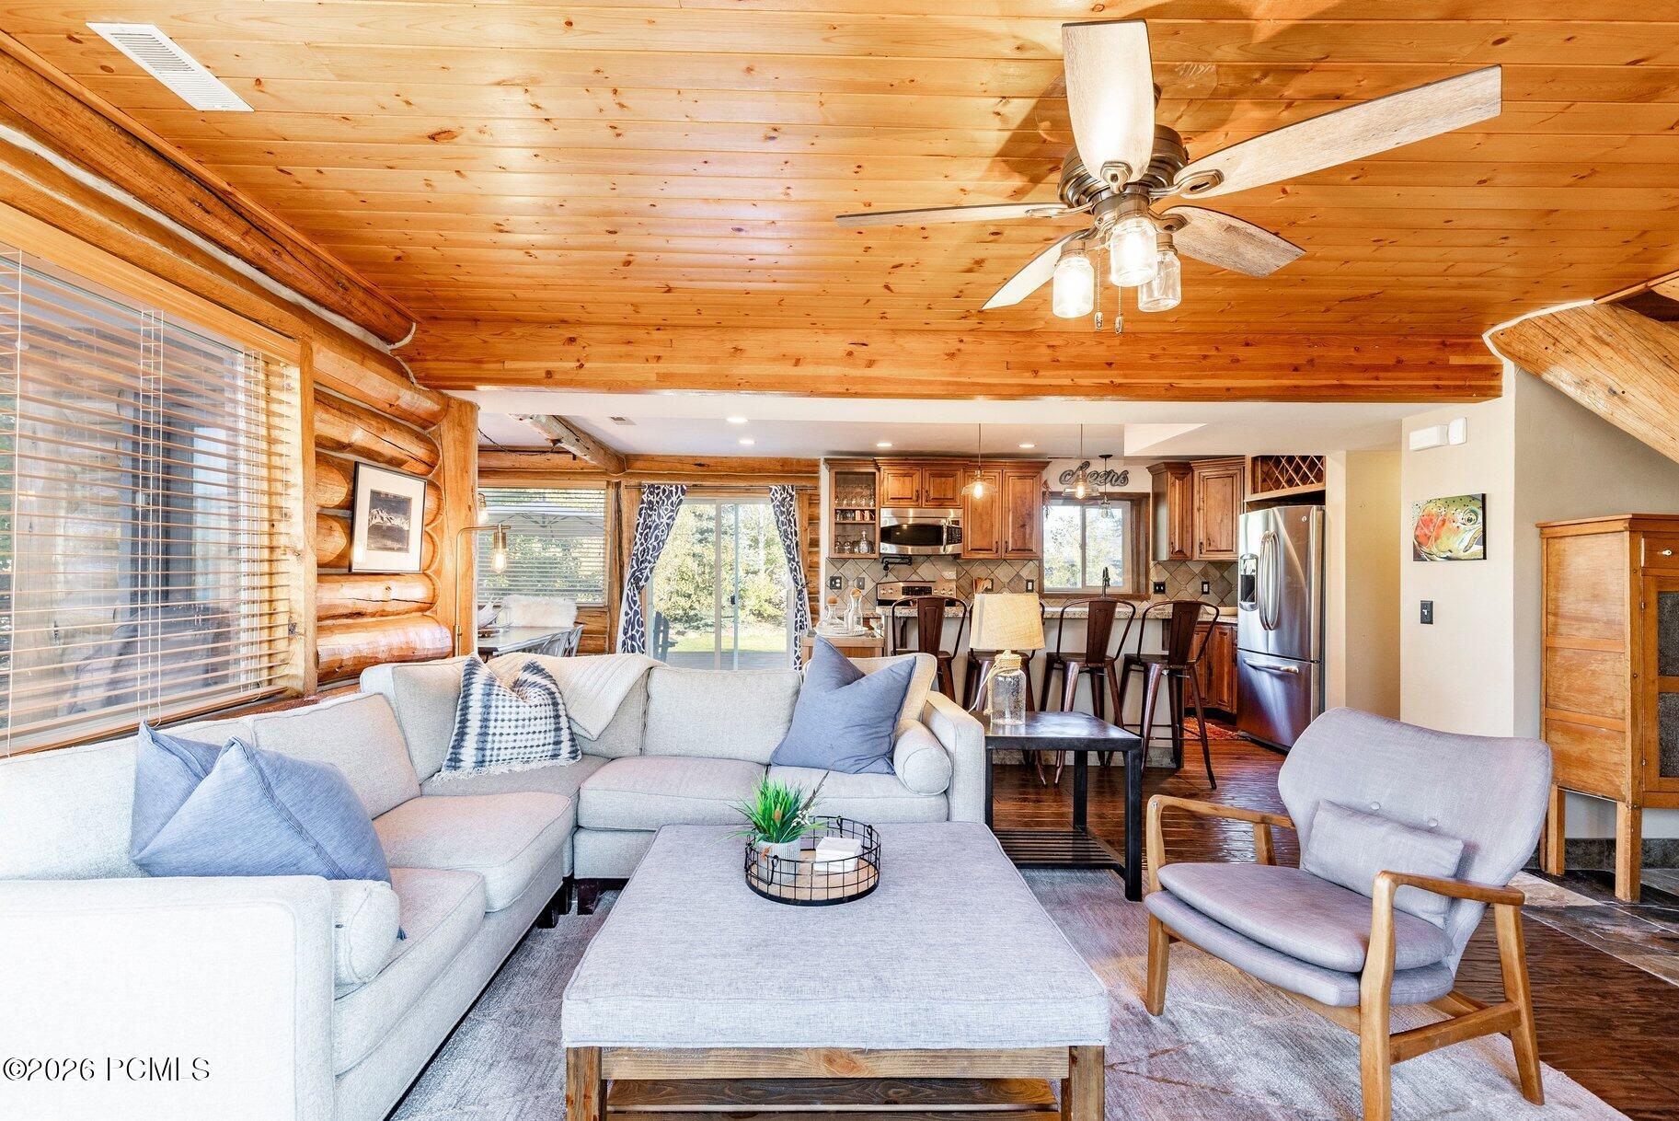
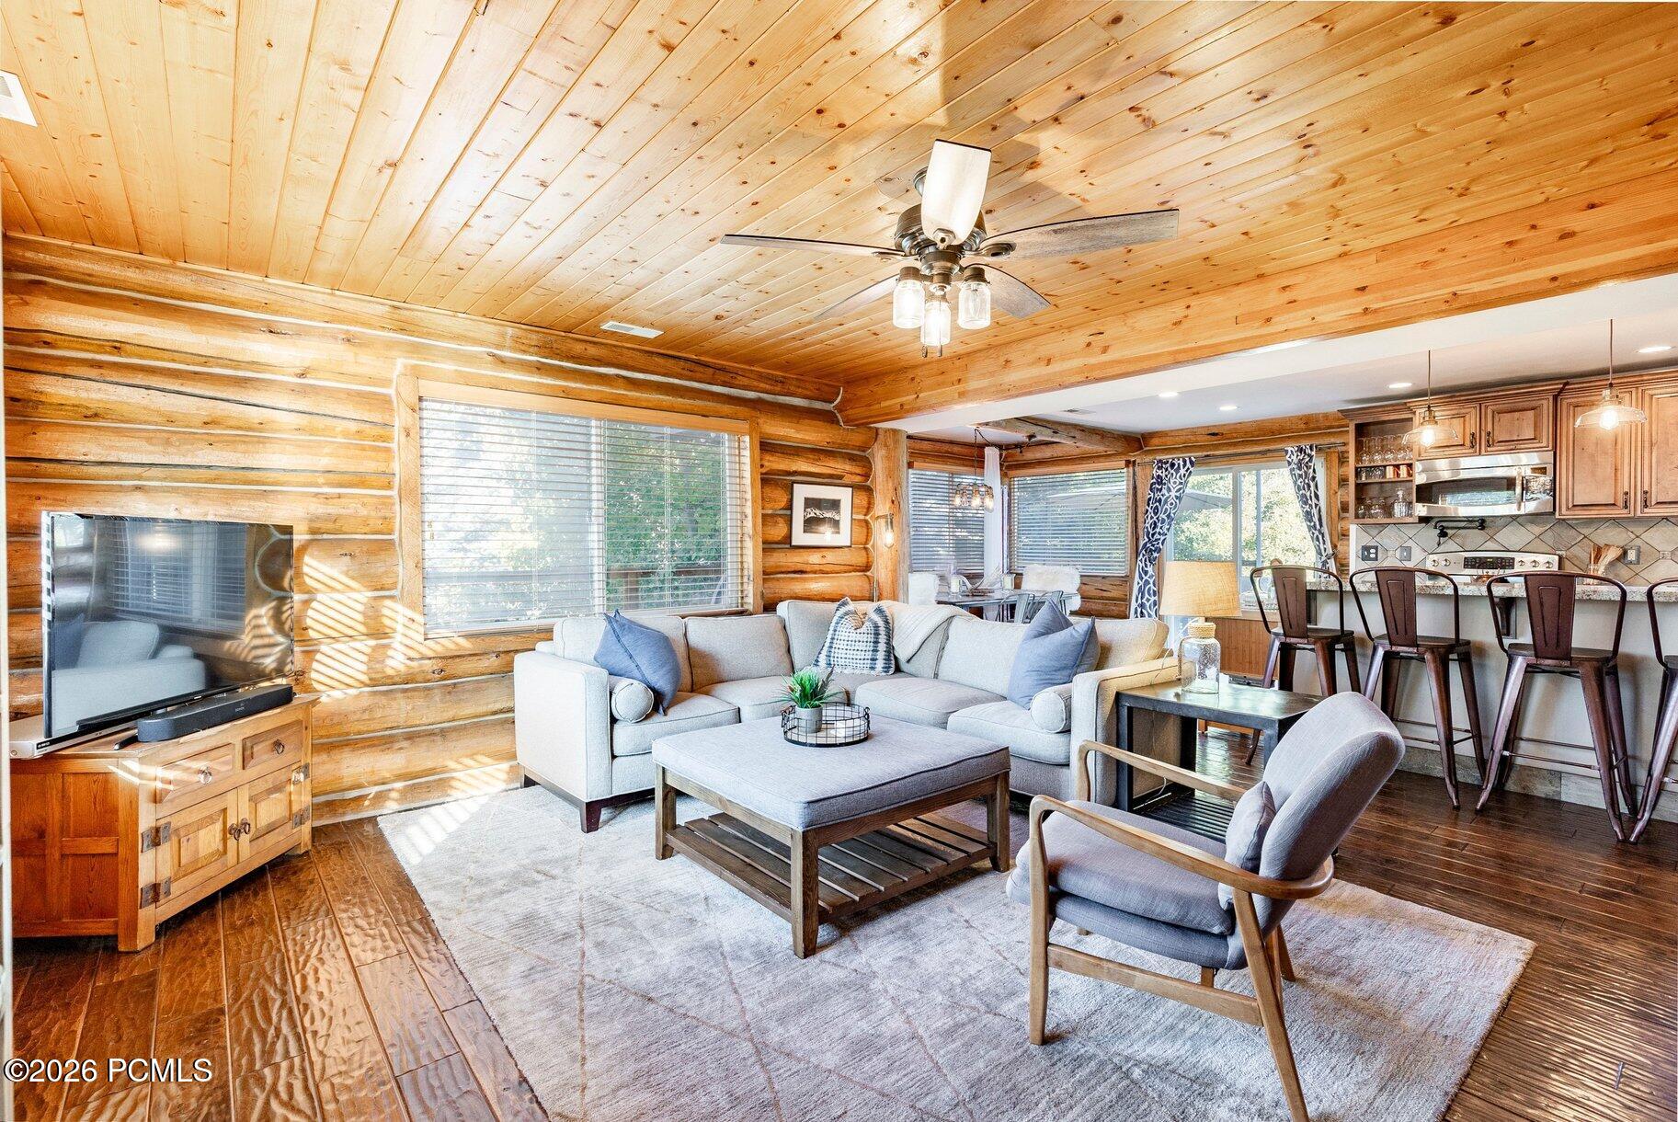
Furnished log-cabin living room with a pale sectional, wood ceiling, and open kitchen.
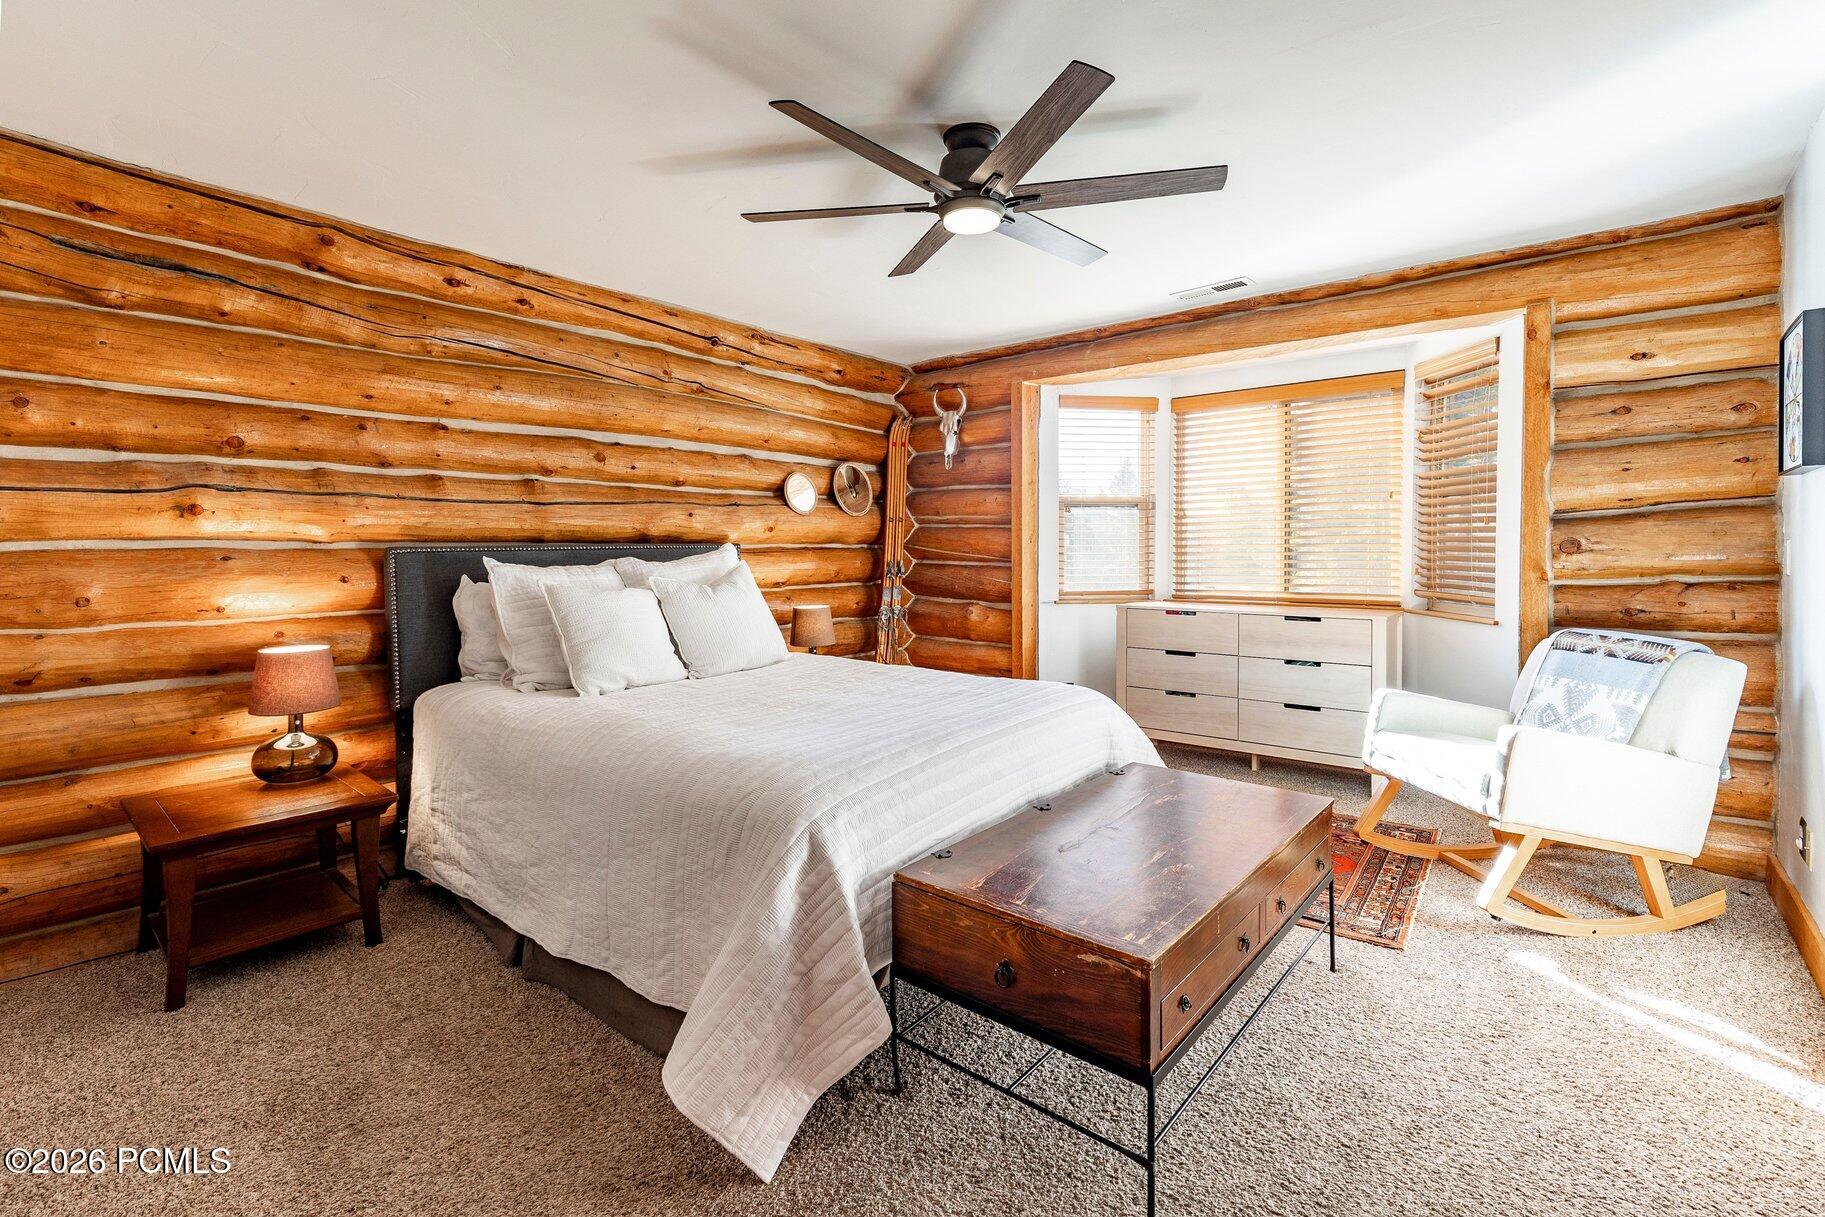
Bedroom with log walls, a white bed, bay window, and white rocking chair.
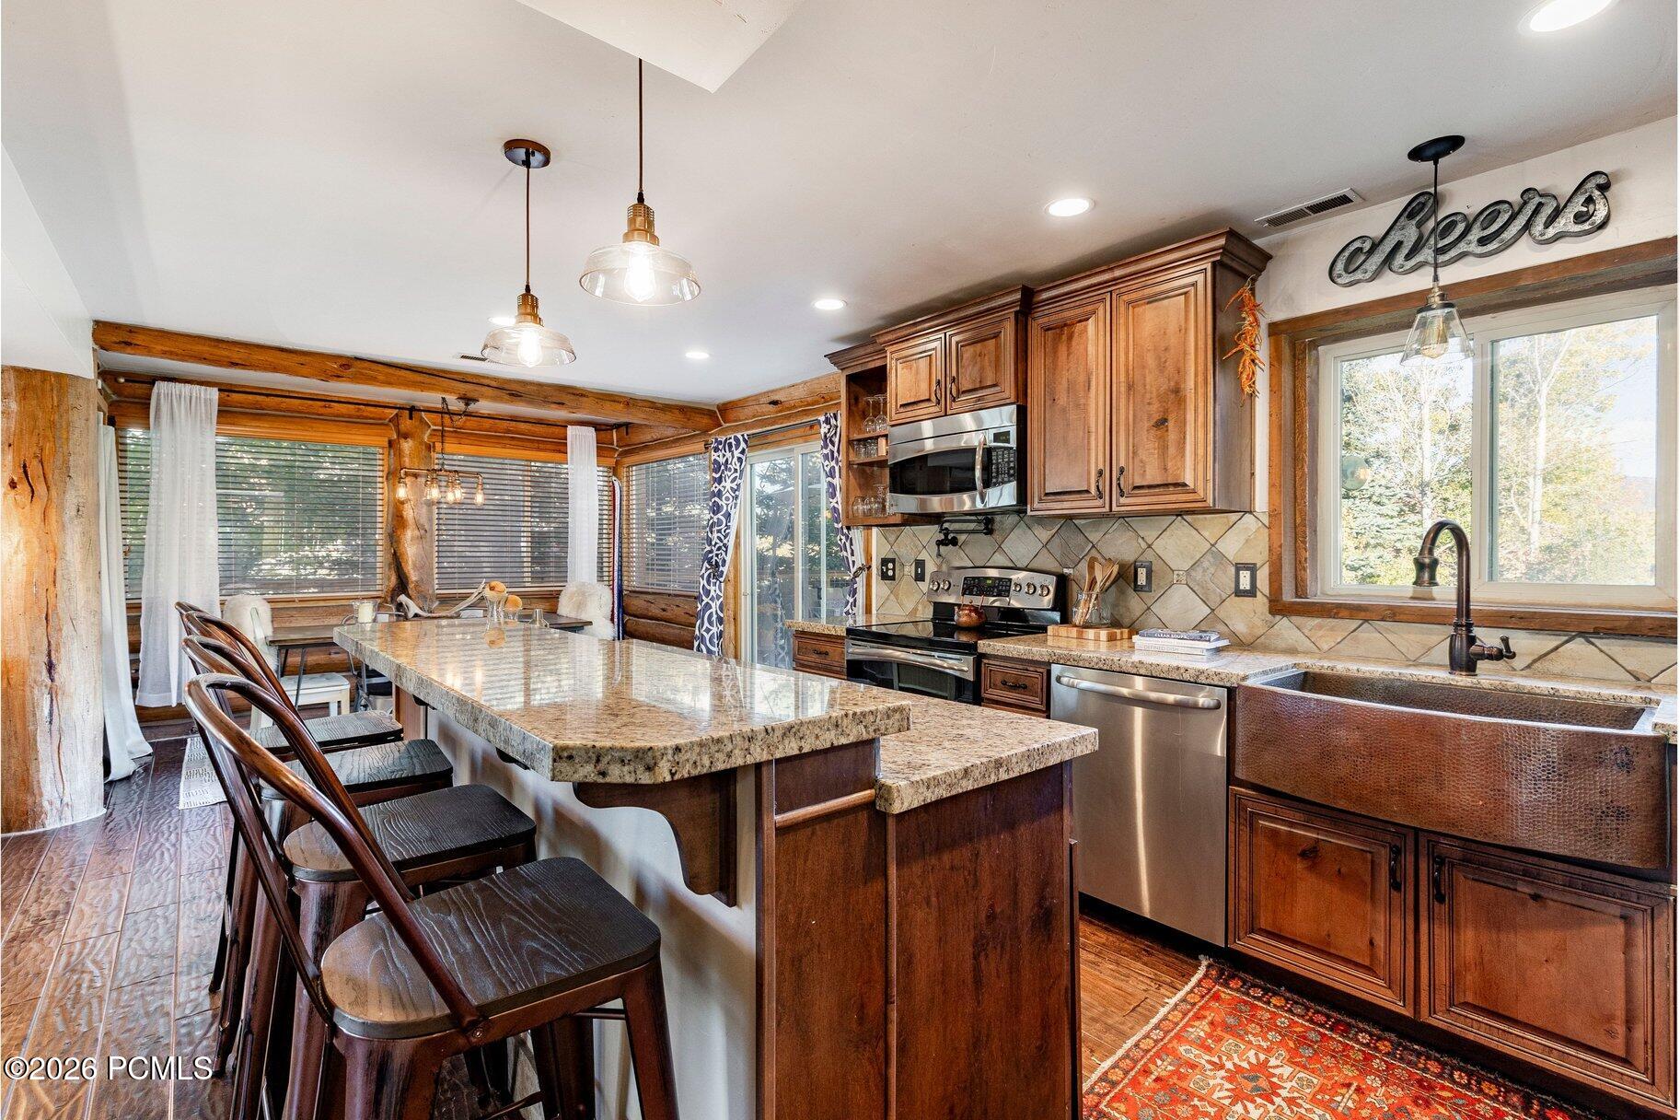
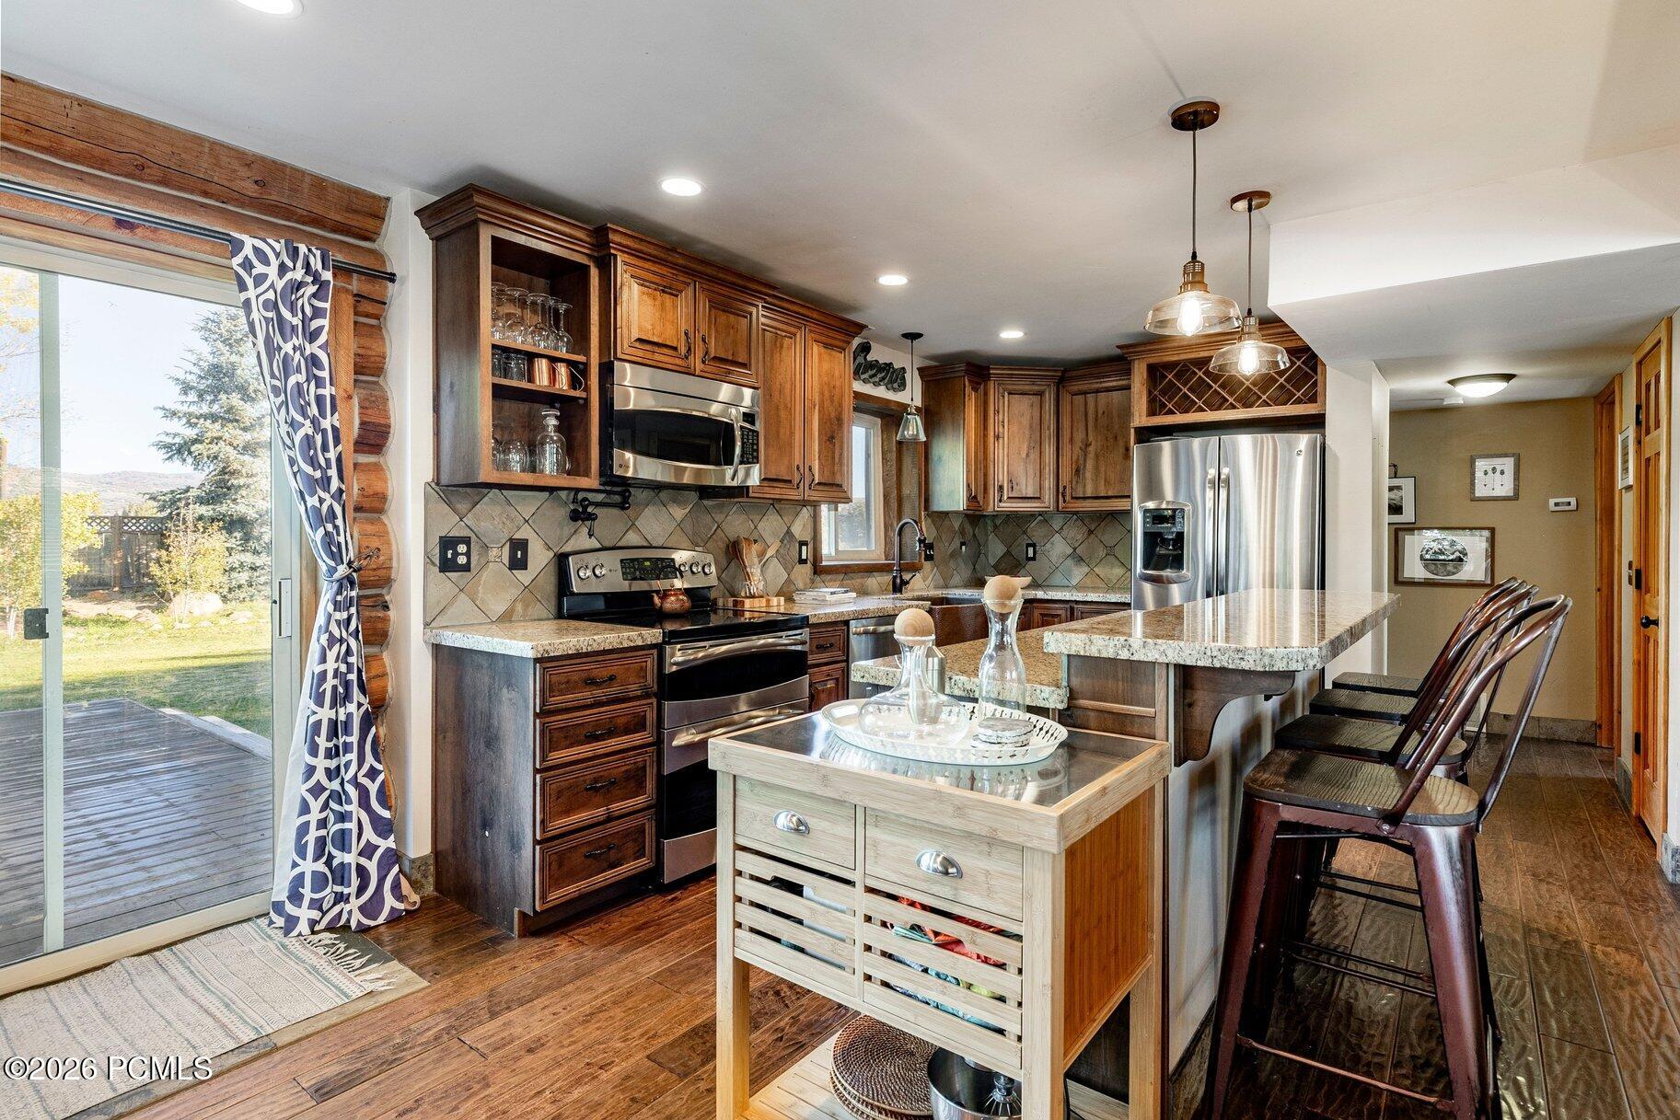
Rustic kitchen with a granite island, bar stools, exposed log walls, and a copper farmhouse sink.
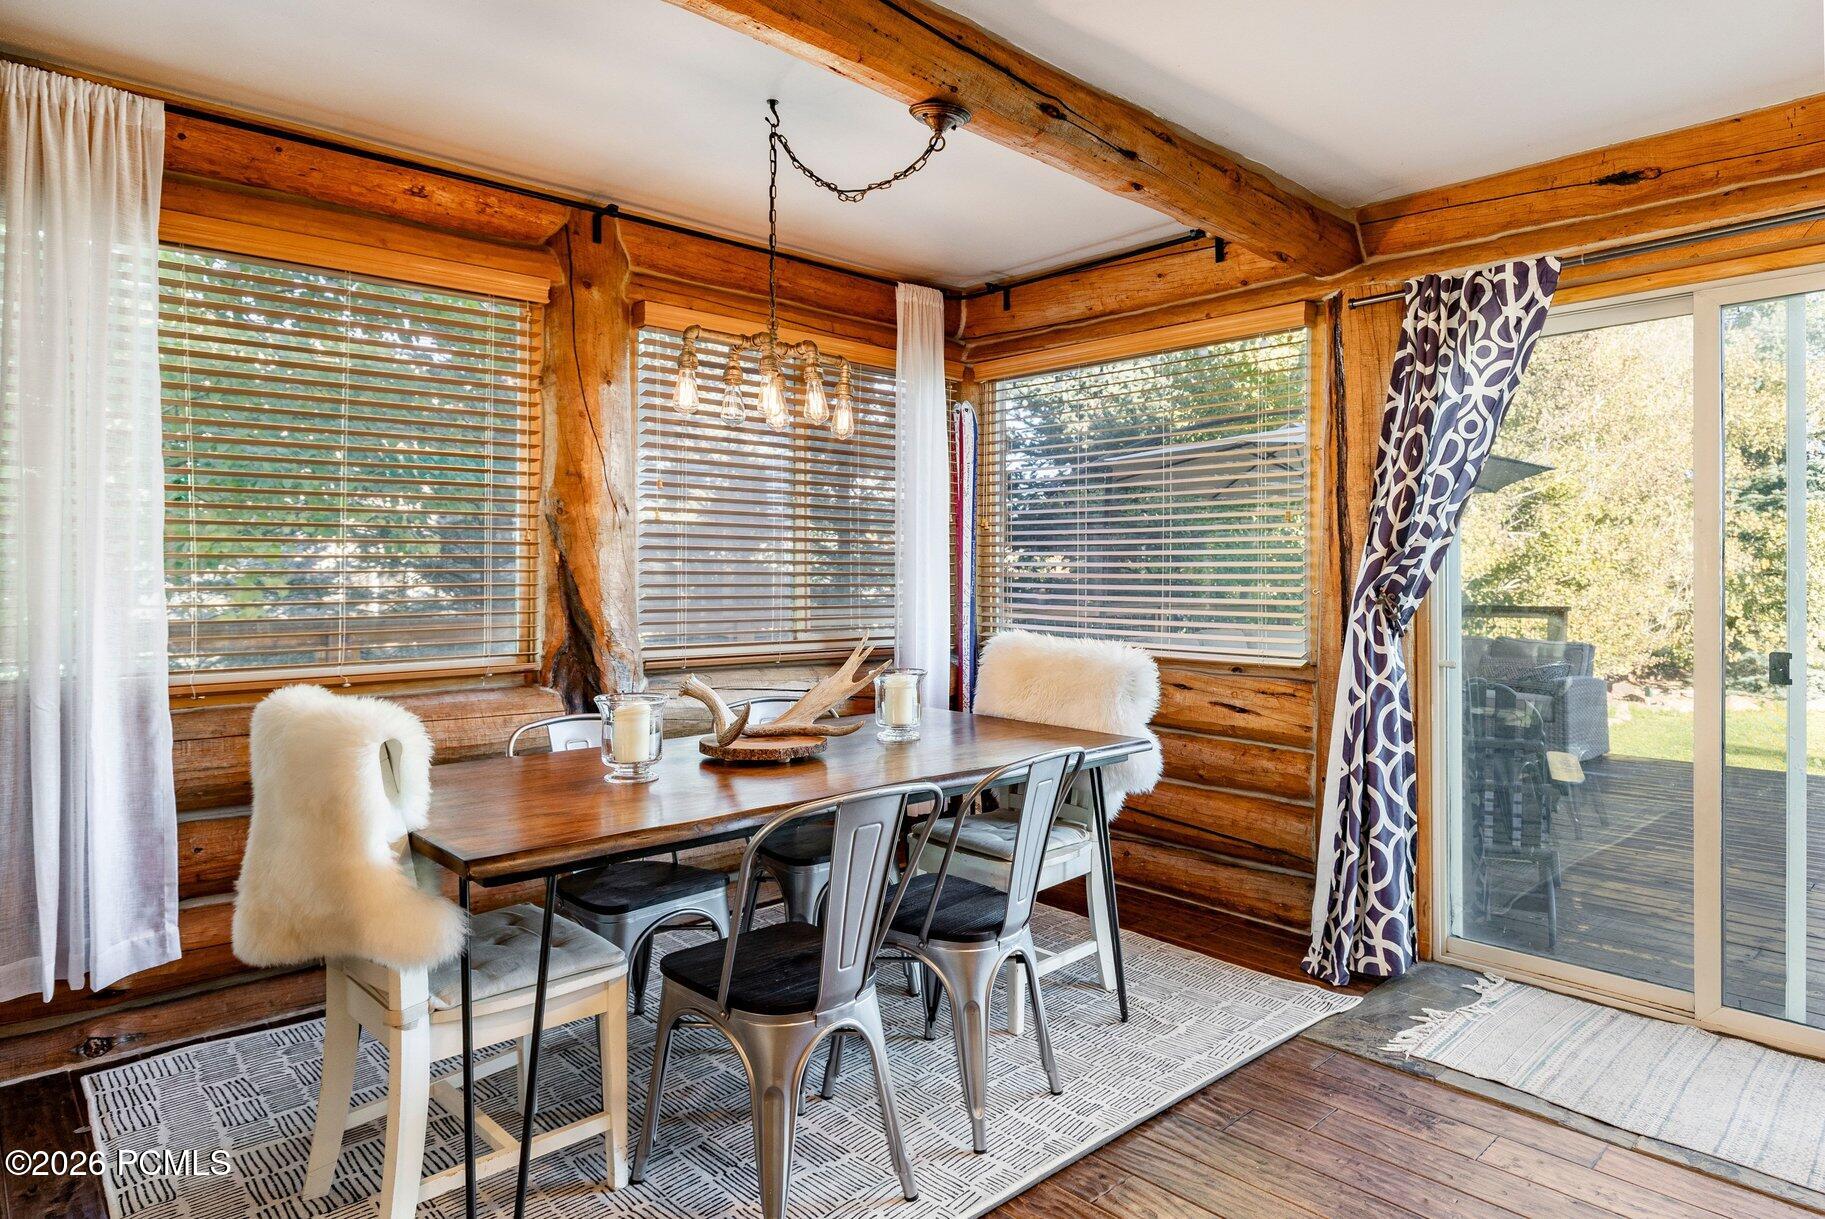
Log-home dining room with exposed timber beams, a wooden table, metal chairs, and sliding glass doors.
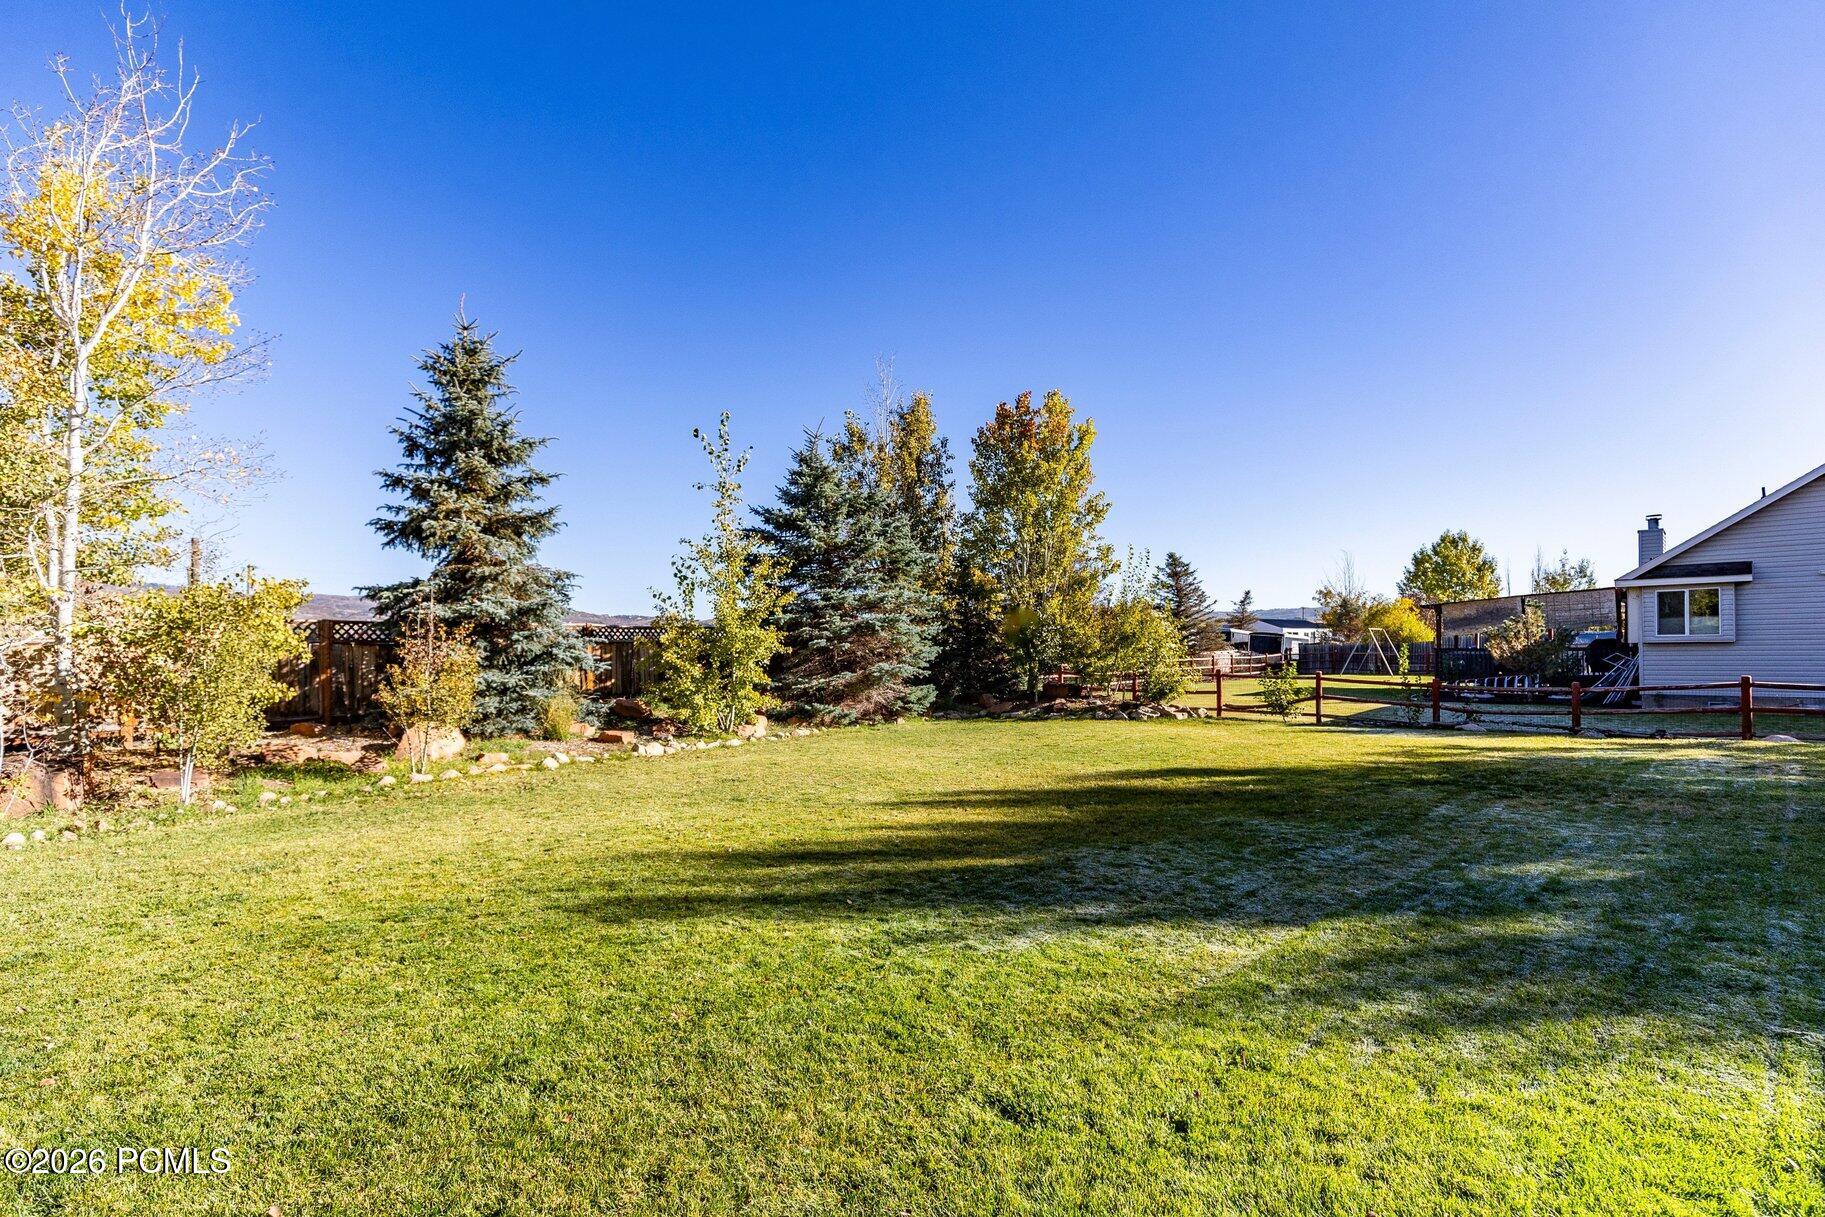
Grassy backyard with mature trees, a fenced play area, and part of the house.
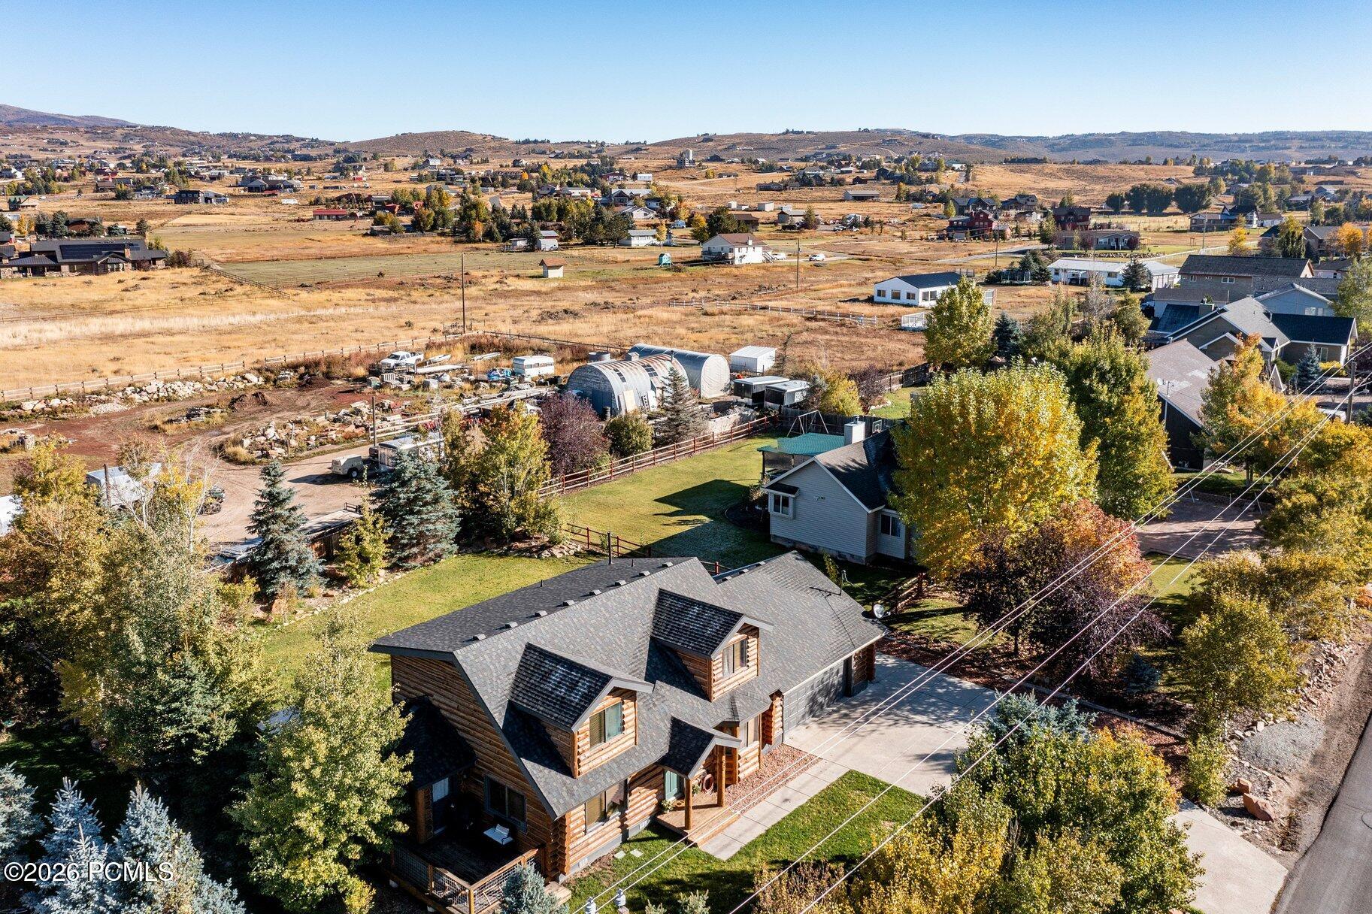
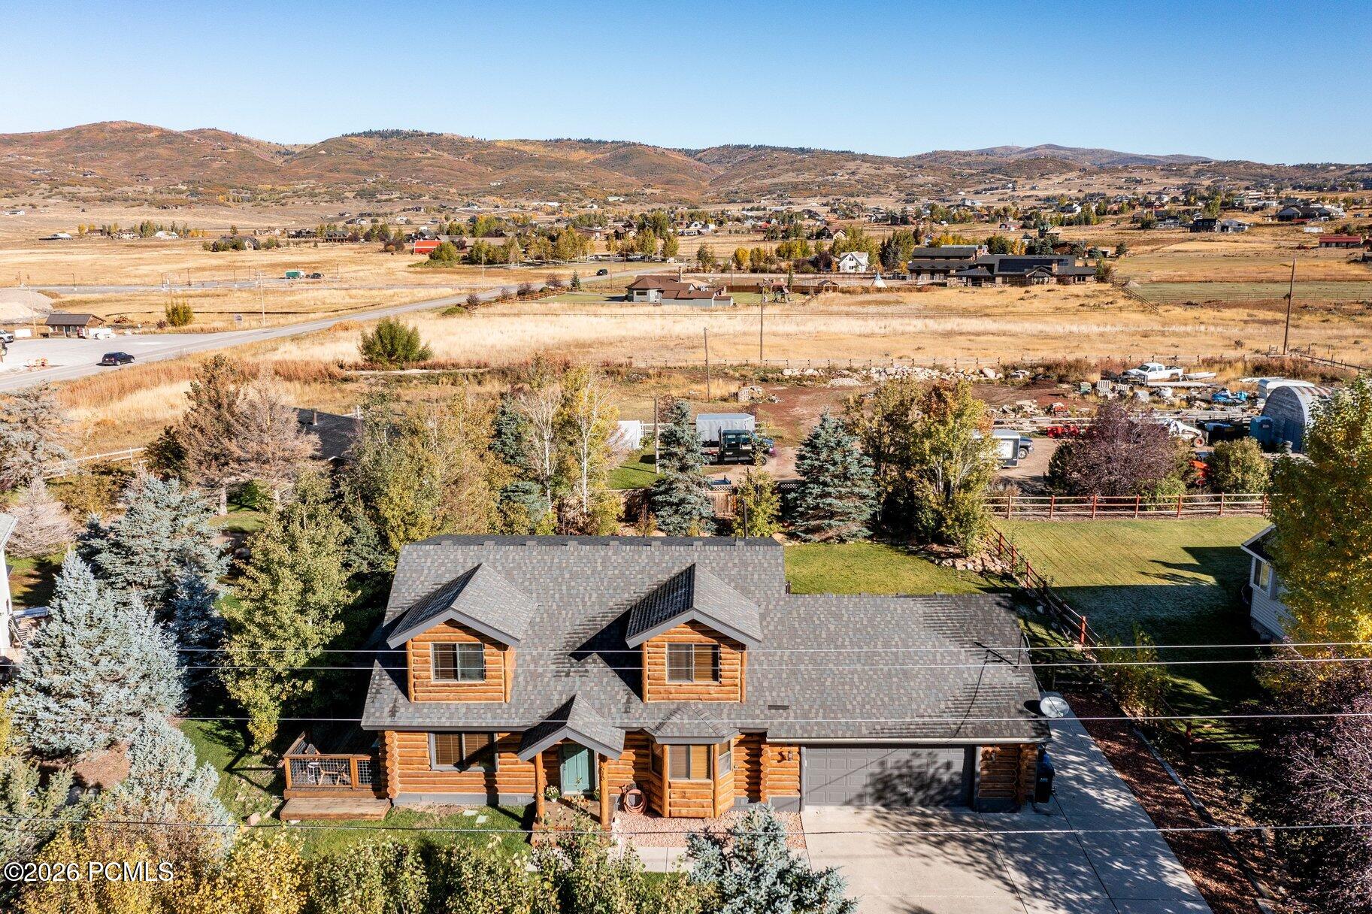
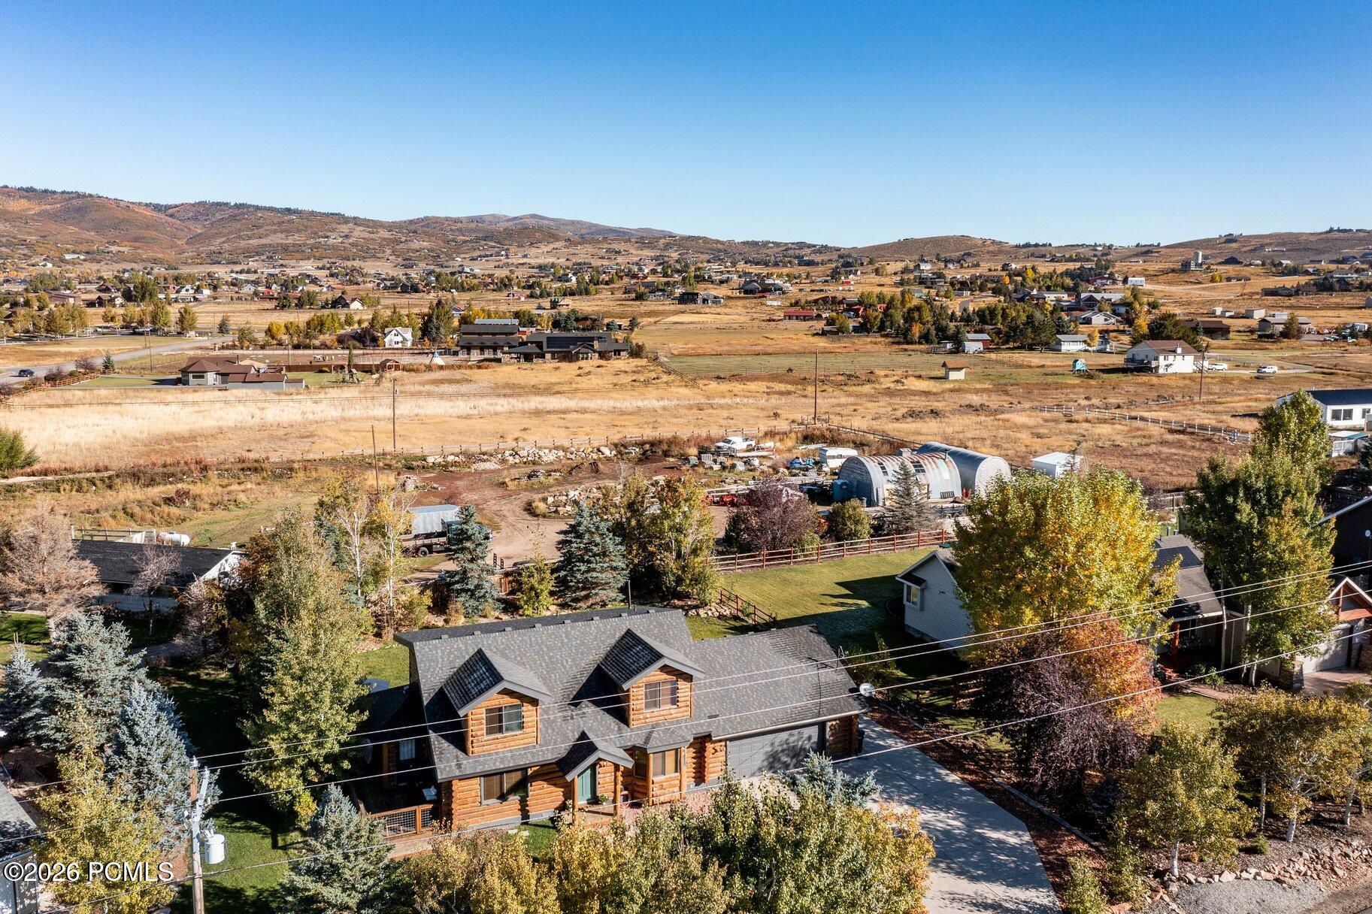
Aerial view of a log-sided home amid autumn trees, neighboring houses, and open valley land.
Furnished log-cabin living room with a knotty pine ceiling, pale sofas, and an open kitchen.
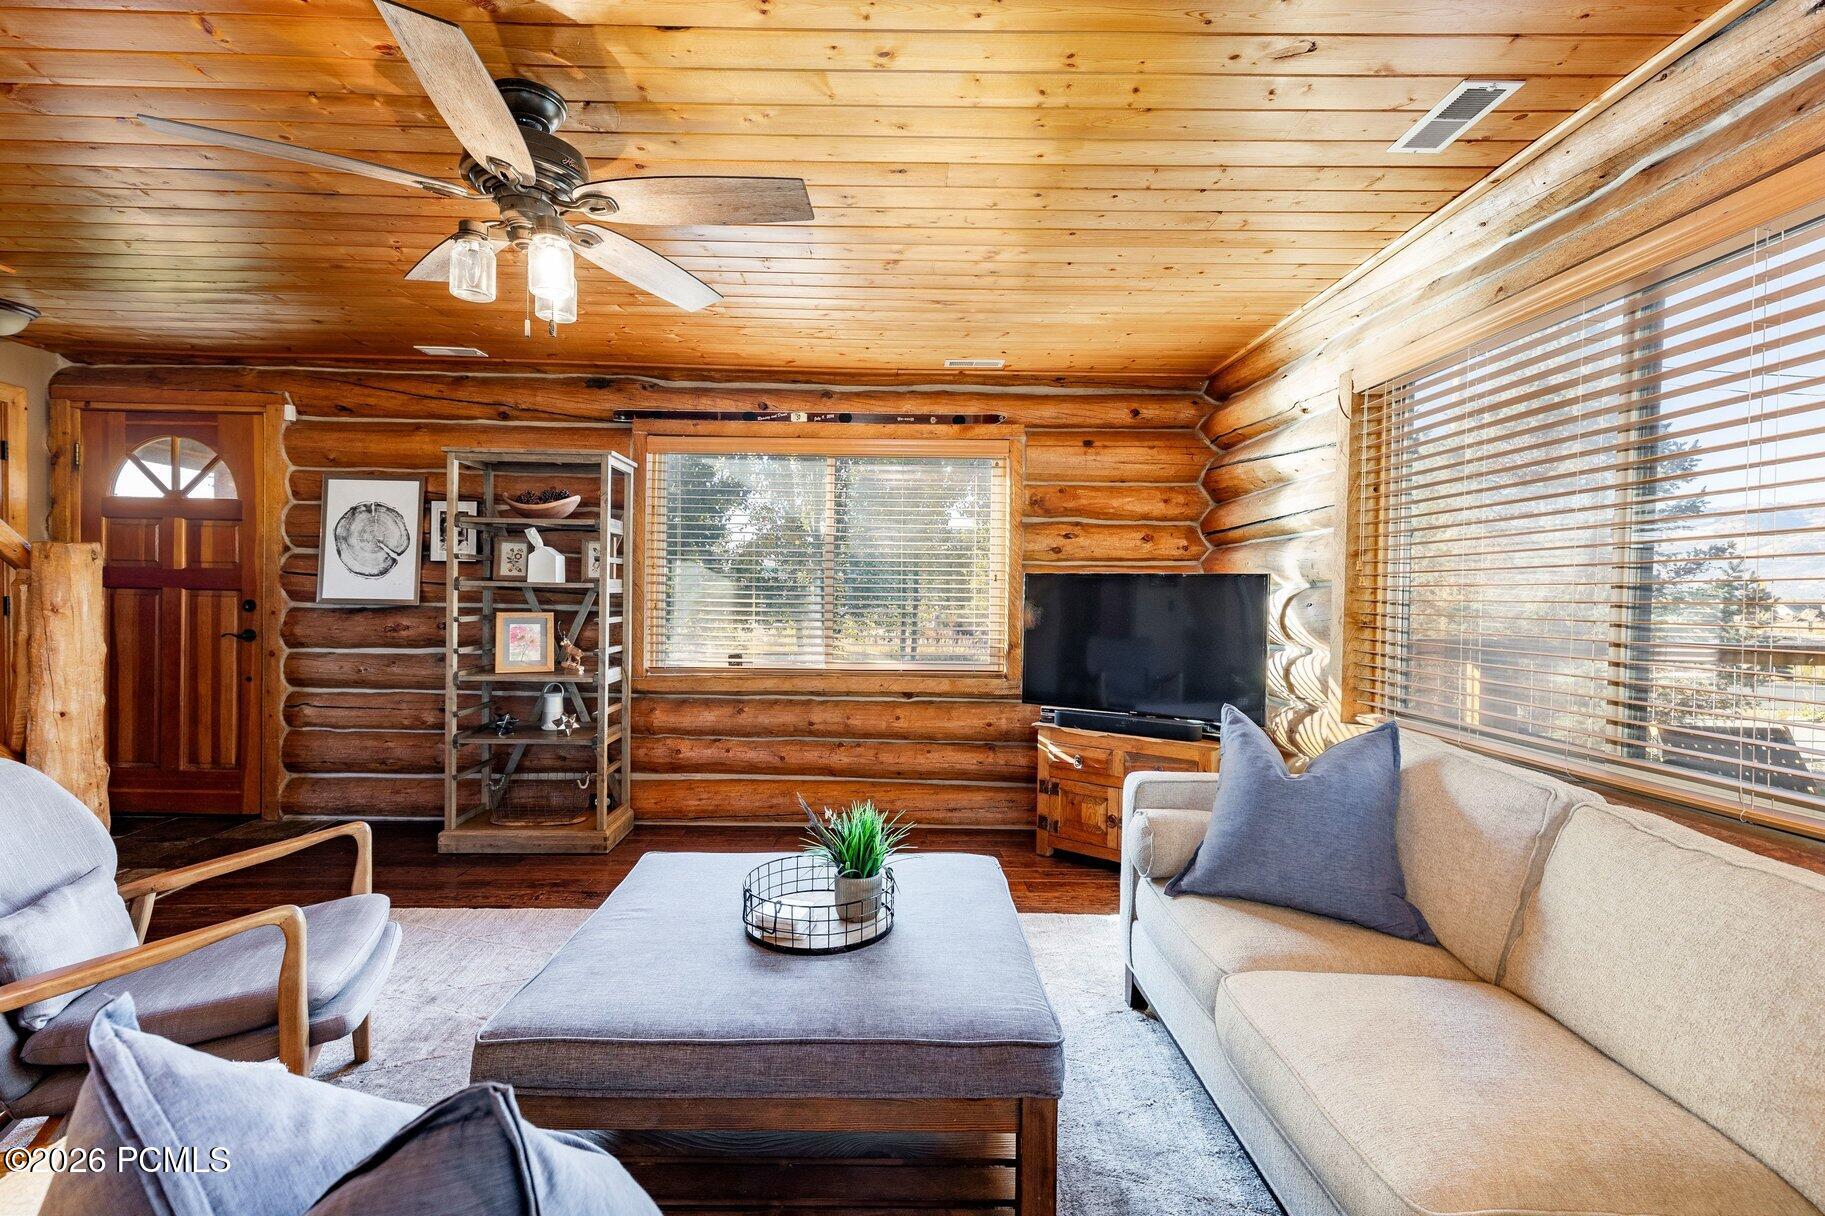
Log cabin living room with exposed timber walls, a wood ceiling, and large windows.
Kitchen with dark wood cabinets, stainless steel appliances, a central island, and a breakfast bar beside a deck door.
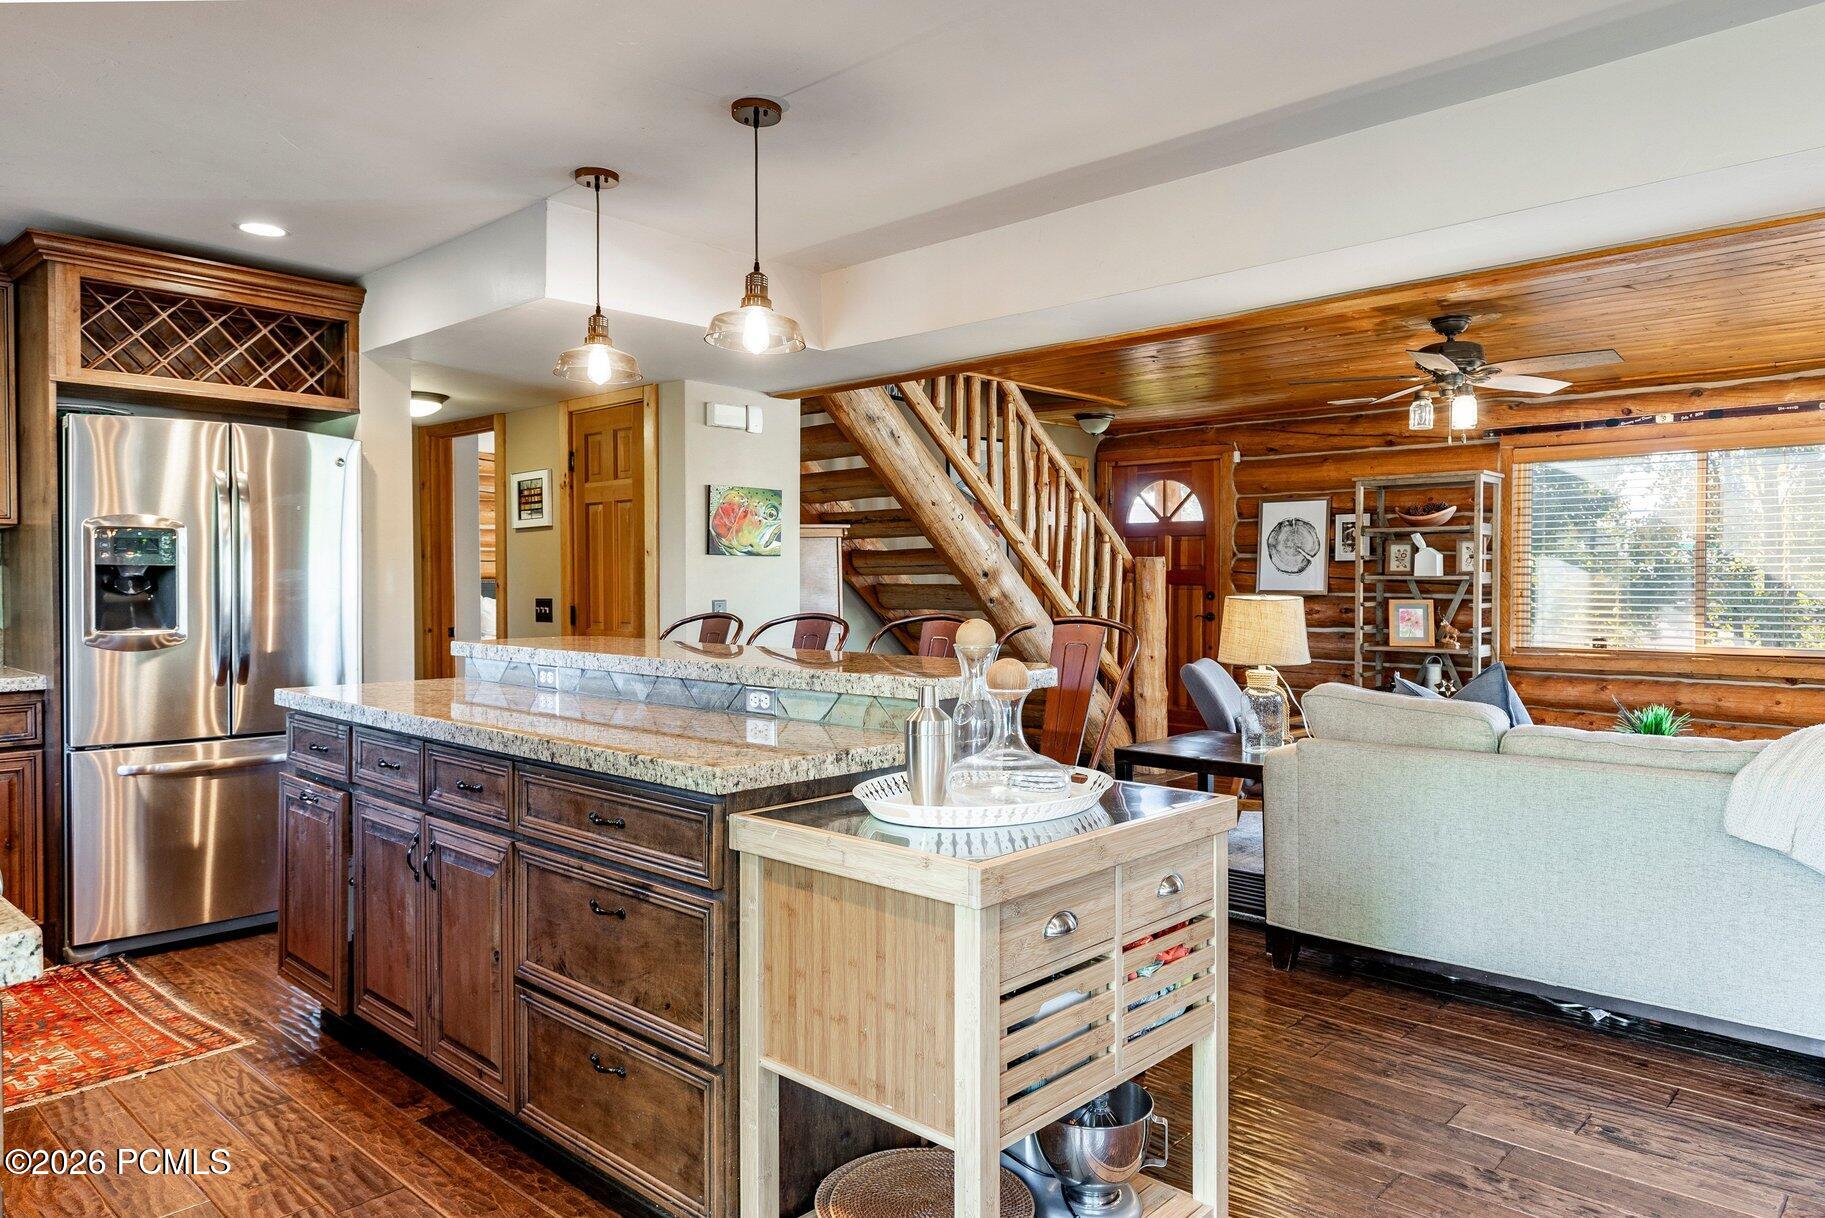
Open-plan kitchen and living room with a granite island, log walls, and a timber staircase.
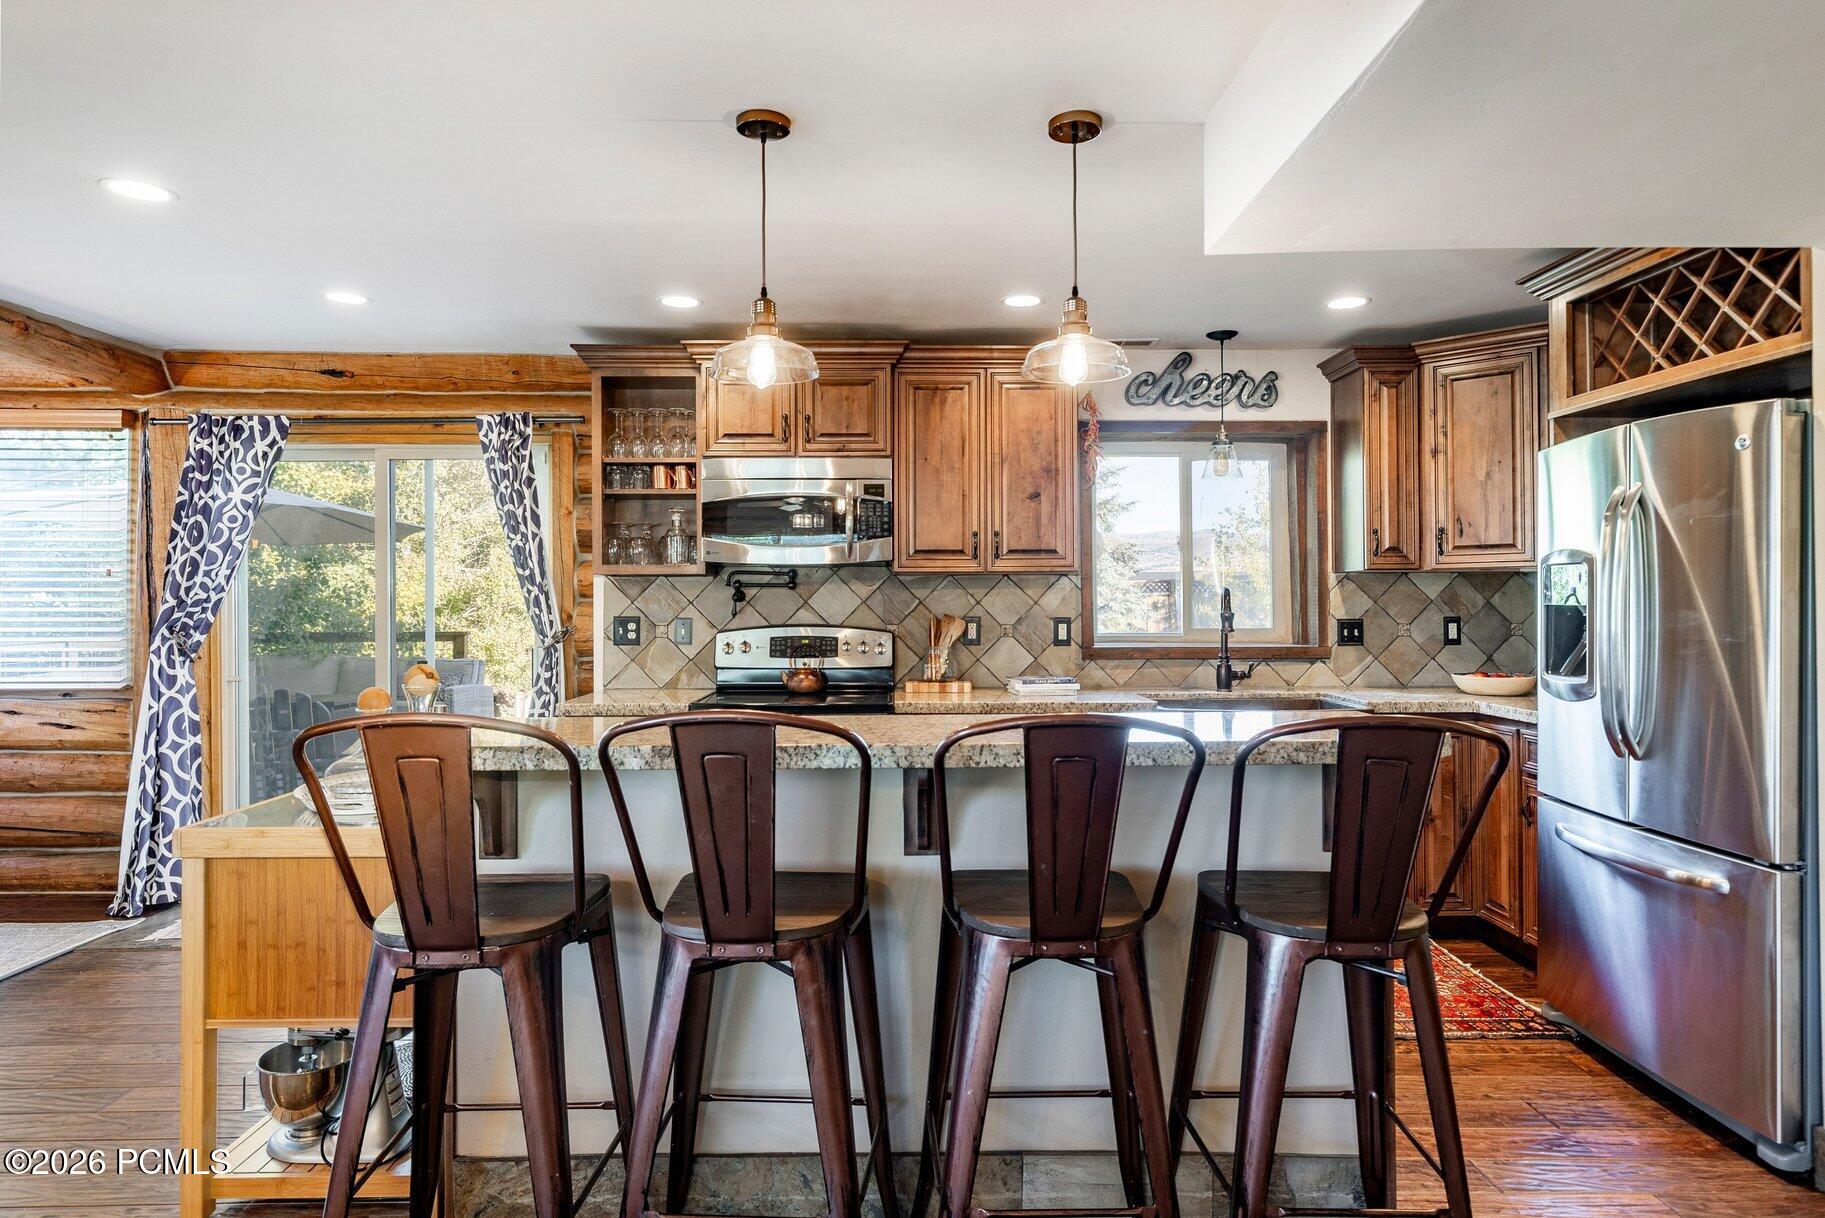
Kitchen with log walls, warm wood cabinets, and a stone island with four bar stools.
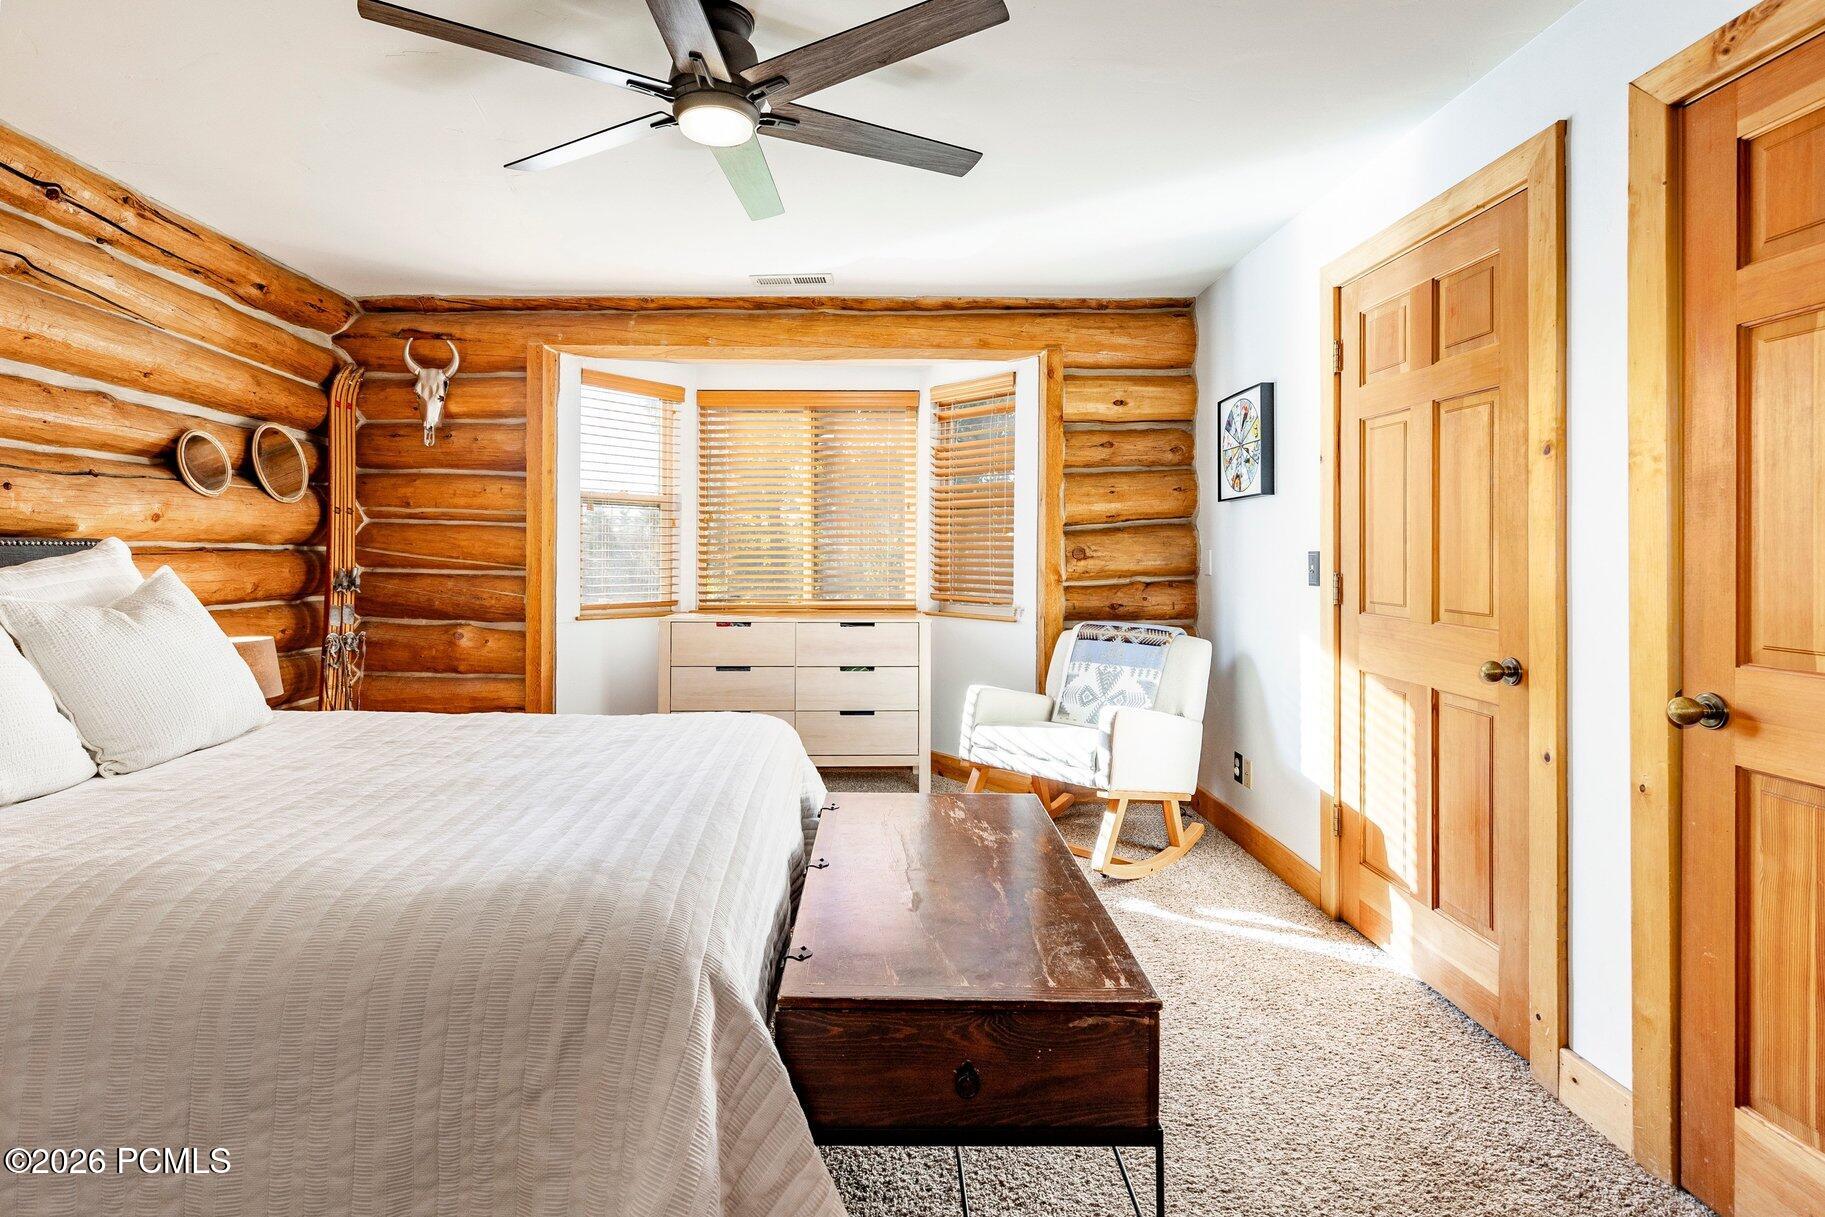
Bedroom with exposed log walls, a bay window, and a white bed.
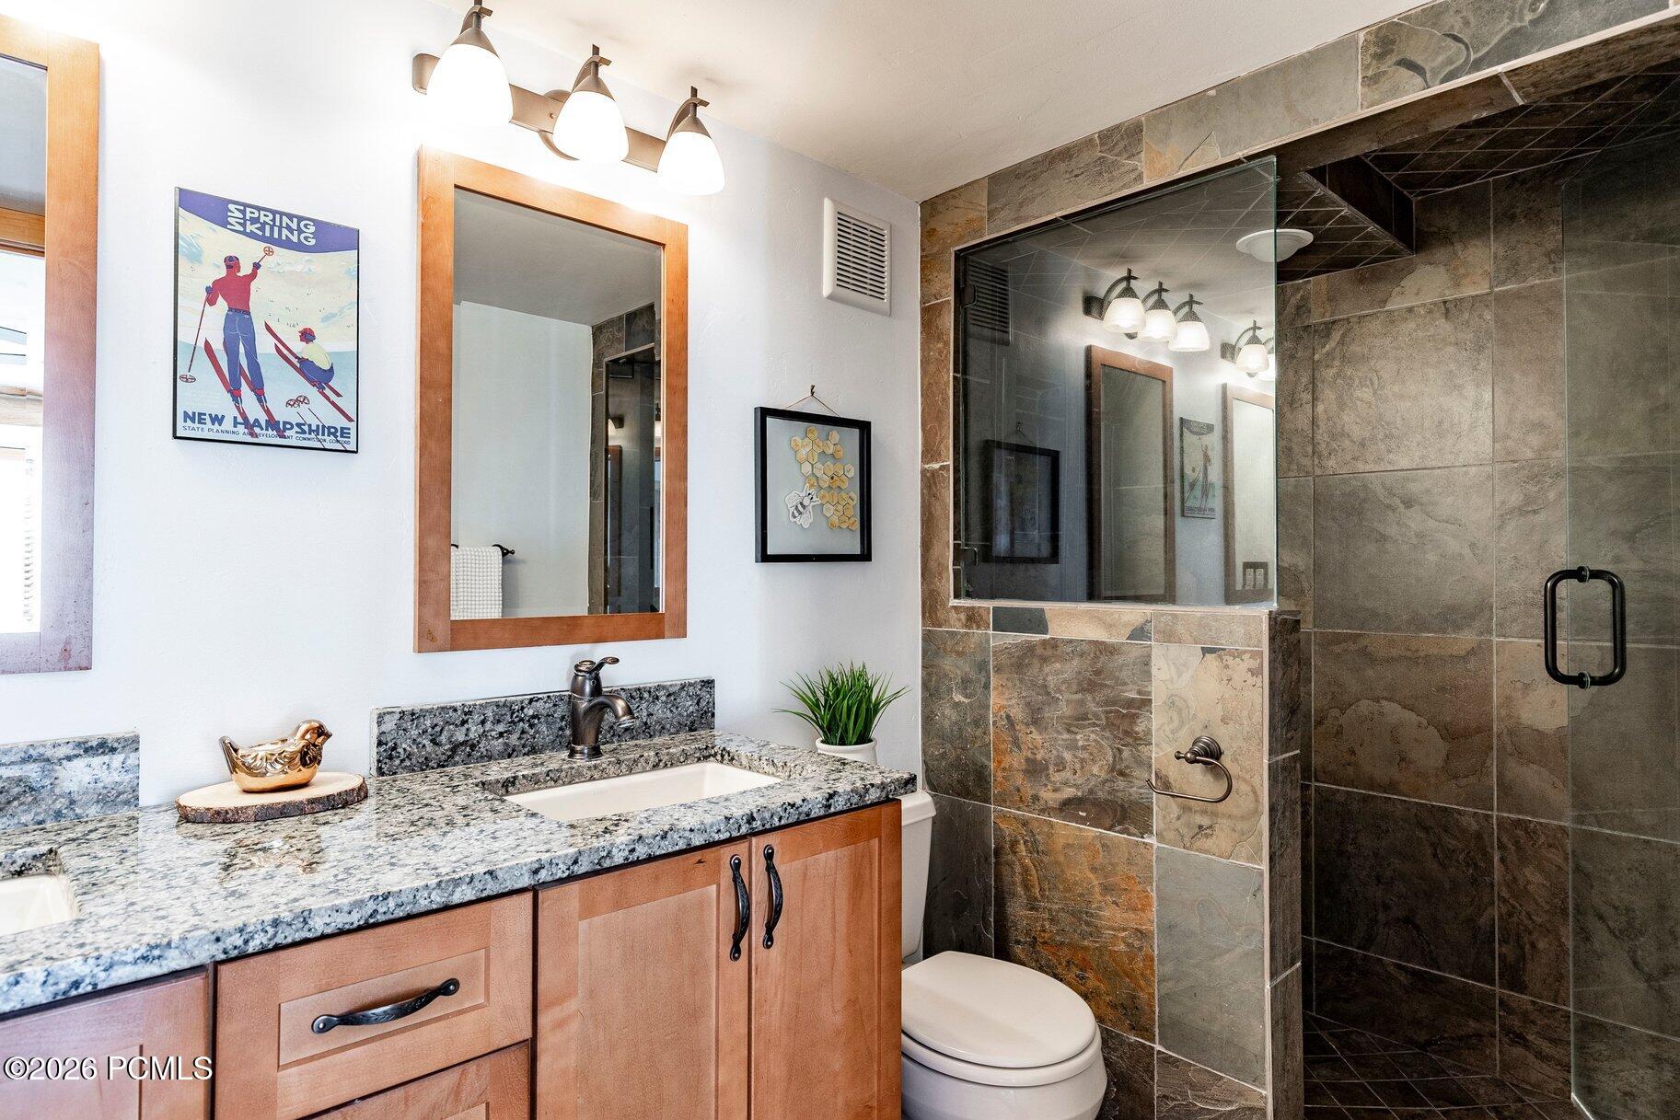
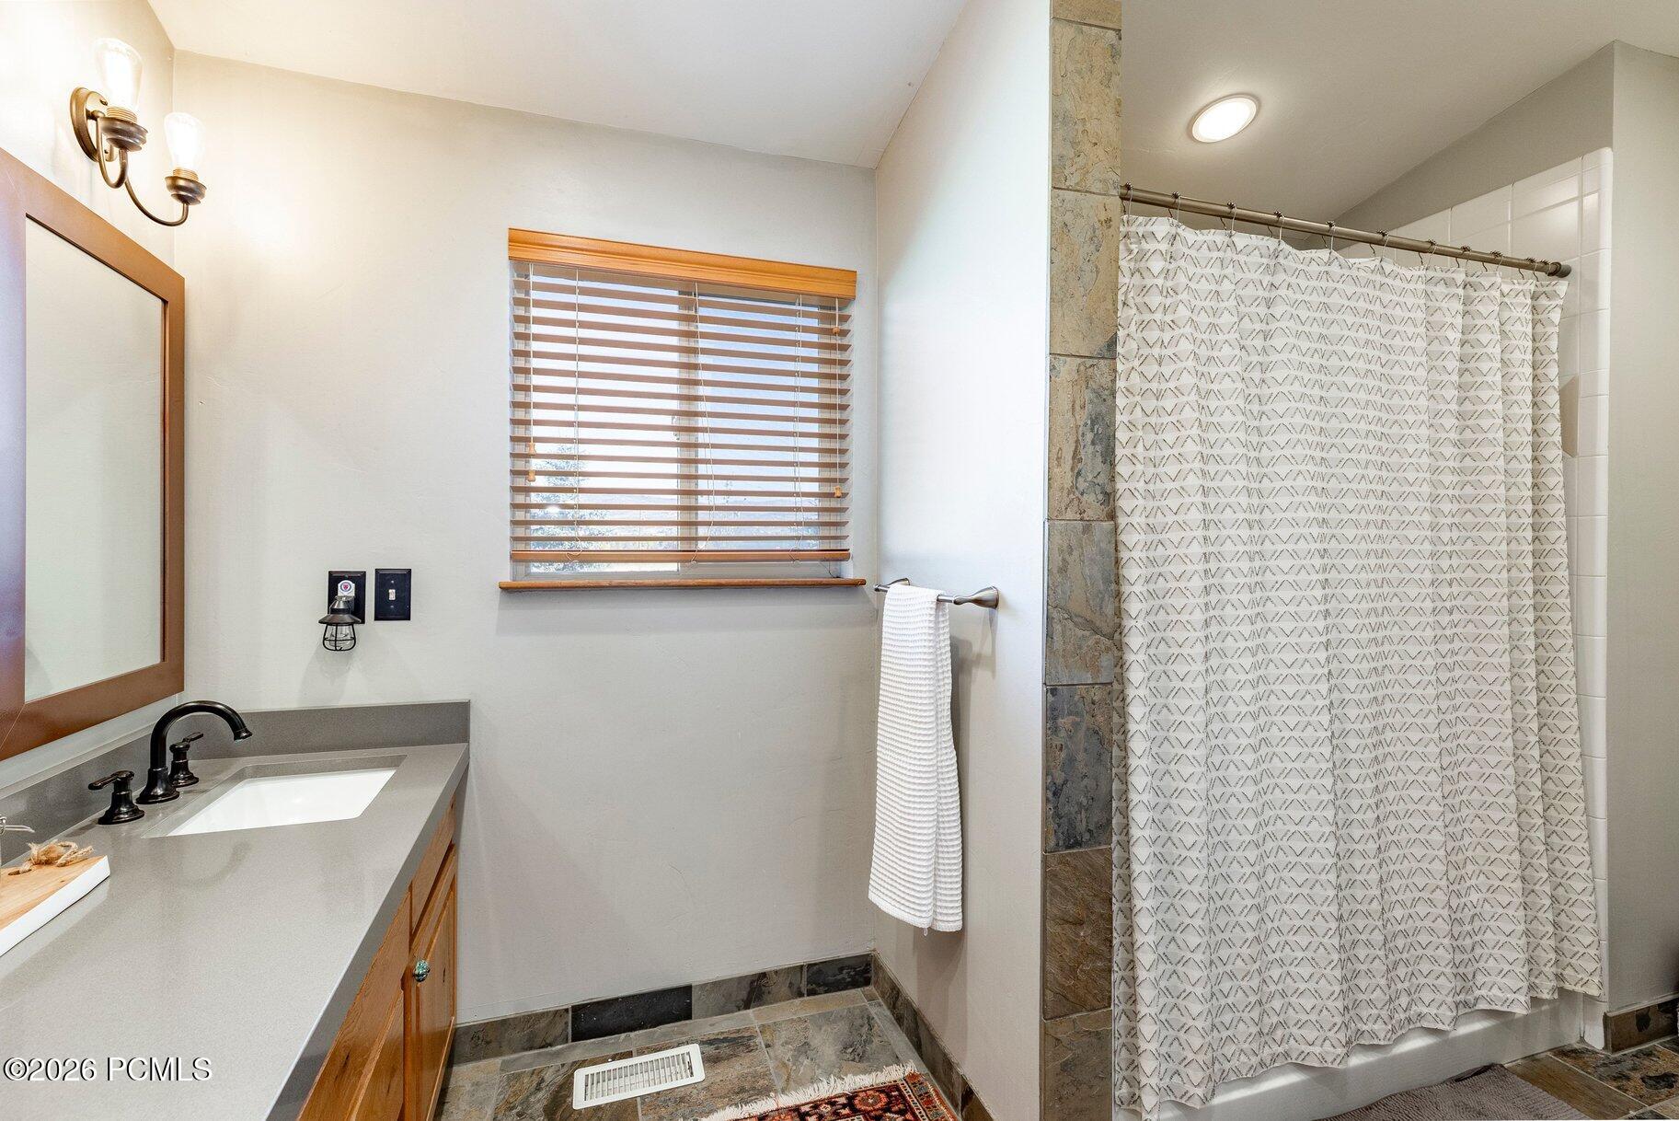
Bathroom with a granite vanity and wood cabinetry beside a glass-enclosed, stone-tiled shower.
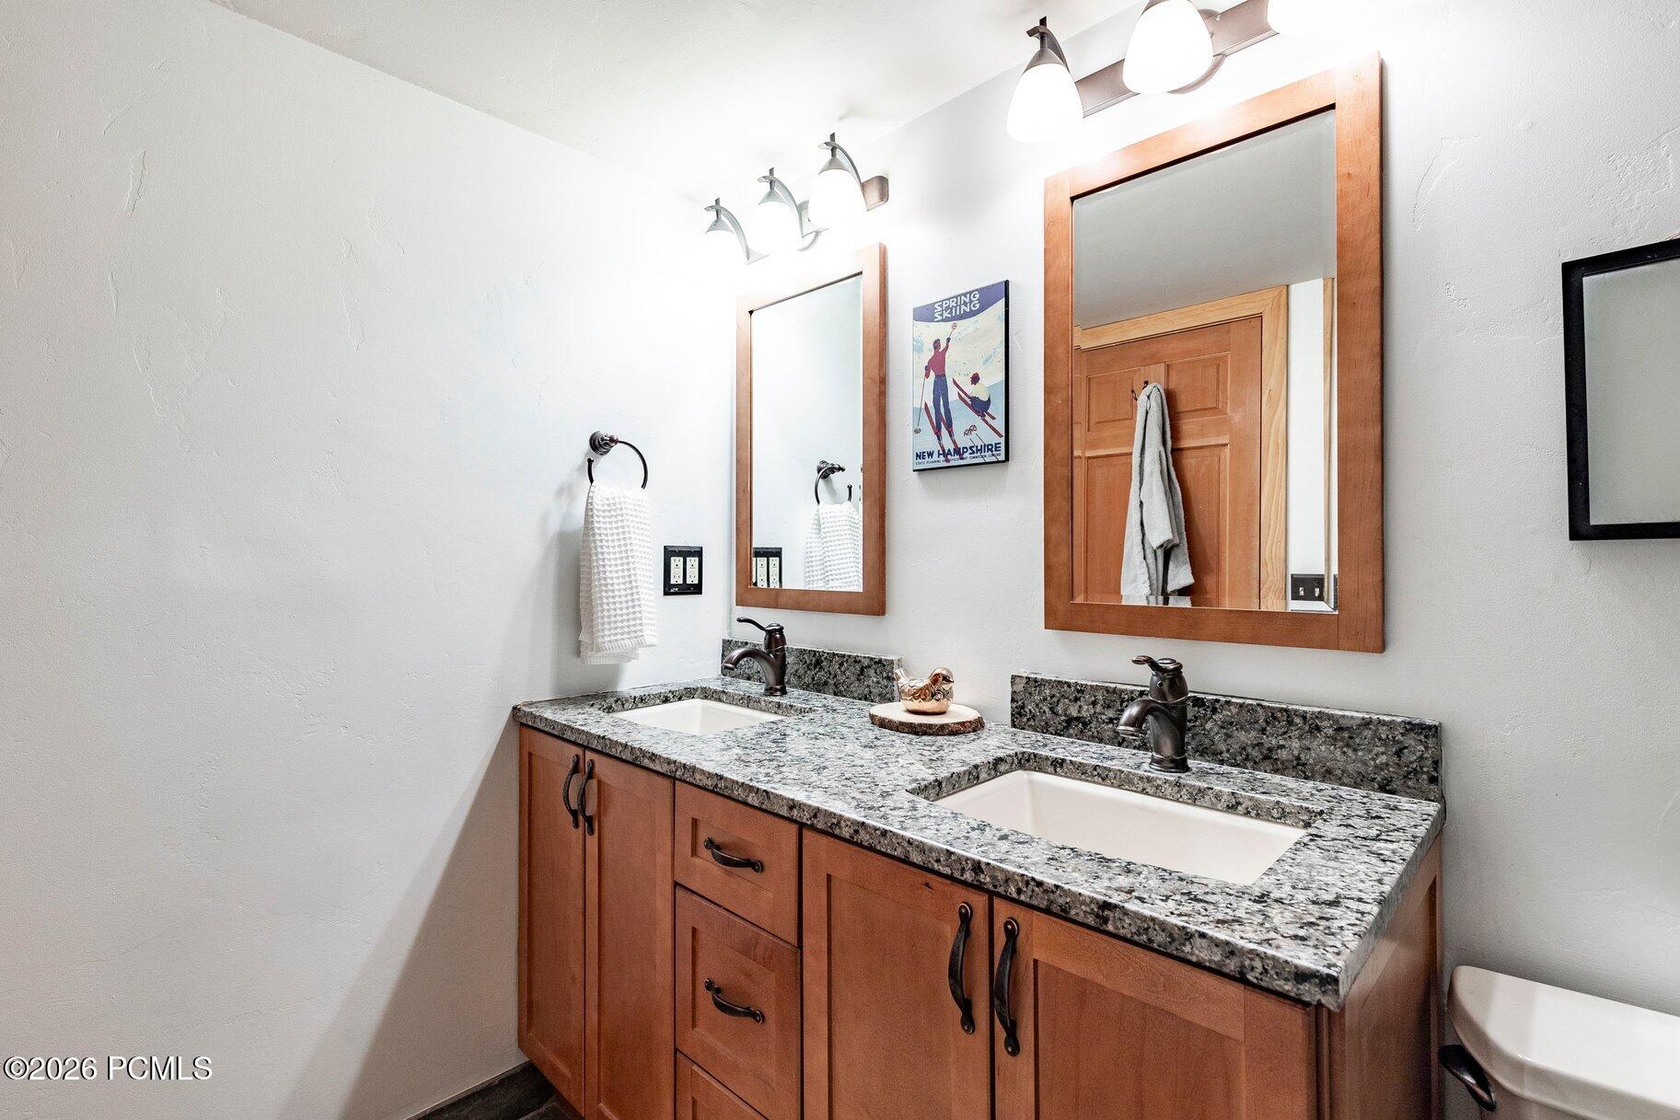
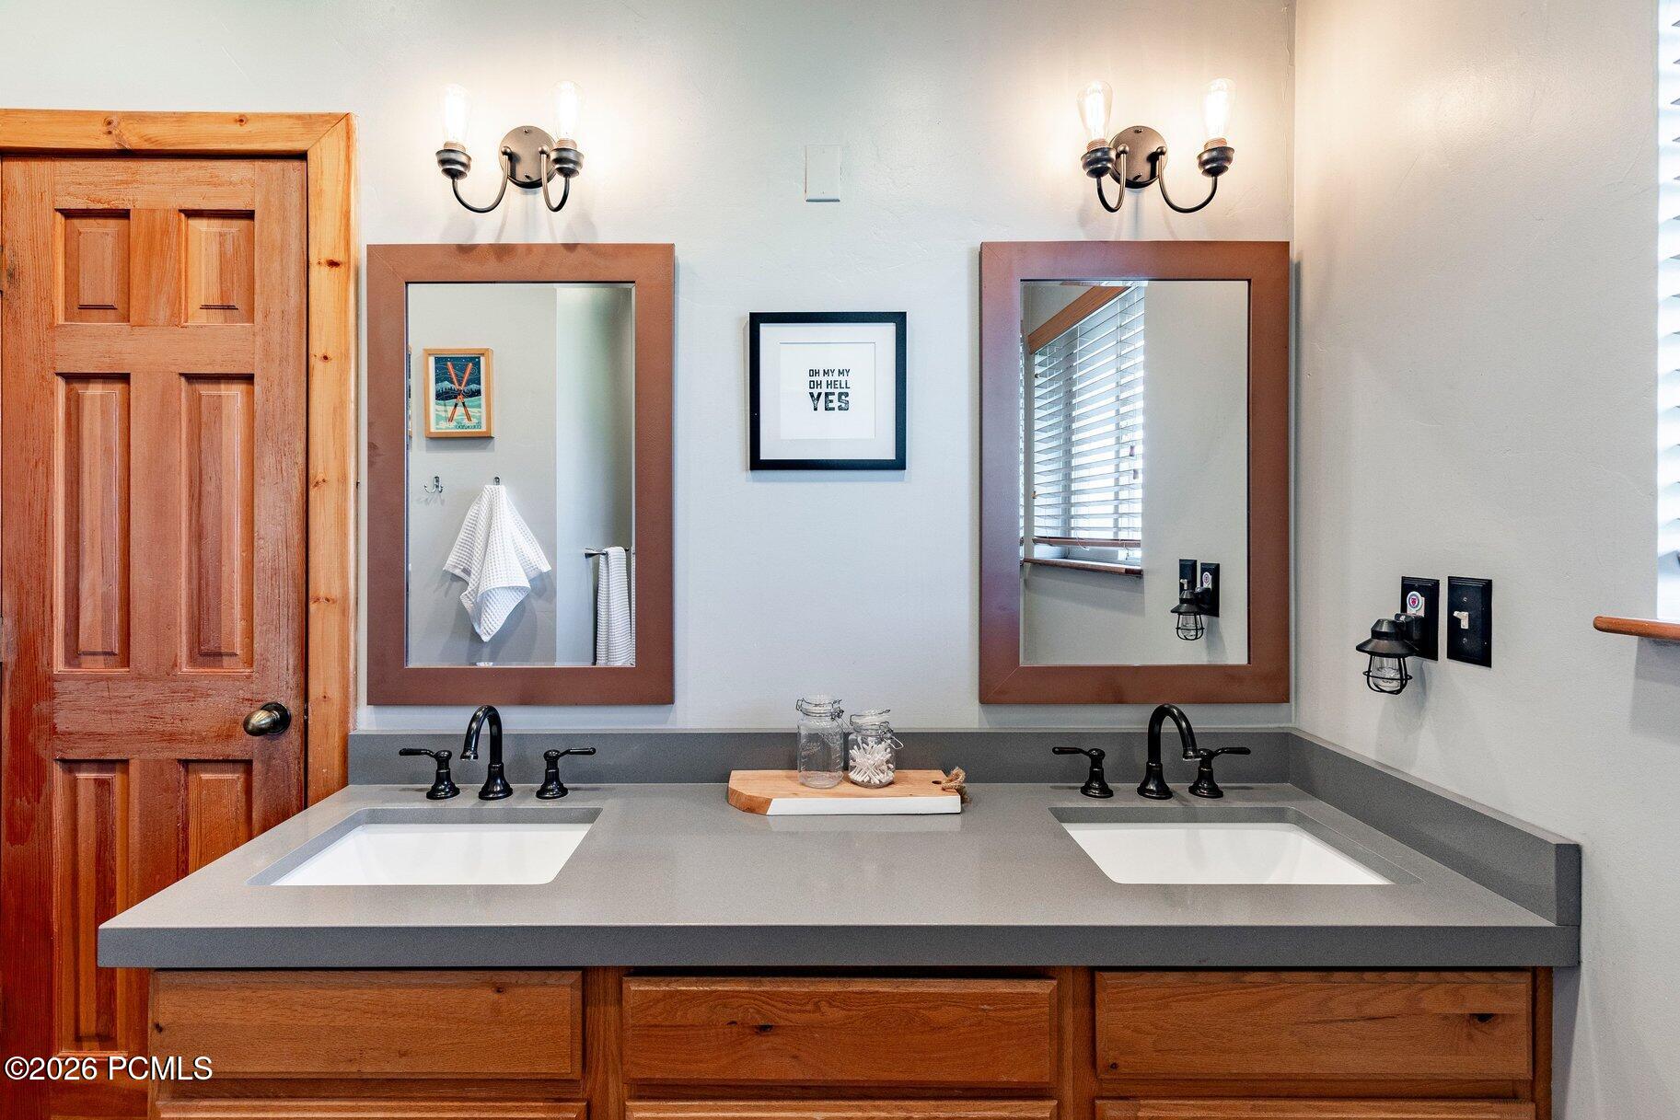
Bathroom double vanity with warm wood cabinets, granite countertops, and two framed mirrors.
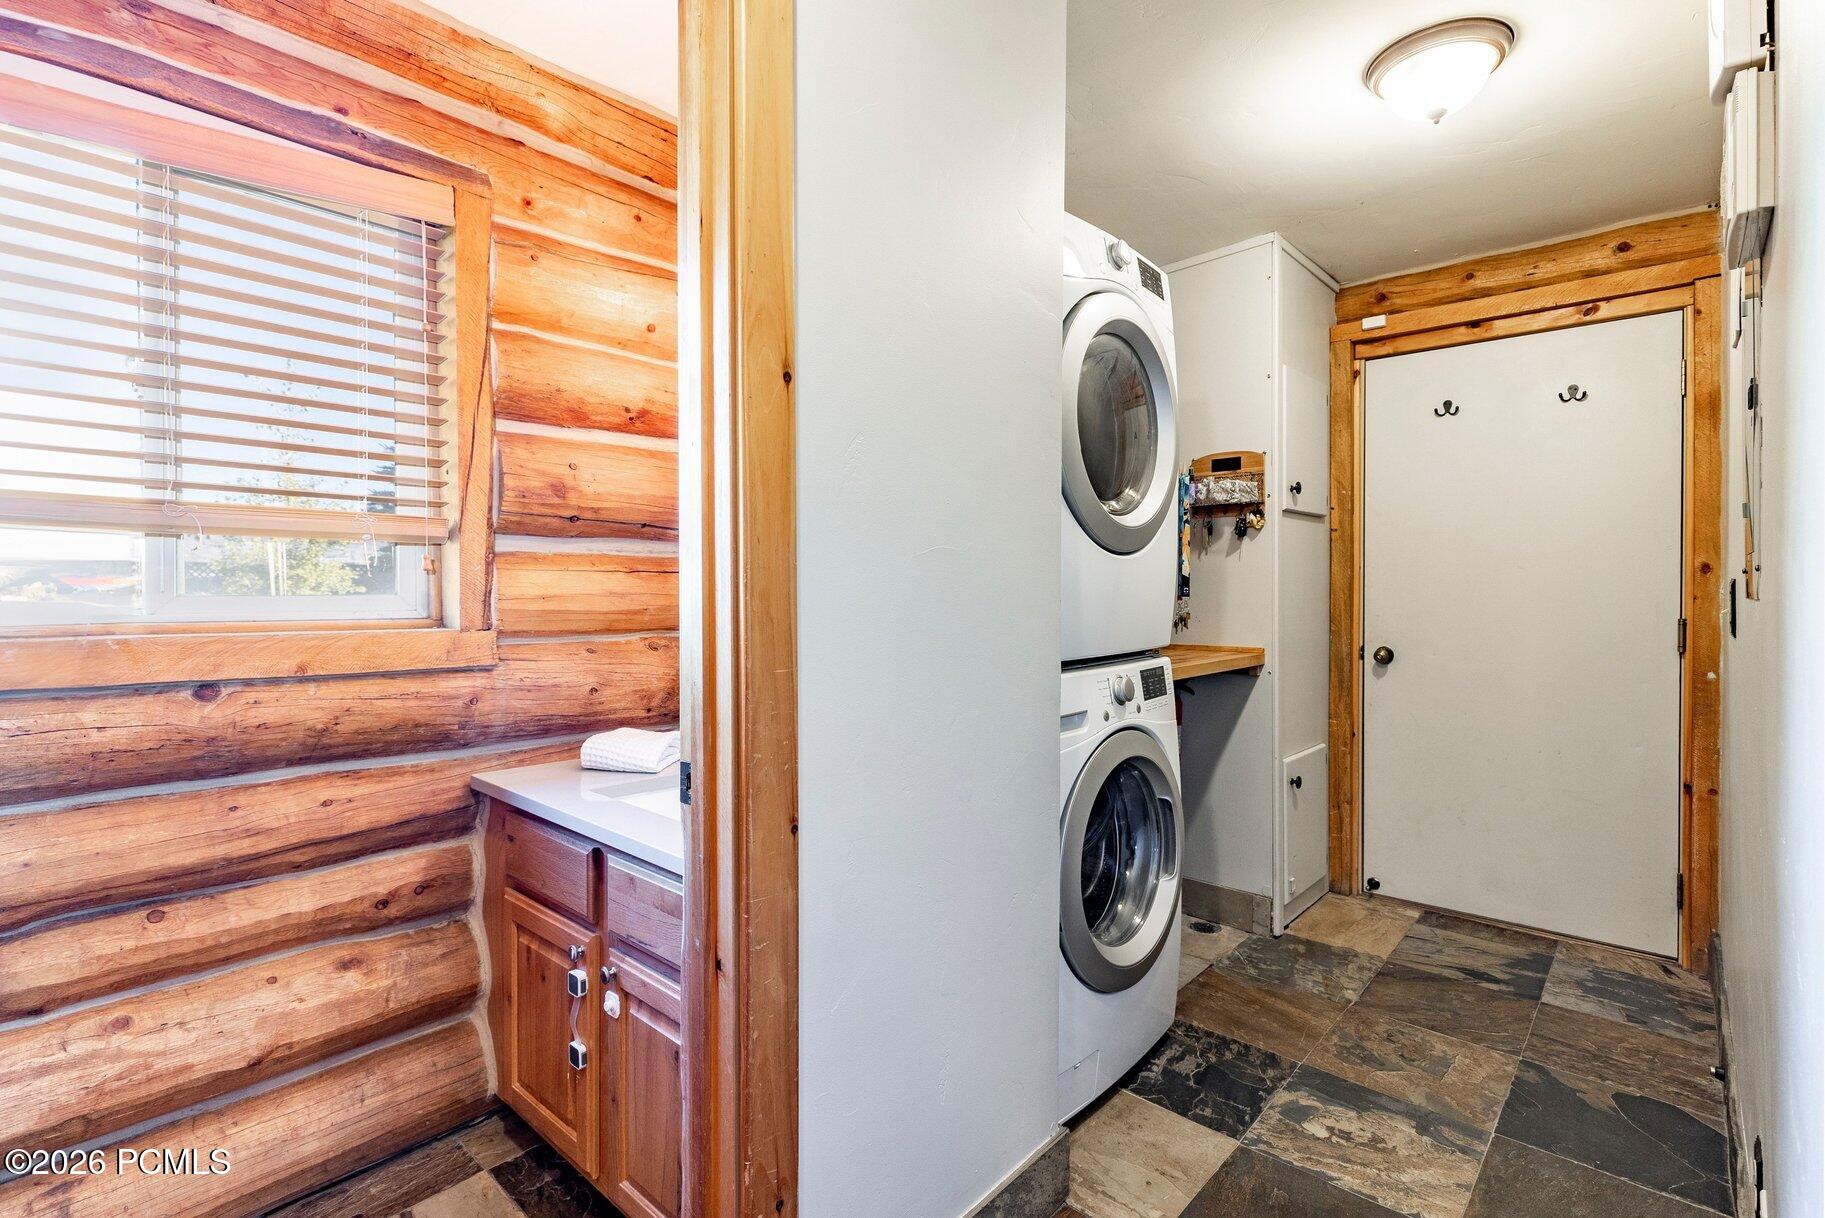
Laundry area with stacked washer and dryer beside a white door, framed by log walls.
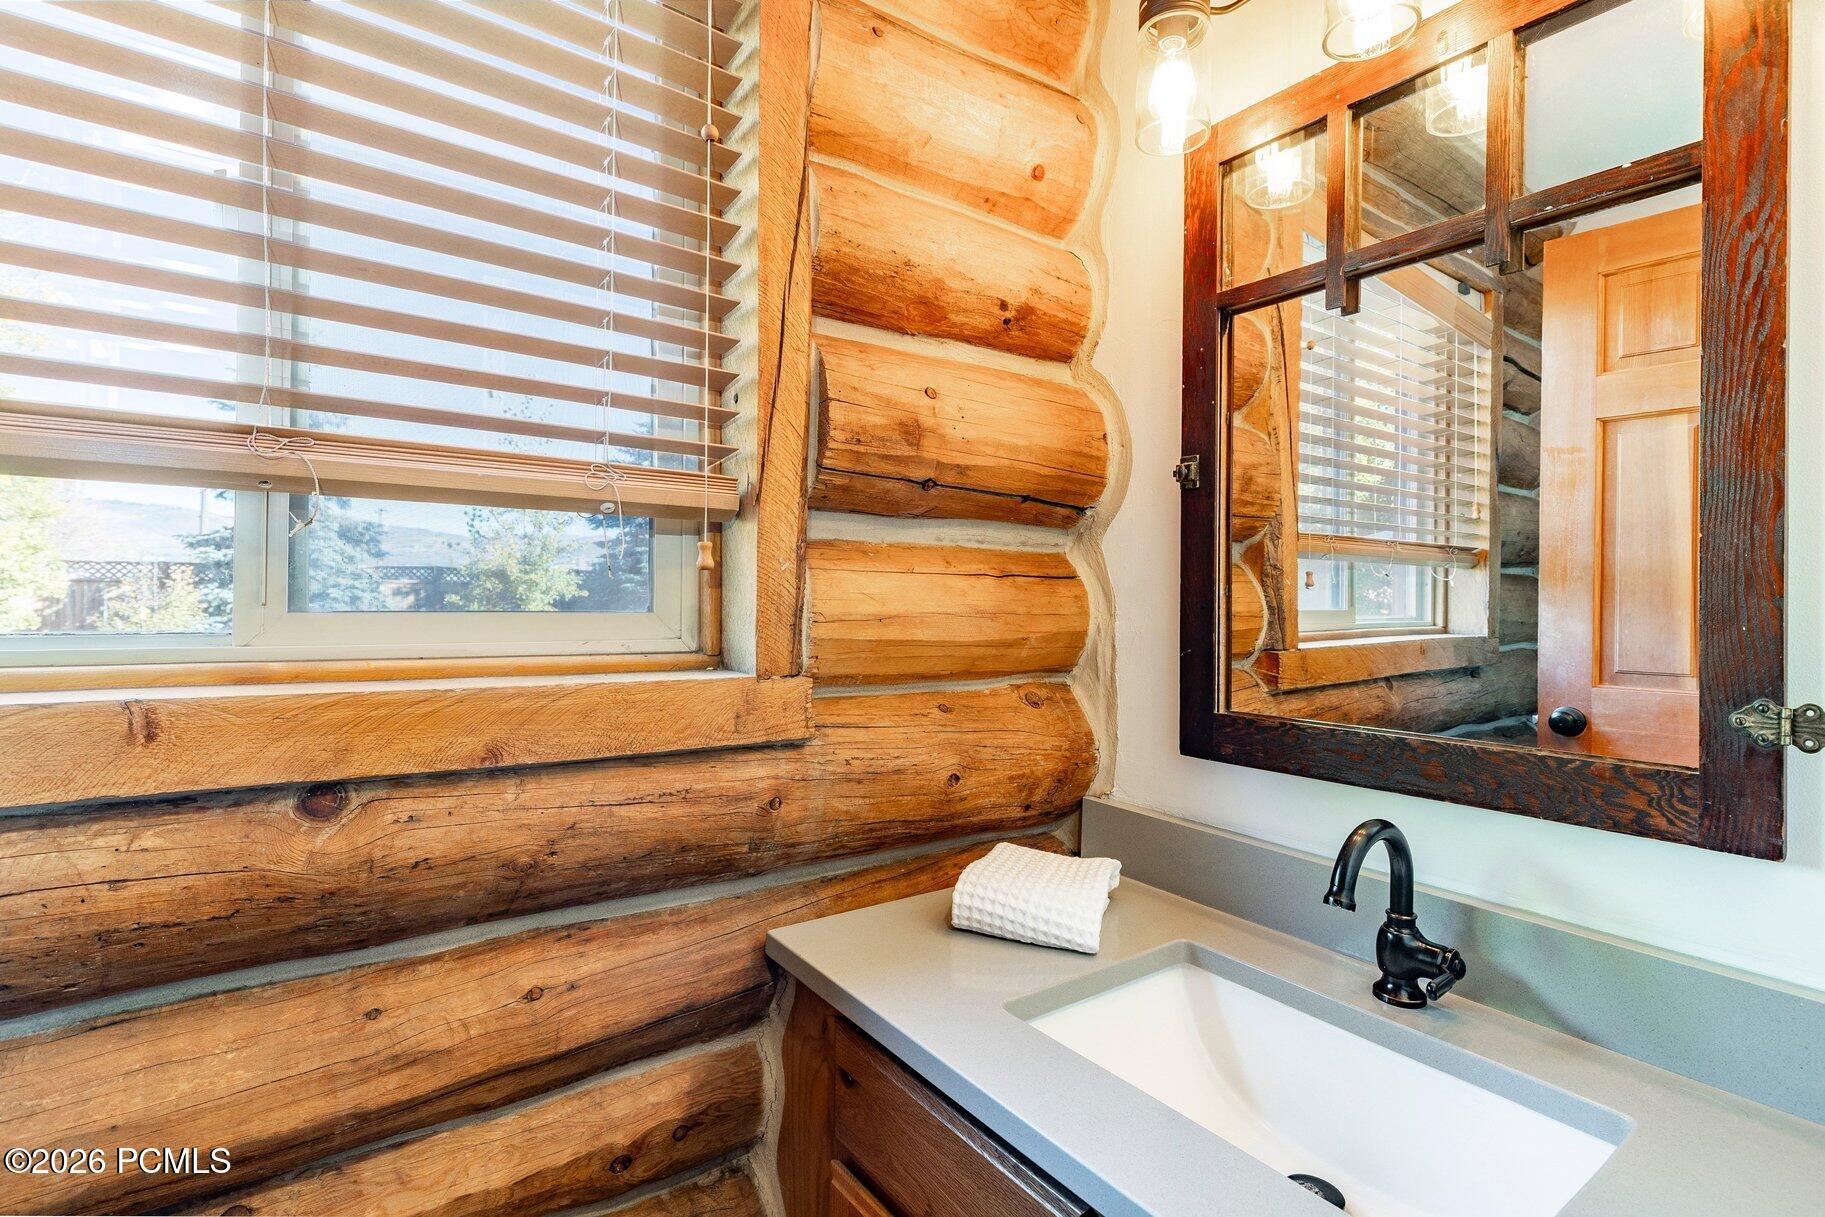
Bathroom vanity with a black faucet beside exposed log walls and a dark wood-framed mirror.
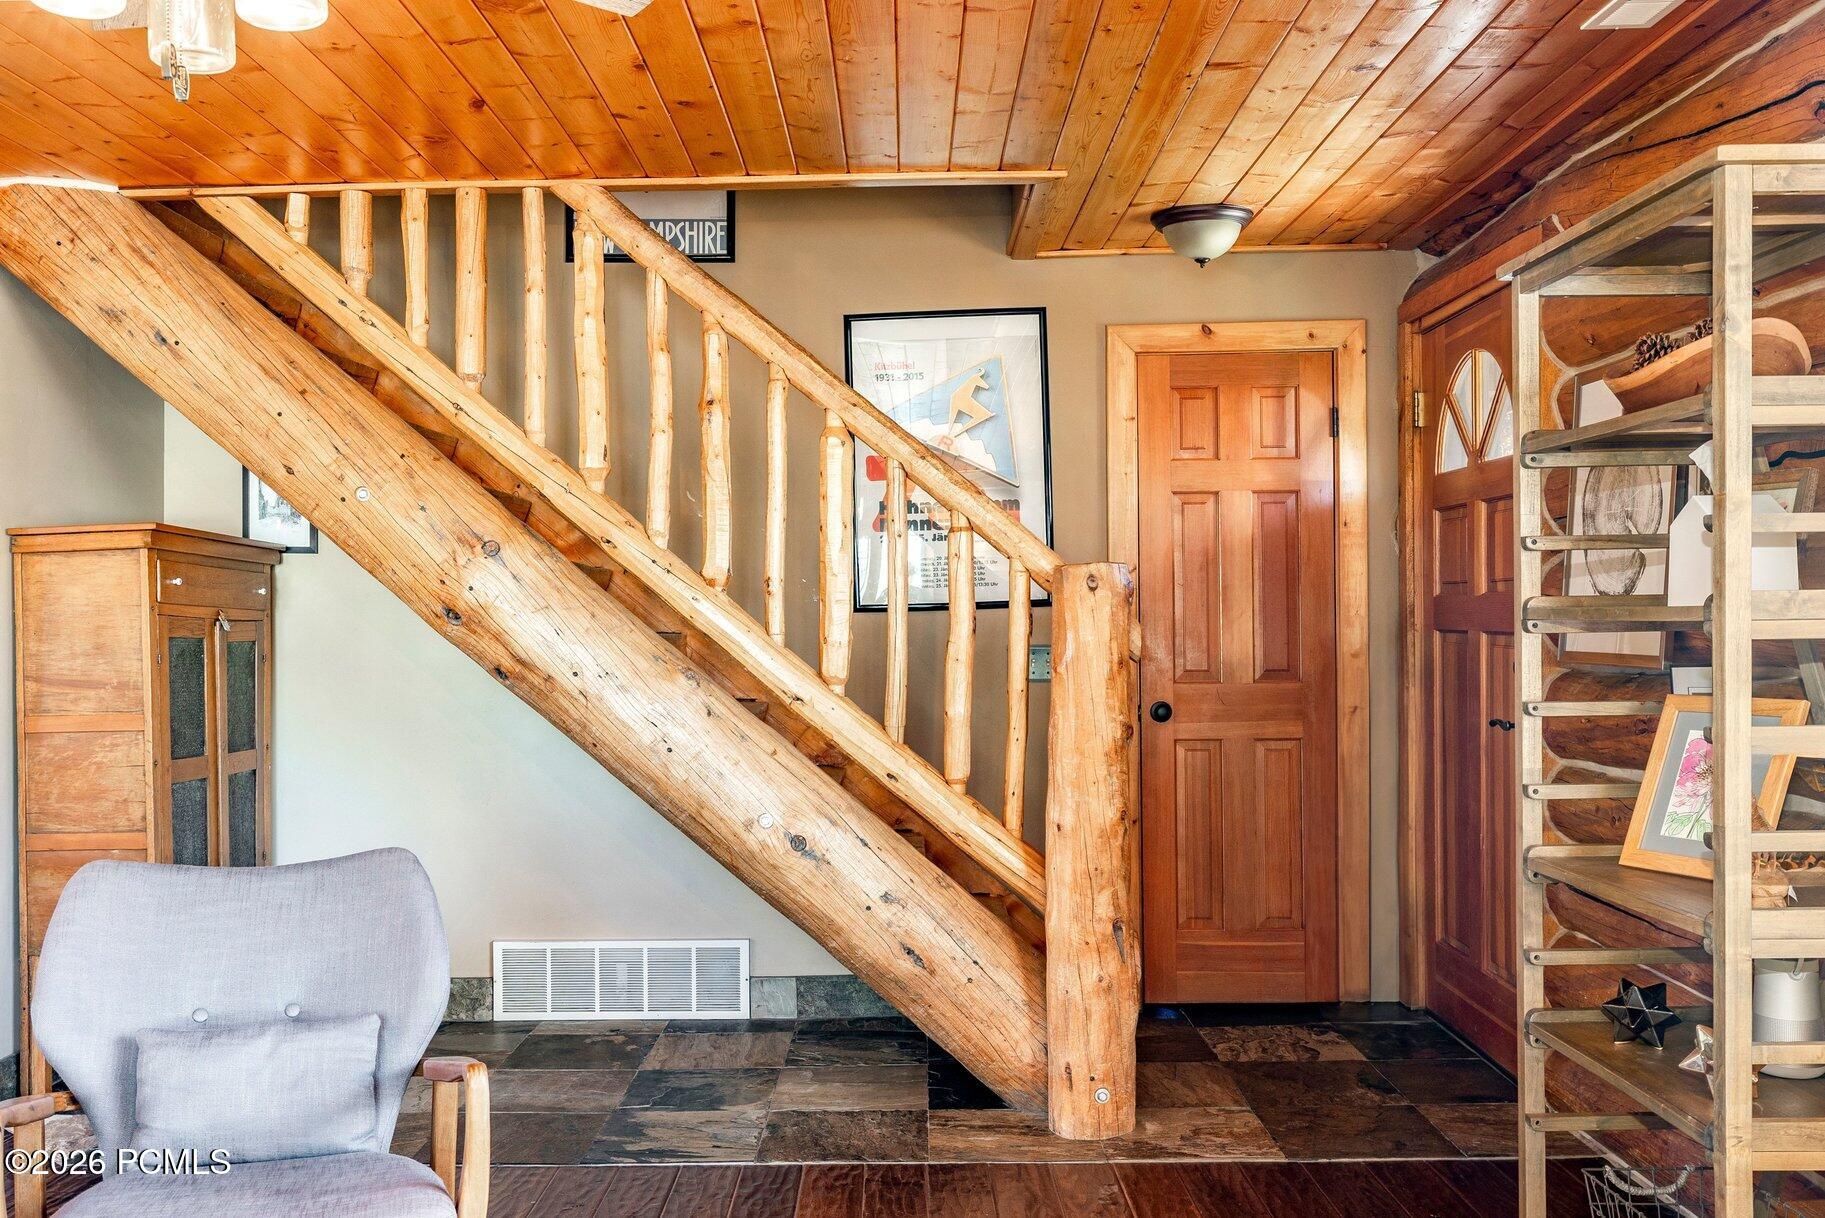
Rustic entryway with a heavy timber staircase, wood-plank ceiling, and slate tile floor.
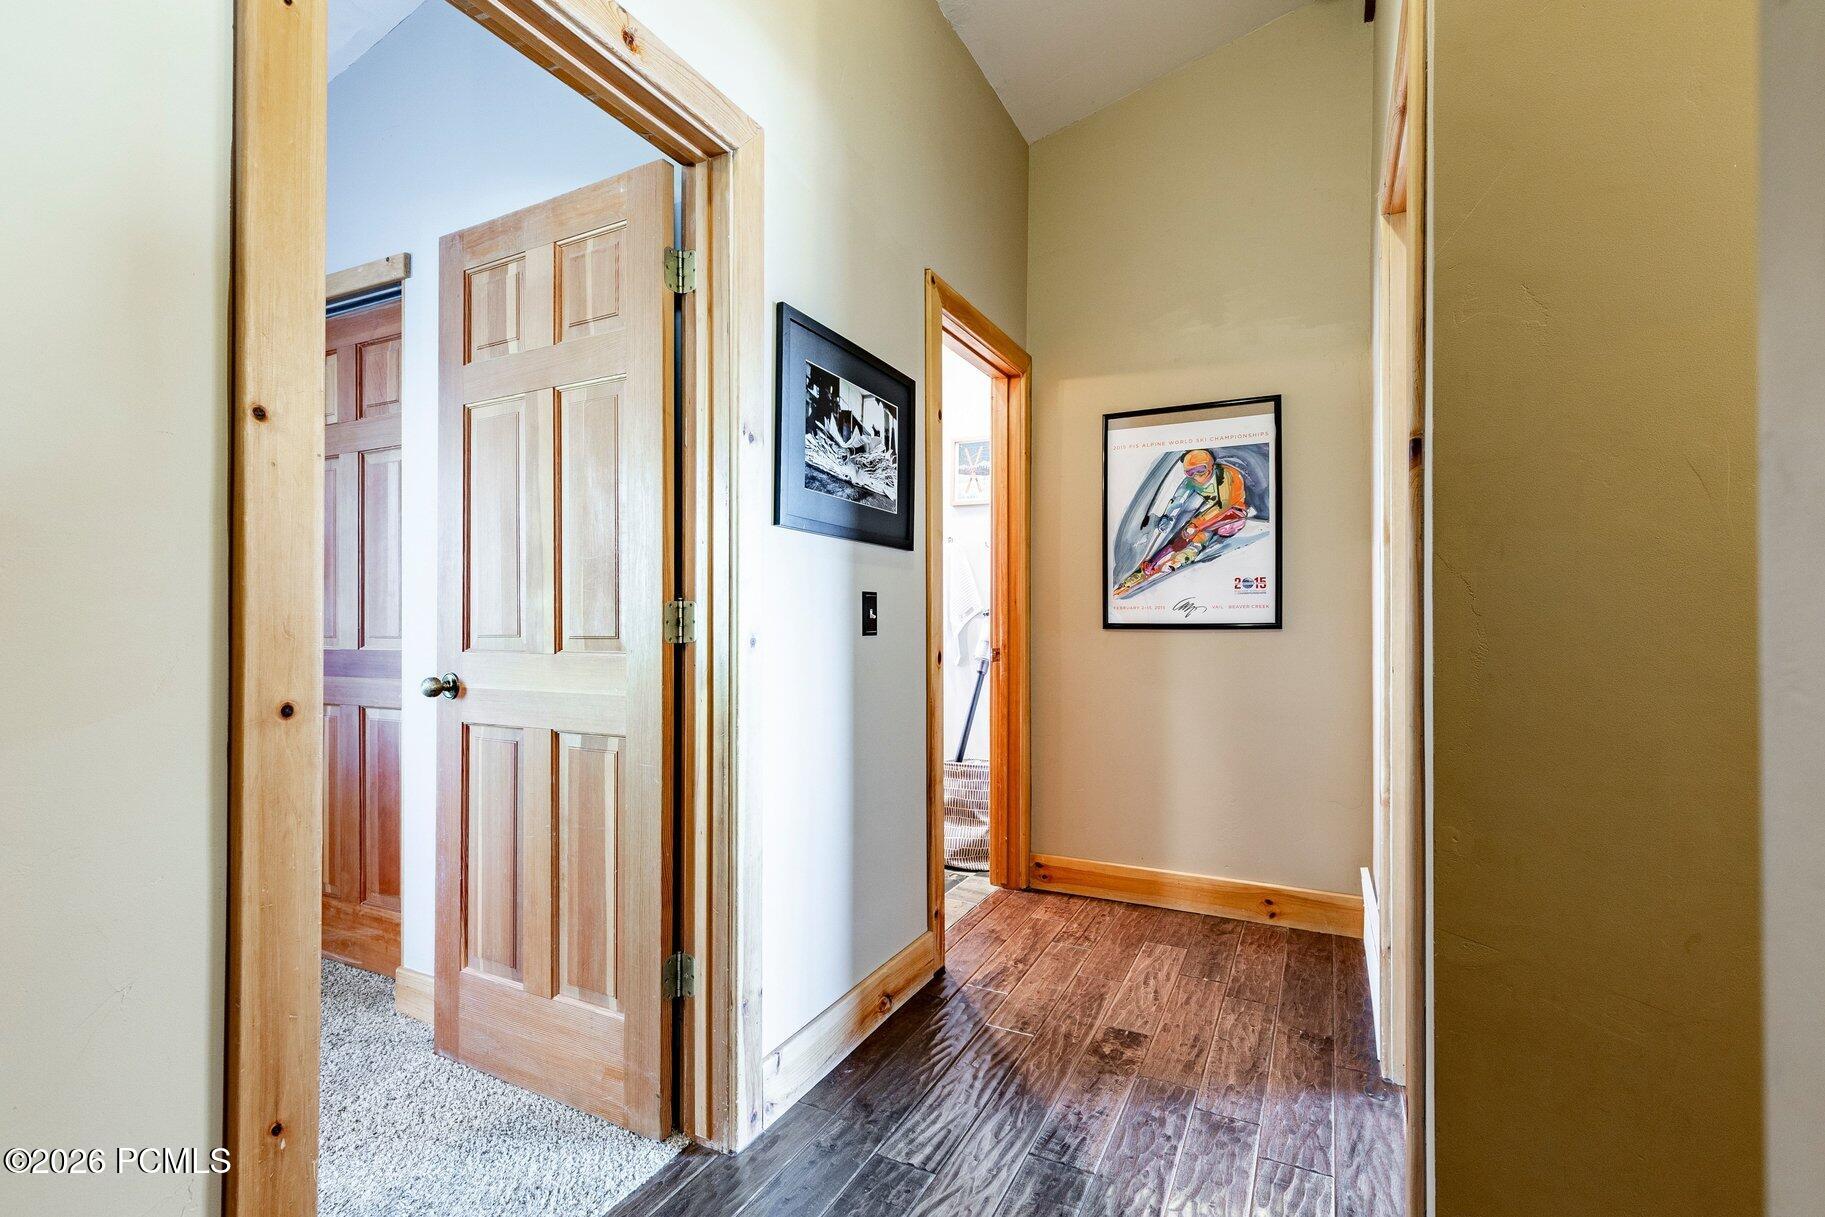
Hallway with wood-look flooring, natural wood trim, and framed ski artwork.
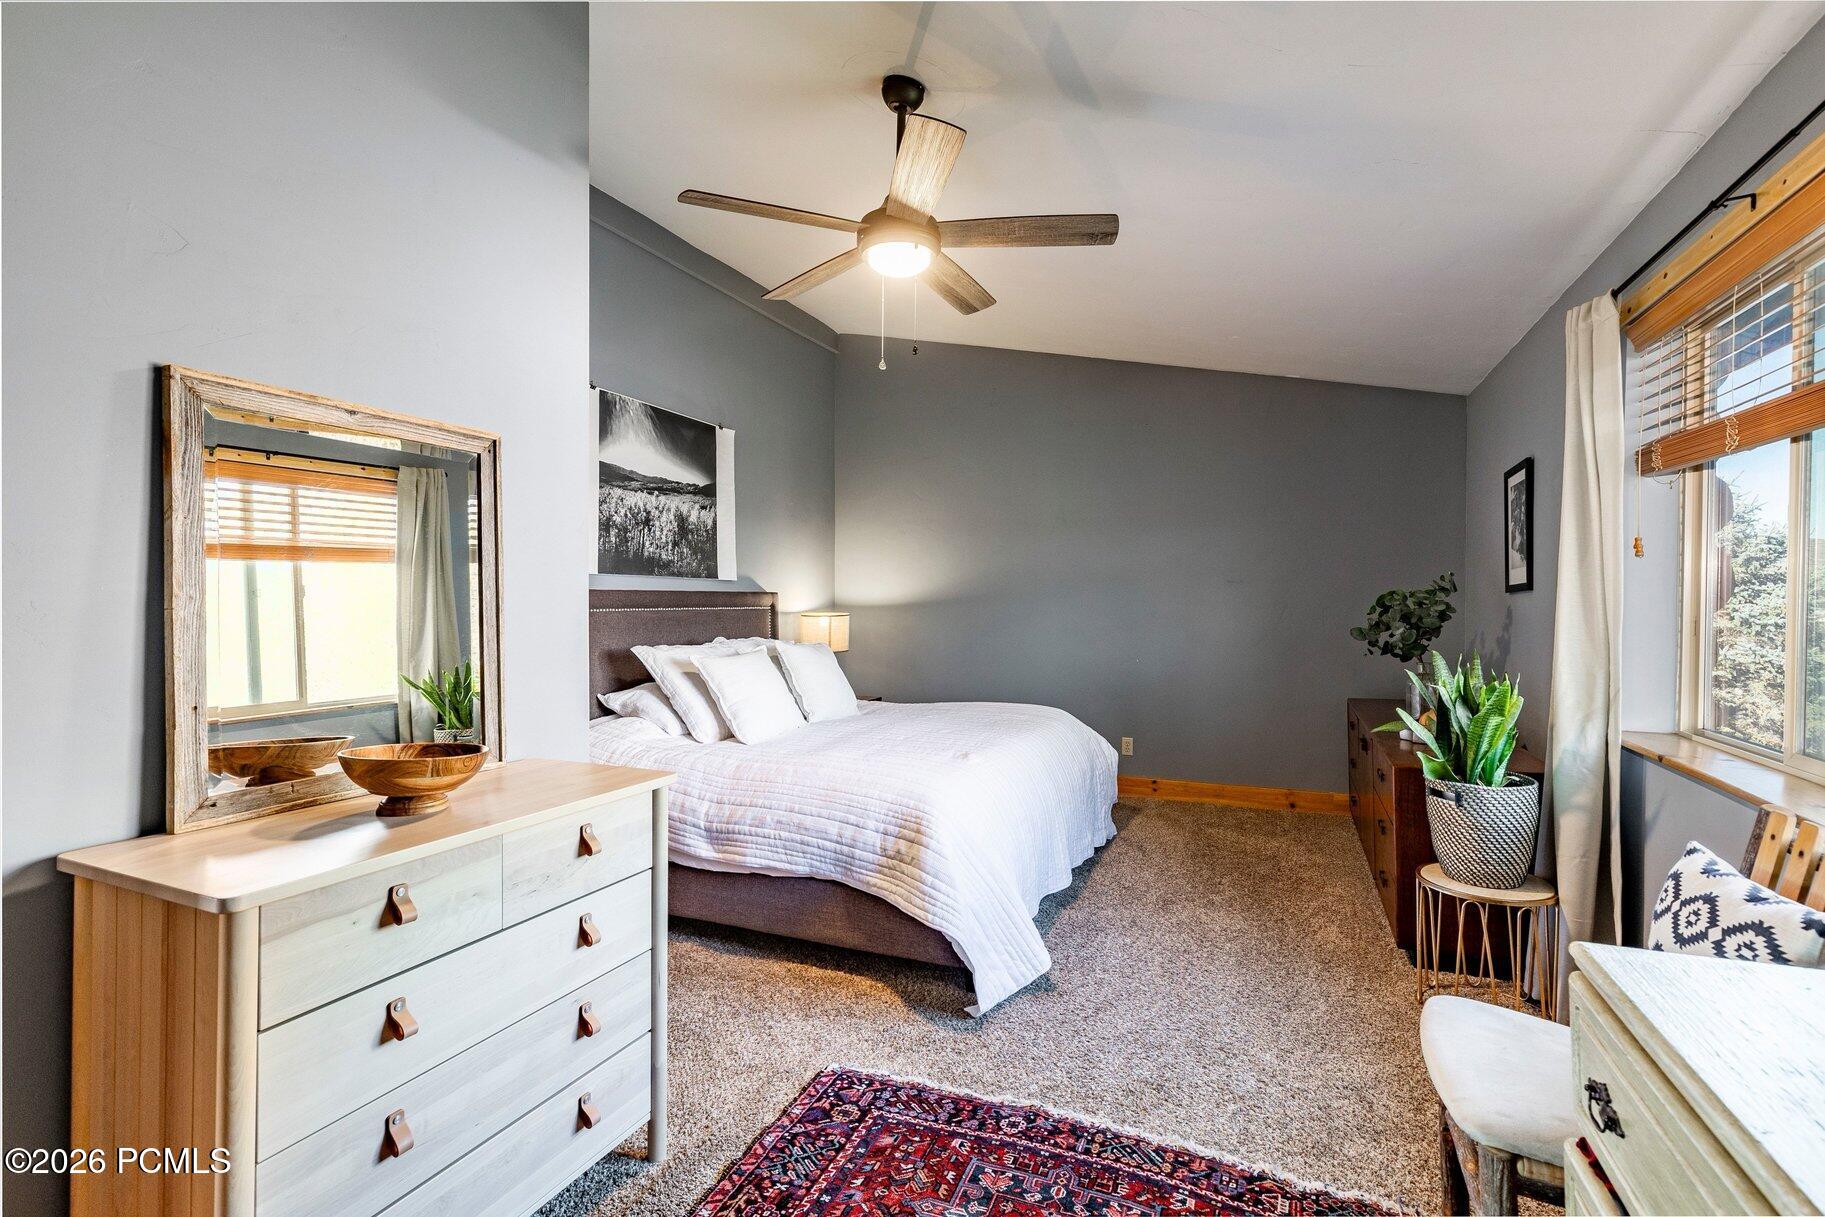
Furnished bedroom with a white bed, gray walls, ceiling fan, and large windows with wooden blinds.
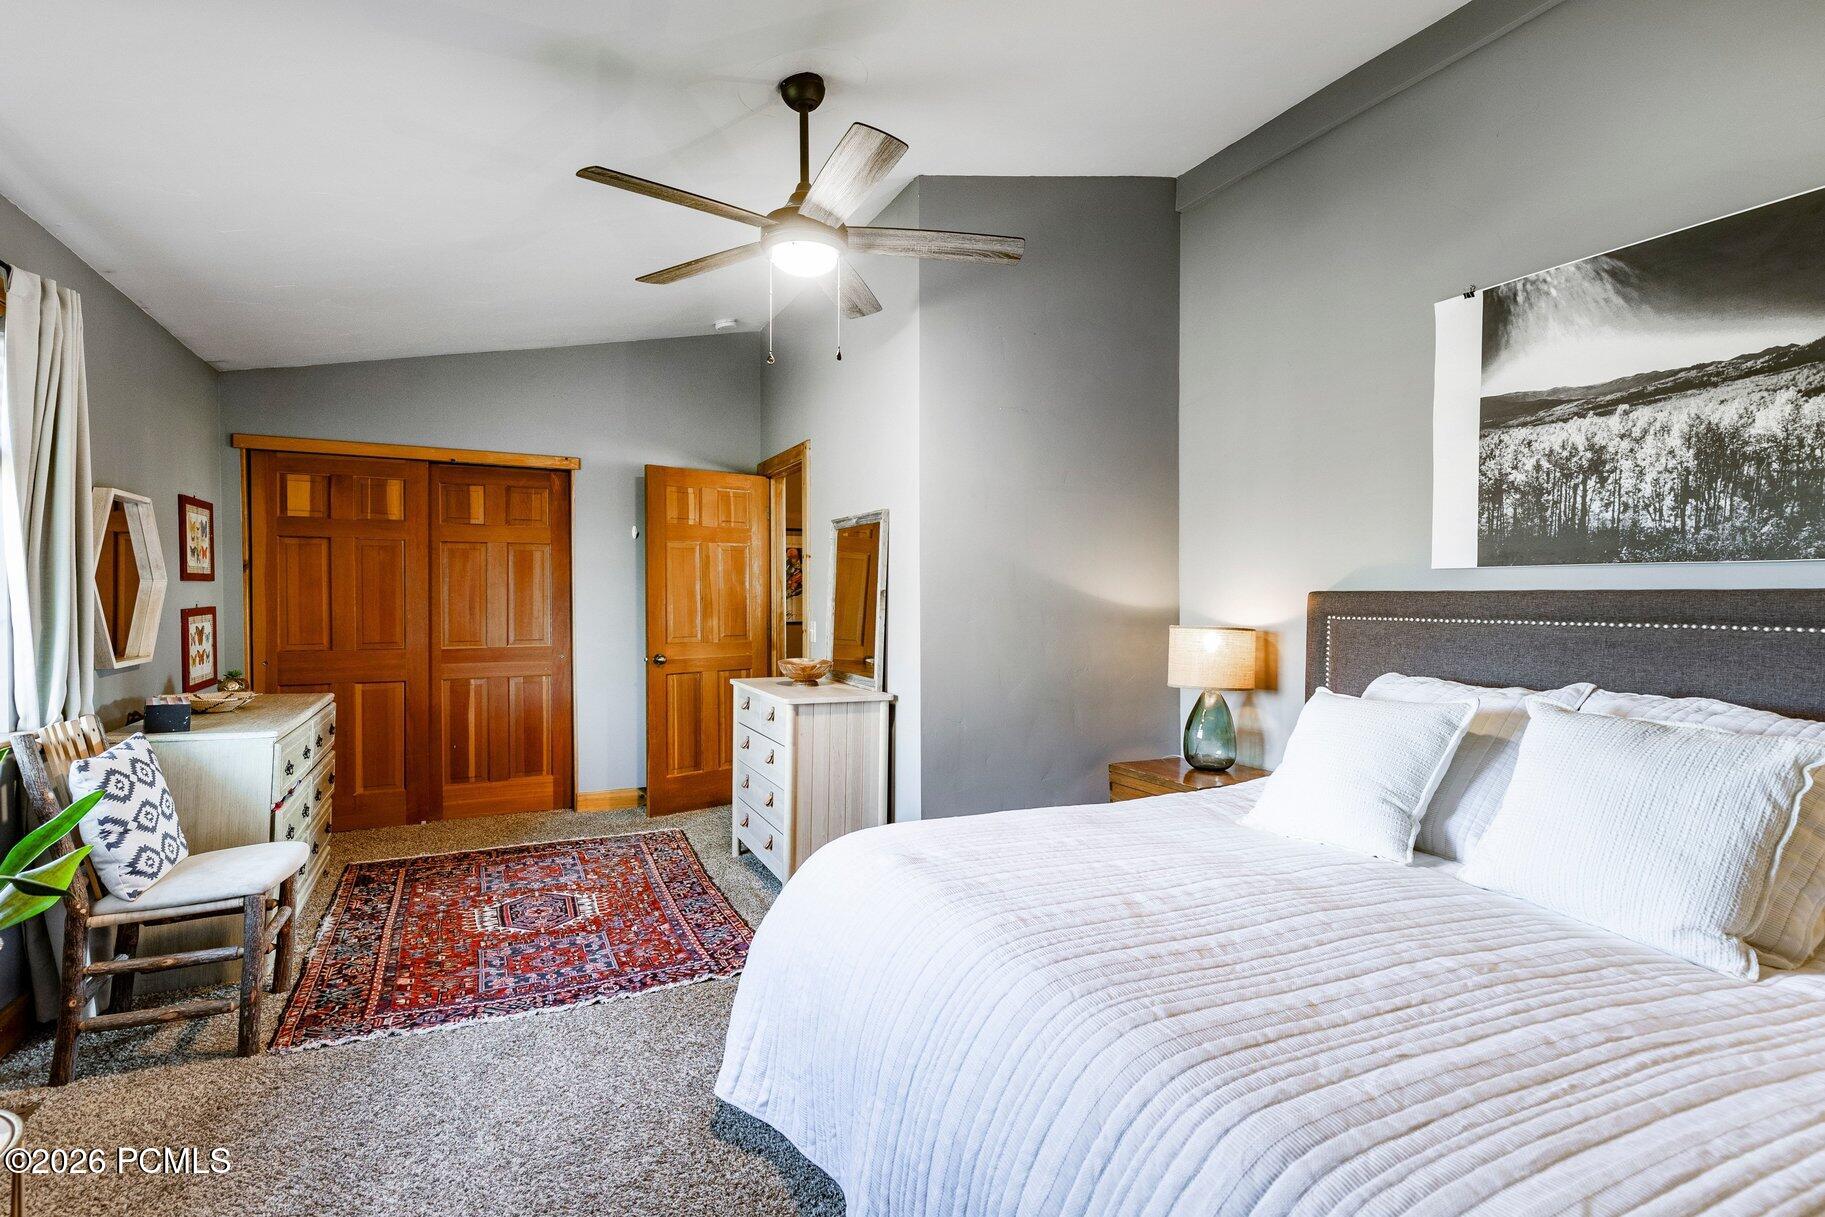
Bedroom with white bedding, wooden closet doors, and a patterned rug.
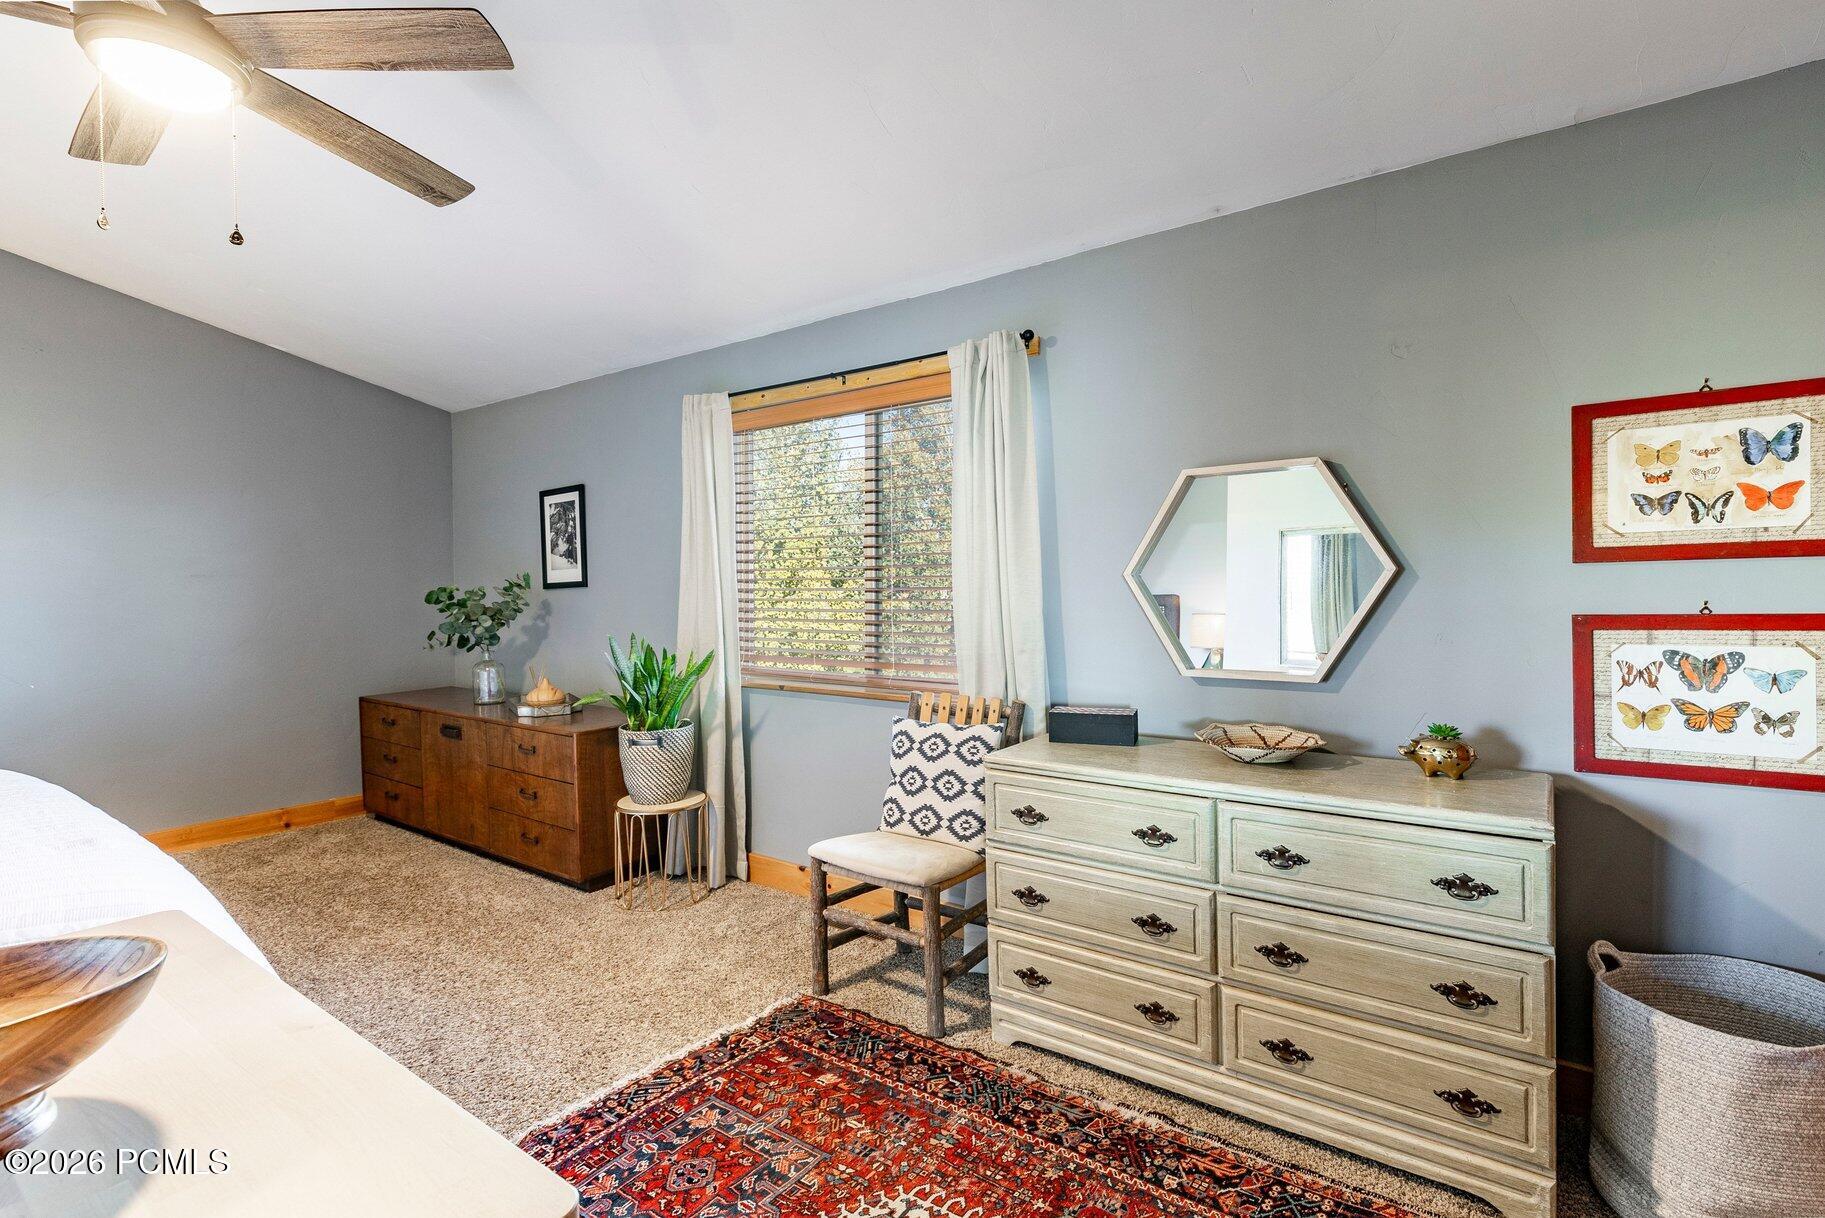
Bedroom with gray walls, a wood-trimmed window, two dressers, and a colorful patterned rug.
Bathroom with a double-sink gray vanity, wood cabinetry, and matching framed mirrors.
Bathroom with gray vanity, wood-framed mirror, window blinds, and stone-tiled shower surround.
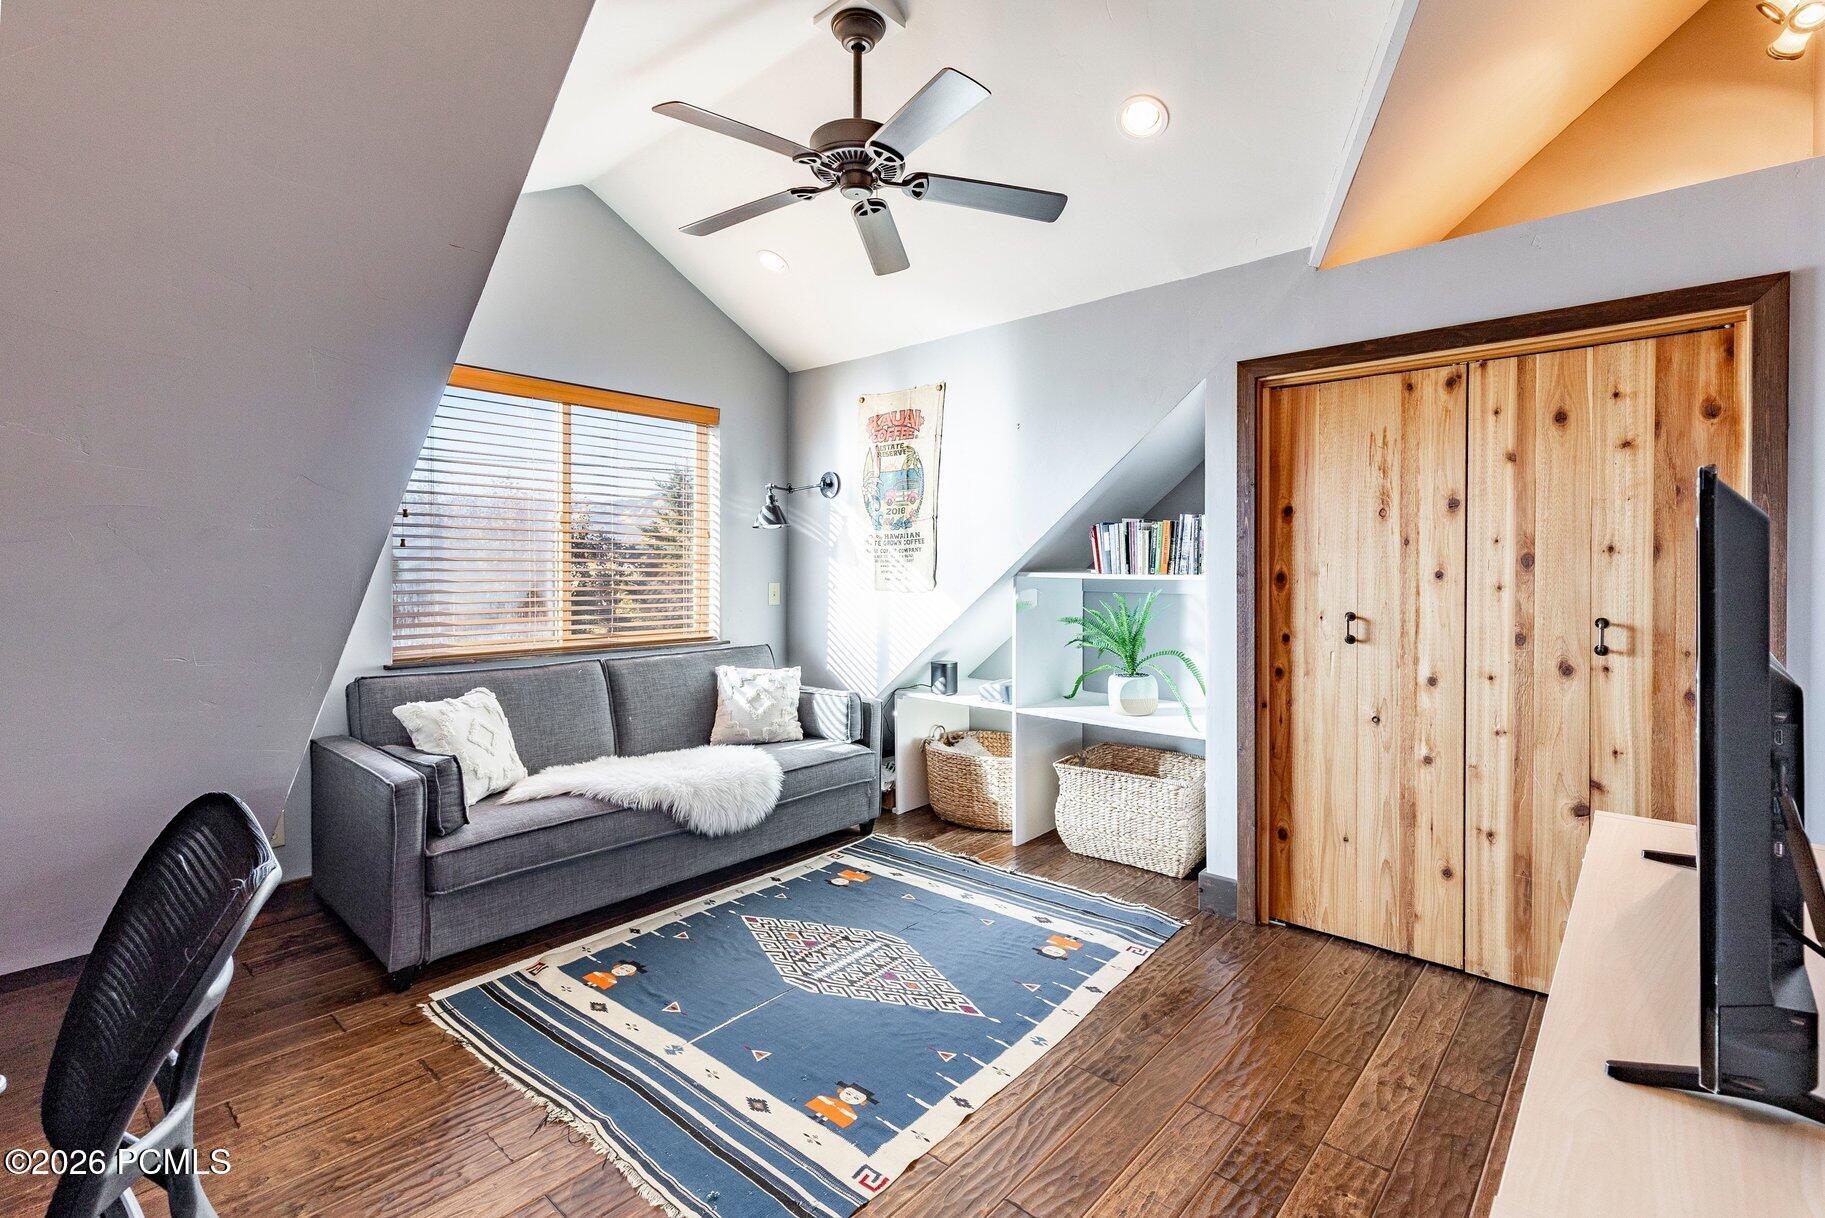
Furnished living room with a gray sofa, patterned rug, built-in shelves, and wooden sliding doors.
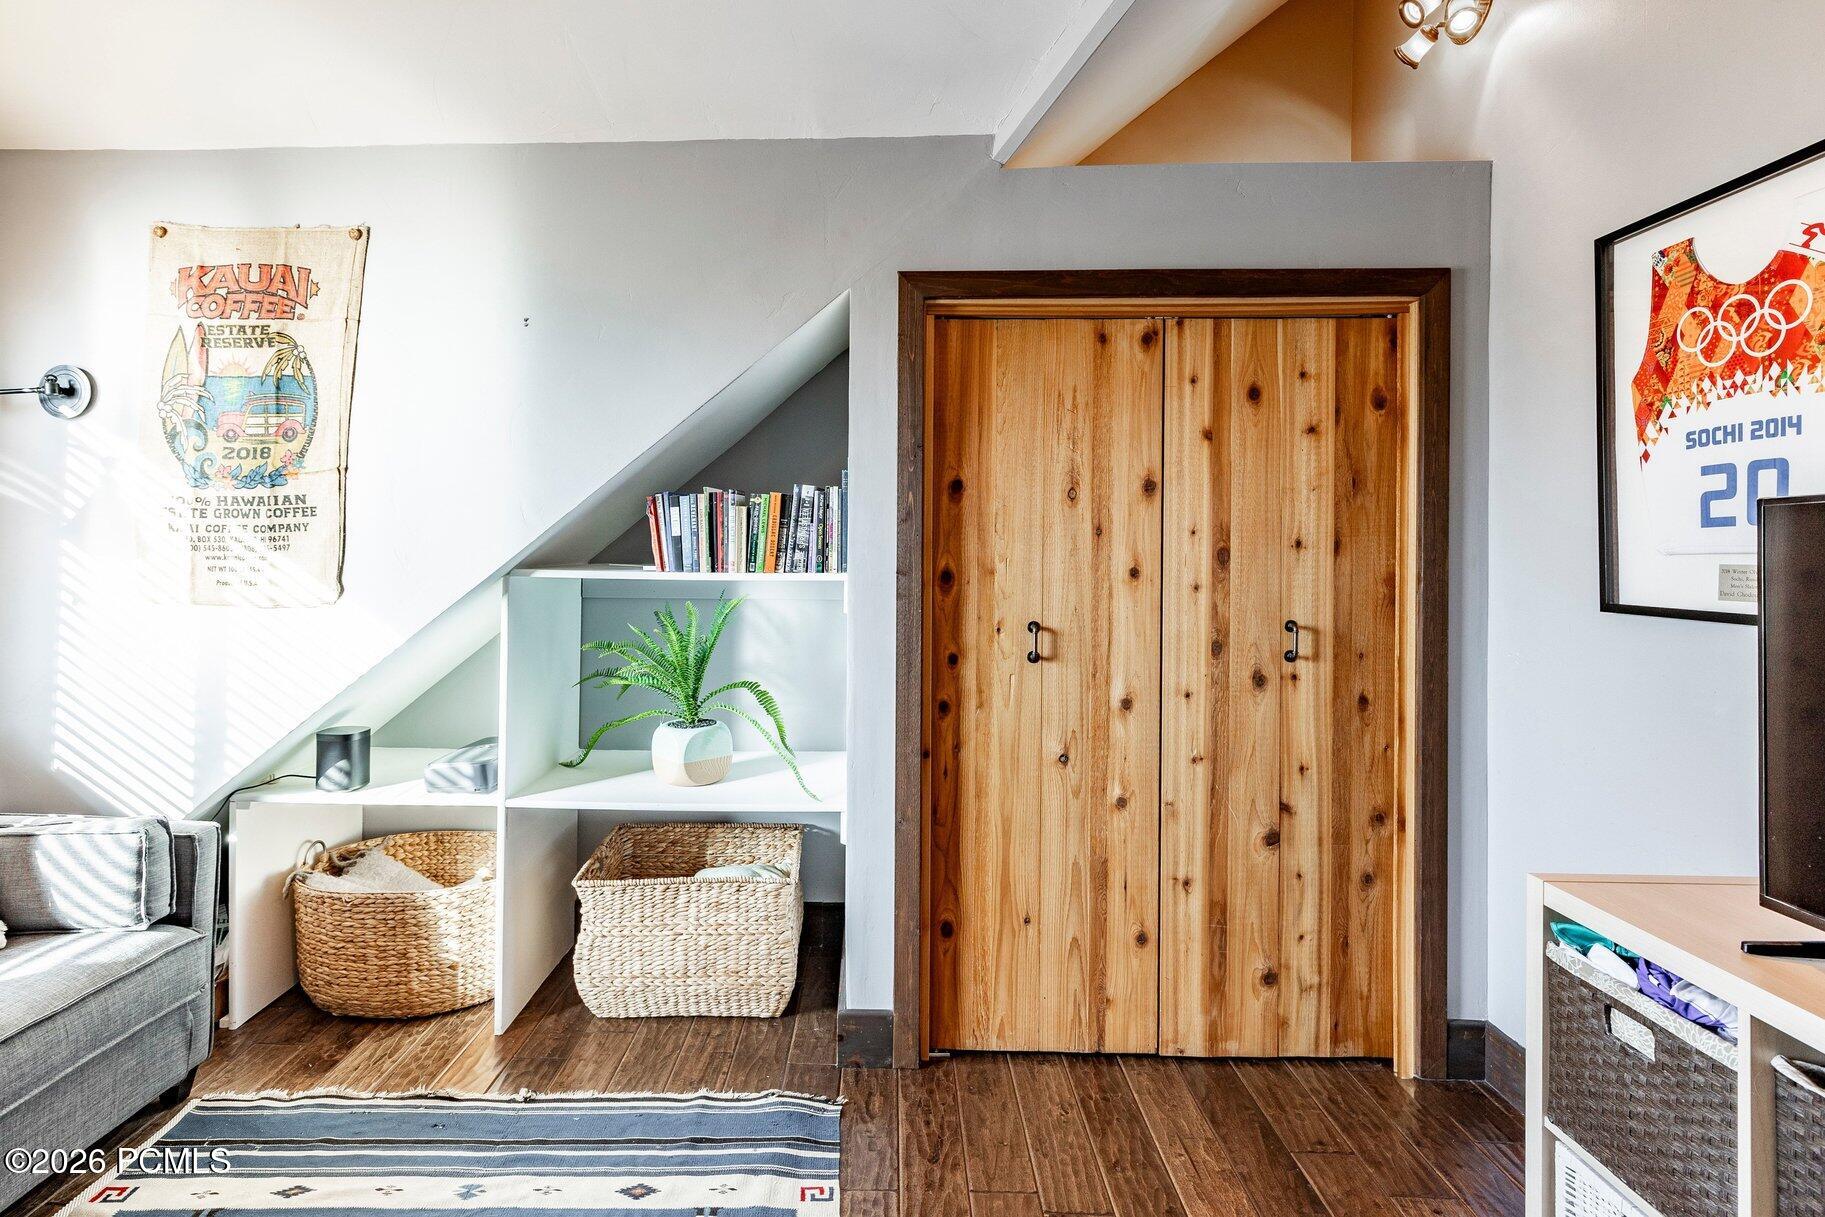
Furnished interior with rustic double doors, built-in shelving, a gray sofa, and woven baskets.
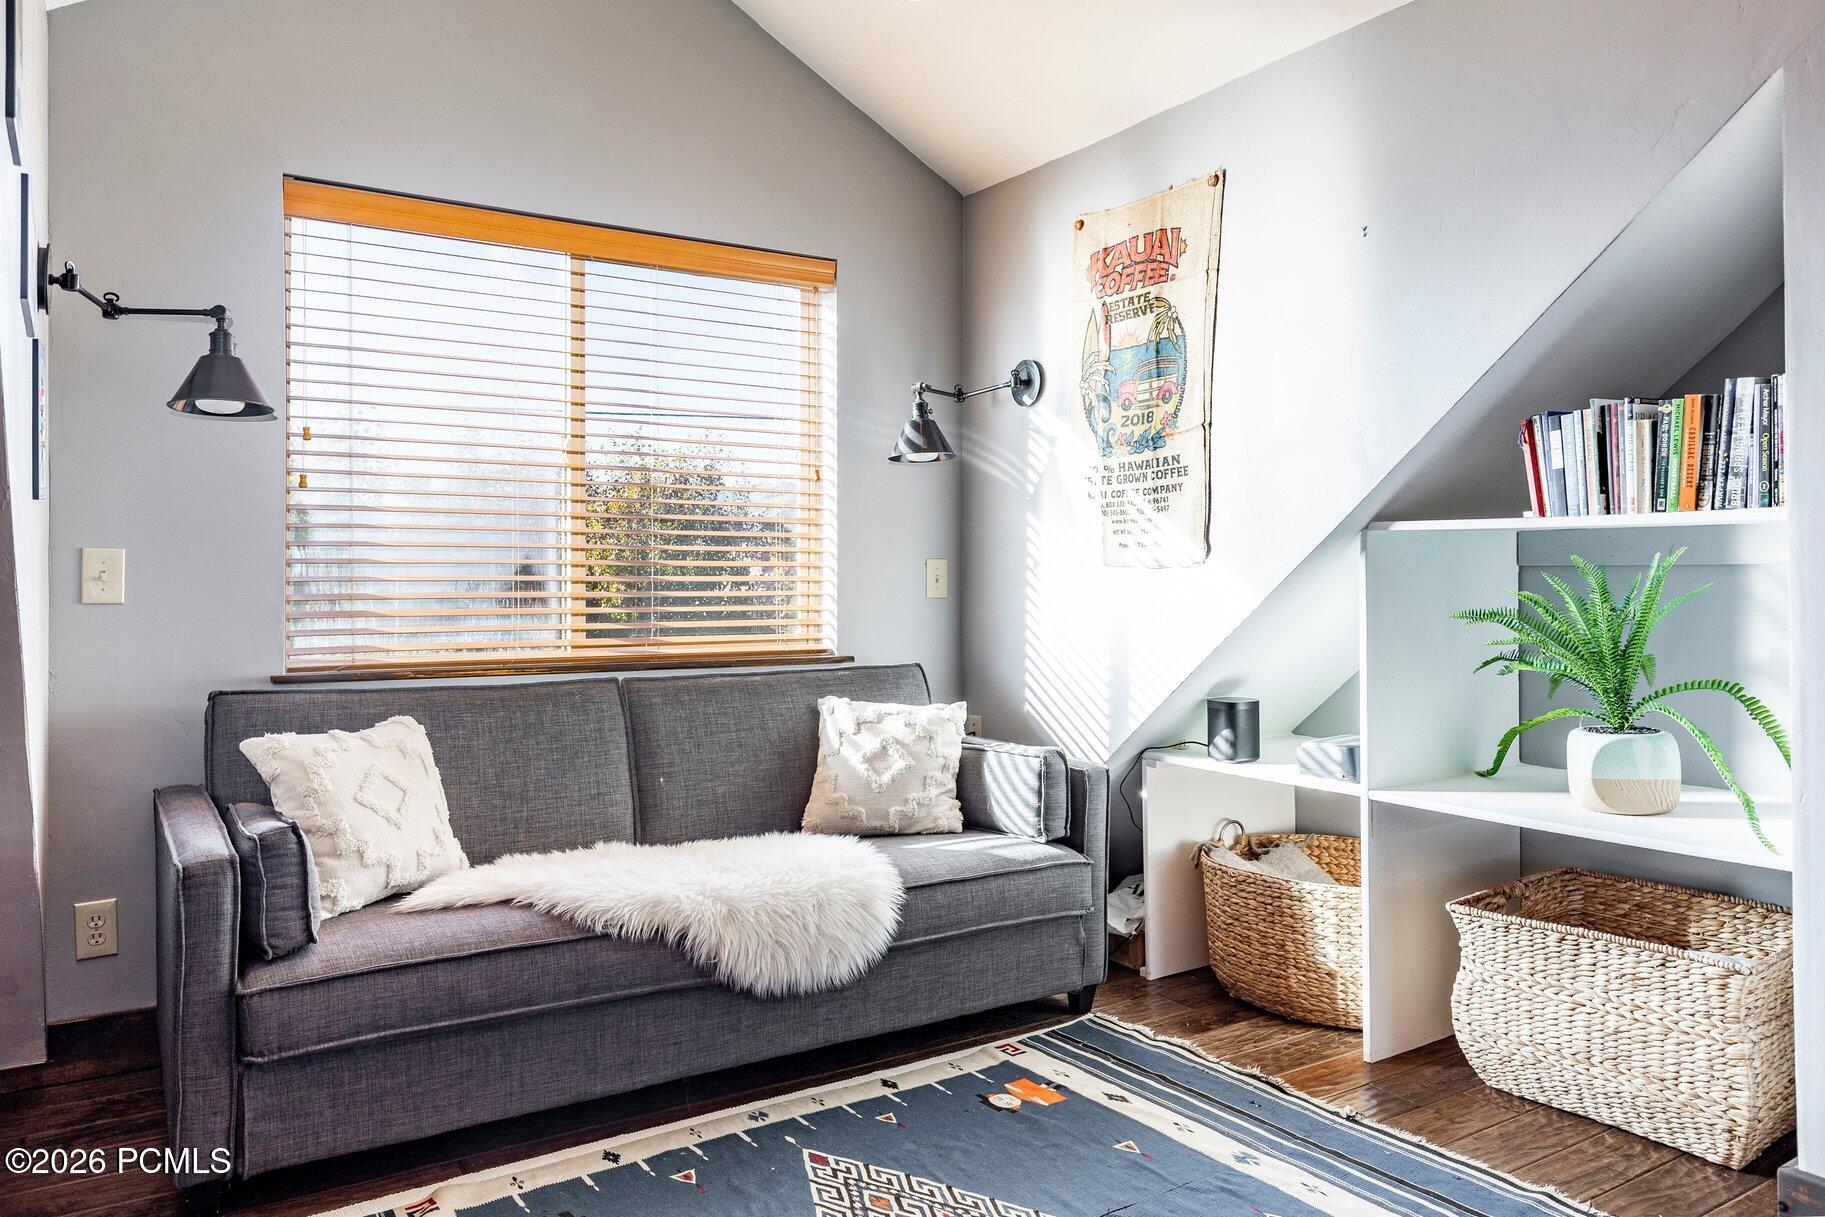
Furnished sitting area with a charcoal sofa, sunlit window, and built-in shelves beneath a sloped ceiling.
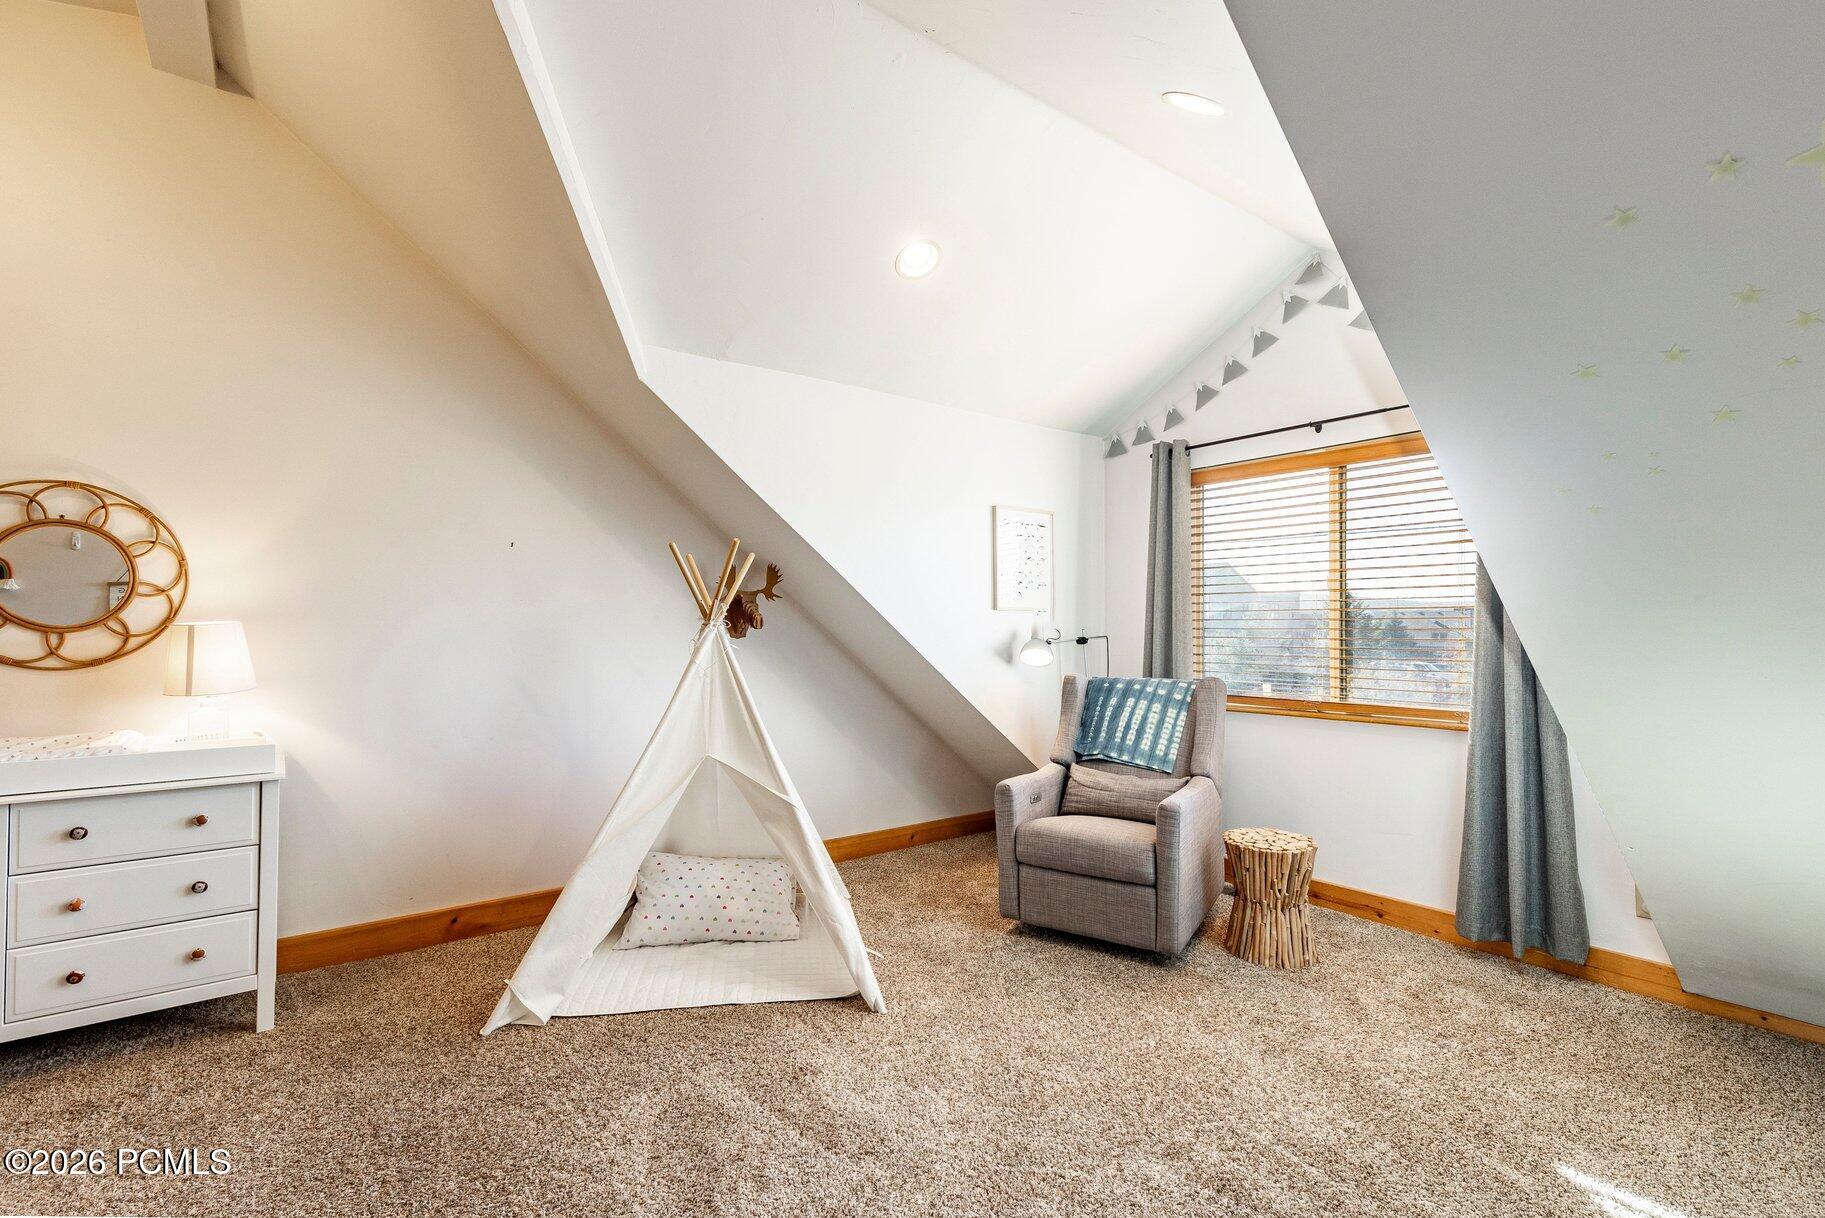
Attic bedroom with a white play teepee, gray armchair, and window with wooden blinds.
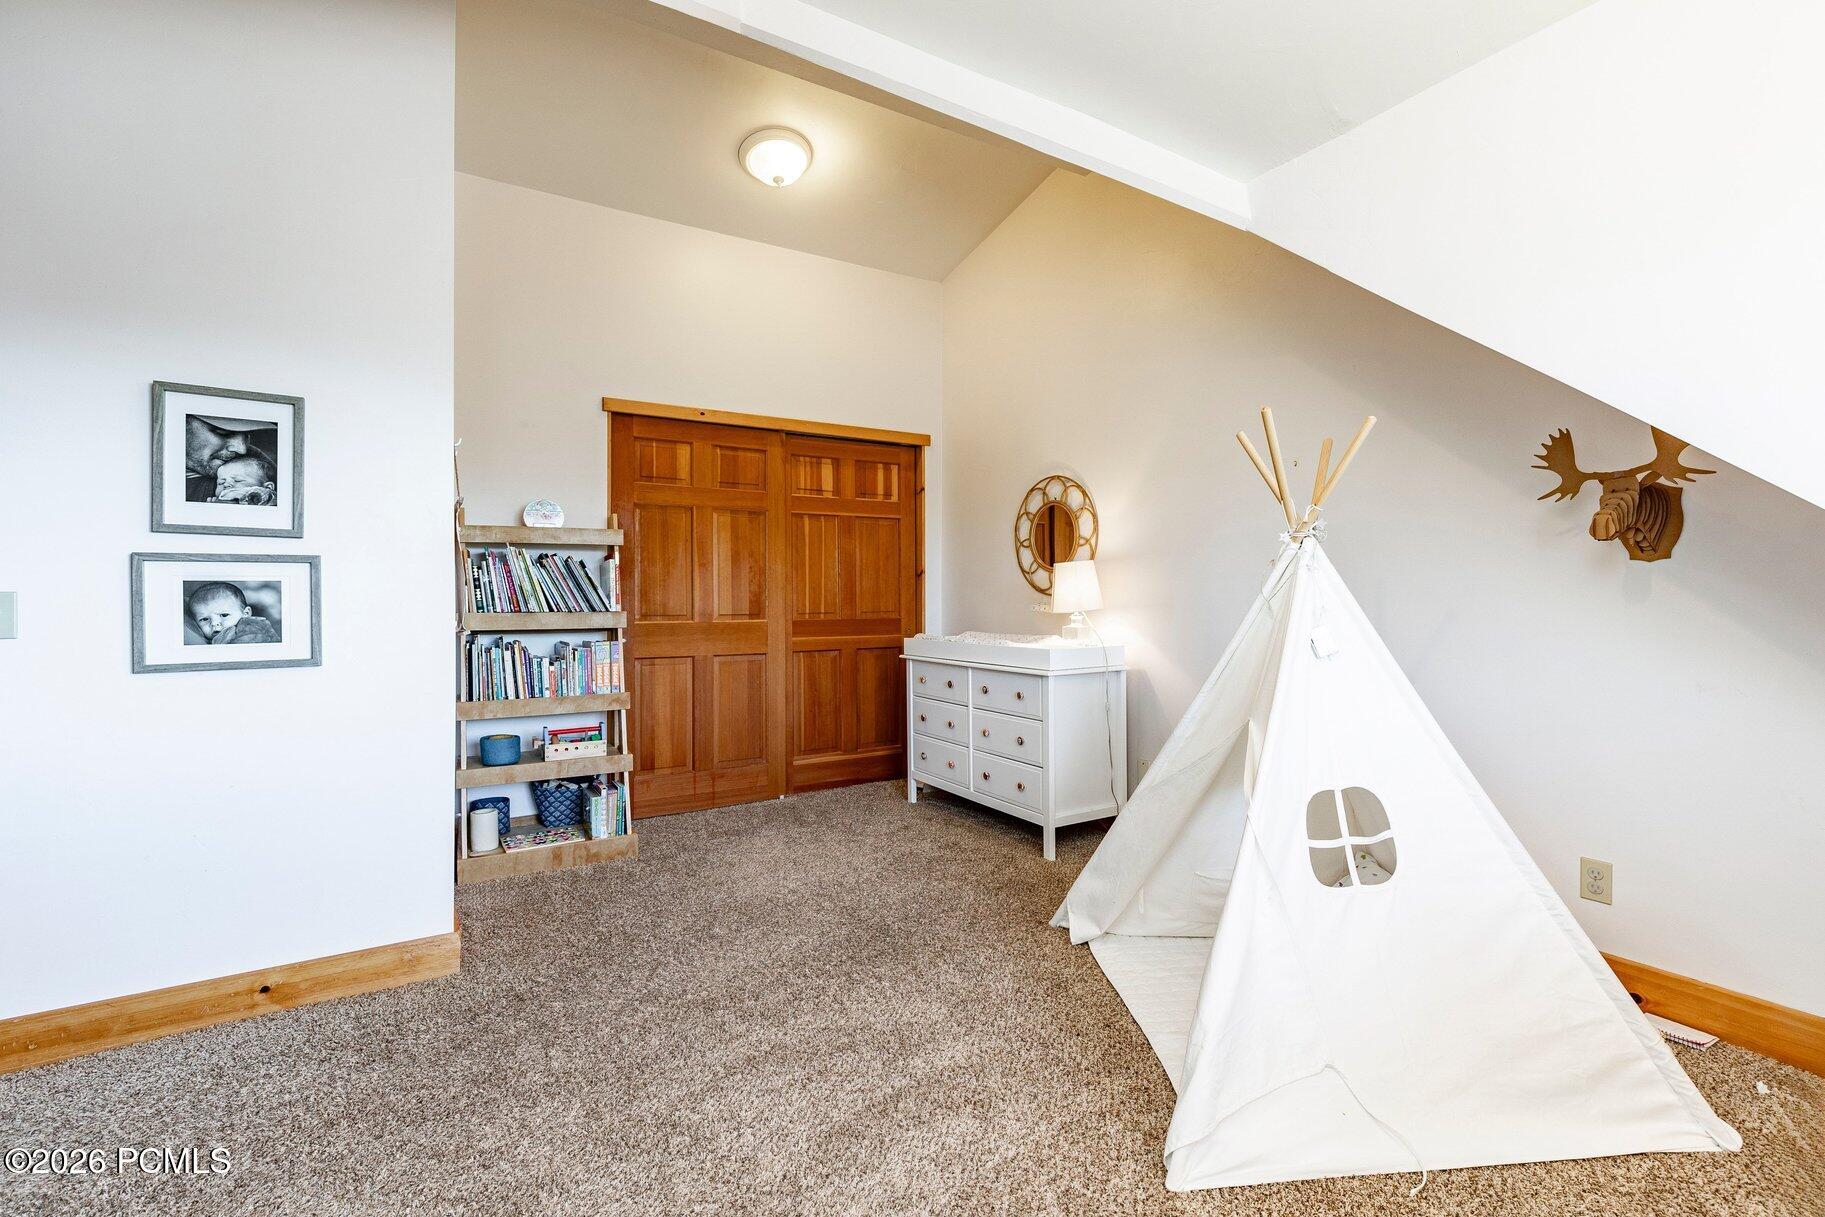
Attic bedroom with wooden closet doors, a bookcase, white dresser, and play teepee.
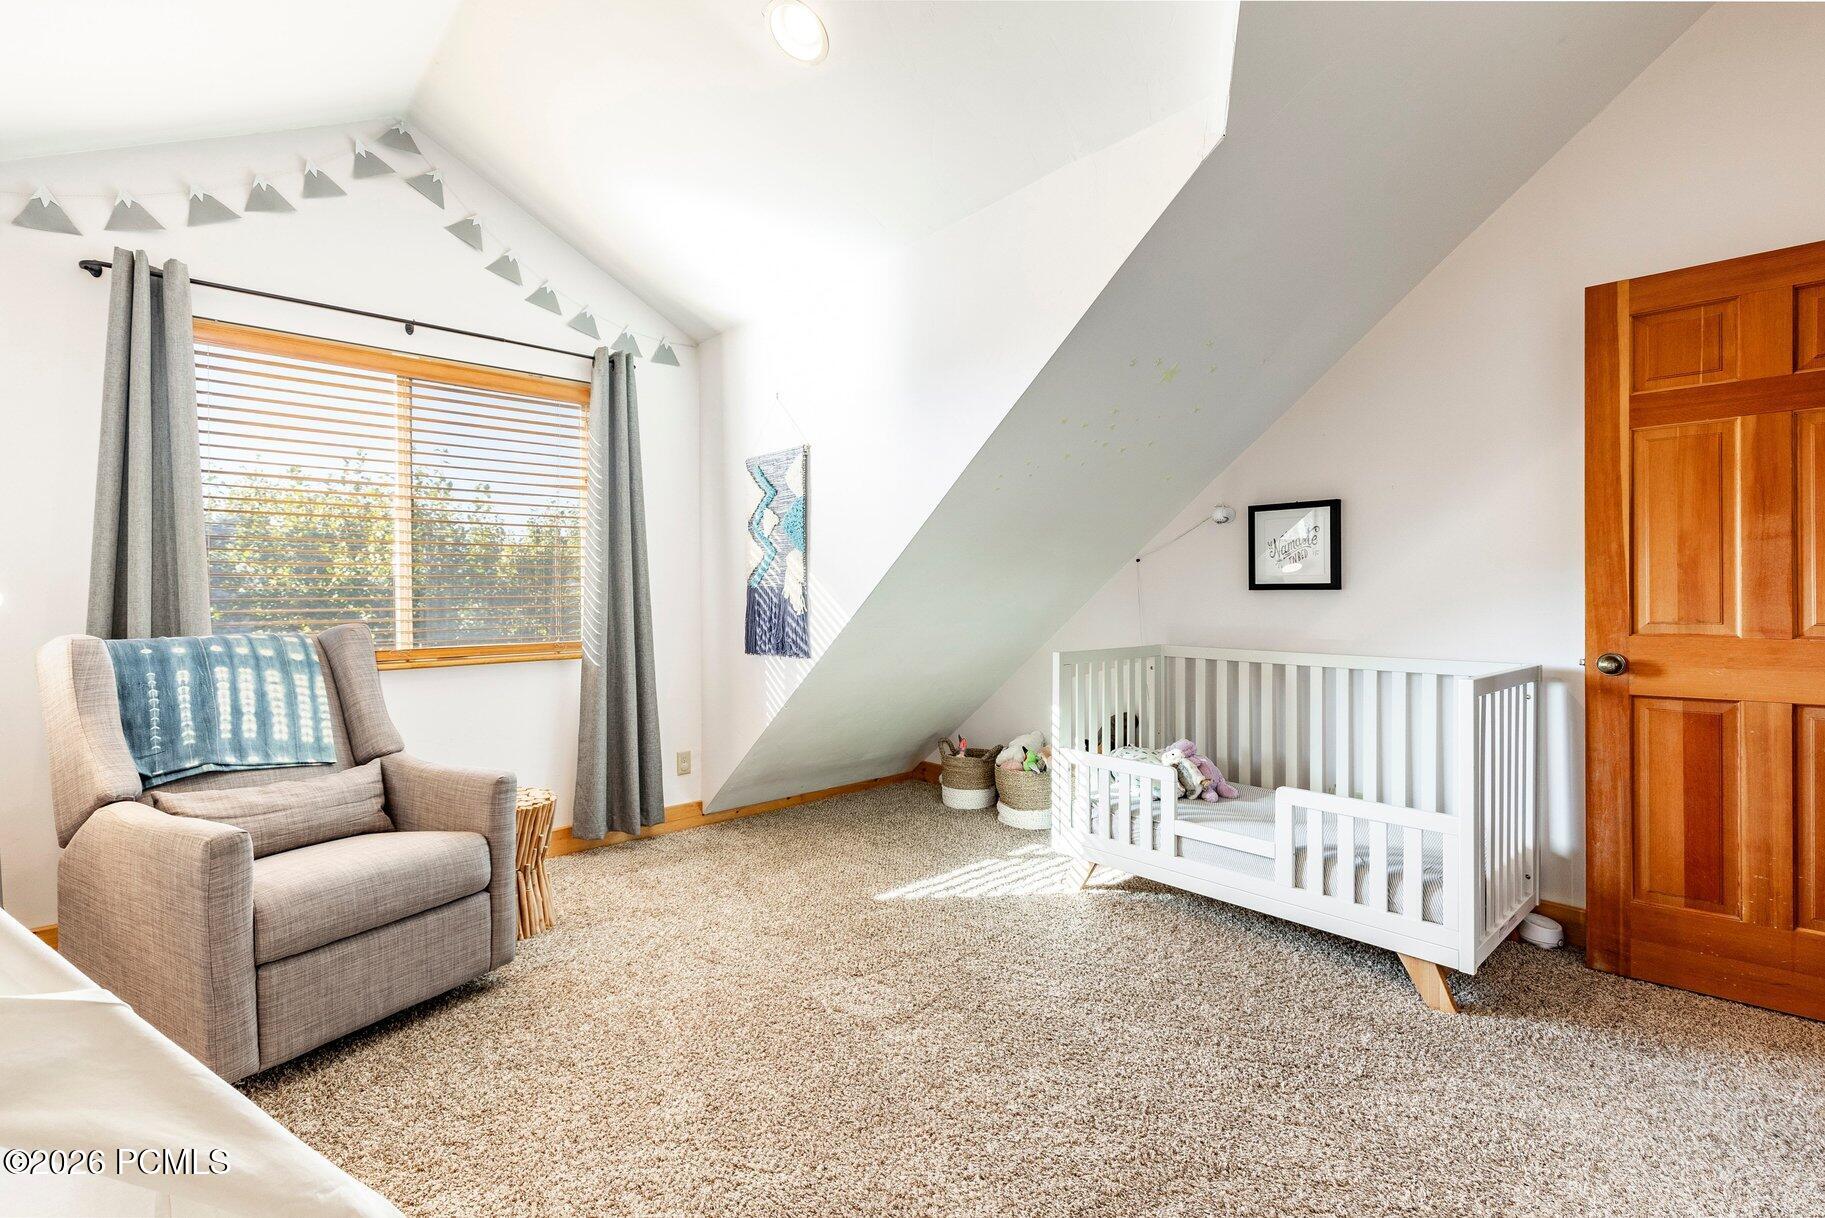
Nursery with a white crib under a sloped ceiling and an armchair by the window.
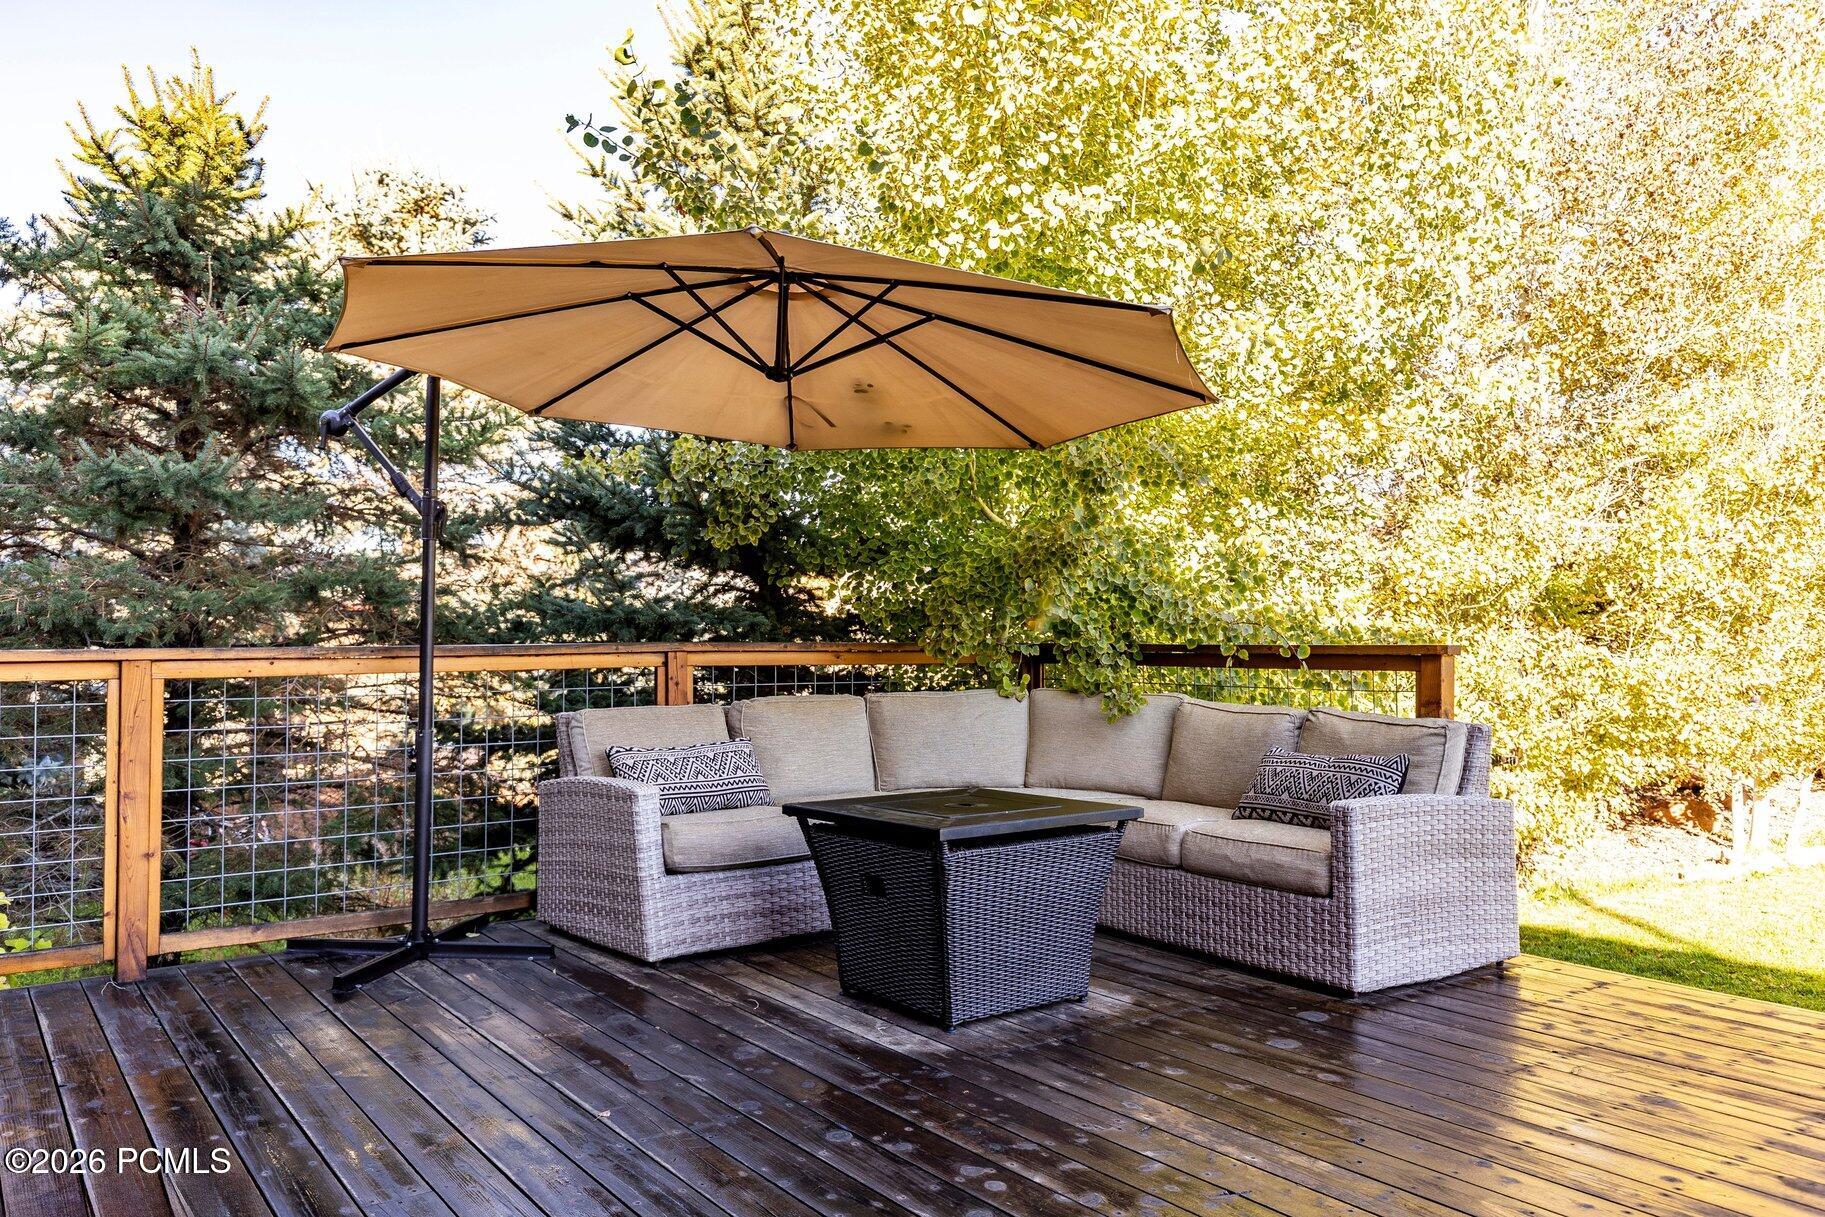
Outdoor deck seating with a wicker sectional and large tan umbrella beneath autumn trees.
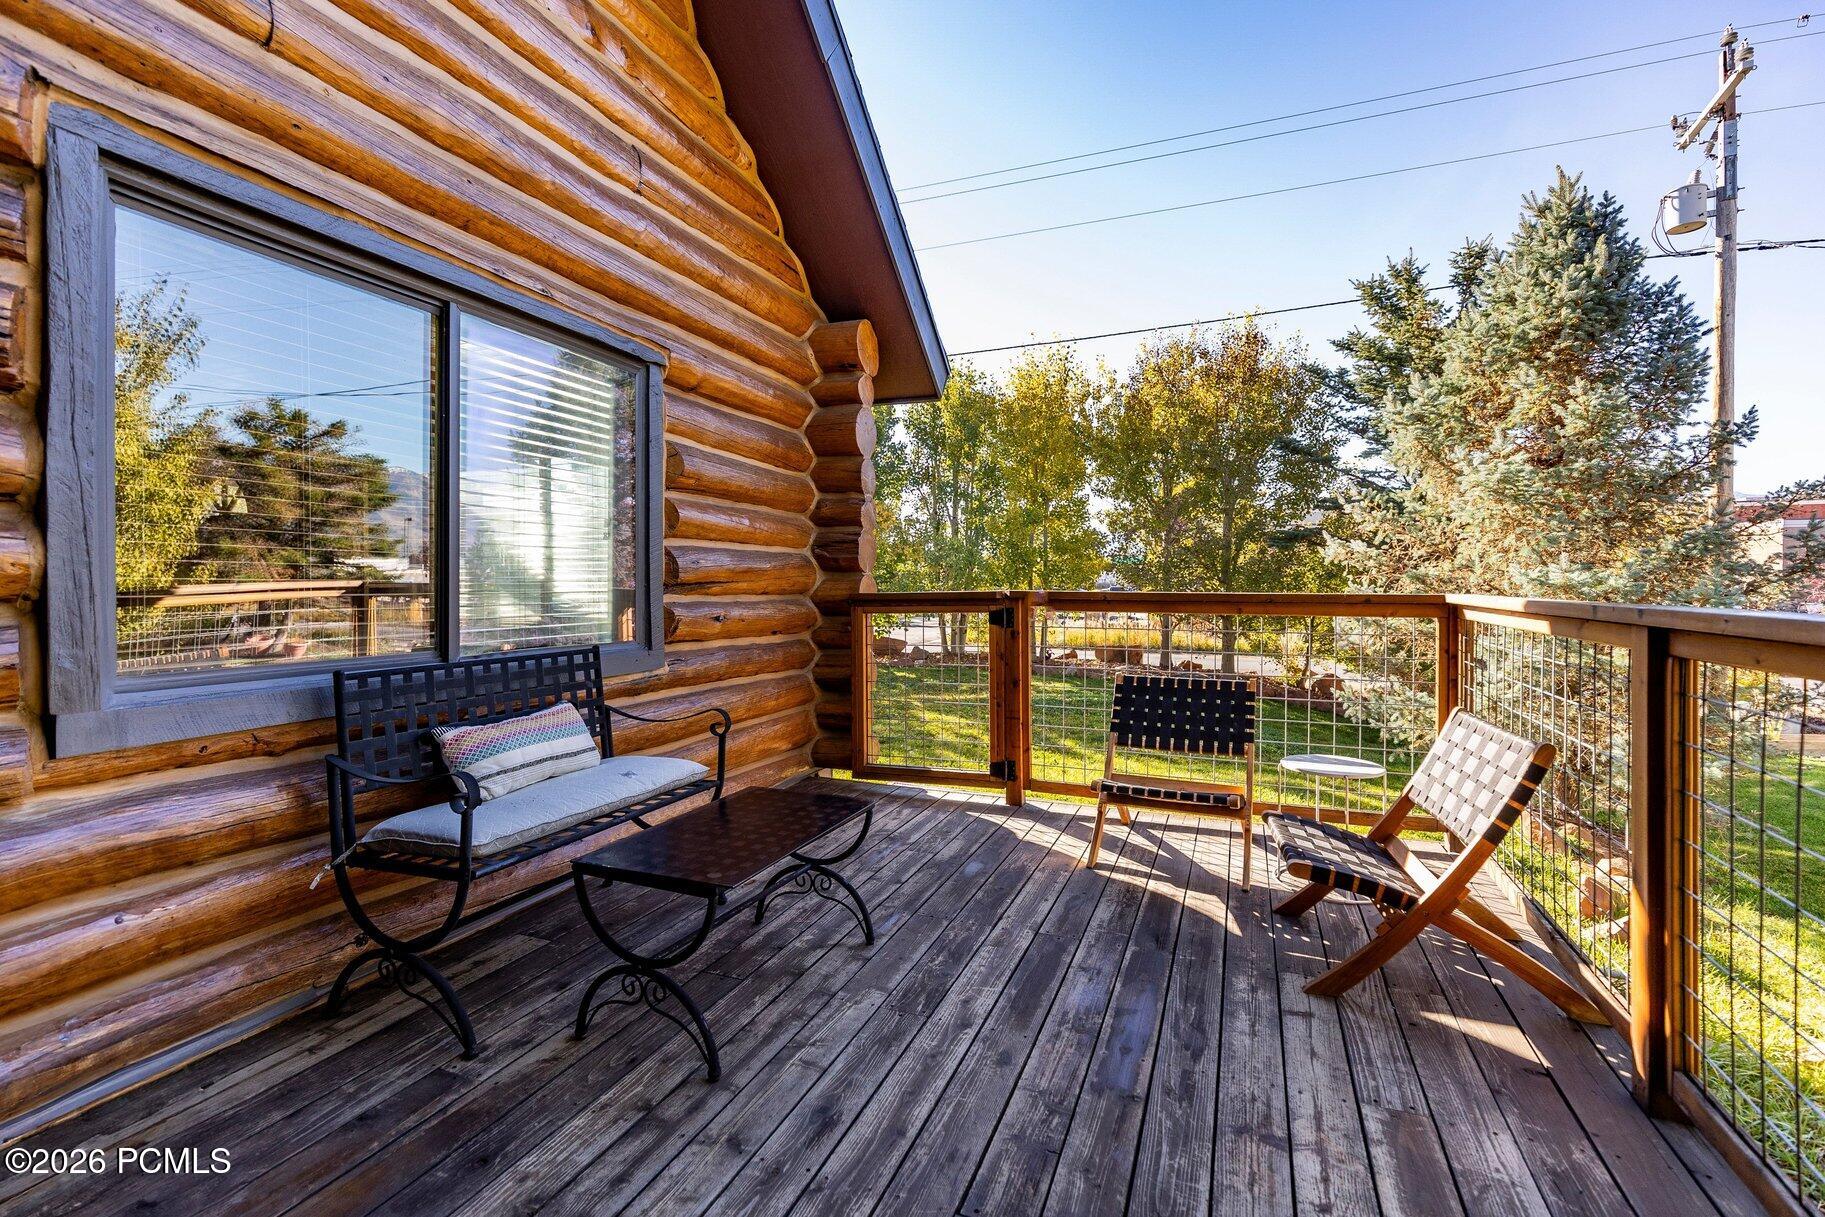
Log cabin deck with outdoor seating, wire-mesh railing, and autumn trees in the yard.
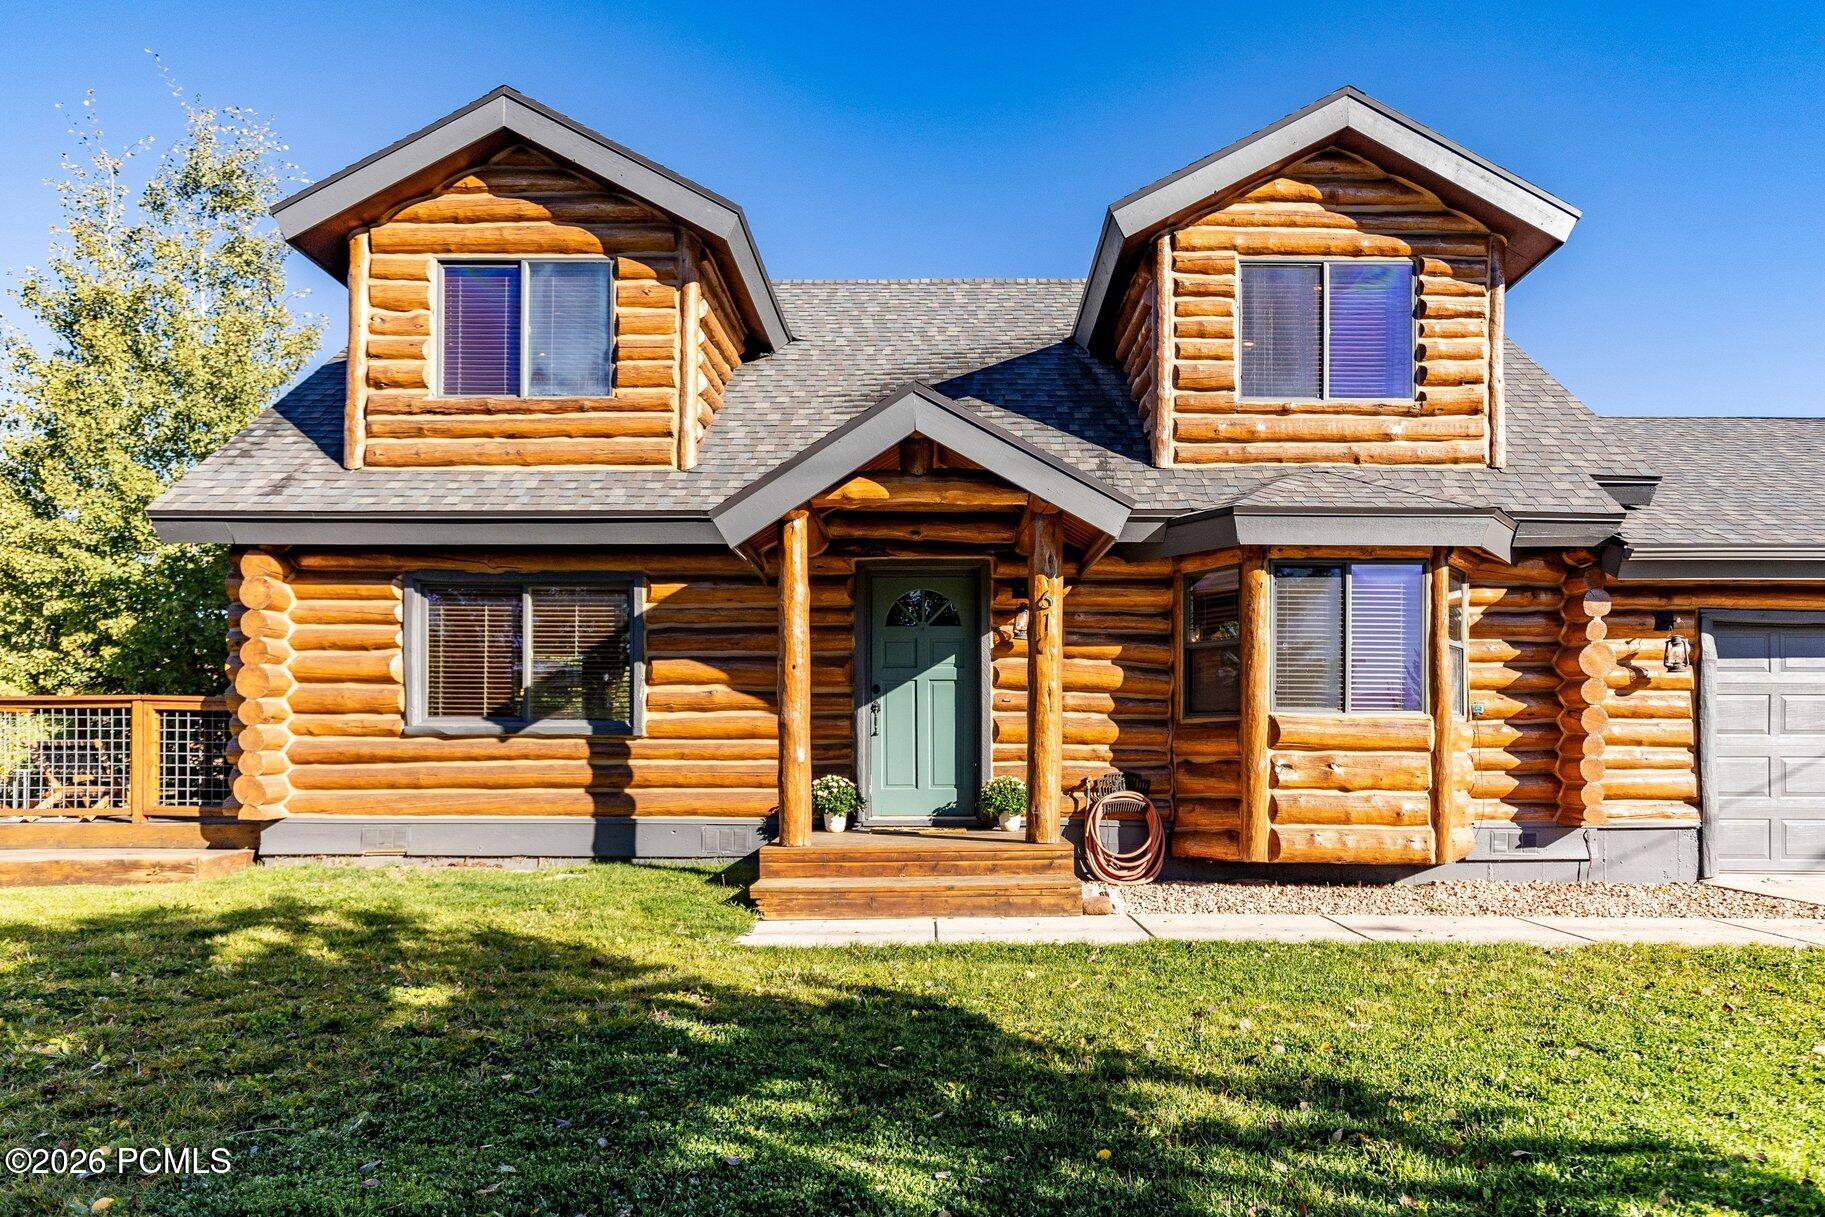
Log cabin-style home with twin dormers and a covered front entry.
Log home with prominent dormers, a covered entry, and an attached garage.
Aerial view of a log home with a fenced yard and autumn hills across the valley.
Log-style home overlooking open fields and rolling hills, framed by autumn trees.
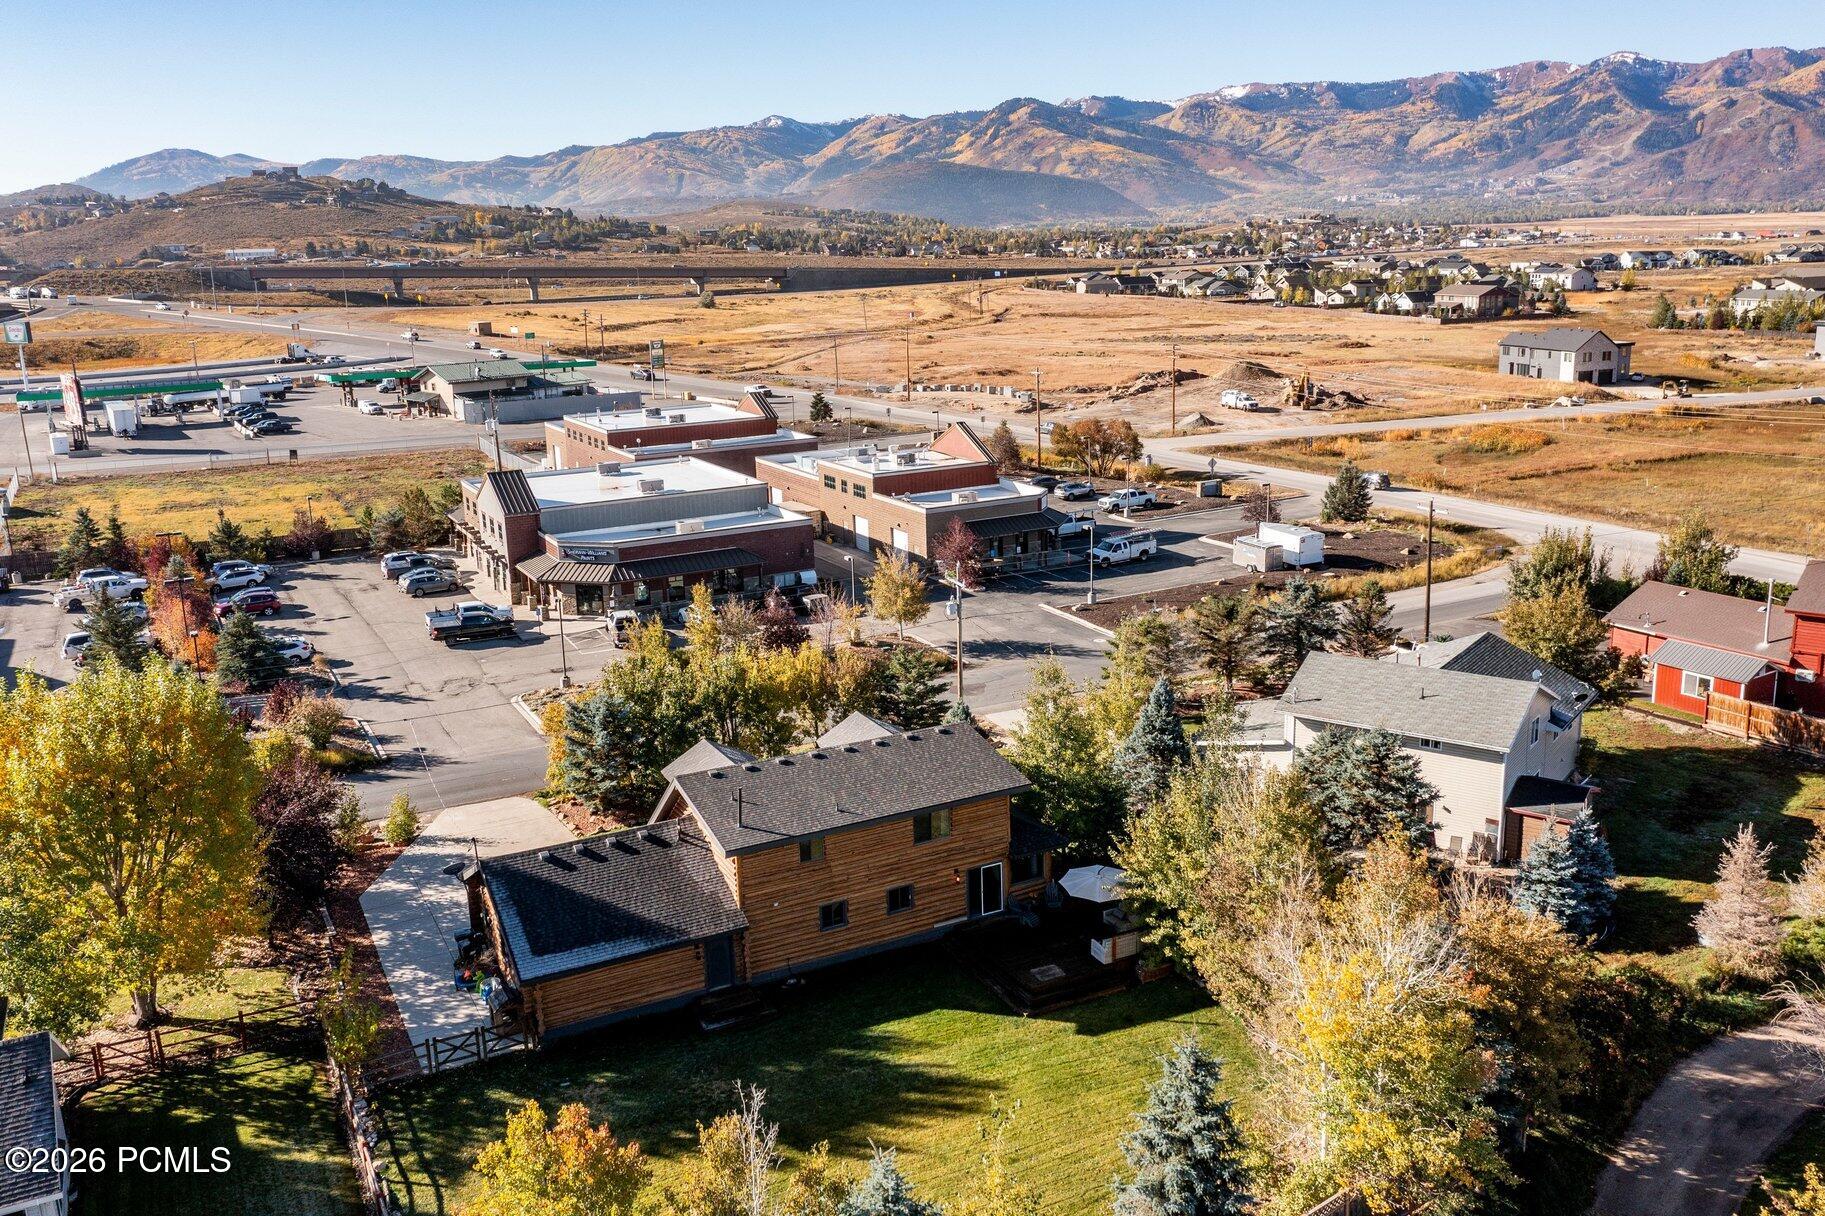
Aerial view of a wood-sided house and lawn, with commercial buildings and autumn-colored mountains beyond.
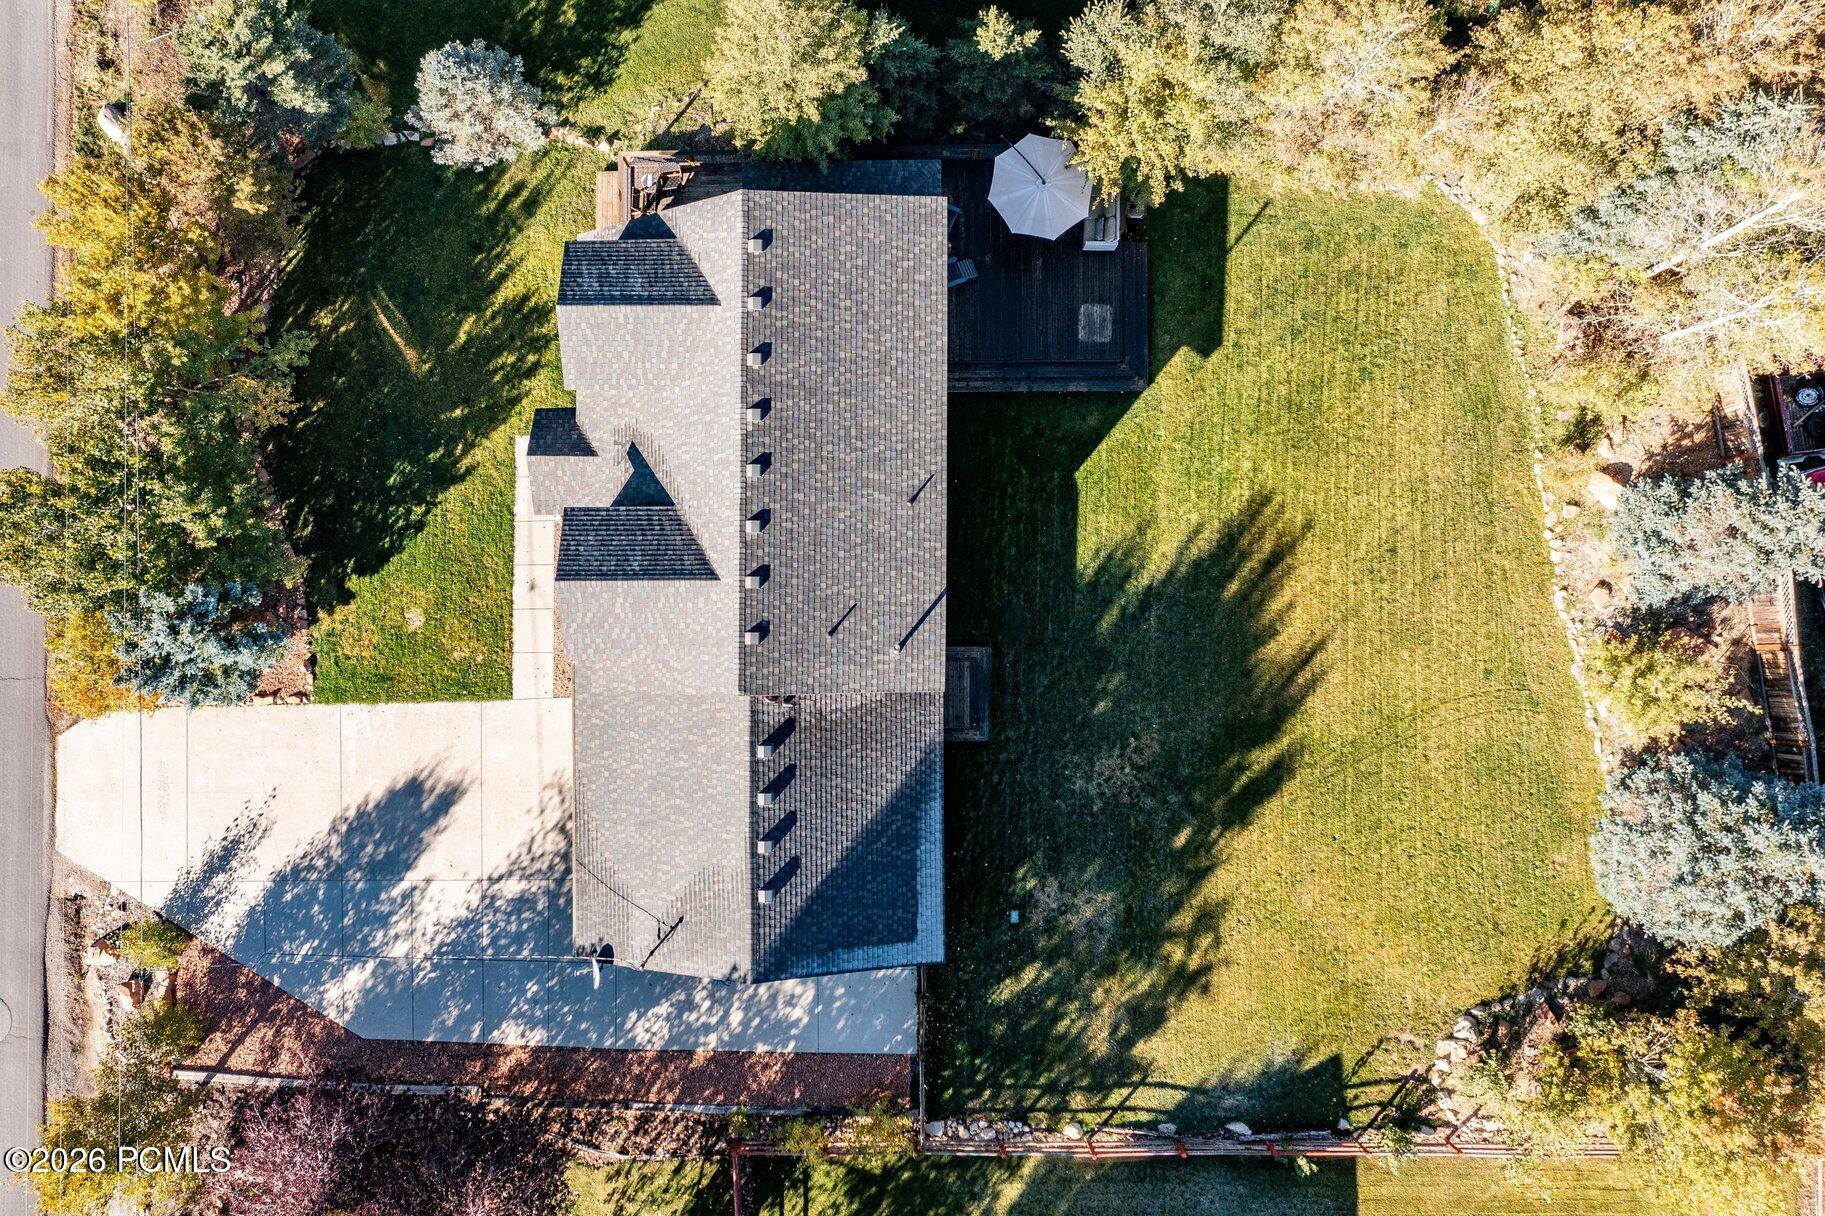
Aerial view of a gray-roofed home, spacious lawn, paved driveway, and deck among autumn trees.
VIEW PHOTOS
$1,275,000

610 Parkway Drive

4 Beds 3 Baths 1,976 Sq.Ft. 0.44 Acres

Description

What does easy mountain living and a home made for real life feel like? You'll know the moment you step inside 610 Parkway Drive. Beautiful log woodwork, hardwood floors, and sunlight pouring through the windows. Warm, comfortable, and effortlessly welcoming. And just beyond the door, nearly half an acre of open, level green space, ready for play, gardens, and gatherings. From busy school mornings to slow Saturdays with nowhere to be, the heart of the home is built for time together. The kitchen is where everyone lands, with custom alder cabinetry, granite counters, a copper sink, and a double oven ready for holiday cooking. Step outside onto the wraparound deck, opening to a level, well-established yard with mature trees. Kids play until dusk, dogs roam, and summer dinners stretch well into the evening. The main-level primary en suite is a place to exhale, with a custom slate shower and double vanity. Each of the four bedrooms is a flexible space that adapts easily into an office or additional living area. Upstairs, vaulted ceilings frame the mountain views. A two-car garage, generous driveway, and RV-ready parking pad make coming and going simple. Park City School District boundaries, quick highway access, and trail access out your front door are the finishing touches. This is the kind of home with everyday ease, where muddy boots pile up by the door, friends linger long after dessert, and years of memories unfold. Charming and full of character, it's ready for its next family to make it home.
Share Property

Location

610 Parkway Drive, Park City, UT 84098

Status

For Sale
Furnished log-cabin living room with a pale sectional, wood ceiling, and open kitchen.

360 Virtual Tour

Take a tour of this property

Property Amenities

View additional property information below.
Interior
Fireplace None
Appliances Dishwasher, Disposal, Double Oven, Electric Range, Microwave, Oven, Refrigerator, Washer/Dryer Stacked
Flooring Carpet, Tile, Wood
Total Bedrooms: 4
Half Bathrooms: 1
Three-Quarter Bathrooms: 1
Full Bathrooms: 1
Other Interior Features Ceiling Fan(s), Electric Dryer Hookup, Kitchen Island, Pantry, Breakfast Bar
Area & Lot
Total area 1,976 Sq.Ft.
Lot Area 0.44 Acres
Living area 1,976 Sq.Ft.
MLS® ID 12604385
Year Built 1999
View Description Mountain(s)
Architecture Styles Log
Type Residential
Status For Sale
Exterior
Air conditioning None
Heat type Forced Air, Natural Gas
Water Source Public
Garage Space 2.0
Sewer Septic Tank
Other Exterior Features Drip Irrigation
Parking Oversized, See Remarks
Lot Features Sprinklers In Rear, Sprinklers In Front, Level, South Facing
Roof Composition, Shingle
Utilities Electricity Connected, High Speed Internet Available, Natural Gas Connected, Phone Available
Finance
Sales Price $1,275,000
Real Estate Tax $3,065 yearly
Liza Story

Liza Story

TITLE

Real Estate Professional

Work With Liza