Leave a Message

Thank you for your message. We will be in touch with you shortly.

Furnished living room with a fireplace, vaulted ceiling, and windows overlooking a snowy hillside.
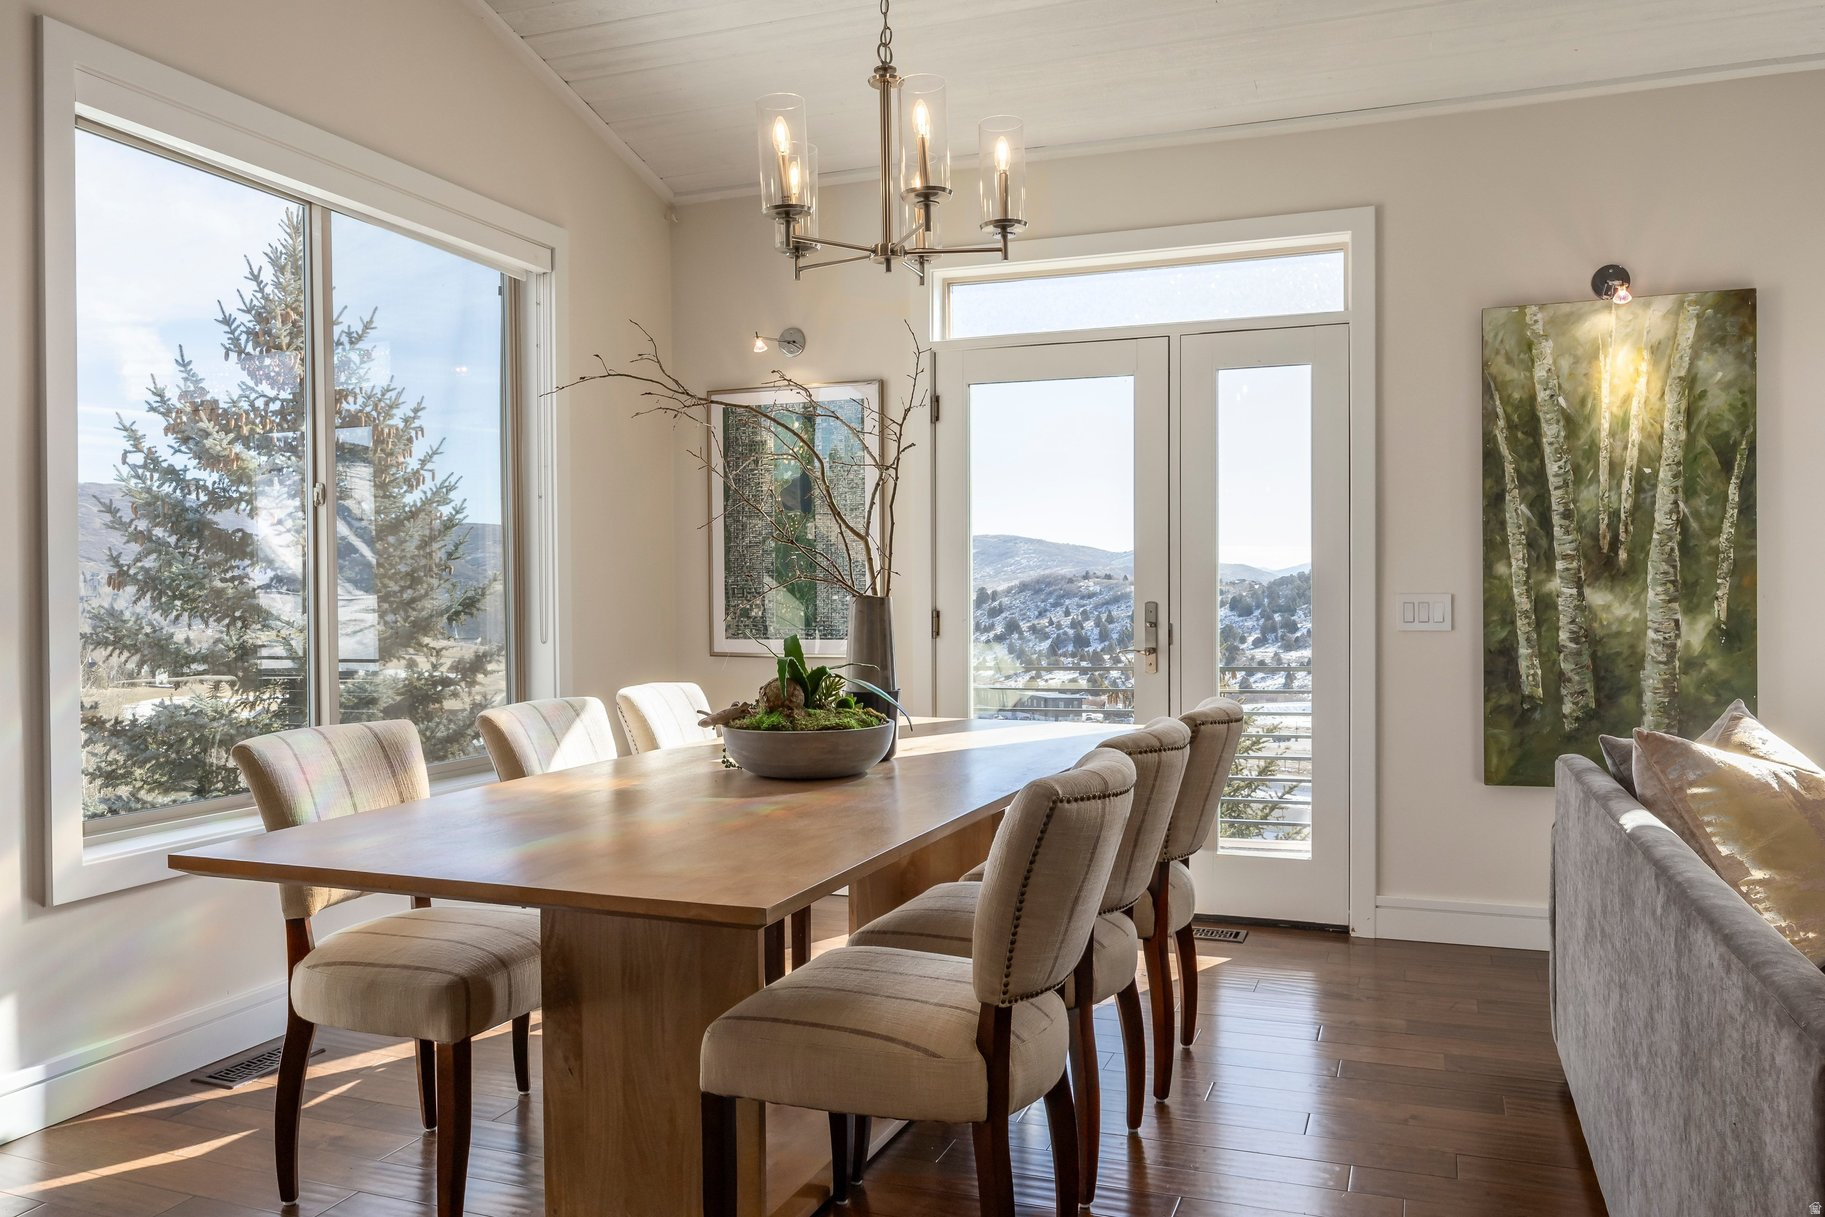
Dining area with a long wooden table and mountain views through large windows.
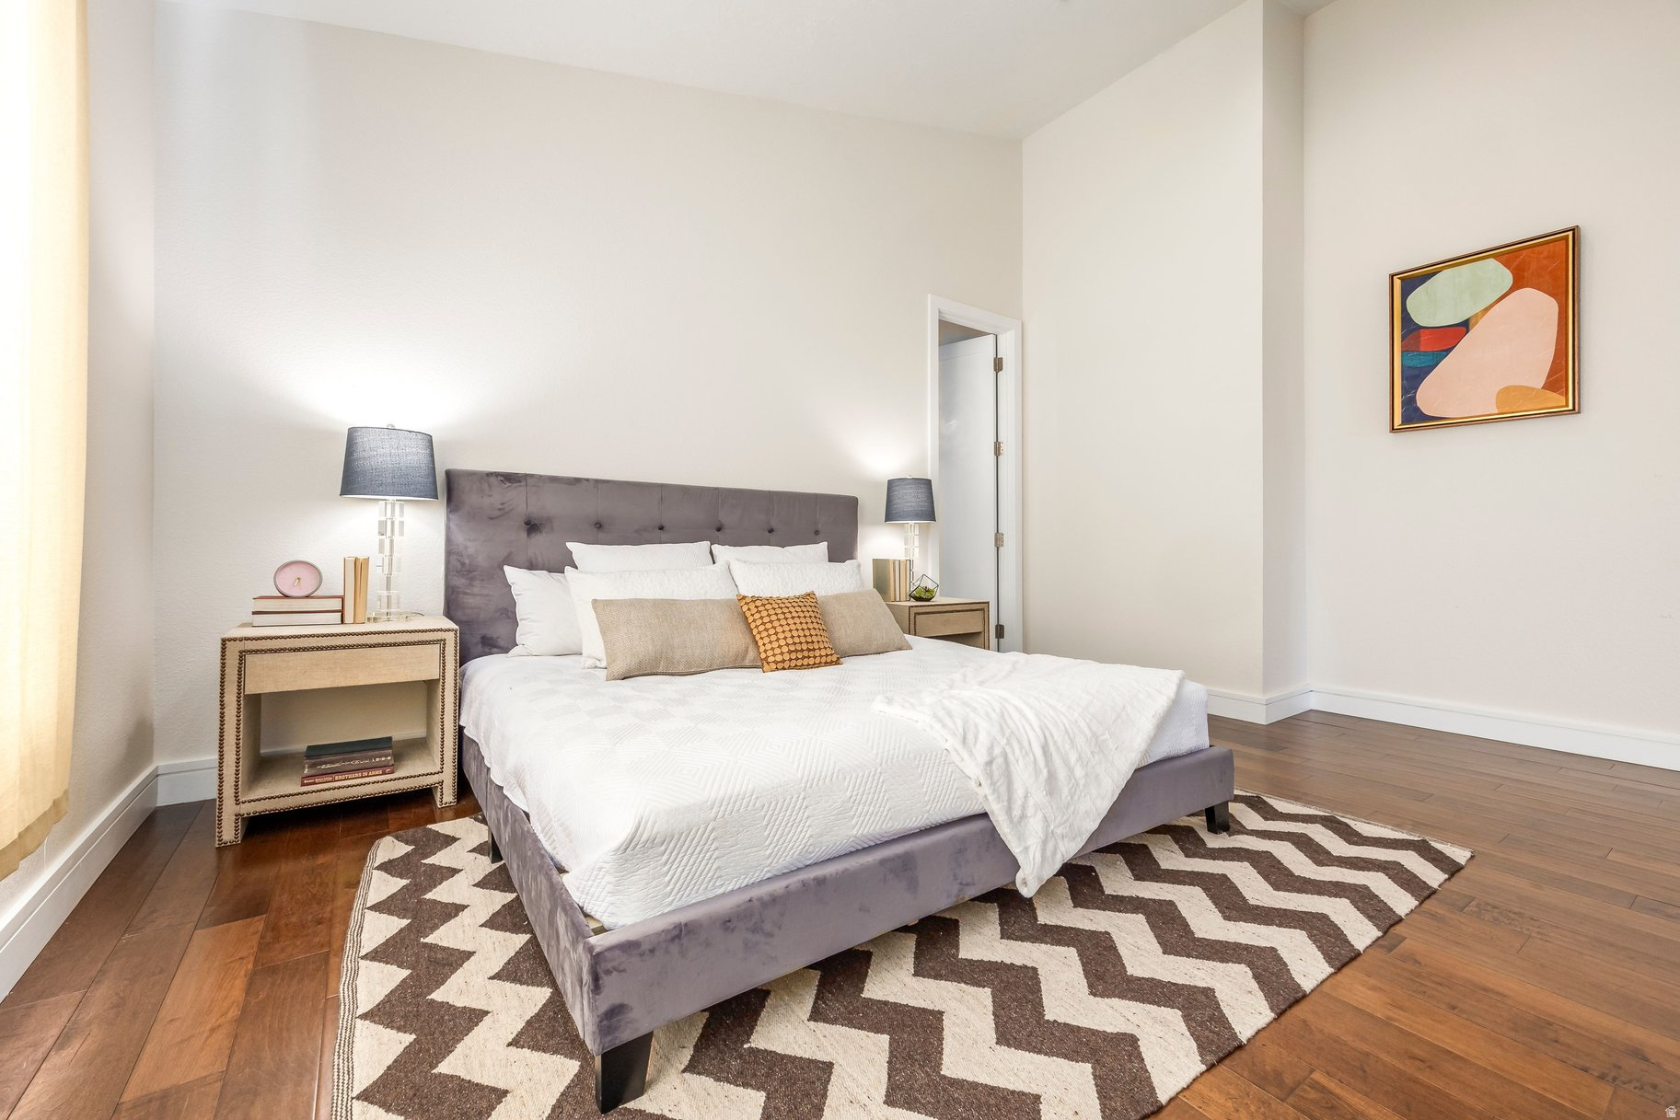
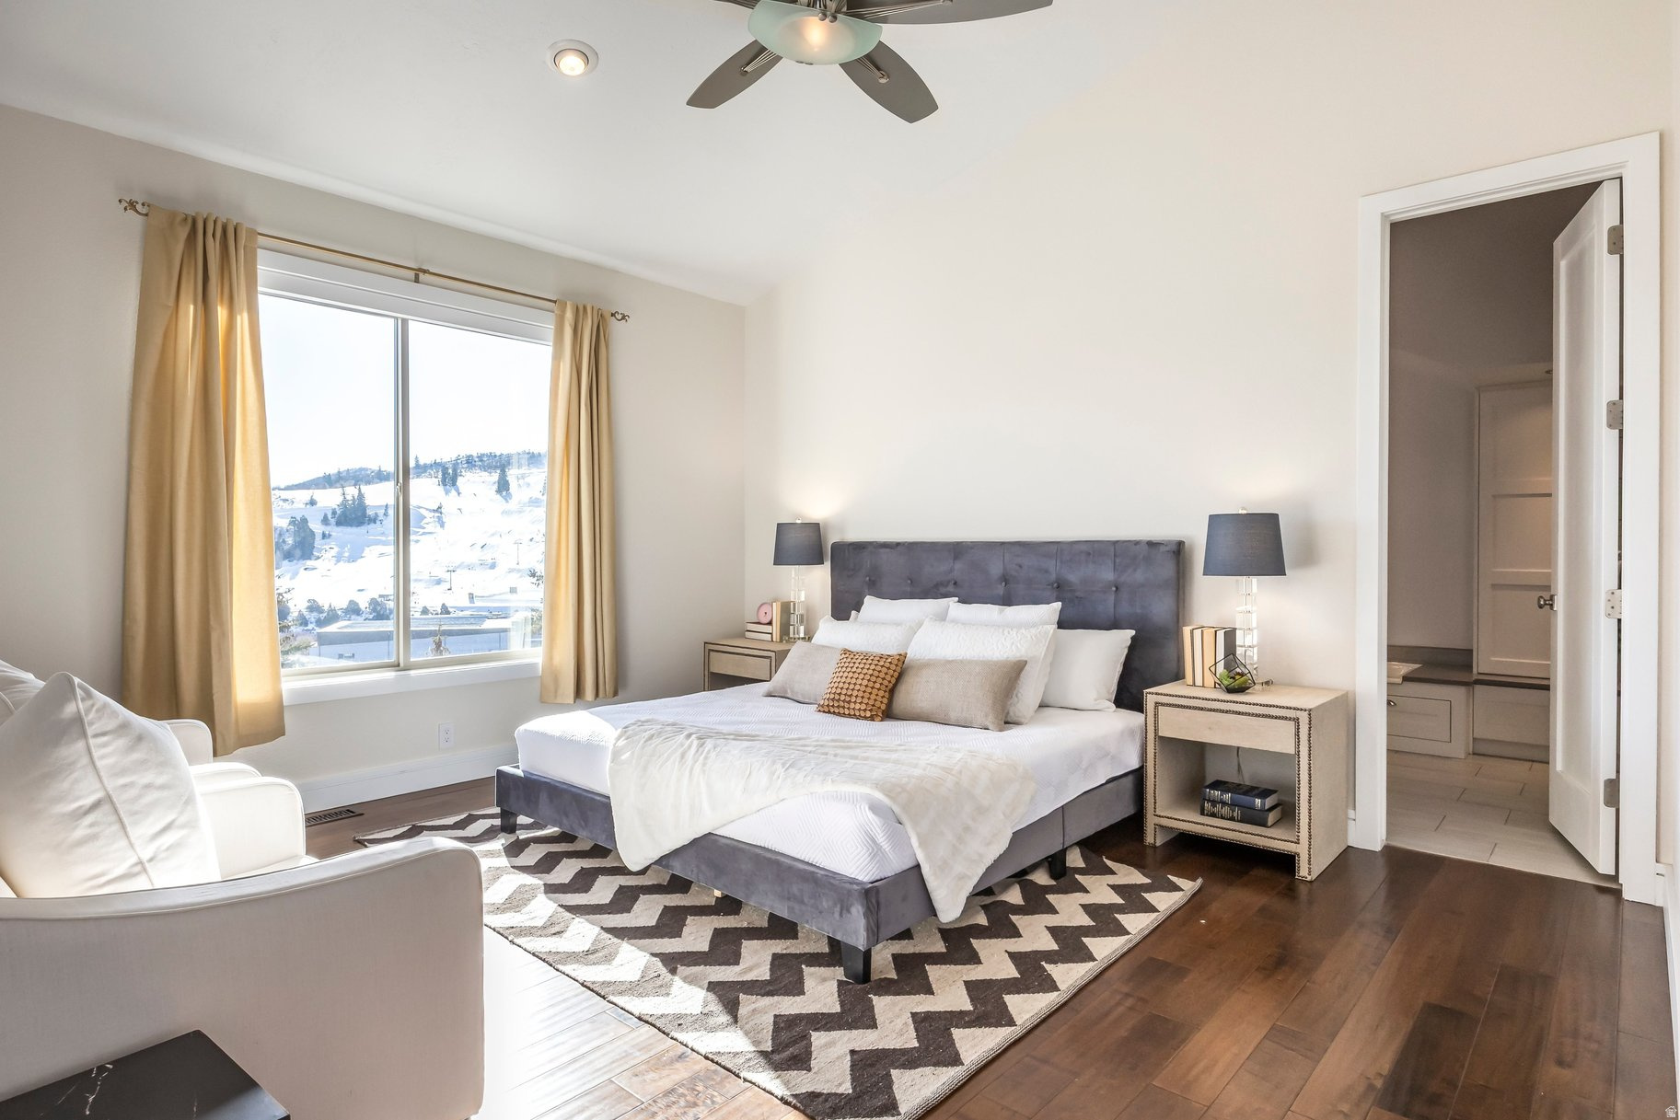
Bedroom with a gray upholstered bed, white bedding, hardwood floors, and a large chevron rug.
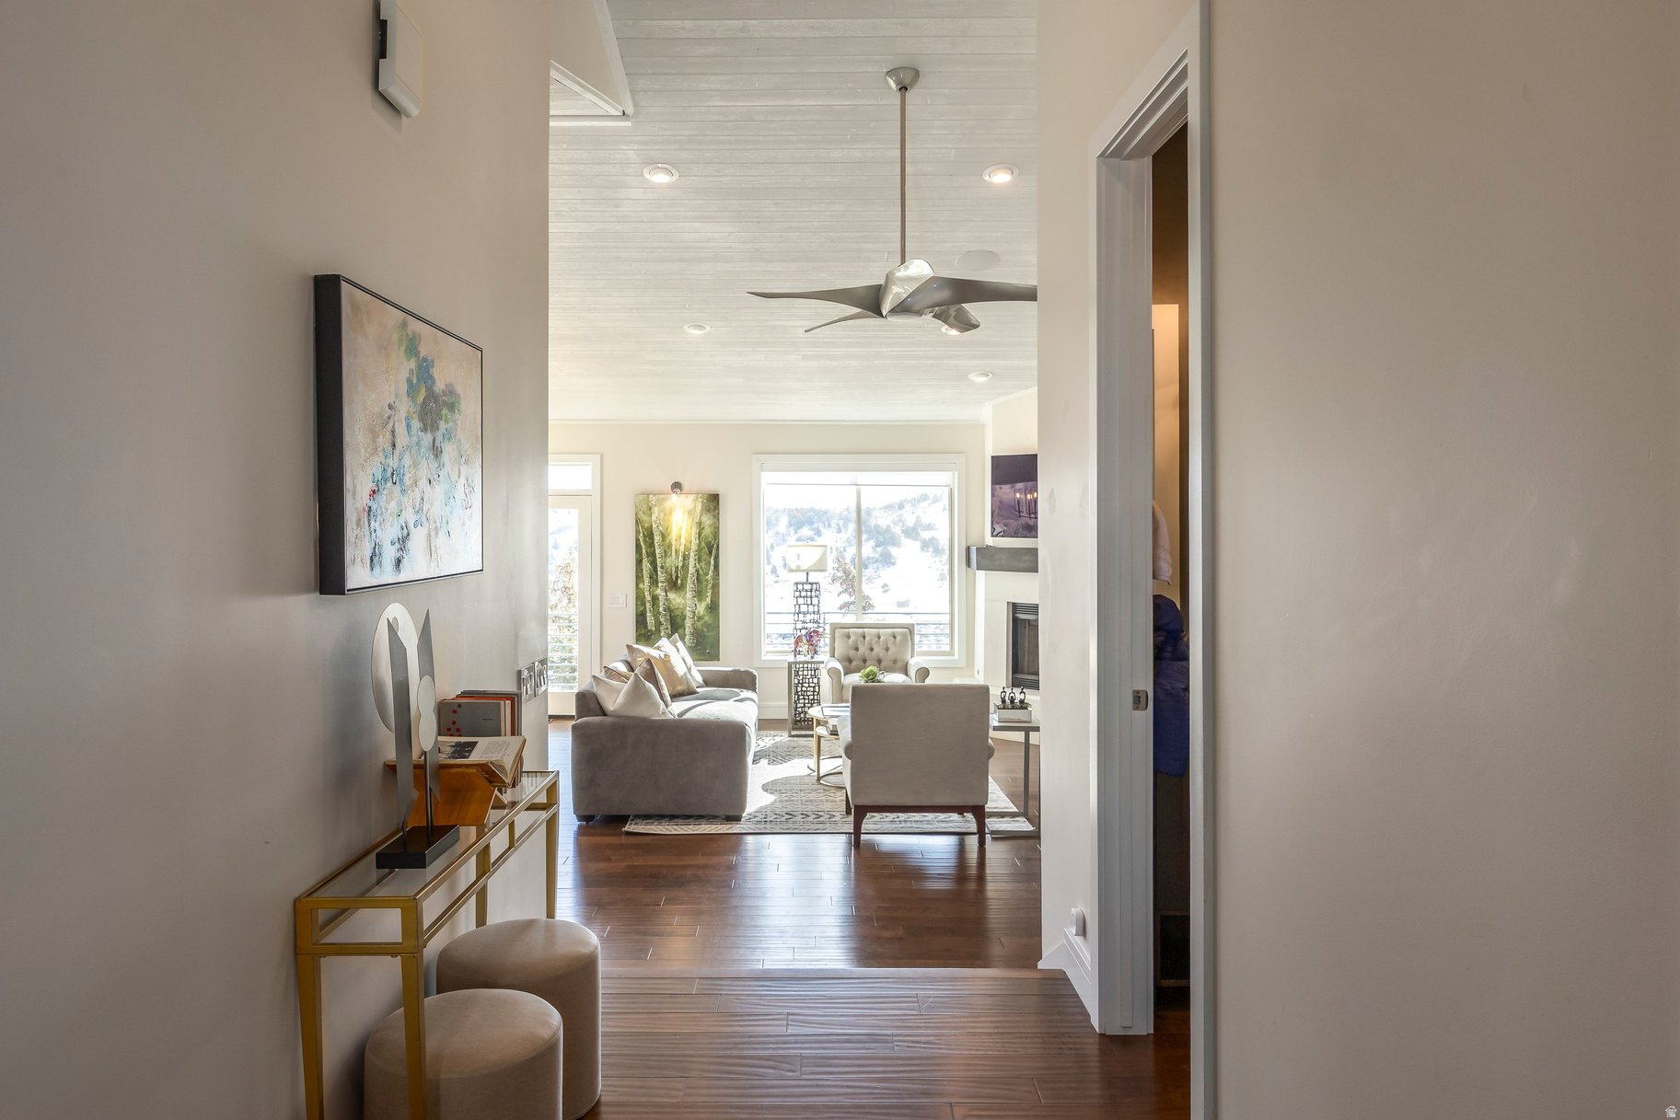
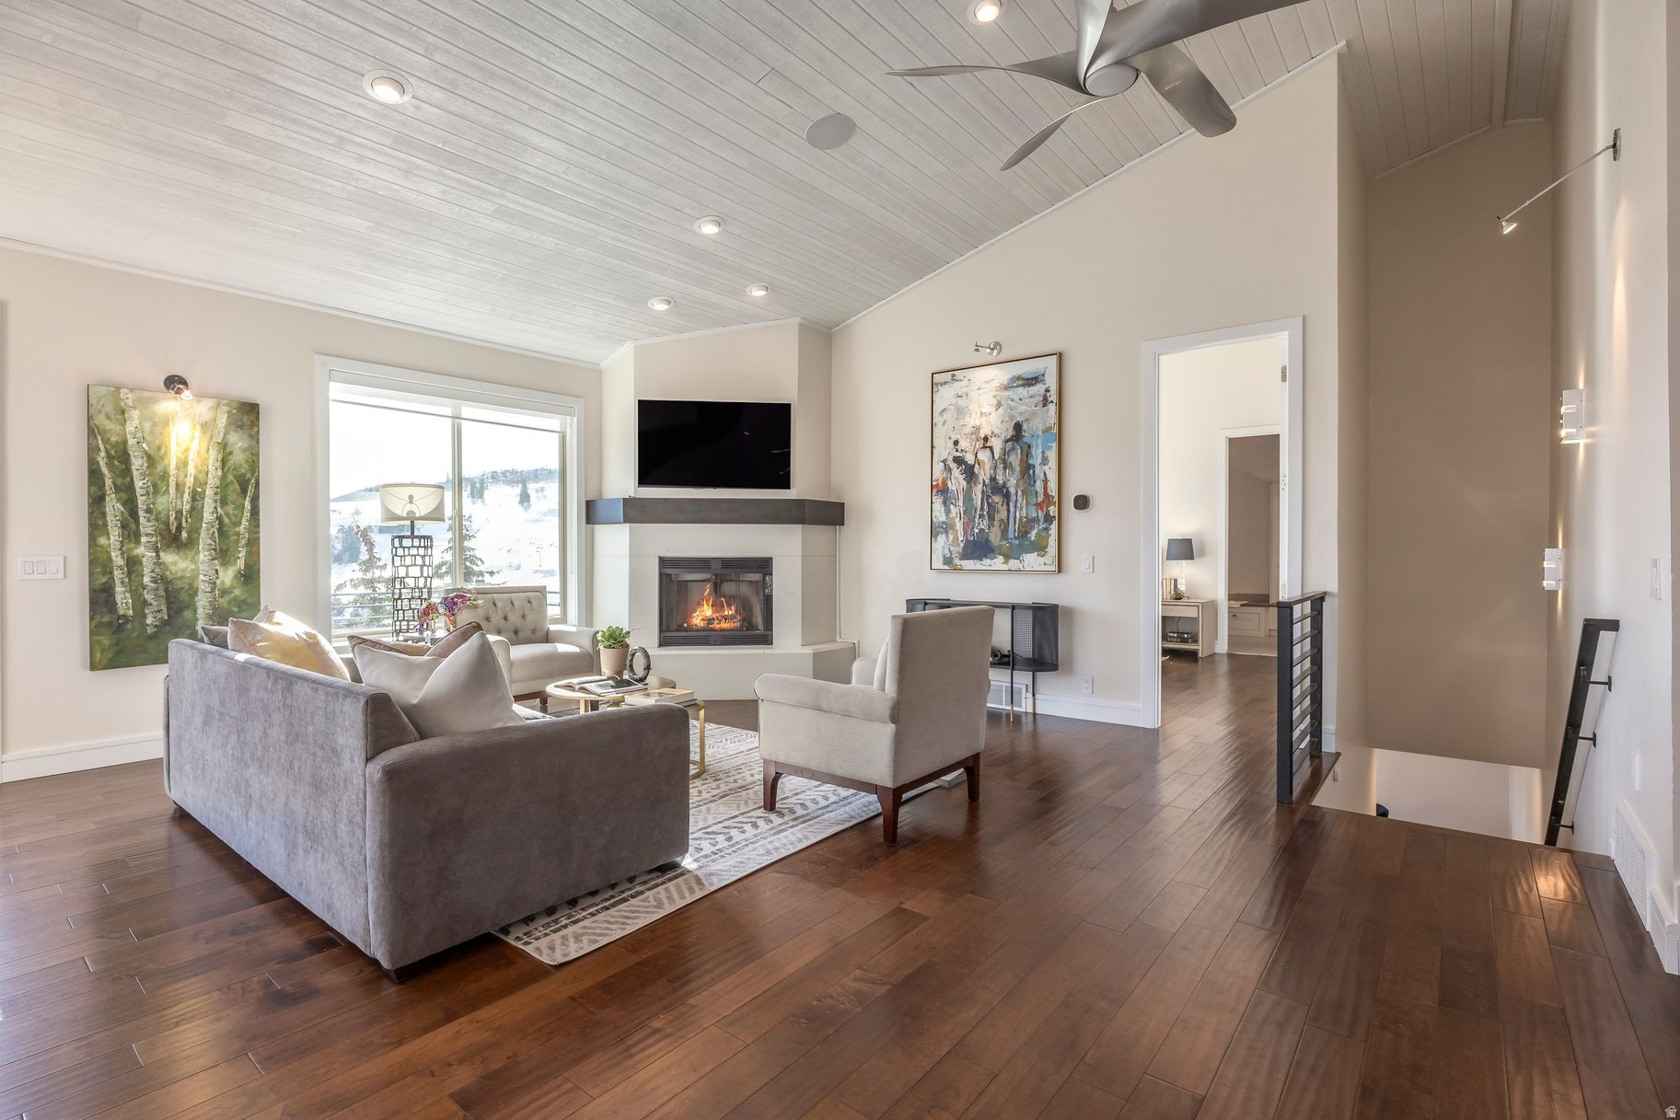
Furnished living room with a fireplace and snowy mountain views through a large window.
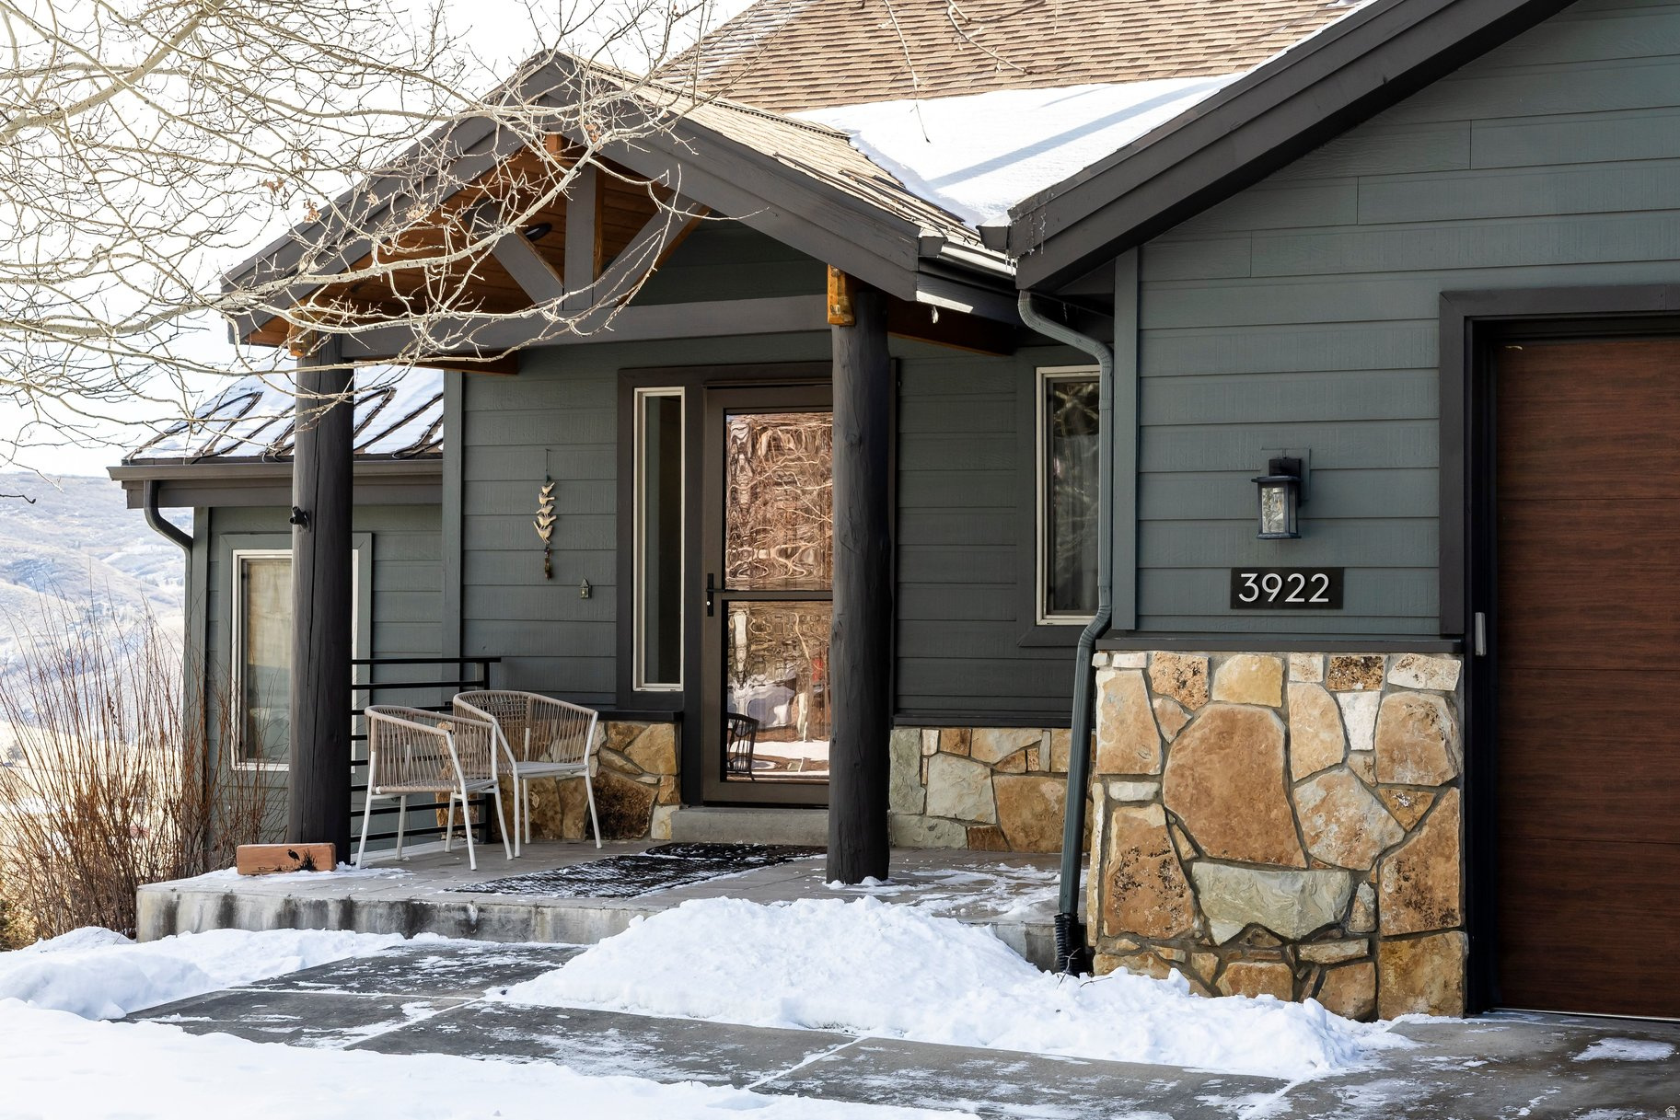
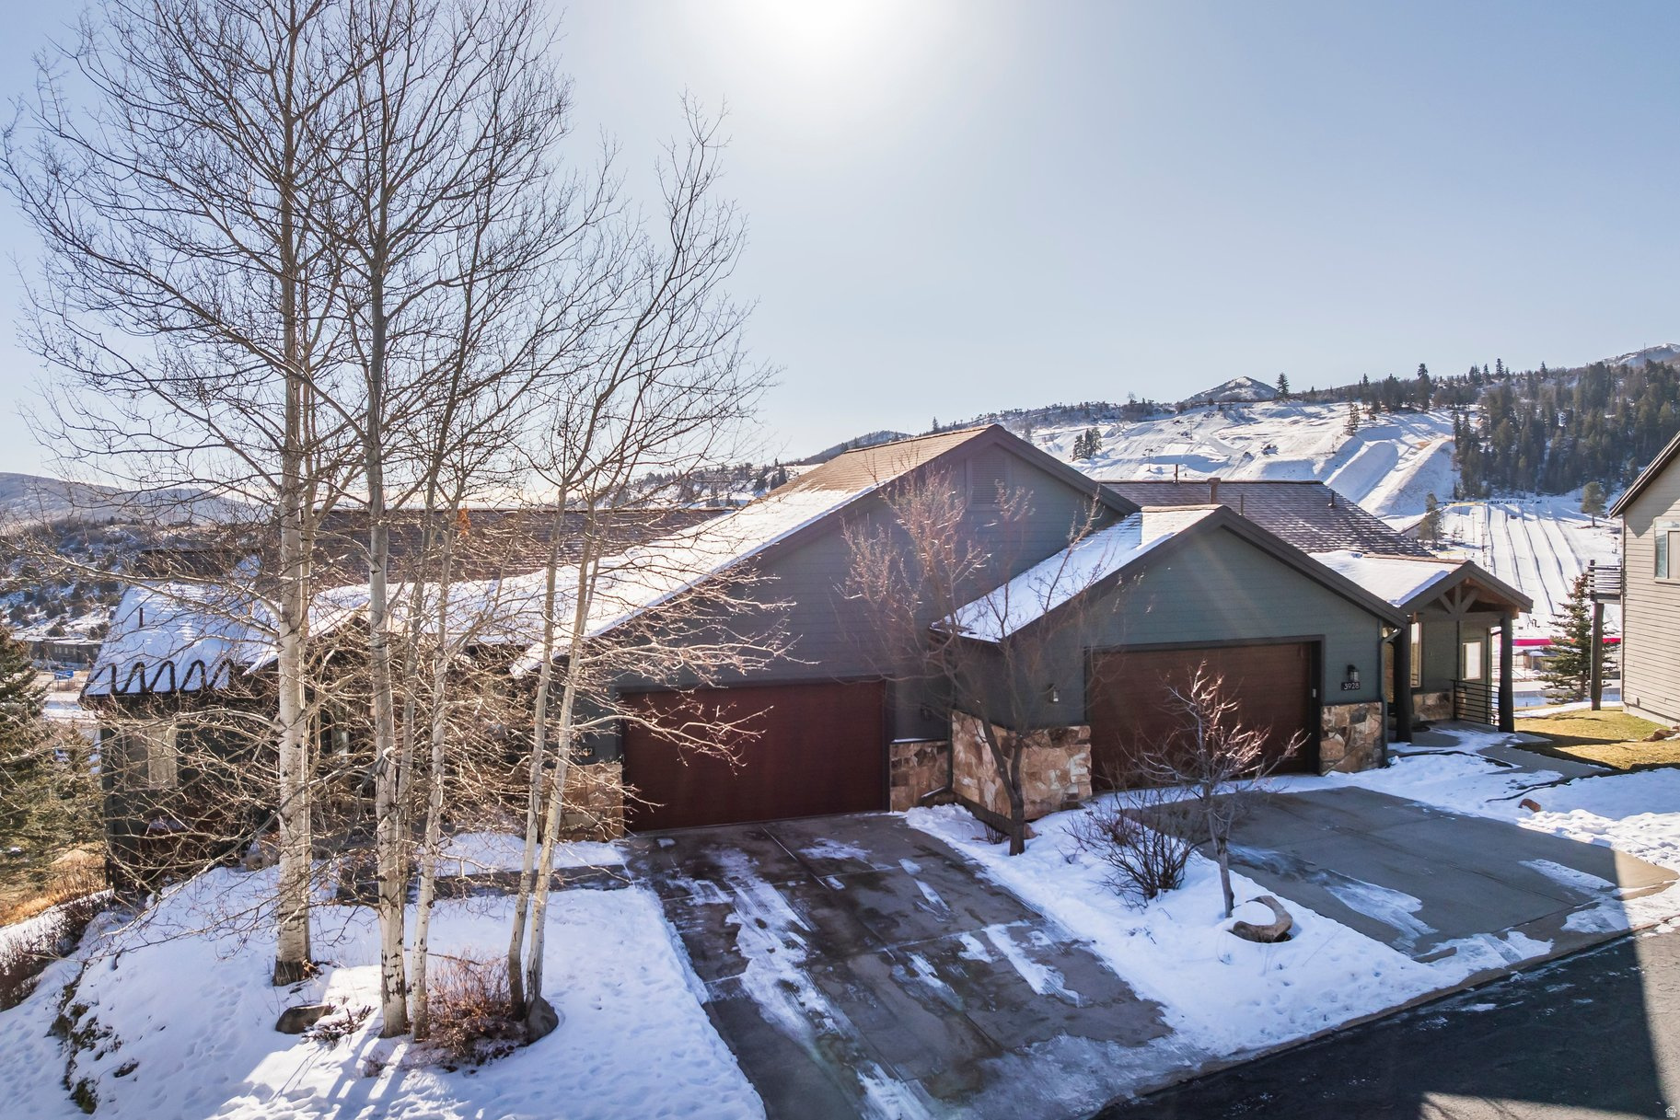
Snow-covered home exterior with a stone facade, covered porch, and attached wood garage door.
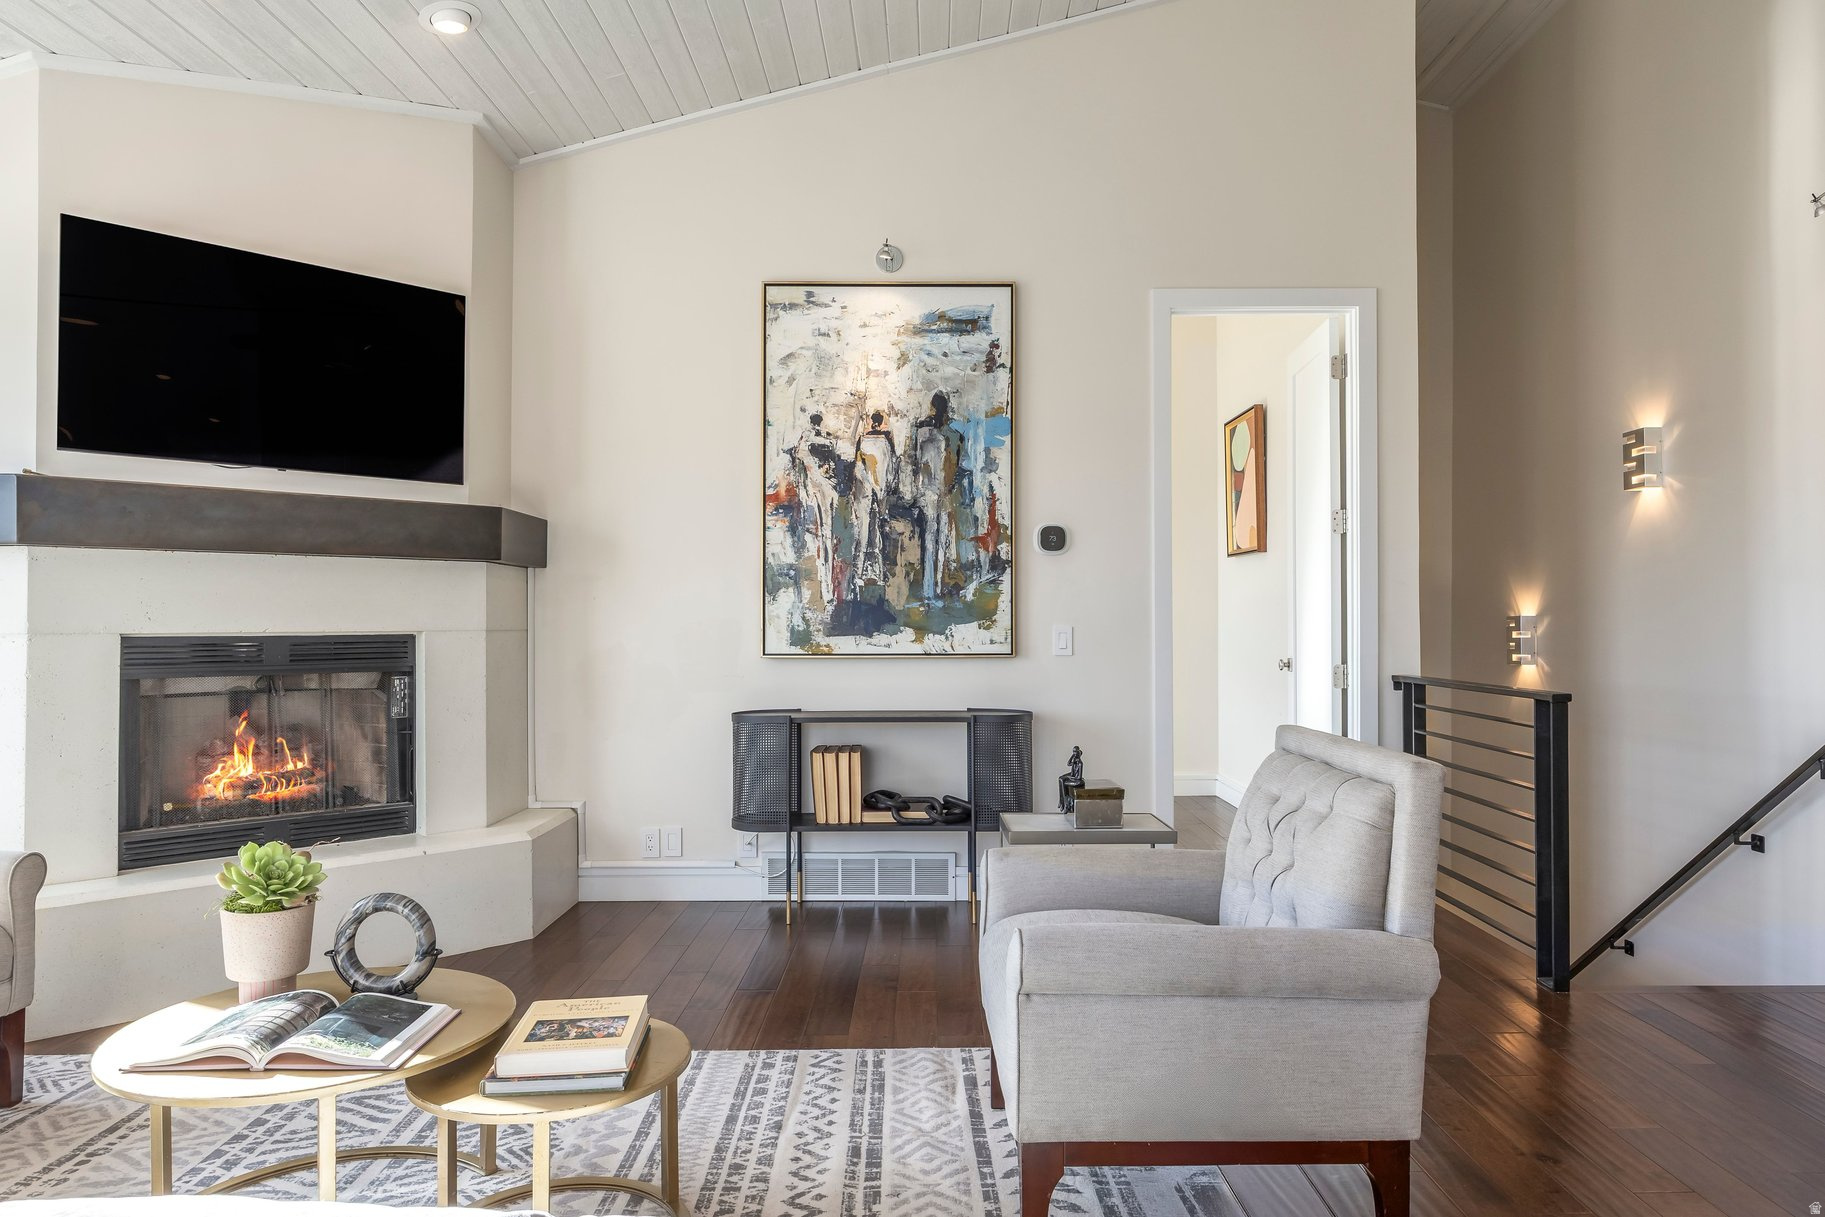
Living room with a lit fireplace, wall-mounted television, and gray seating beneath a tall white ceiling.
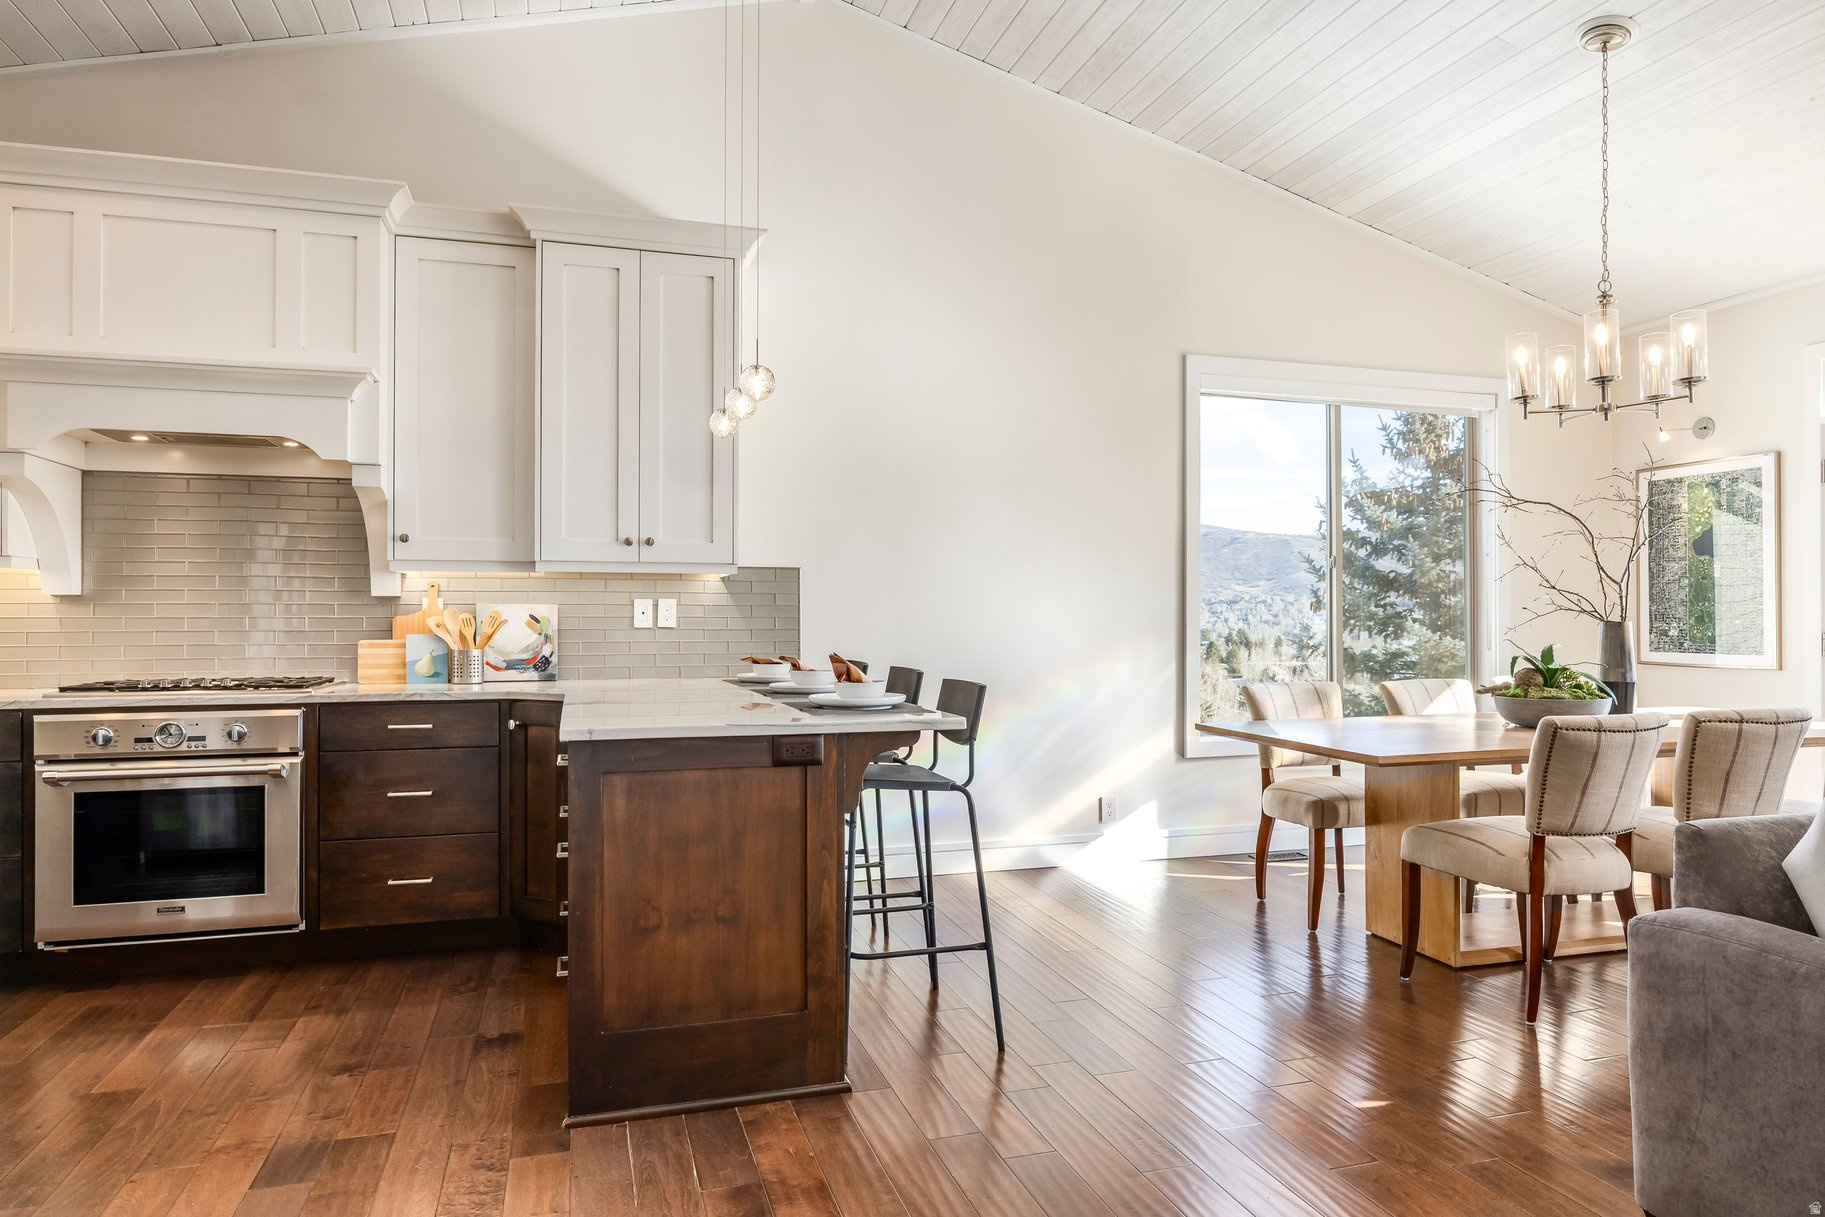
Kitchen and dining area with a dark wood island and mountain views through a large window.
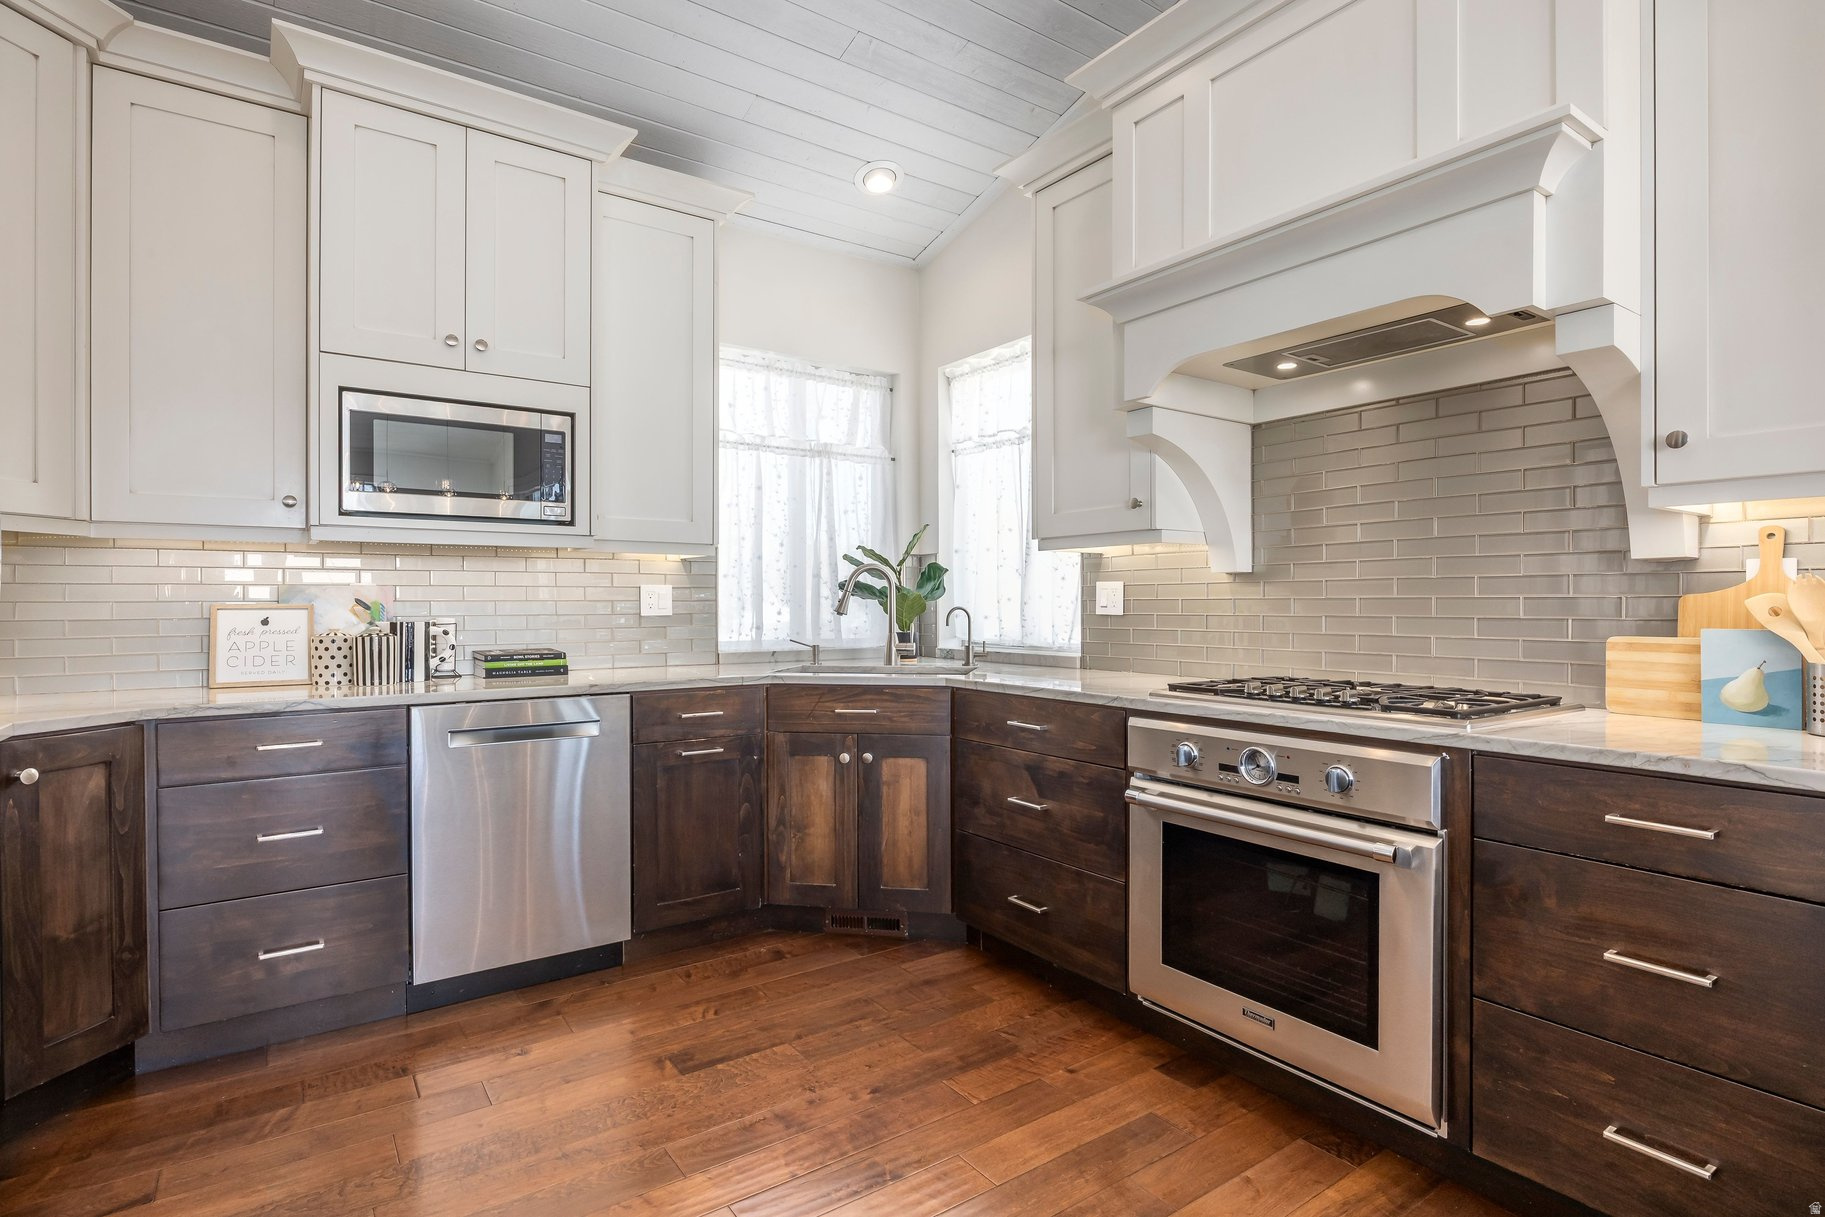
Kitchen with white upper cabinets, dark wood lower cabinets, stainless appliances, and a gray tile backsplash.
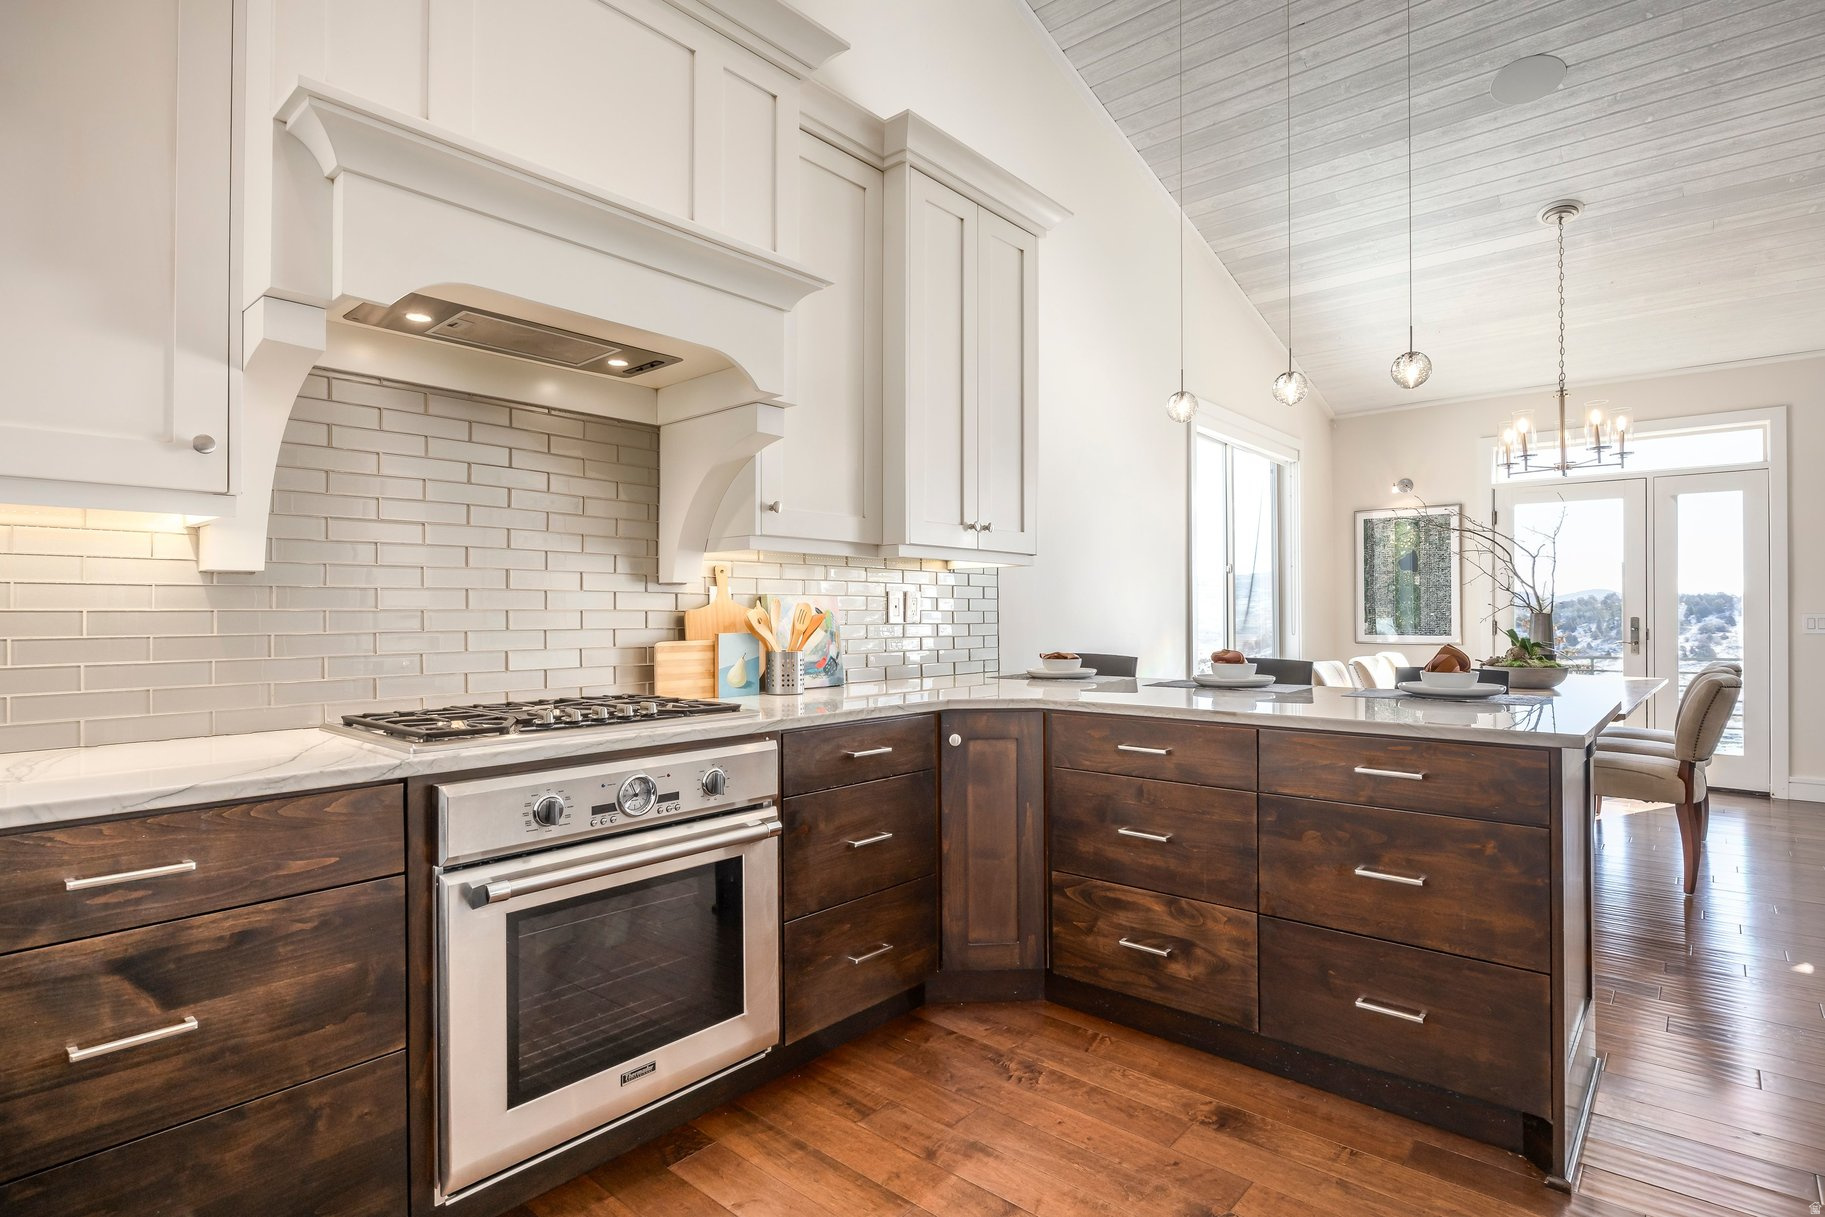
Bright kitchen with dark wood cabinets, white tile backsplash, and a large island beside glass doors.
Staged bedroom with a gray upholstered bed and a large window overlooking a snowy hillside.
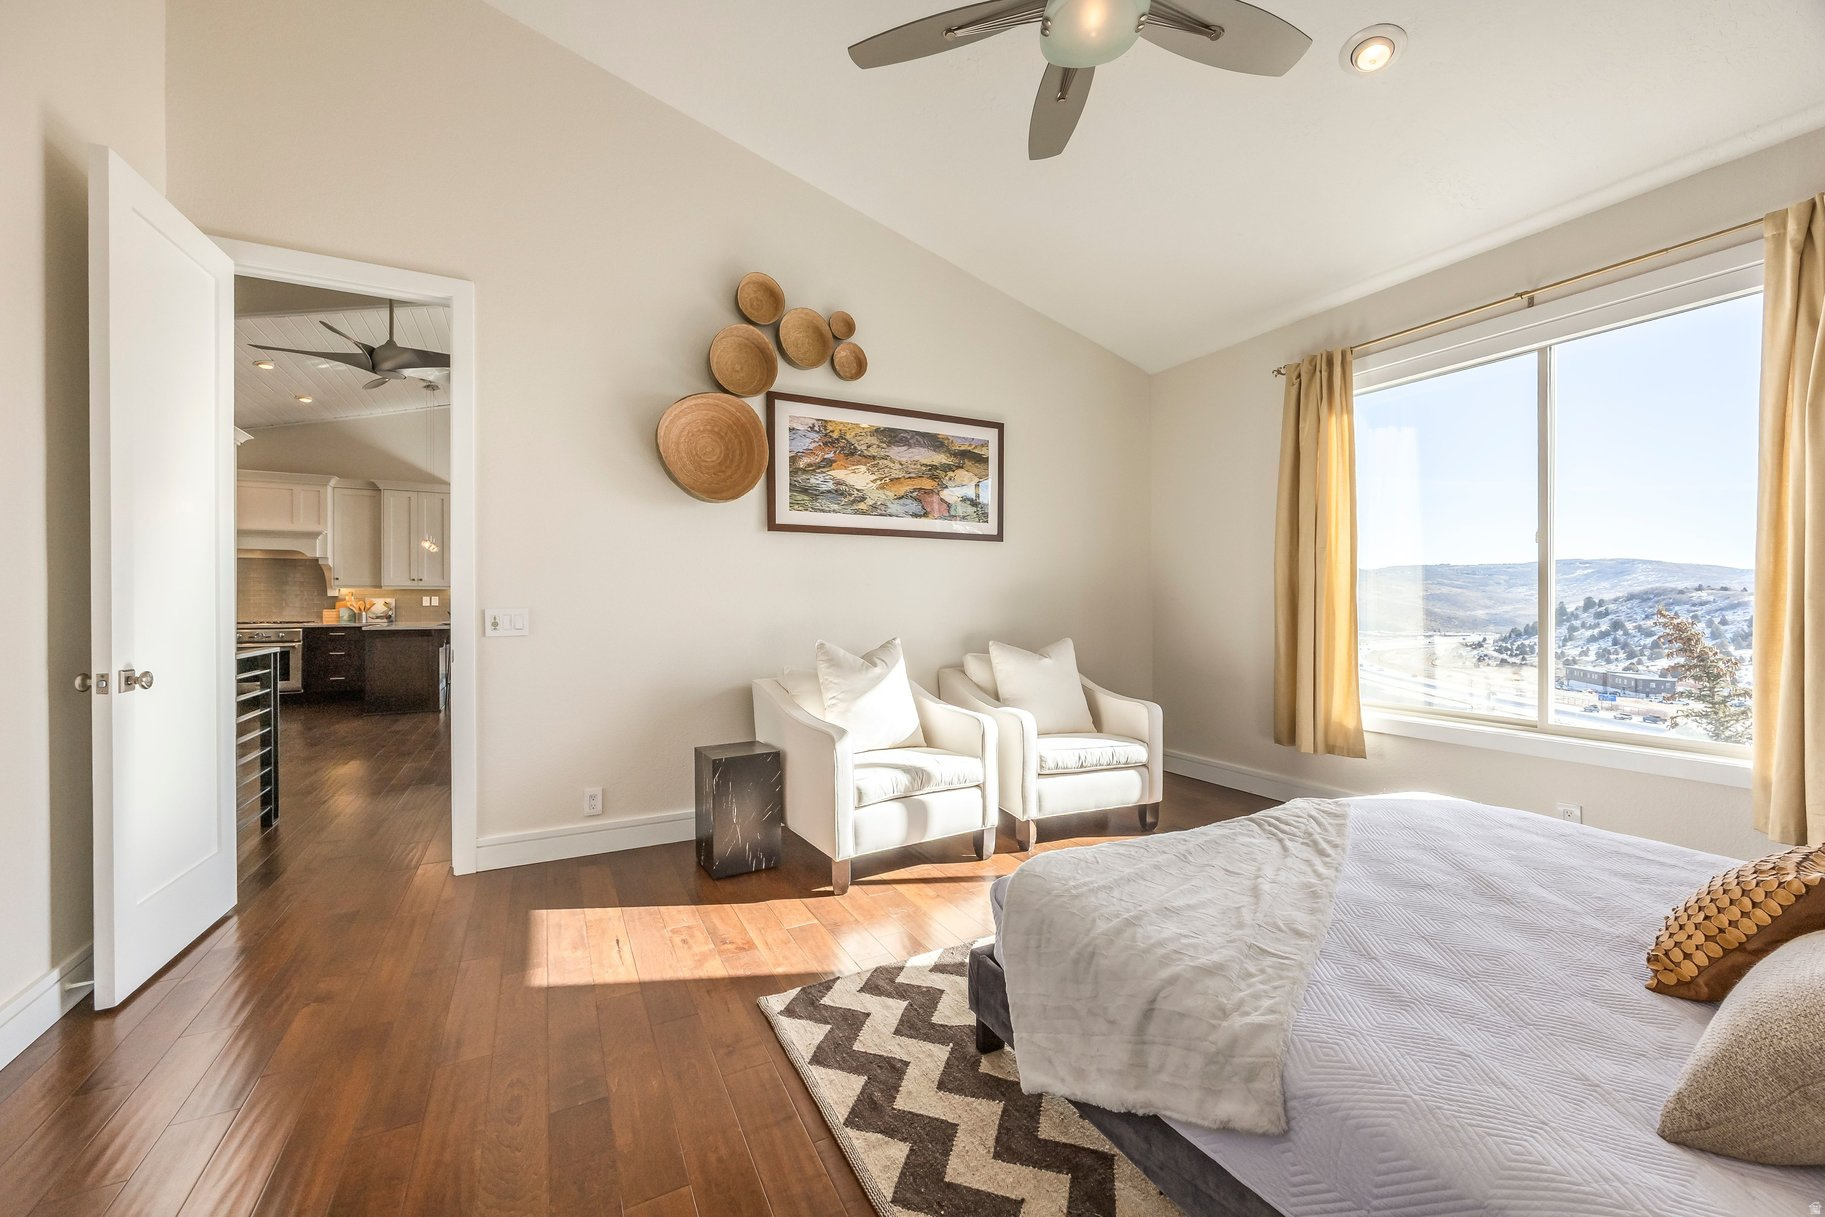
Furnished bedroom with white armchairs and a large window overlooking snowy hills.
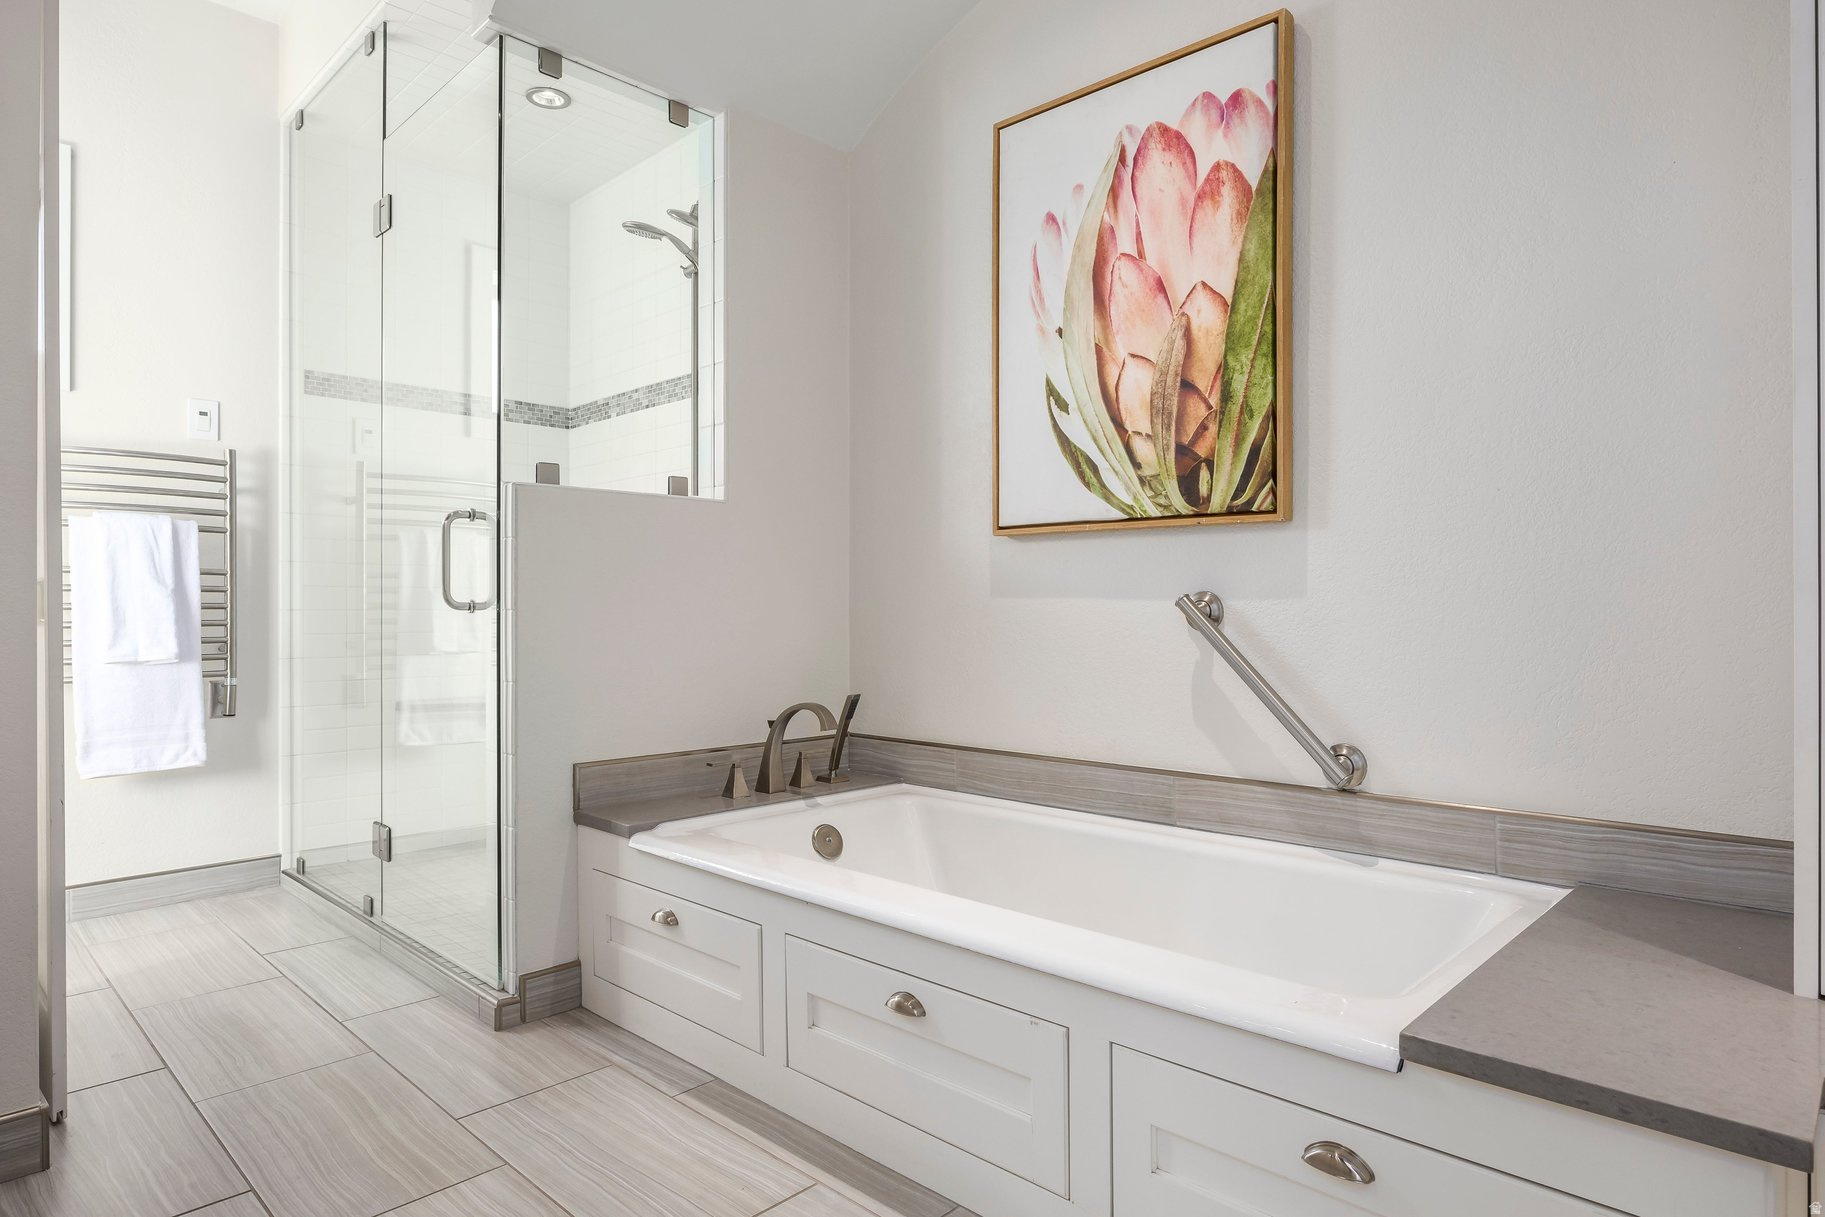
Bathroom with a built-in soaking tub, glass-enclosed shower, and framed floral artwork.
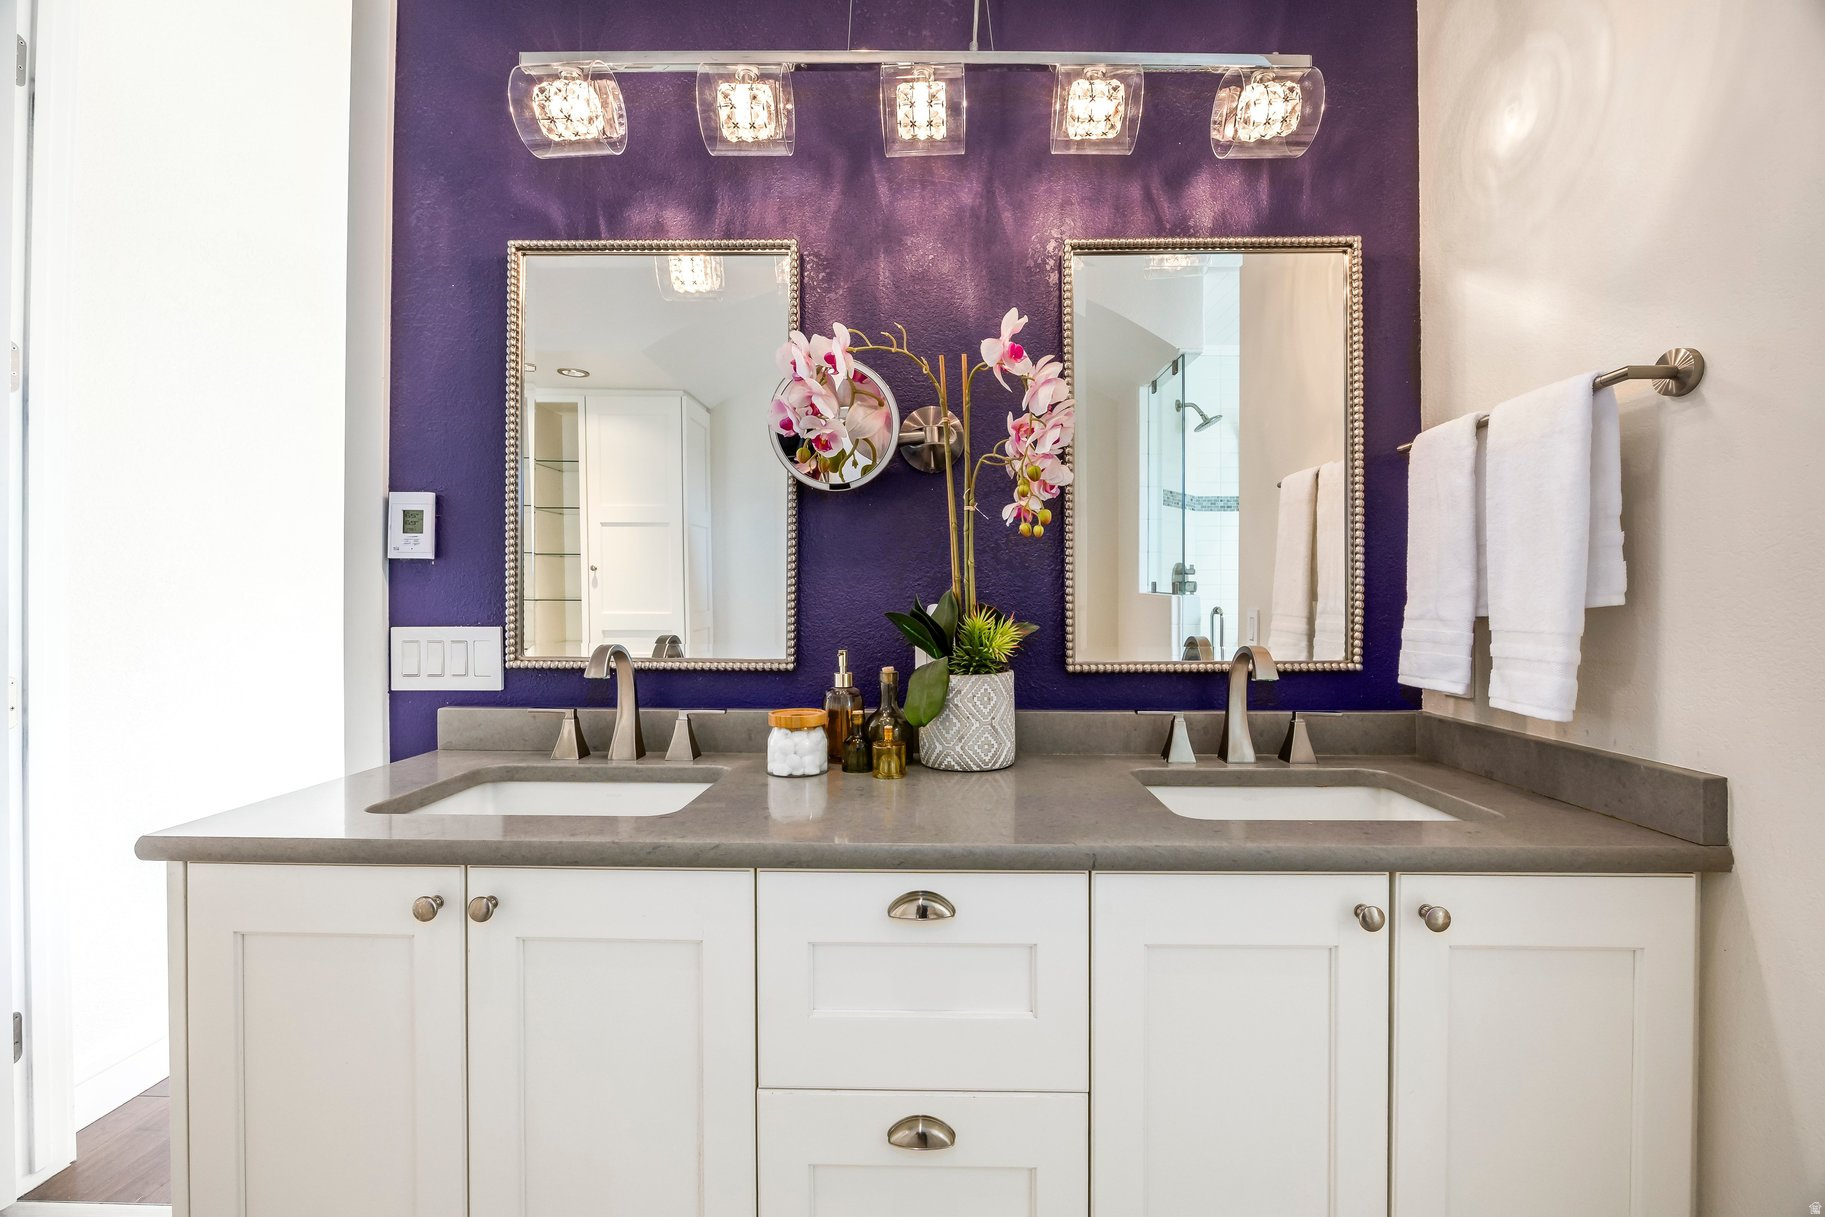
Bathroom with a double-sink vanity, deep purple accent wall, framed mirrors, and orchids.
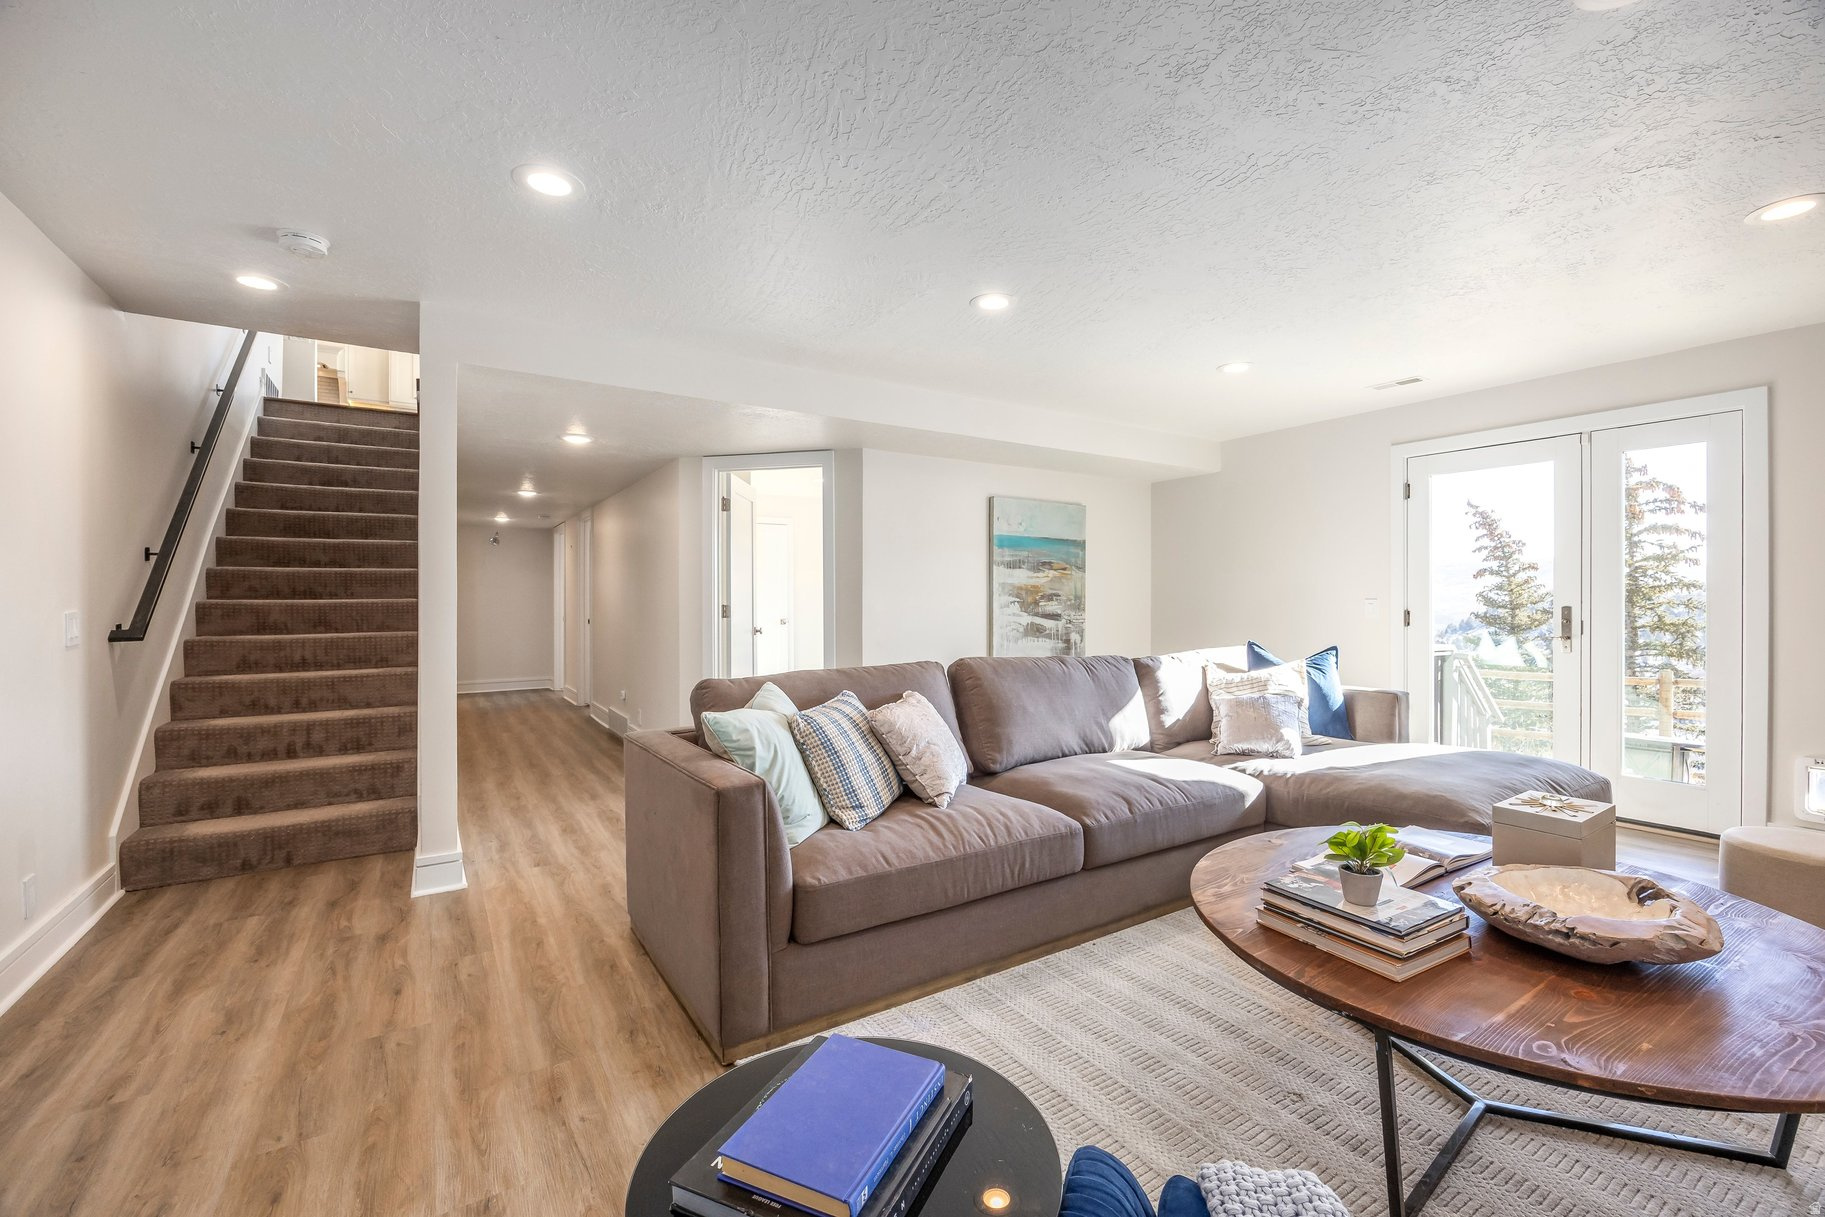
Furnished living room with a large sectional, carpeted stairs, and glass doors opening to a mountain-view deck.
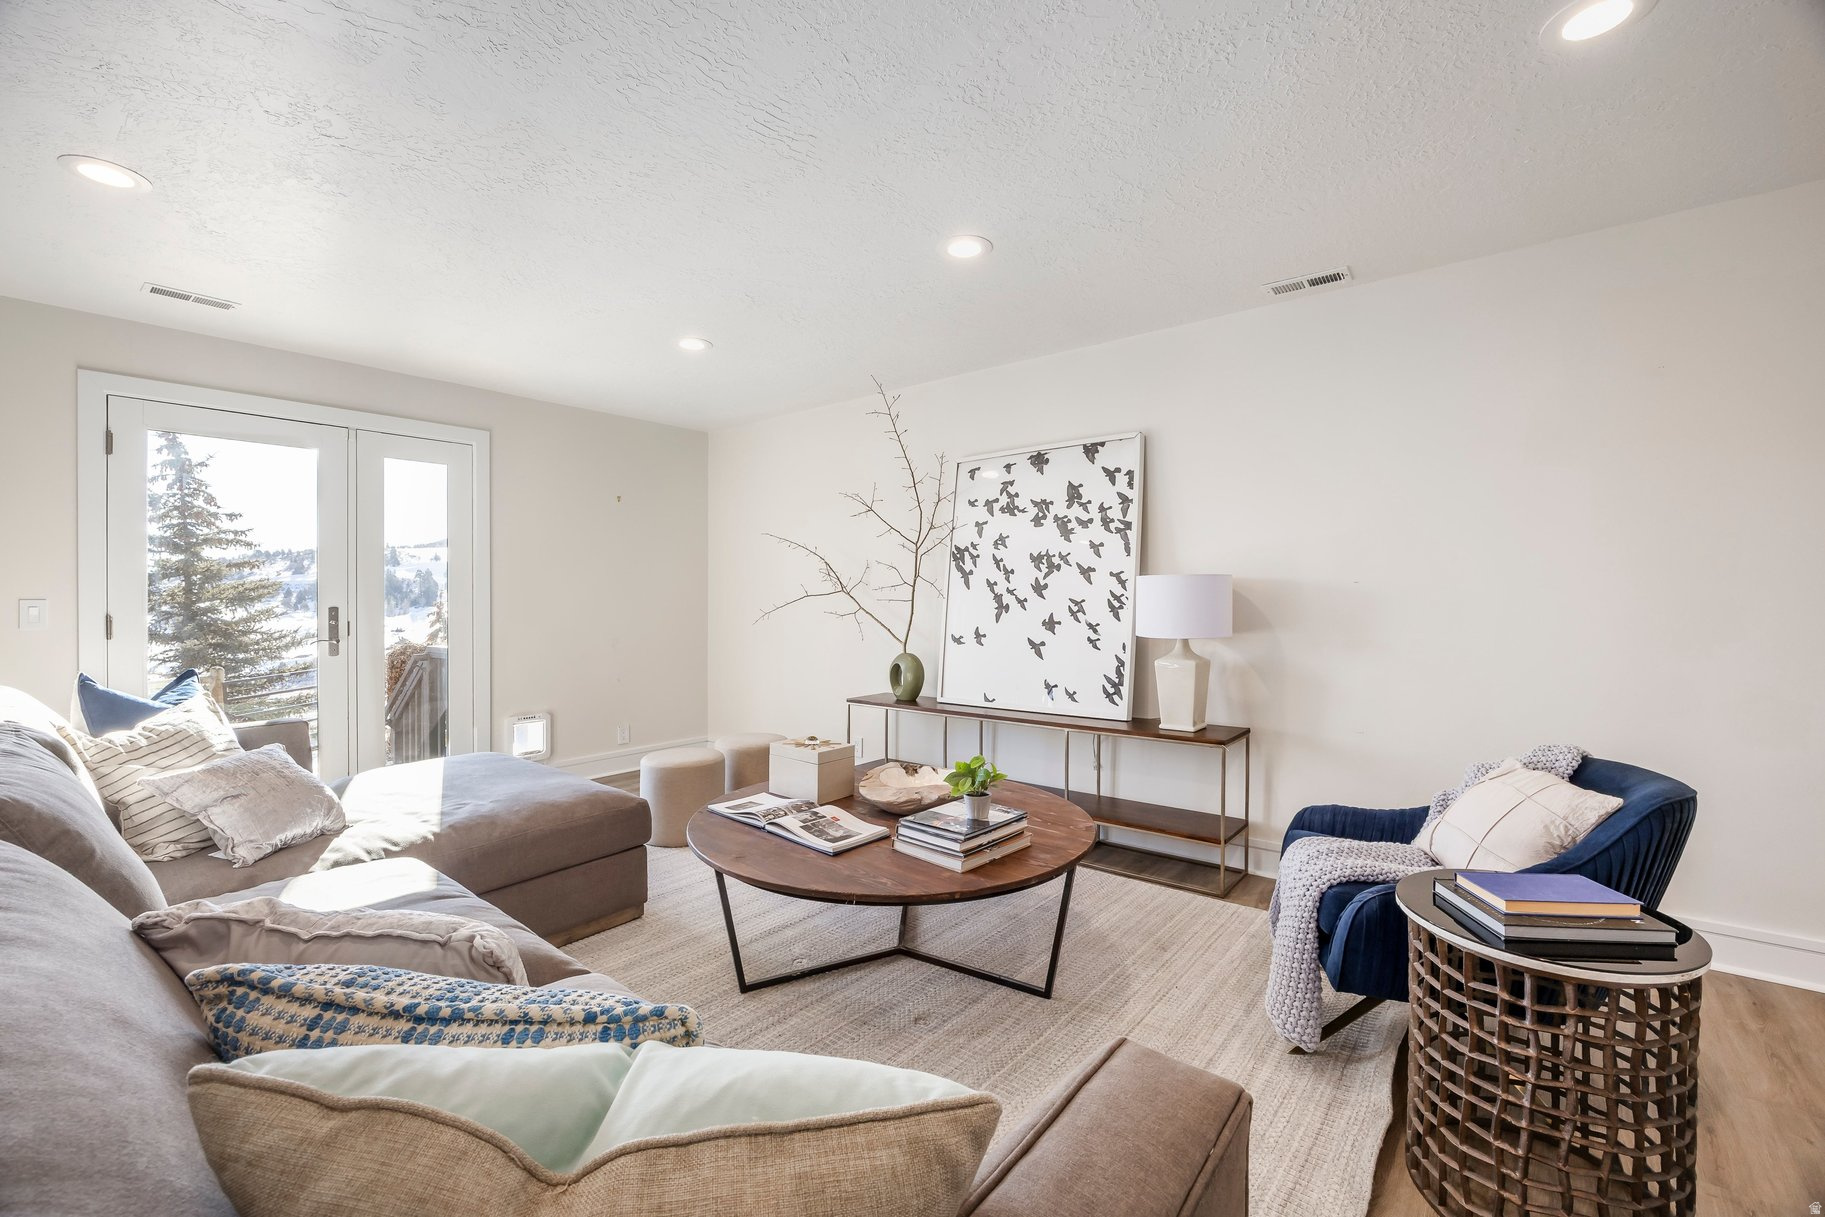
Furnished living room with a large sectional, blue accent chair, and glass doors overlooking a snowy landscape.
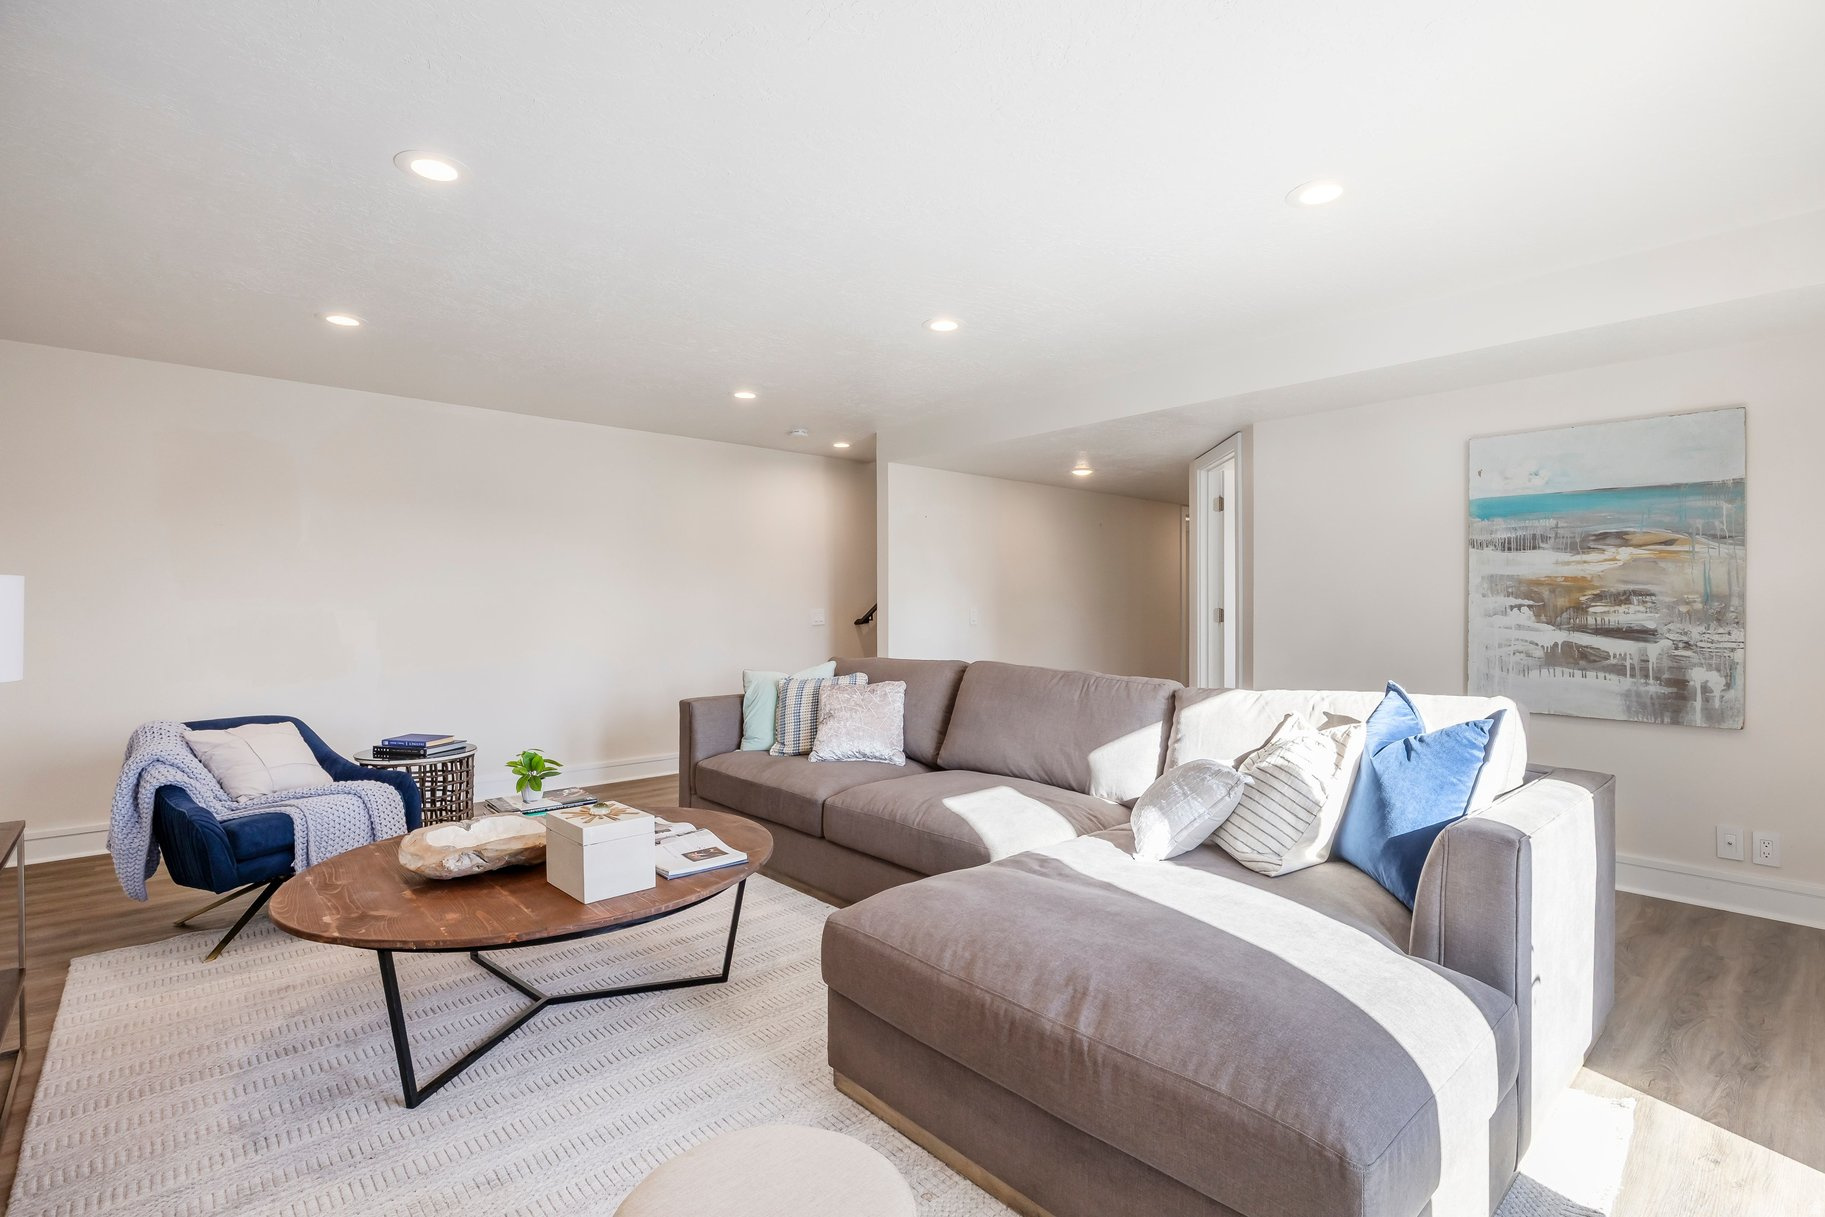
Living room with a large gray sectional, blue accent chair, and oval coffee table.
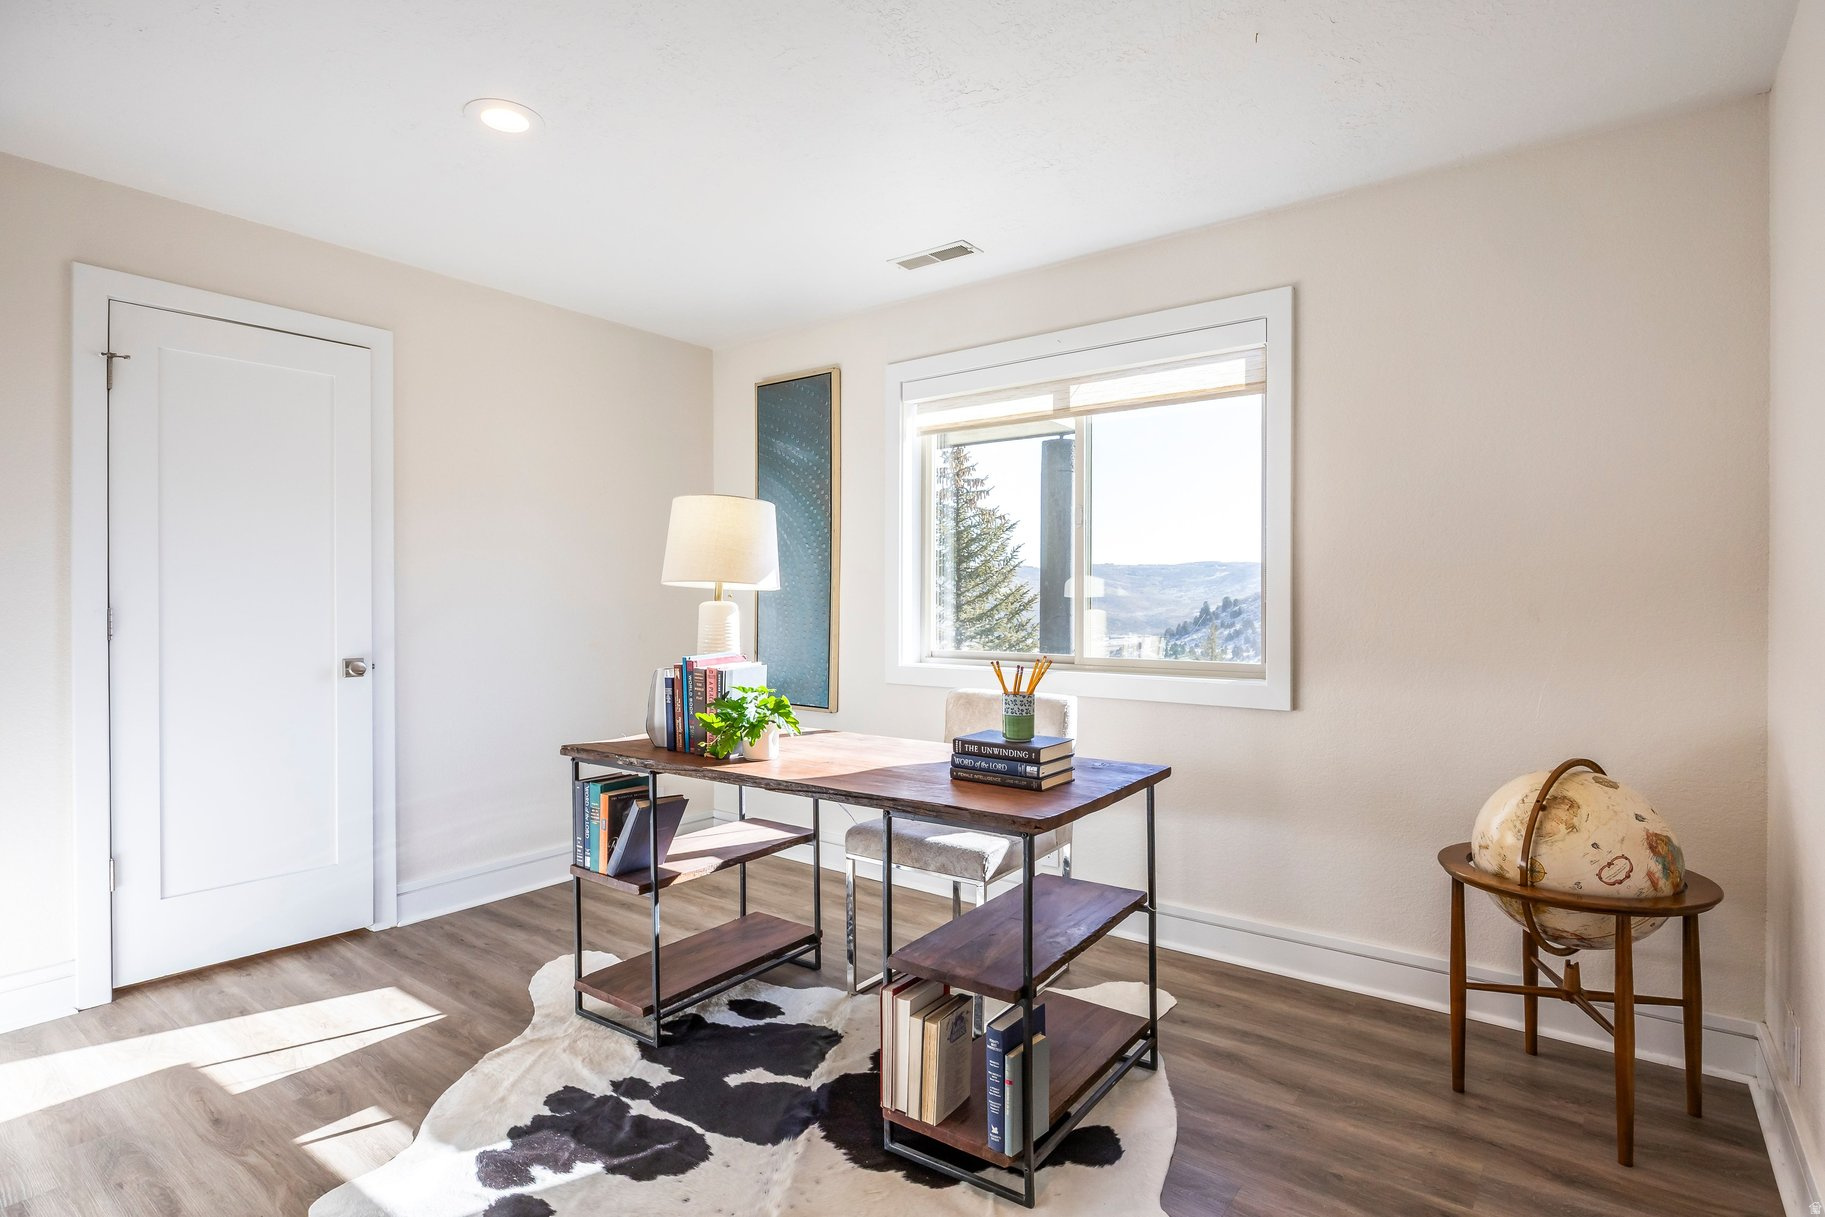
Home office with a wooden desk, cowhide rug, and mountain views through the window.
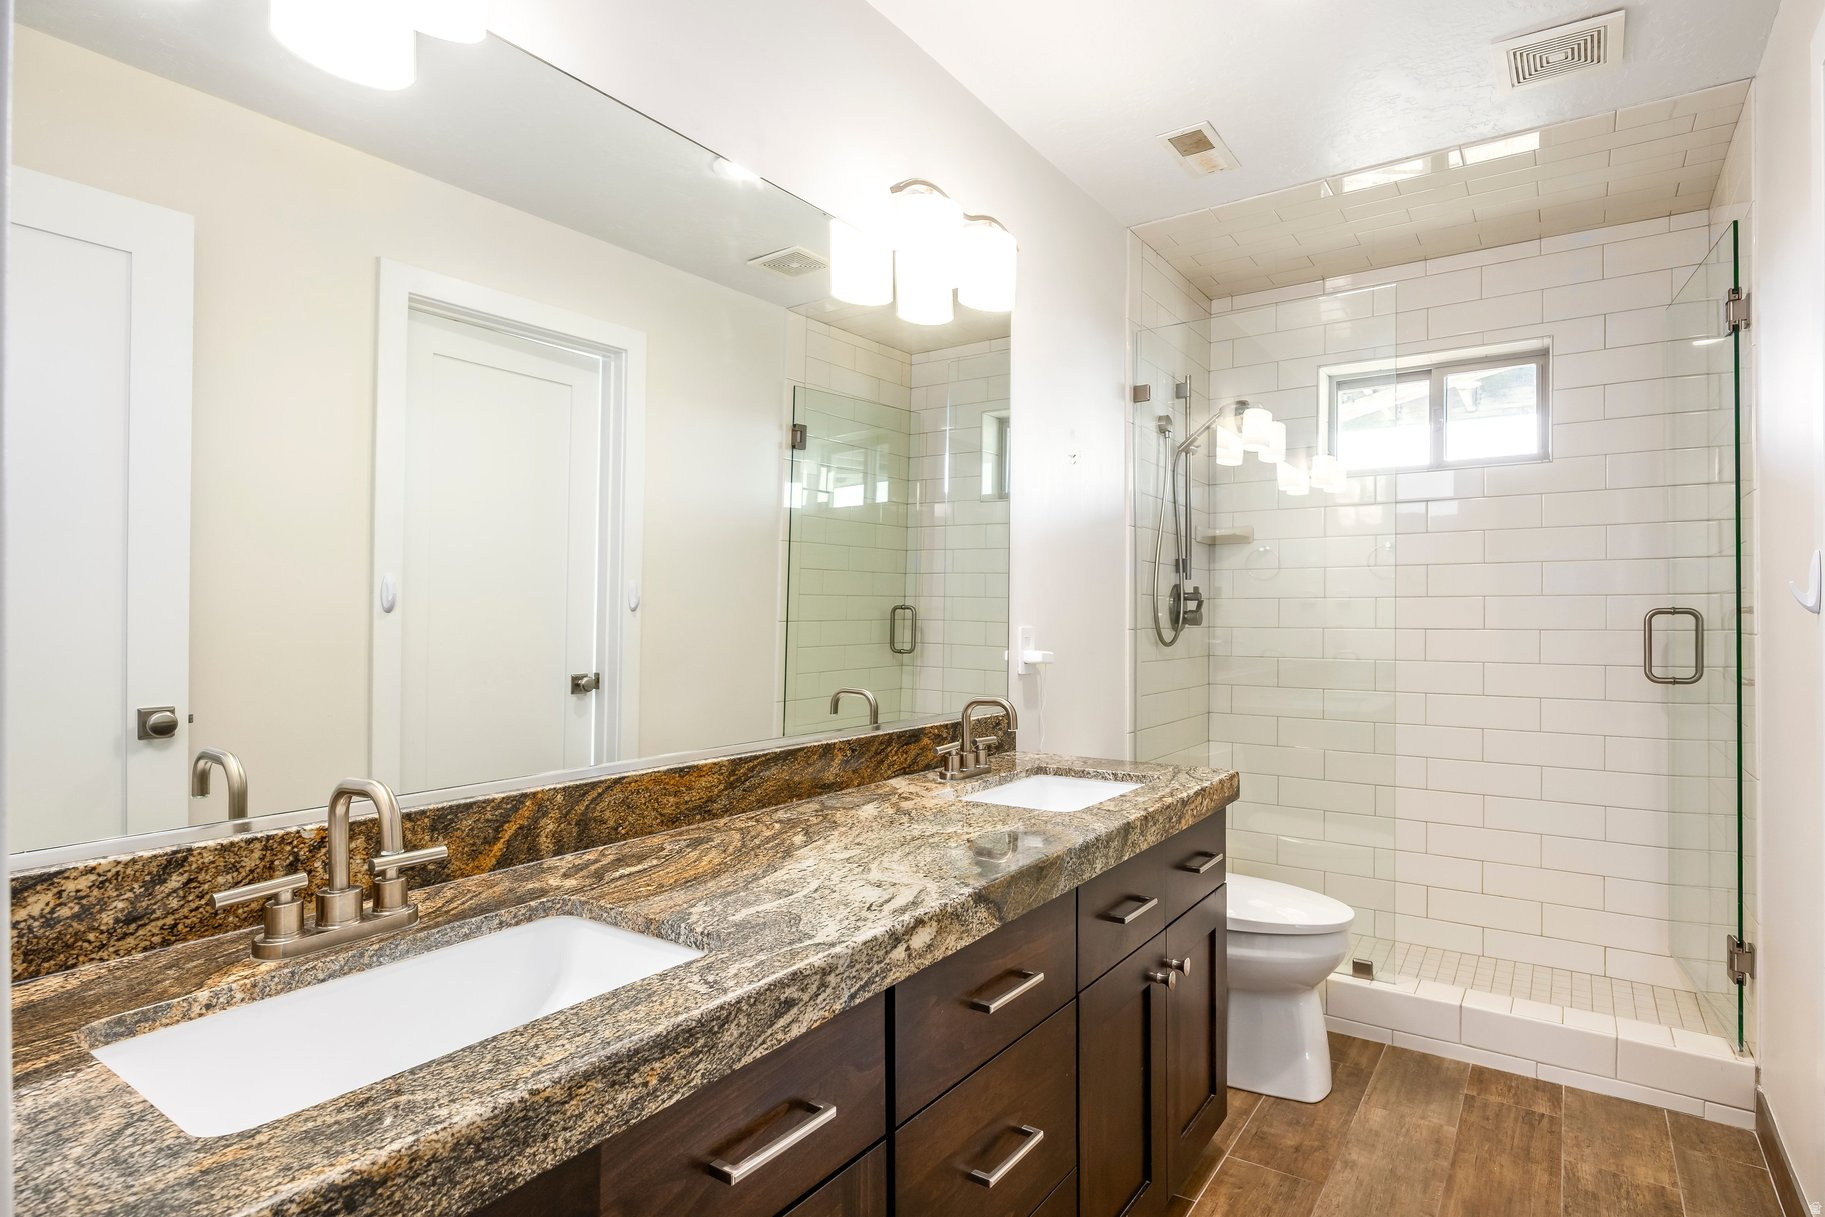
Bathroom with a granite double vanity and glass shower tiled in white subway tile.
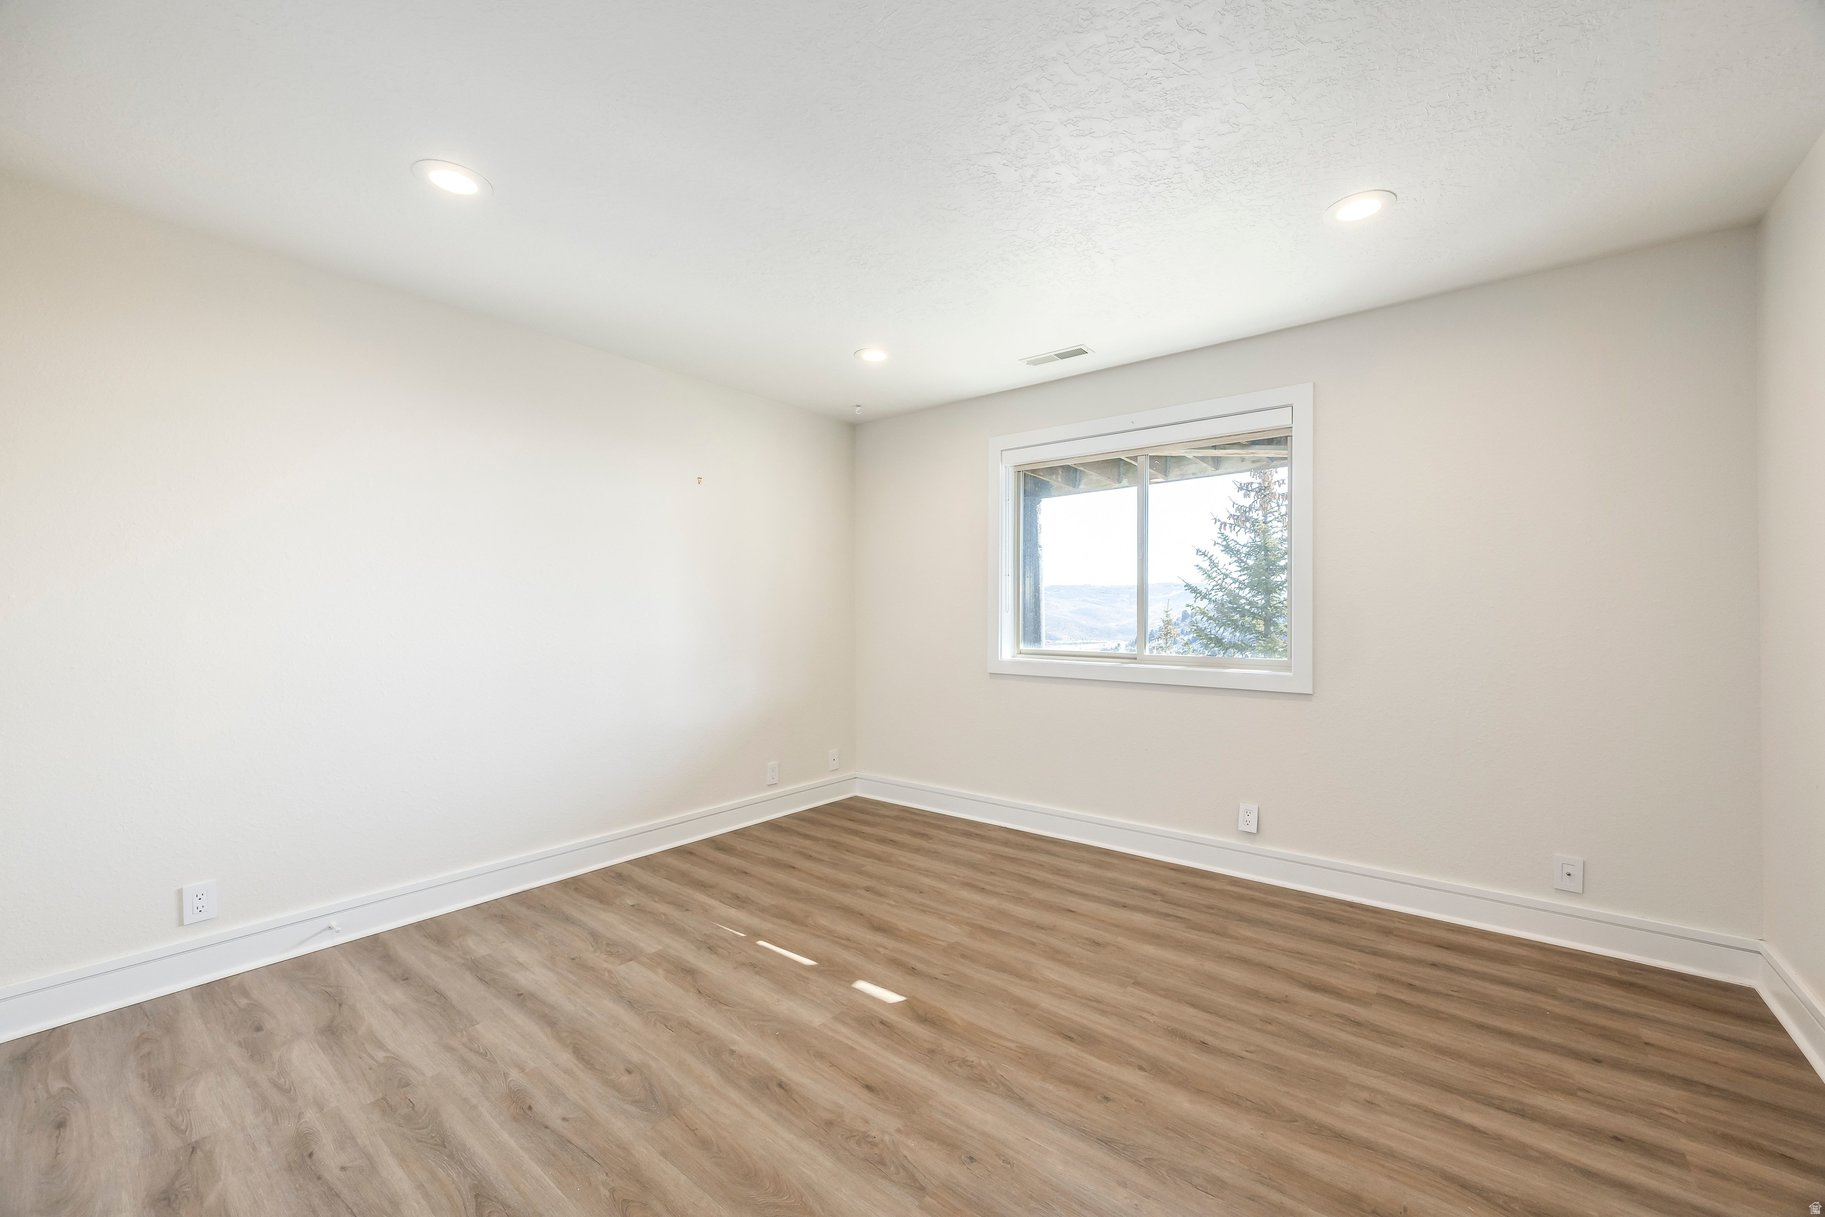
Empty room with wood-look flooring, recessed lights, and a window overlooking hills.
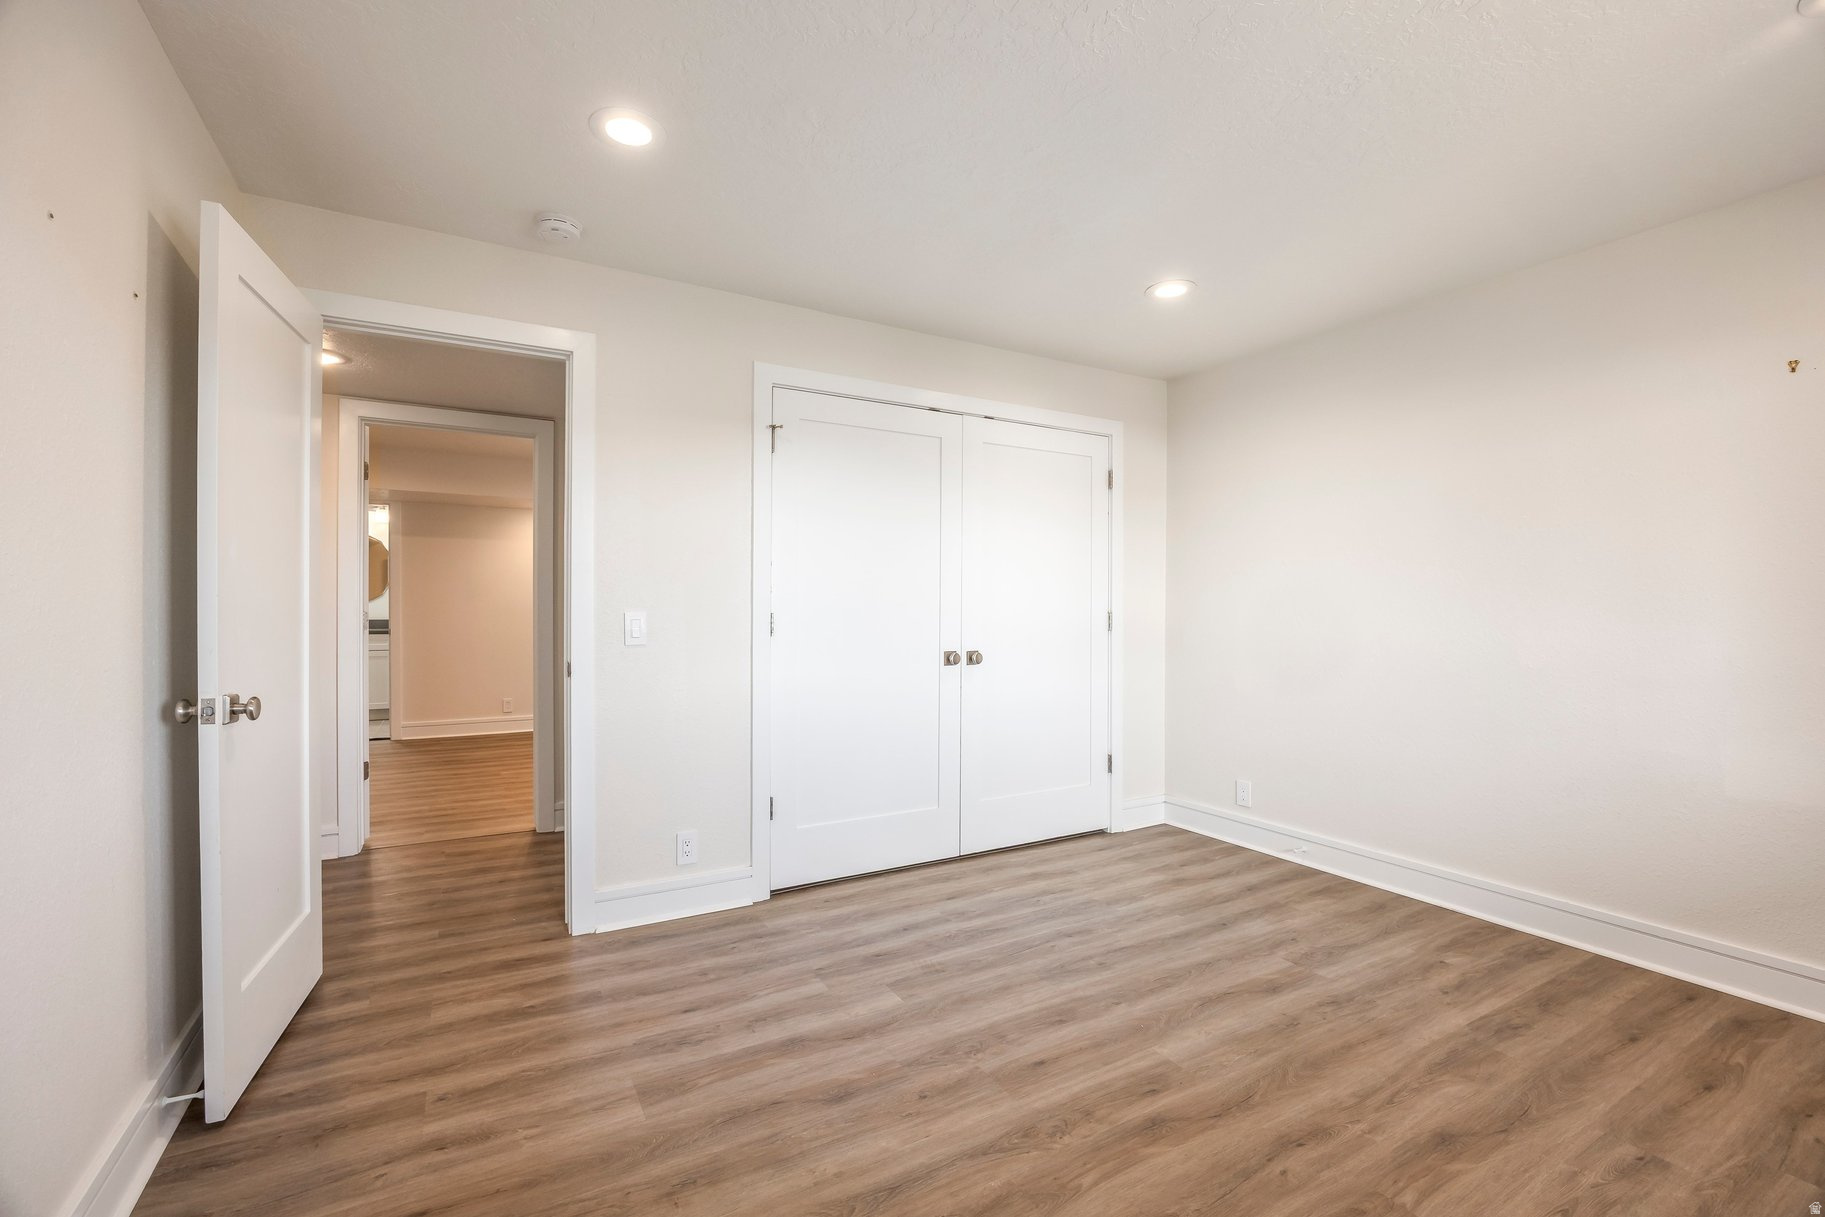
Empty room with wood-look flooring, double closet doors, and an open doorway.
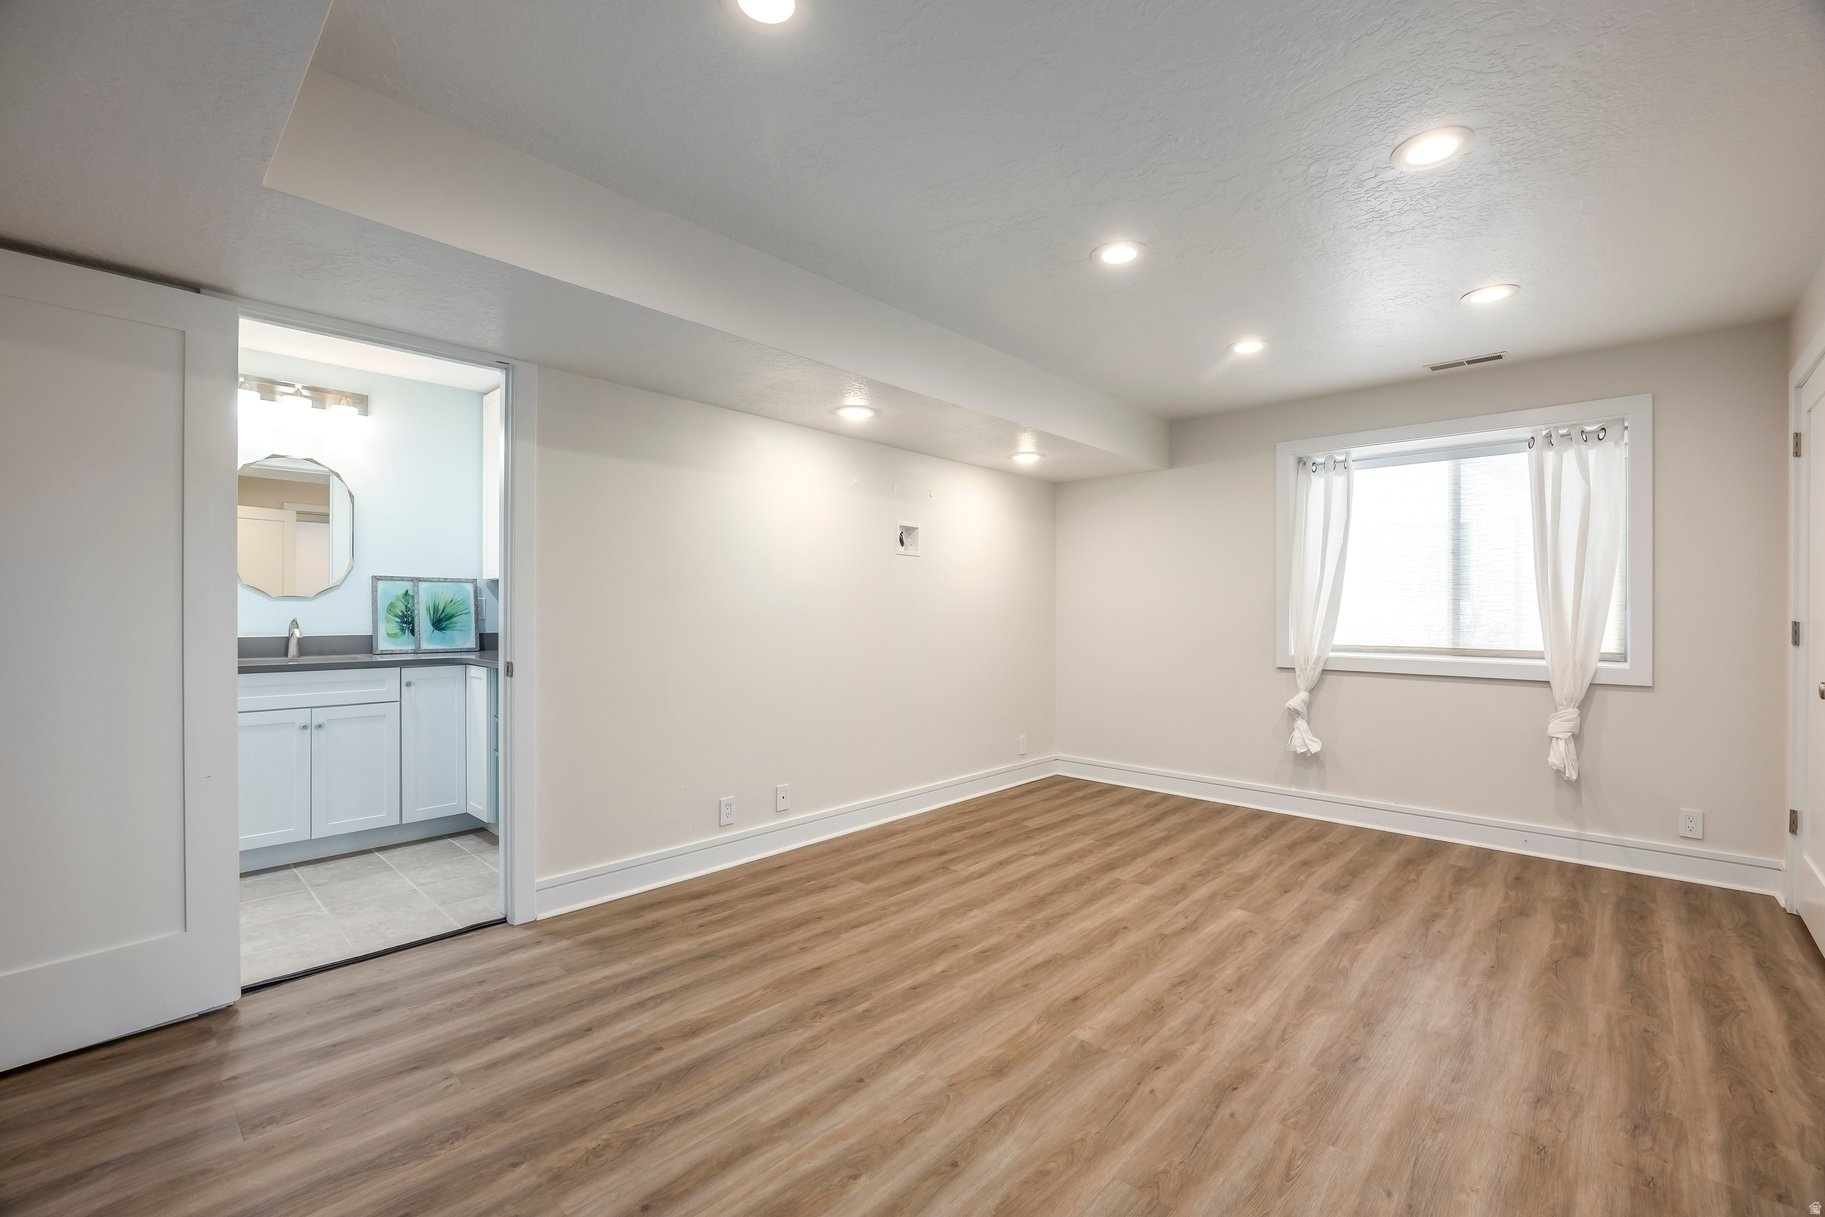
Empty bedroom with wood-look flooring and a window beside an open doorway to the bathroom.
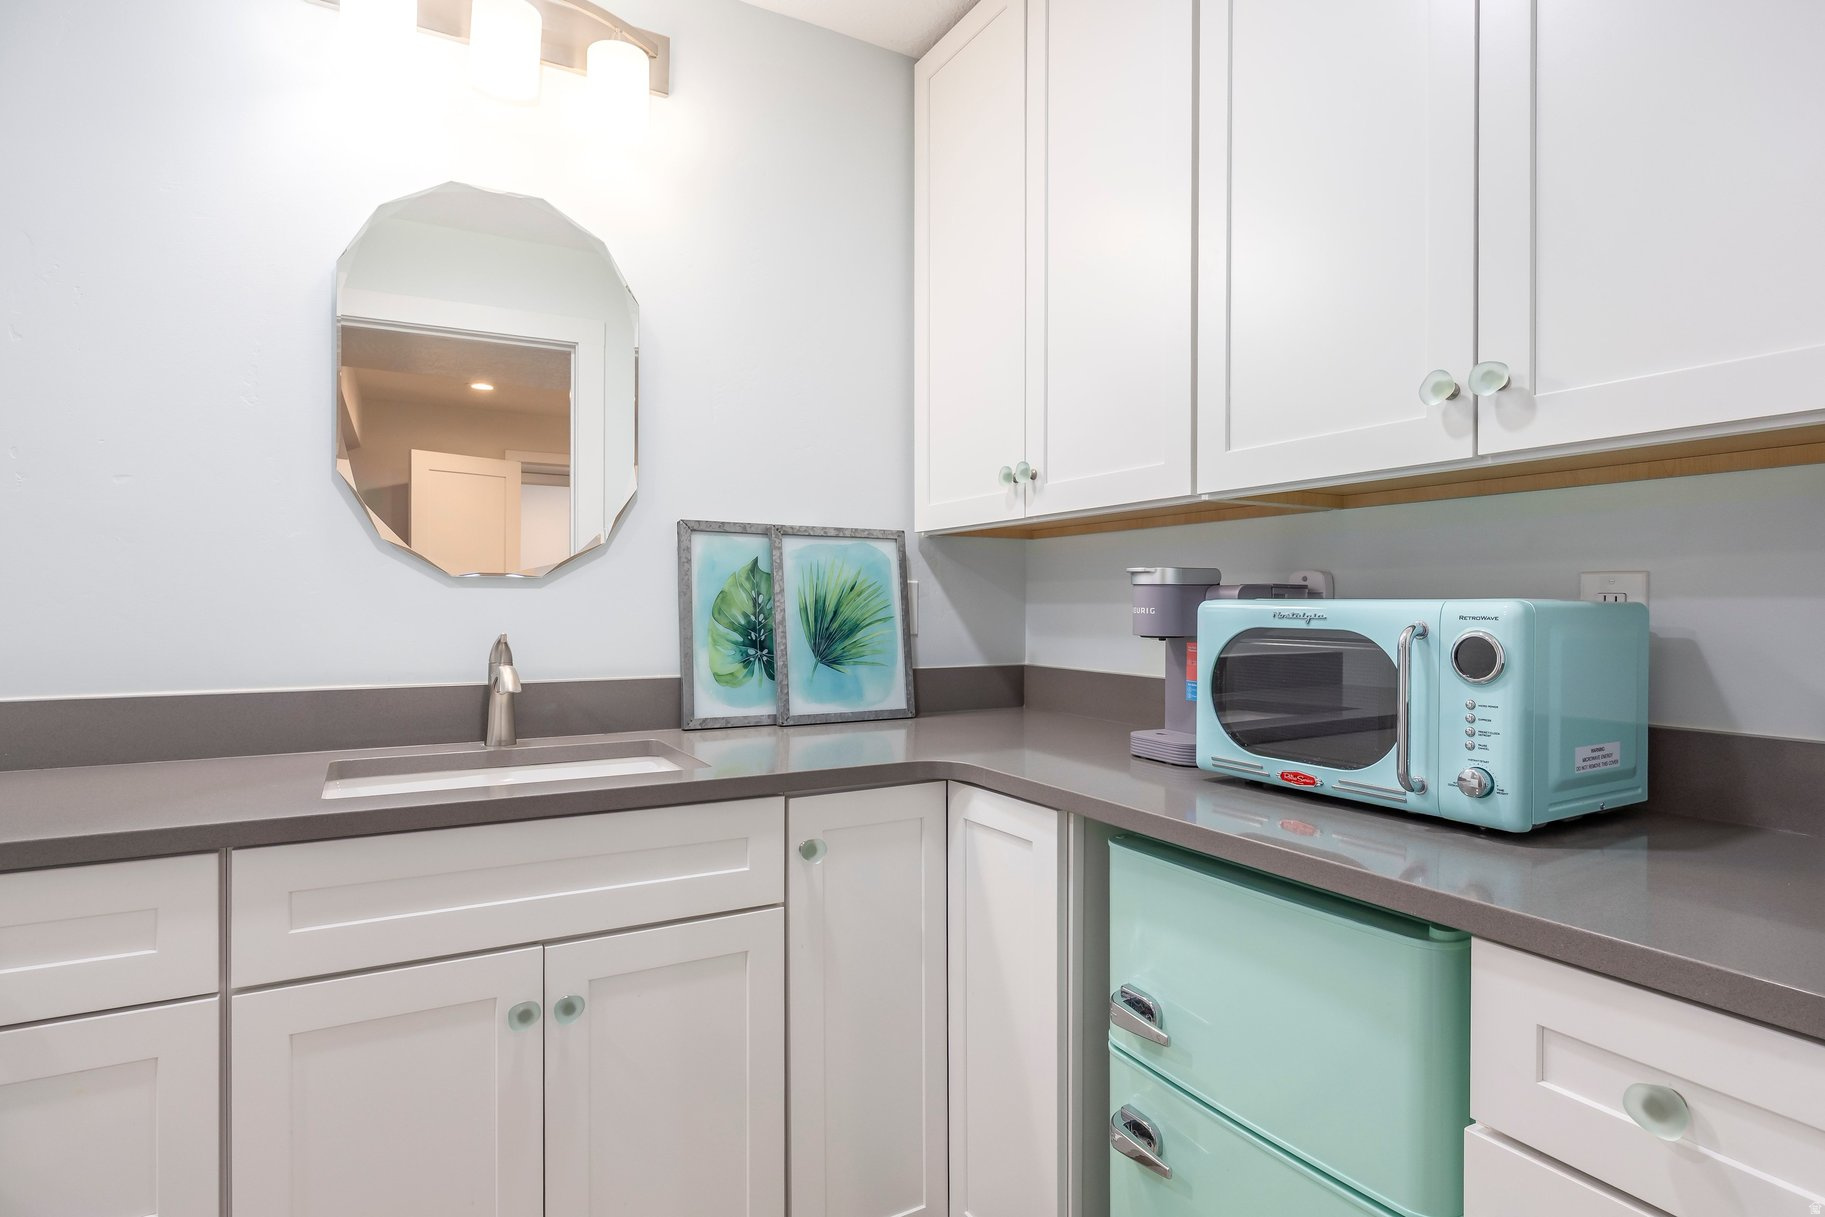
Compact kitchenette with white cabinets, a gray counter, and mint-green retro-style appliances.
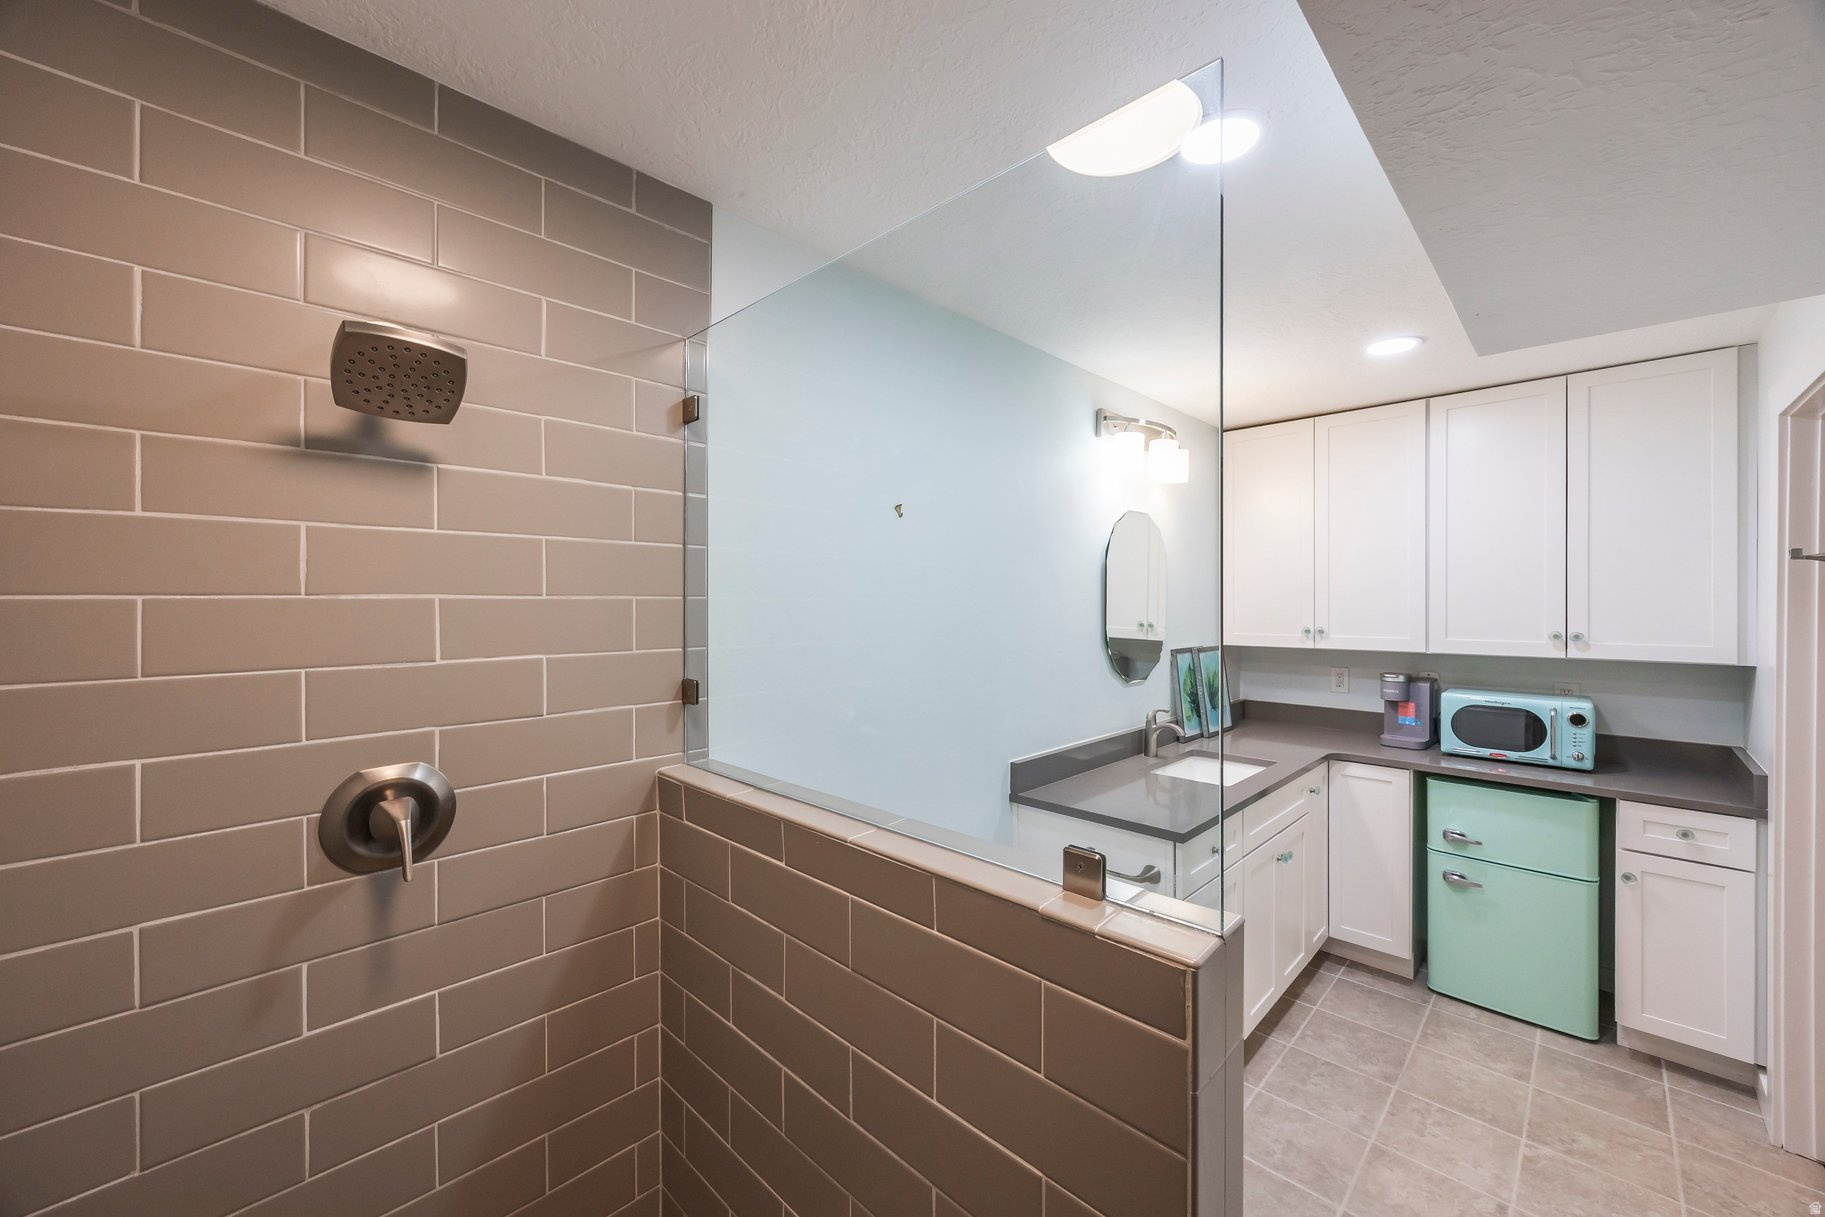
Bathroom with a glass shower and tub beside white cabinets and a mint-green mini fridge.
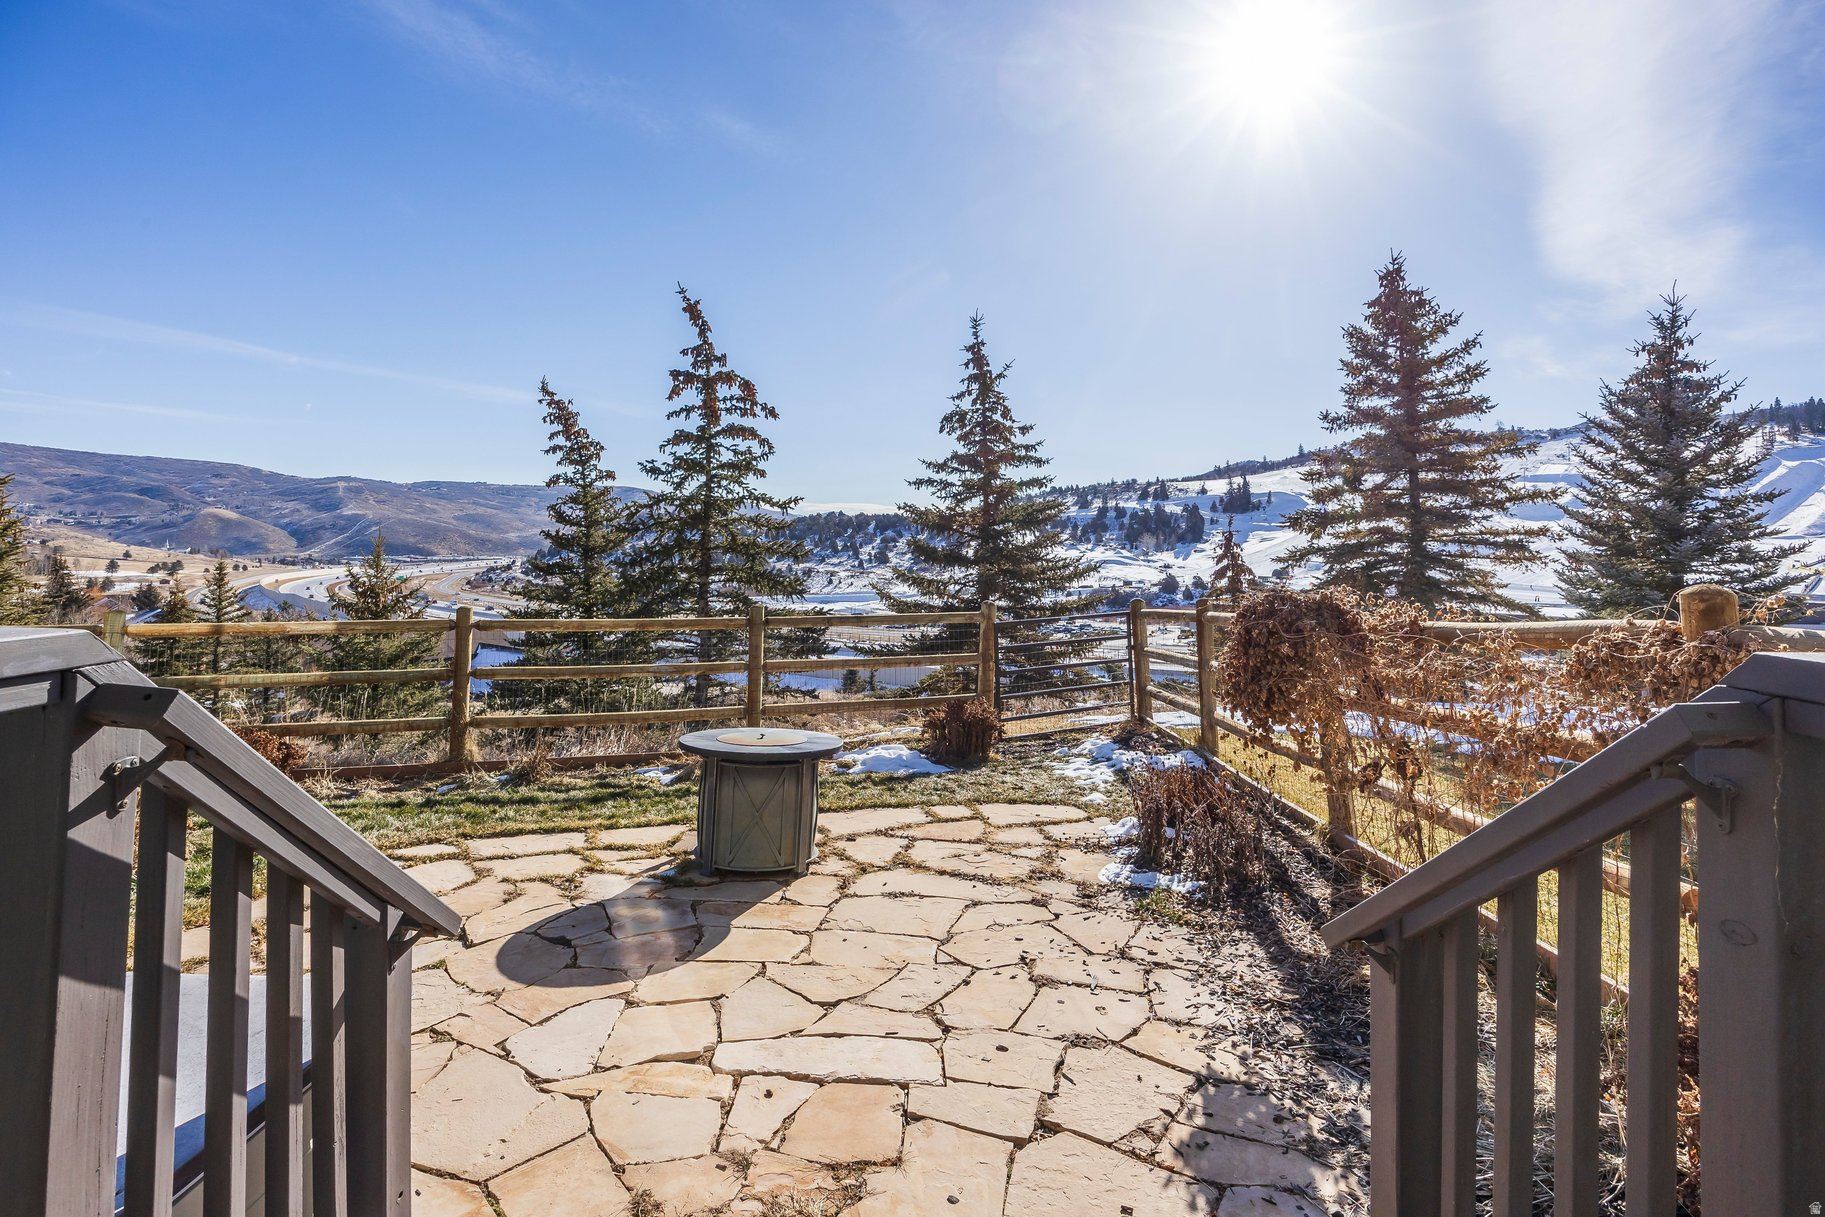
Stone patio overlooking a snow-dusted mountain valley, framed by evergreens and wooden railings.
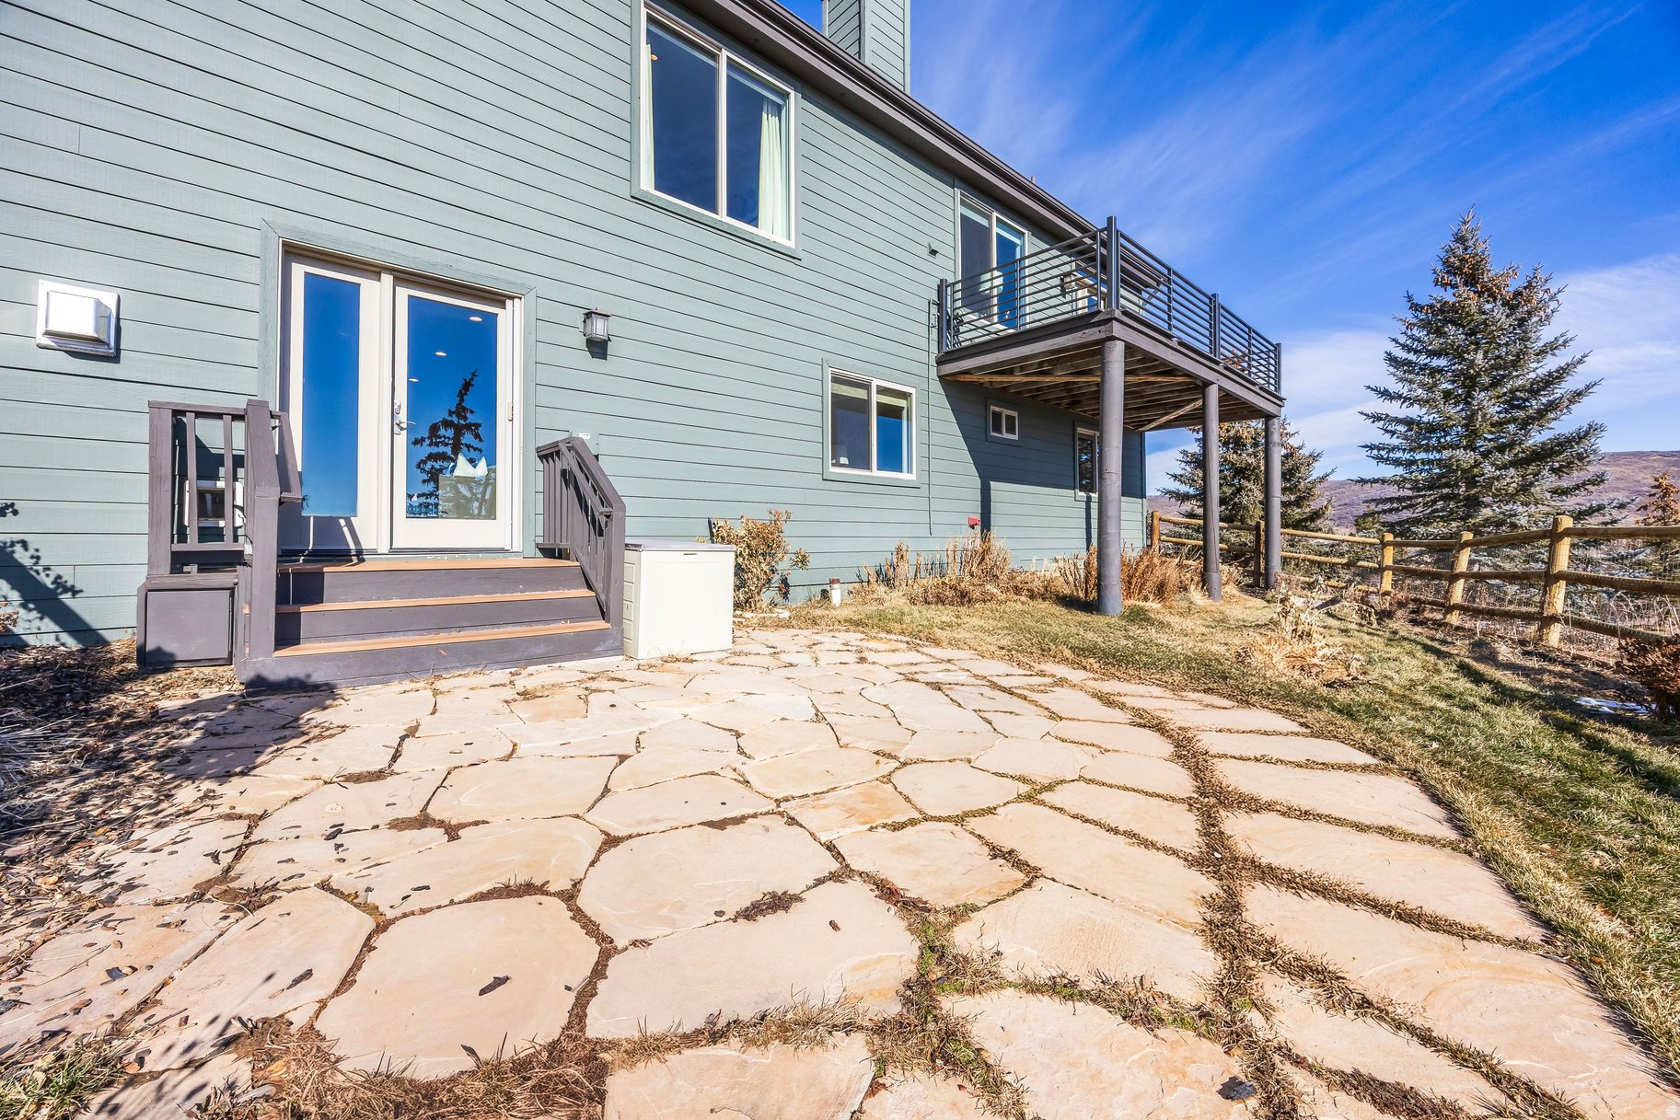
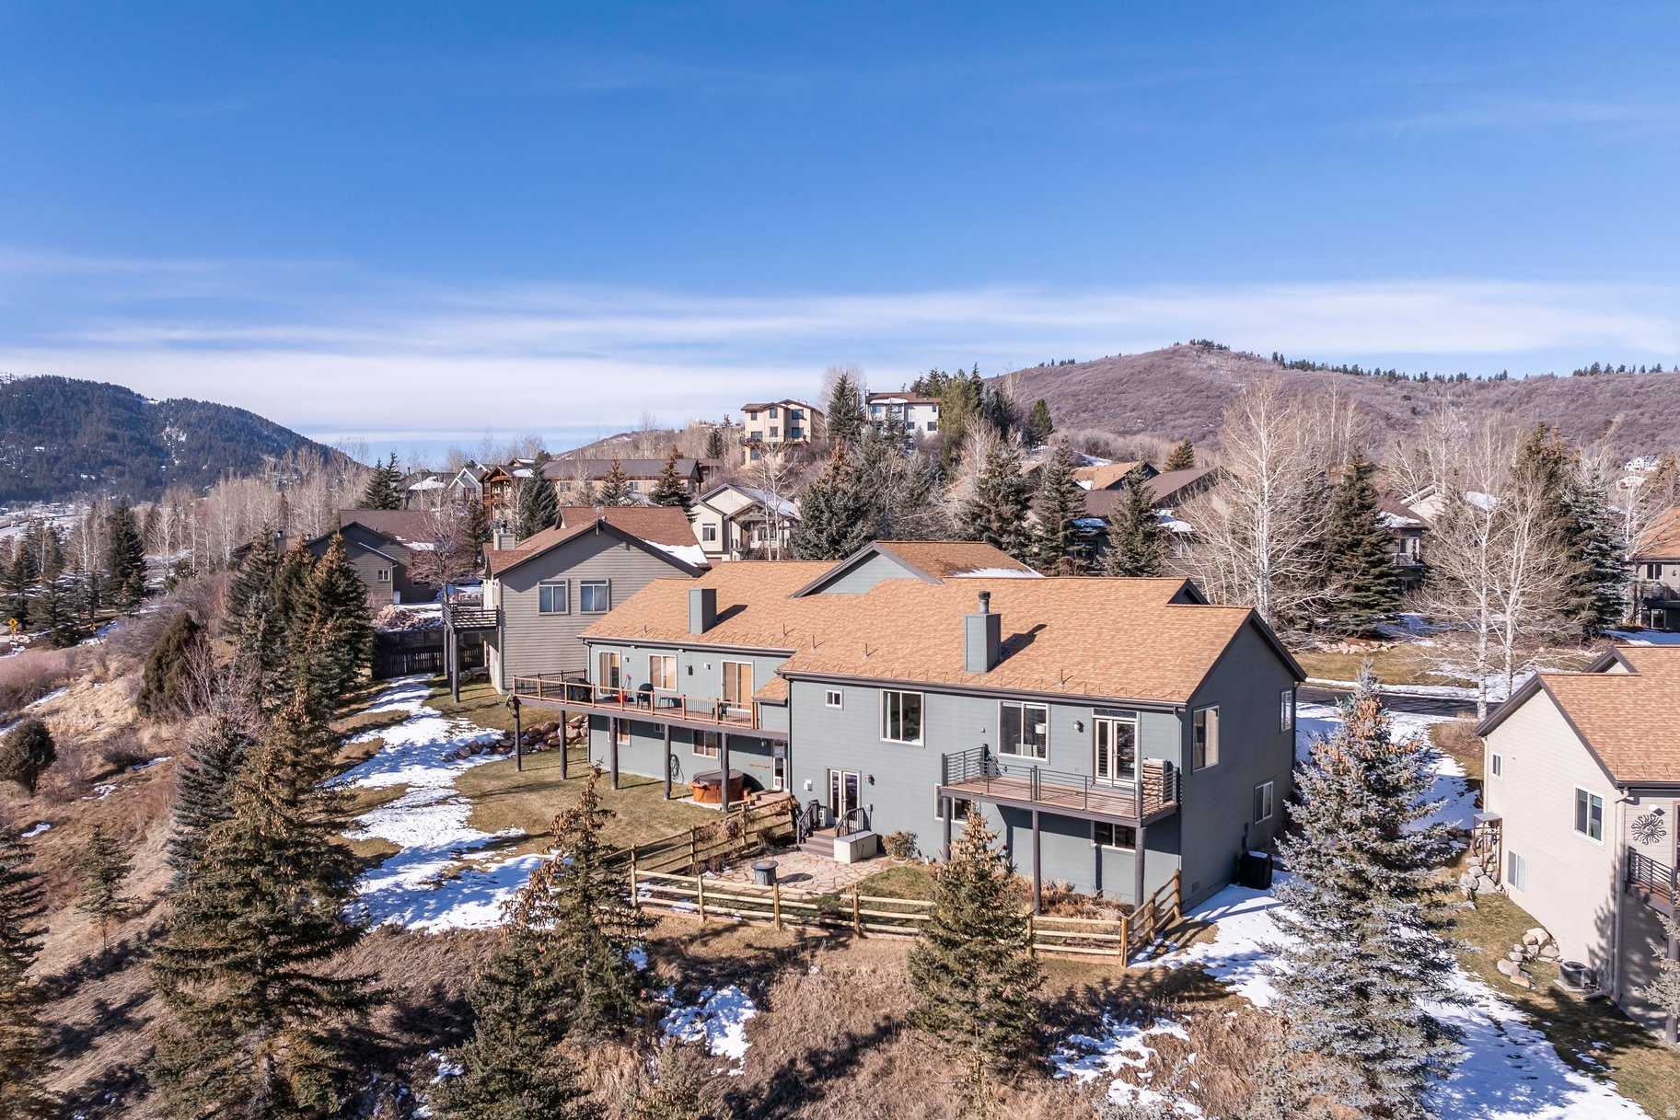
Blue-gray house exterior with a broad stone patio and elevated deck beside a fenced yard.
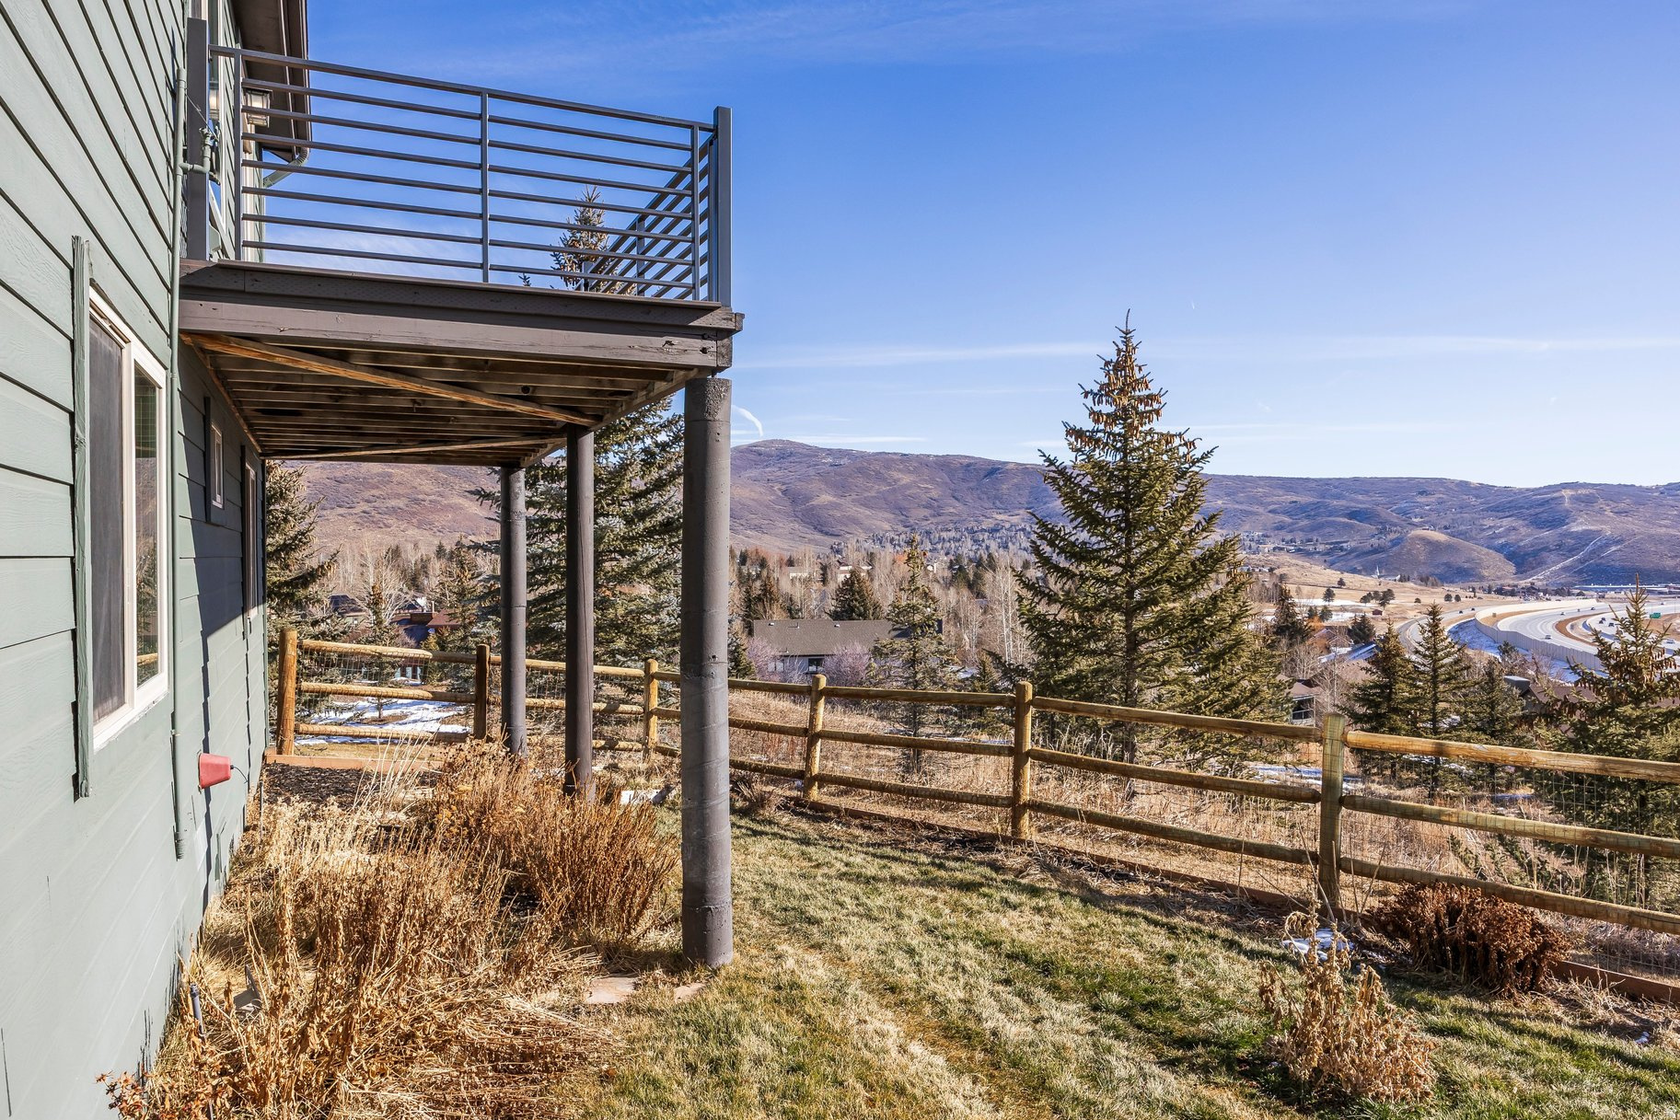
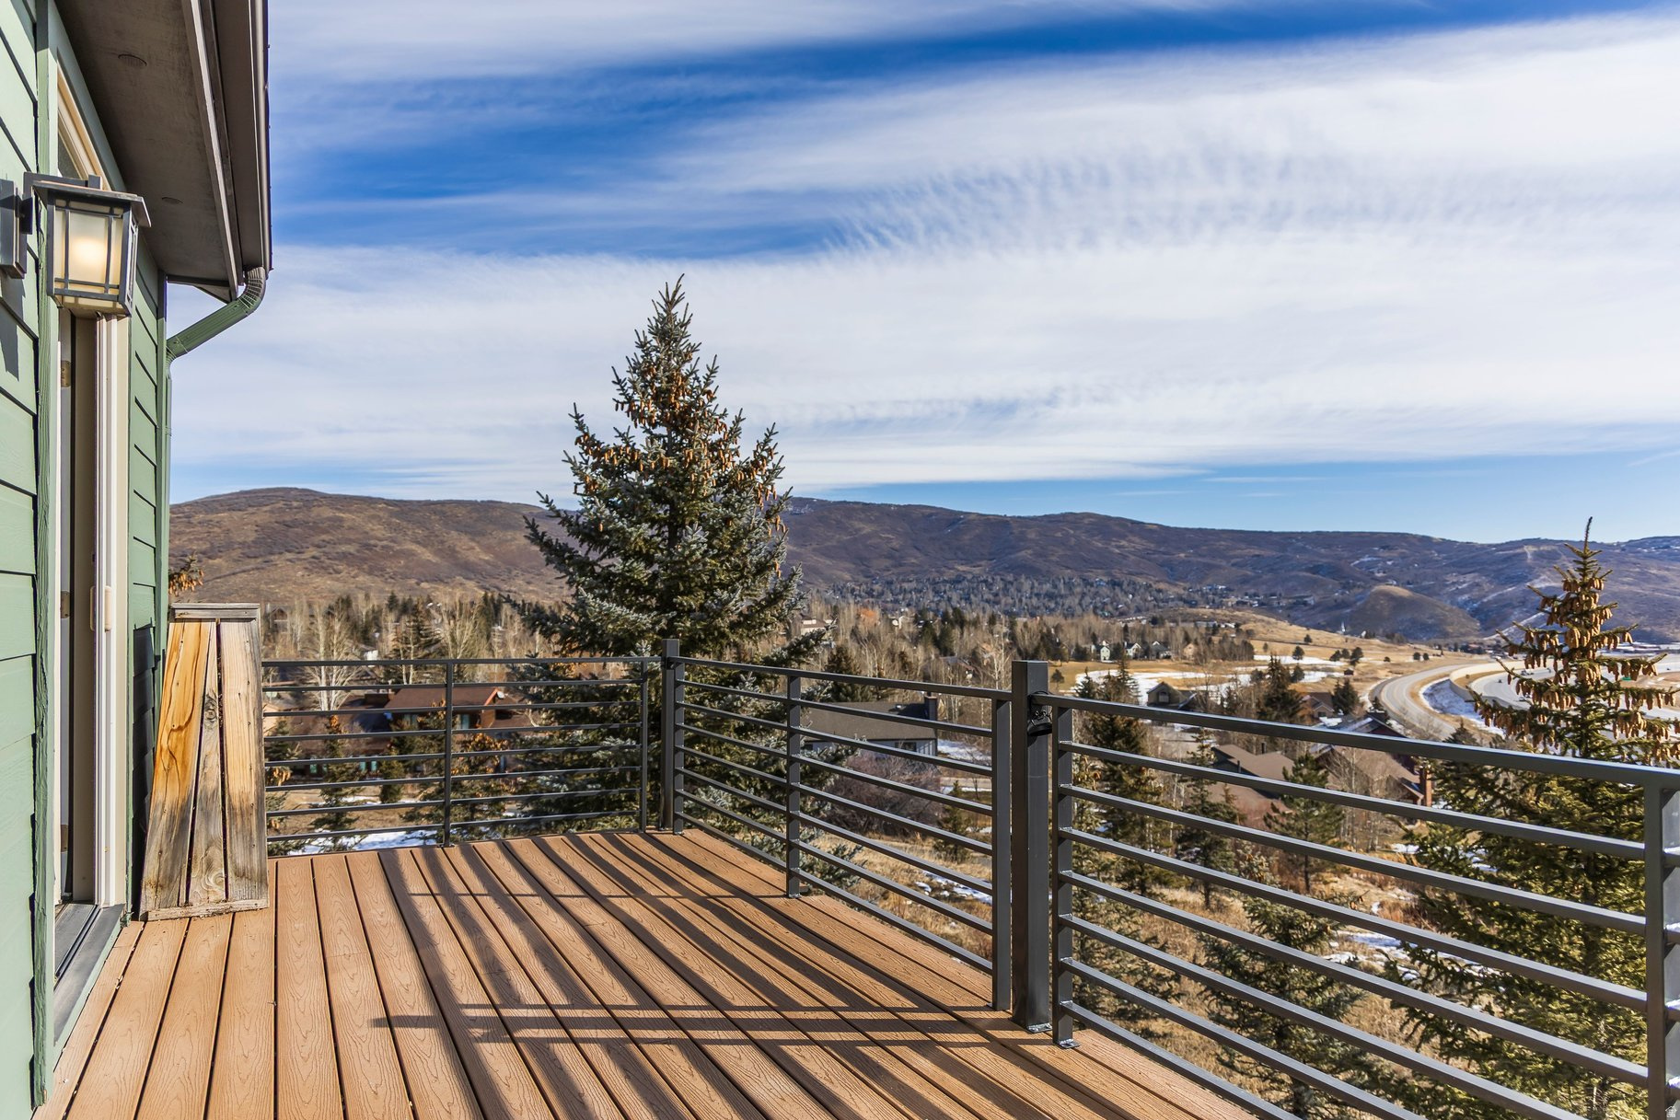
Home deck overlooks a mountain valley, with a fenced yard and curving highway in the distance.
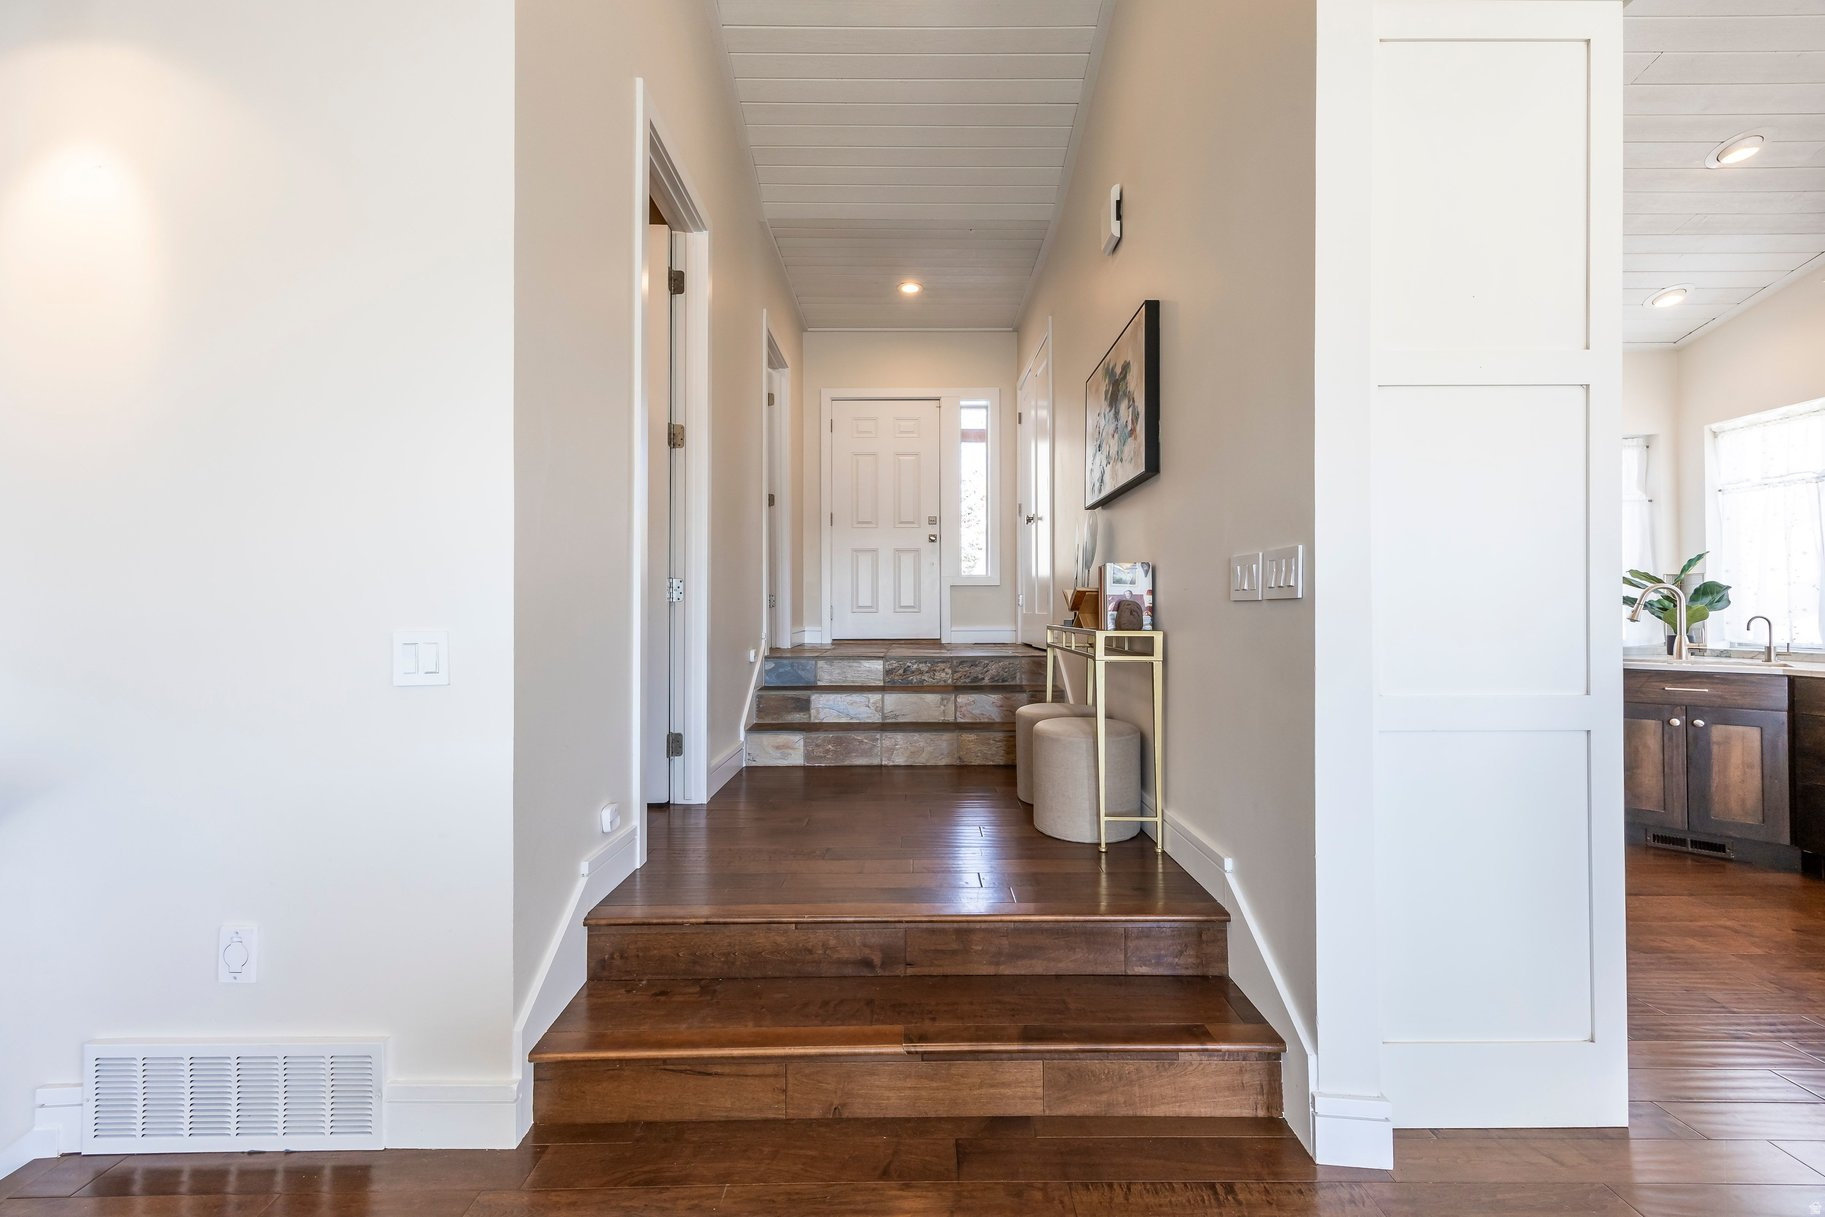
Entryway with broad wood steps, a white front door, and a glimpse of the kitchen.
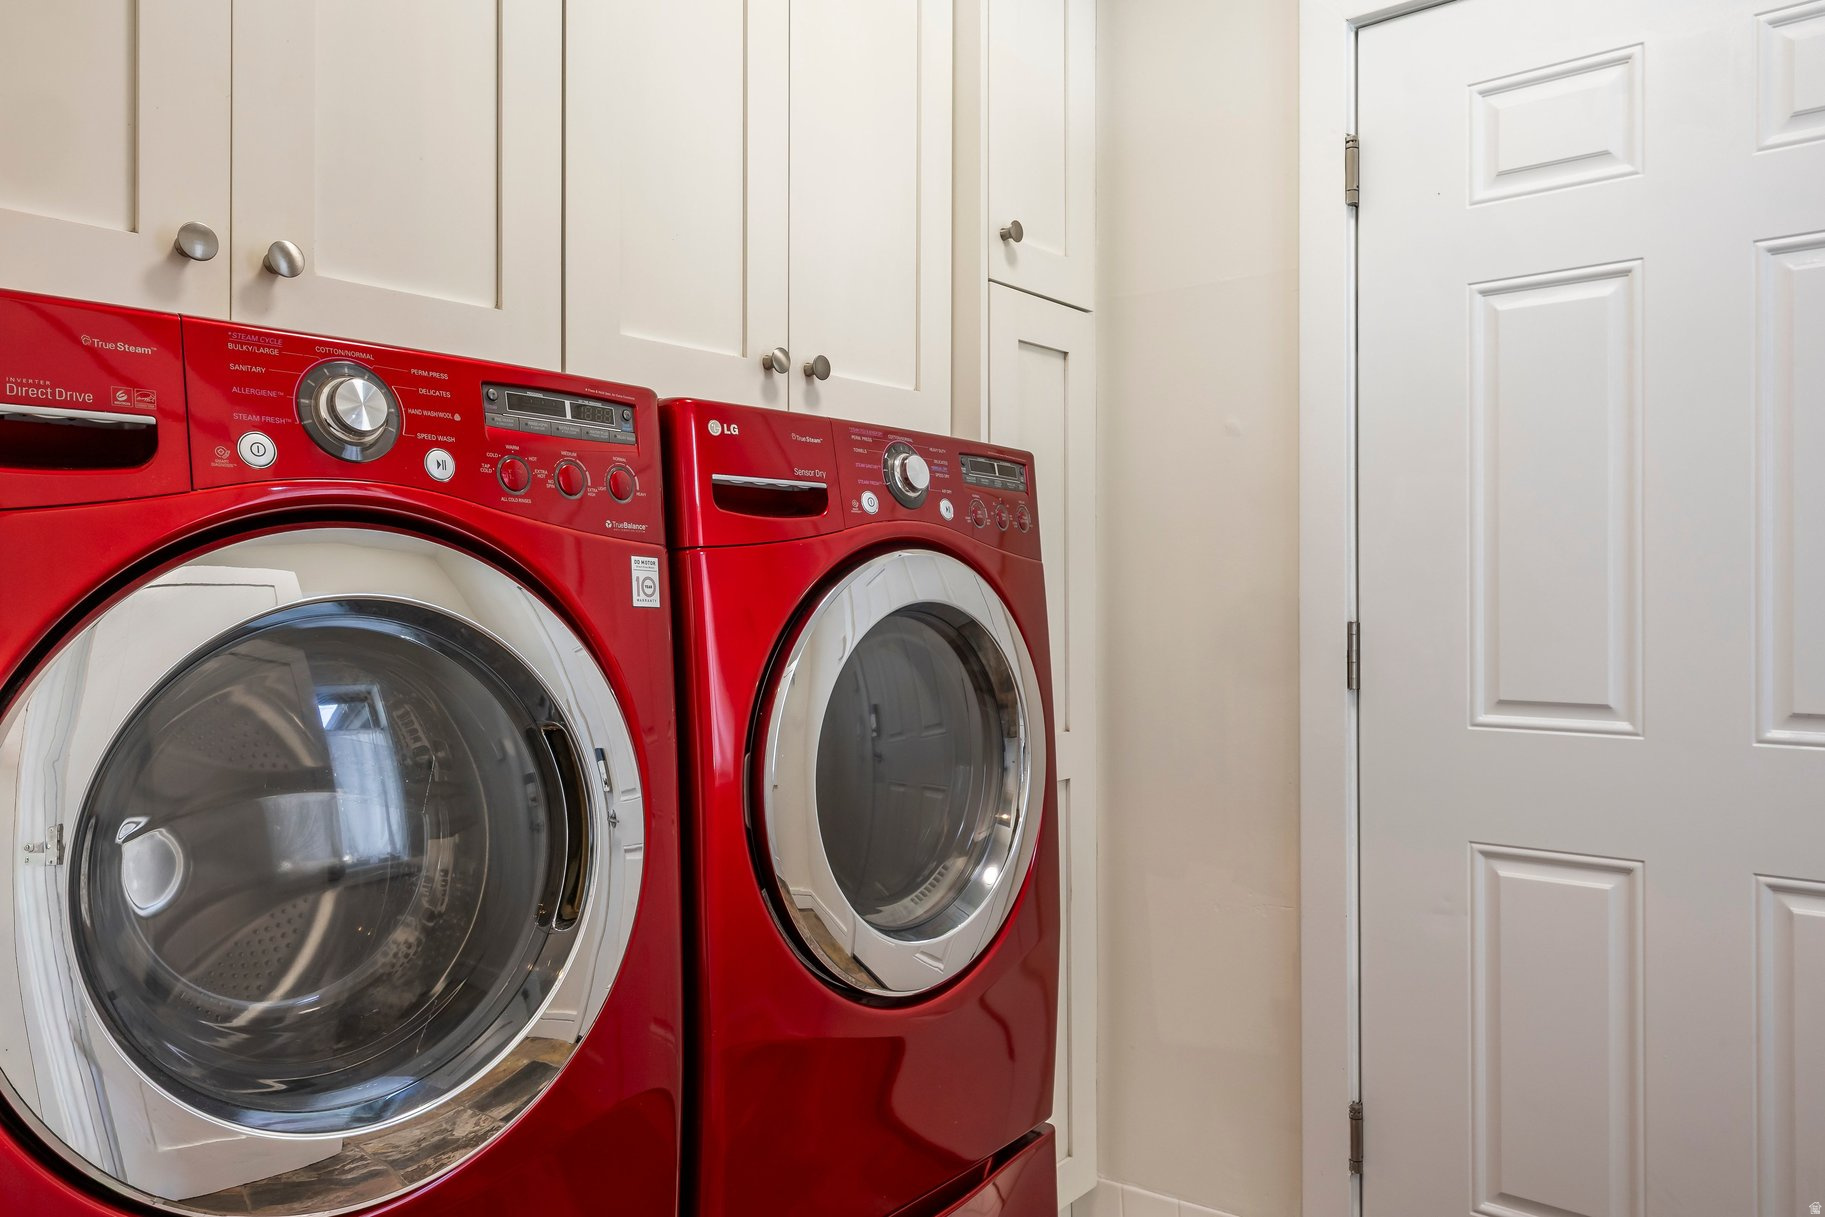
Laundry room with red front-loading washer and dryer beneath white cabinets.
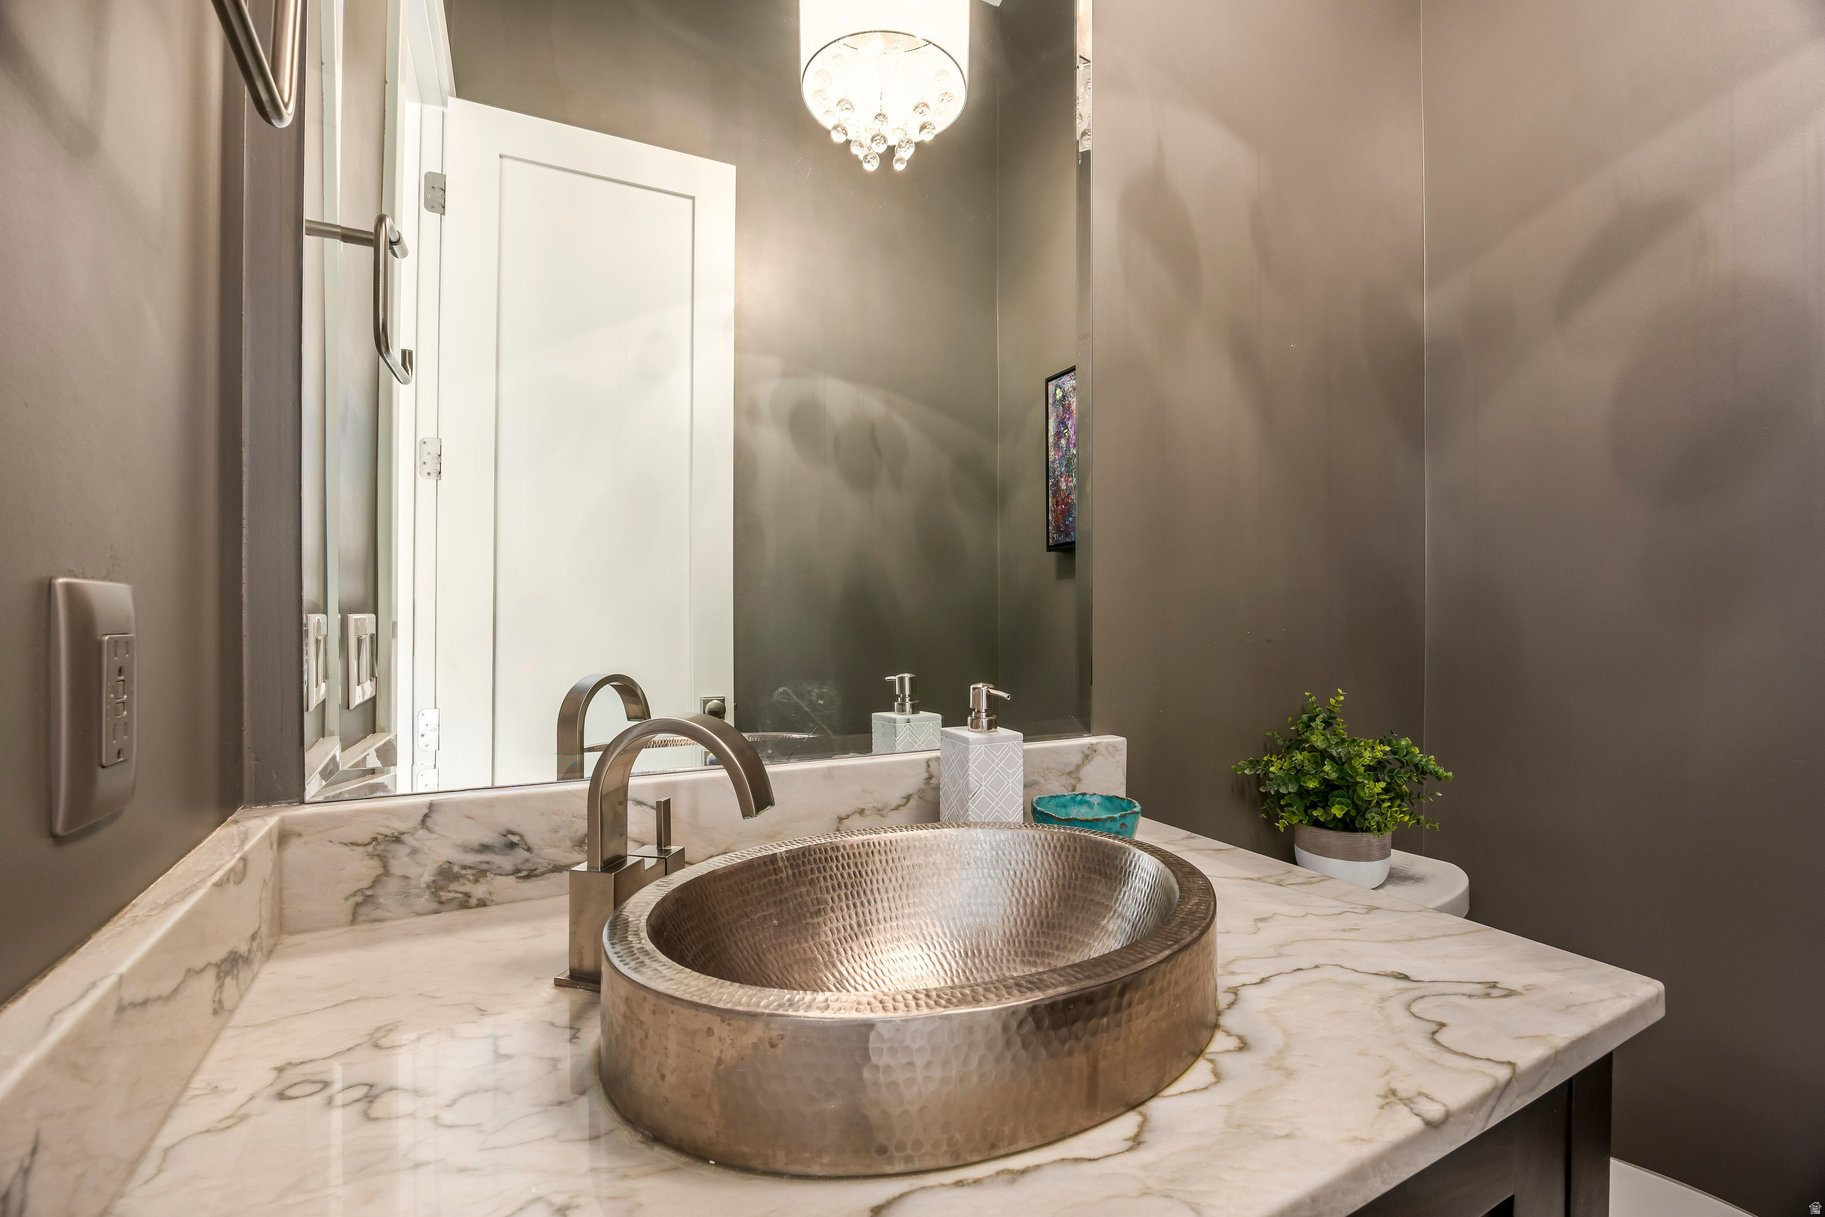
Bathroom vanity with a hammered metal vessel sink on a veined marble counter and a large mirror.
Wooden deck overlooking a snowy mountain valley, with black railings and a winding road in the distance.
Dark gray Park City home with stone accents and a double garage, surrounded by snow and mountain slopes.
Gray multi-level home with decks and a fenced yard, surrounded by snowy patches and Park City hills.
VIEW PHOTOS
$1,125,000

3922 VIEW POINTE DR

4 Beds 4 Baths 2,724 Sq.Ft. 4,356 Sq.Ft.

Description

Have you been searching for a home in Park City with the ease of low-maintenance living? This centrally located Jeremy Ranch duplex at 3922 View Pointe Drive delivers. Vaulted ceilings, expansive windows, and abundant natural light define the main level, featuring a spacious primary suite for comfortable main-floor living with mountain views. A south-facing deck offers the perfect setting to enjoy morning sunrises. The lower level includes three additional bedrooms and generous flex space, all filled with natural light. One bedroom is thoughtfully configured as a private suite with a small kitchenette and an ensuite bathroom-an inviting luxury during the winter months and ideal for guests or extended family. Step outside to a fully fenced backyard with a perennial garden and outdoor seating area, perfect for kids, dogs, and entertaining. Modern updates throughout enhance both style and functionality, while air conditioning ensures summer comfort. The HOA maintains the roof, exterior paint, landscaping, and snow removal, making this a truly turnkey option for a primary residence or second-home retreat. Located minutes from I-80, commuting to Salt Lake City or Park City - to access multiple ski resorts, to dining, shopping, and entertainment - is effortless. Plus, the Jeremy Ranch Park-and-Ride is the perfect spot to catch free transit options. Salt Lake City International Airport is approximately 30 minutes away with no traffic lights! Nearby trails, biking, hiking, and the option to join the Jeremy Ranch Club complete the Park City lifestyle. All the space of a single-family home with far less maintenance, this is the one for you.

Share Property

Location

3922 VIEW POINTE DR, Park City, UT 84098

Status

For Sale
Dining area with a long wooden table and mountain views through large windows.

360 Virtual Tour

Take a tour of this property

Property Amenities

View additional property information below.
Interior
Laundry room Gas Dryer Hookup
Appliances Ceiling Fan, Microwave, Refrigerator, Water Softener Owned
Flooring Hardwood, Tile
Total Bedrooms: 4
Half Bathrooms: 1
Three-Quarter Bathrooms: 1
Full Bathrooms: 2
Other Interior Features Central Vacuum, Closet: Walk-In, Disposal, Gas Log, Great Room, Jetted Tub, Range: Gas, Range/Oven: Free Stdng, Vaulted Ceilings, Smart Thermostat(s)
Area & Lot
Total area 2,724 Sq.Ft.
Lot Area 4,356 Sq.Ft.
Living area 2,724 Sq.Ft.
MLS® ID 2135129
Year Built 1998
School District Park City
High School Park City
Middle School Treasure Mt
Elementary School Jeremy Ranch
View Description Mountain(s),Valley
Architecture Styles Townhouse, Row-end
Type Townhouse
Status For Sale
Exterior
Stories 2
Air conditioning Central Air
Heat type Forced Air, Gas: Stove, Hot Water
Water Source Culinary
Garage Space 2.0
Sewer Sewer: Connected, Sewer: Public
Other Exterior Features Double Pane Windows, Entry (Foyer), Porch: Open, Sliding Glass Doors, Walkout, Patio: Open
Lot Features Curb Gutter, Fenced: Full, Road: Paved, Sidewalks, Terrain: Grad Slope, View: Mountain, View: Valley
Roof Asphalt
Utilities Natural Gas Connected, Electricity Connected, Sewer Connected, Sewer: Public, Water Connected
Finance
Sales Price $1,125,000
HOA Fees $525 monthly
Real Estate Tax $3,614 yearly
Liza Story

Liza Story

TITLE

Real Estate Professional

Work With Liza